Vender tu casa
Valoración gratuita de tu hogar
Contacto
Cuéntenos sobre sus necesidades

400 CENTRAL AVENUE UNIT 407

Condo / Coop En Venta
$4,838,901

BTC: 60.12550944

ETH: 1,989.67968750

86 días
4 camas
4 baños
4,399 sqft

Visión general

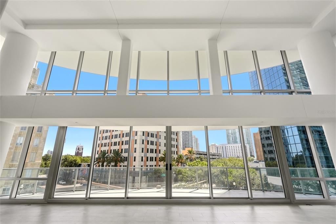
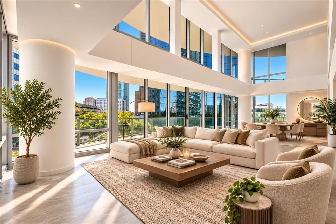
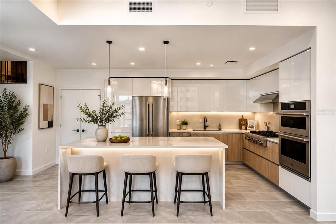
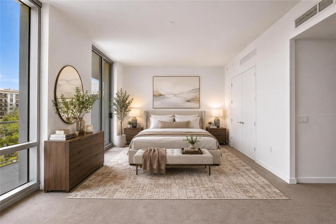
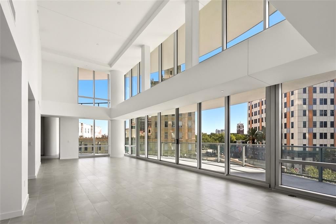
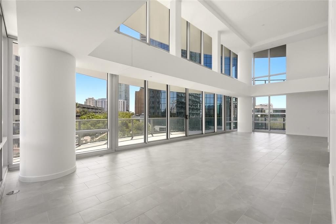
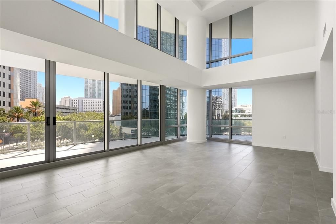
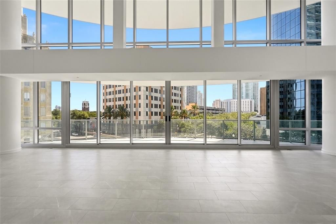
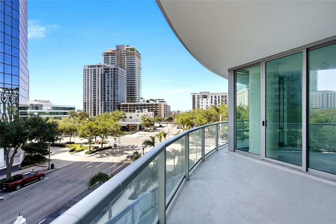
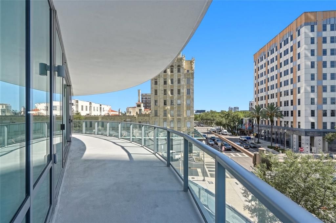
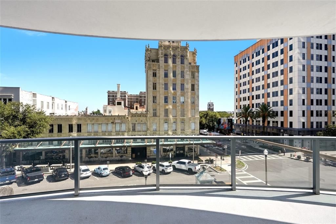
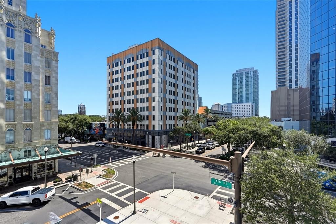
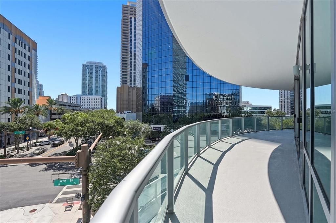
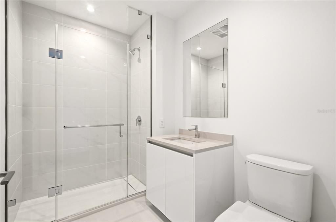
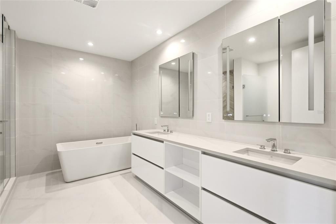
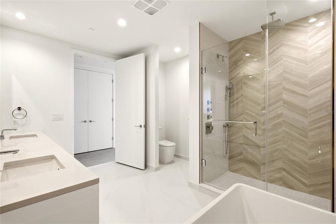
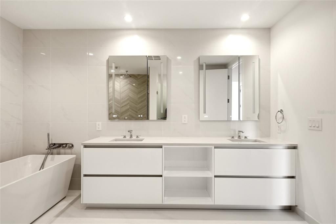
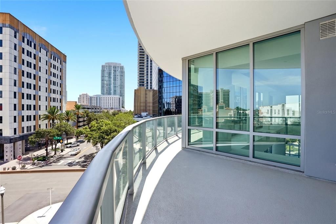
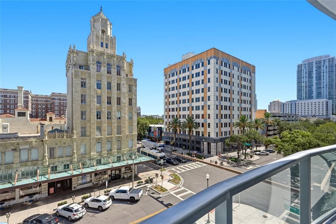
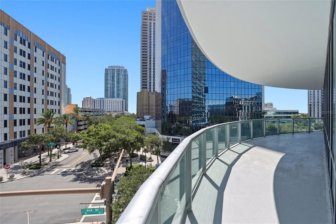
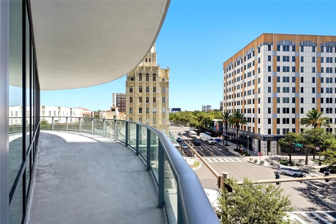
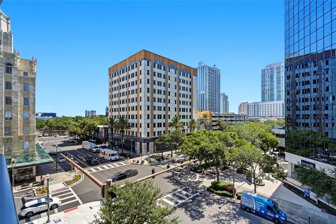
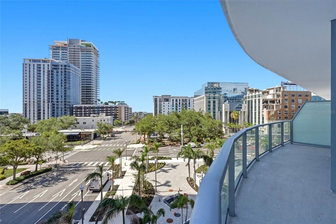
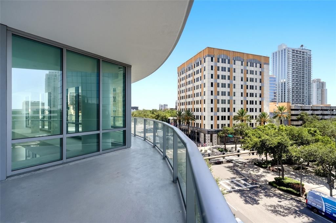
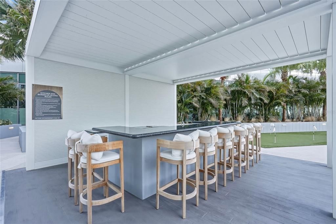
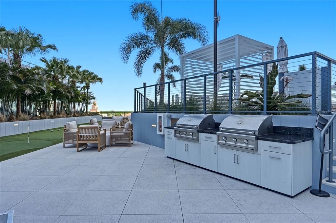
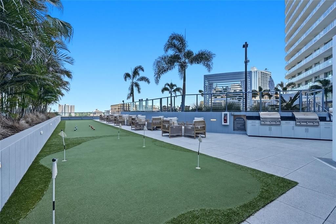
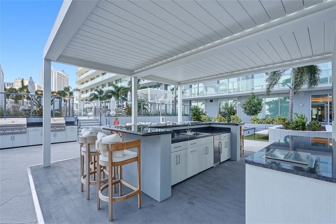
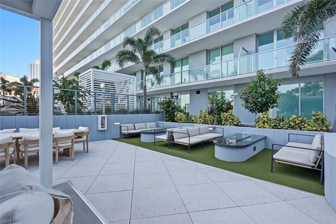
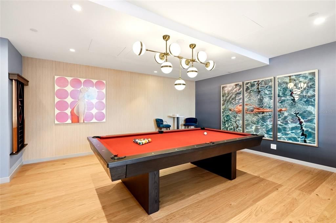
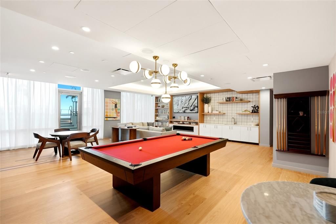
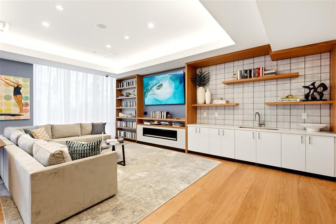
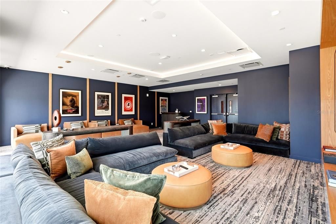
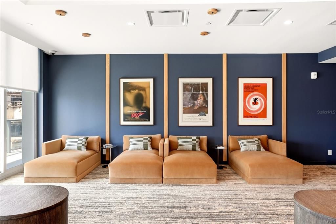
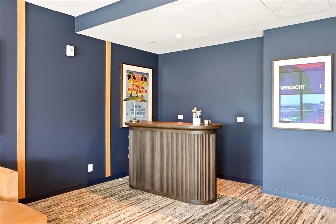
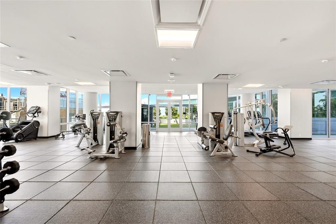
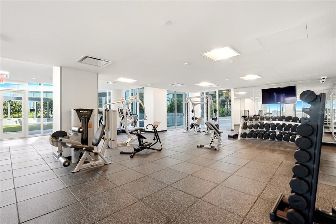
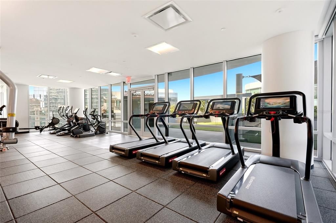
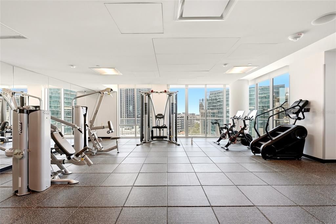
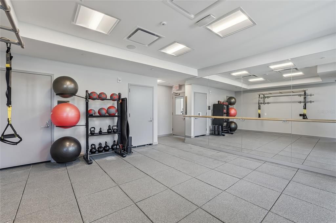
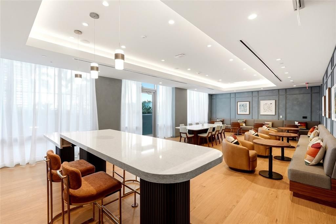
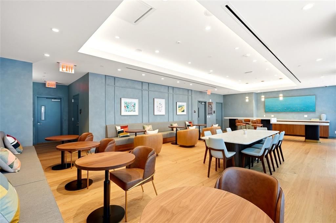
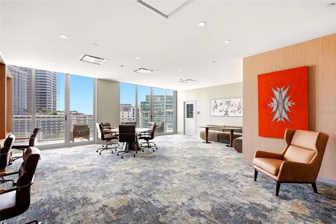
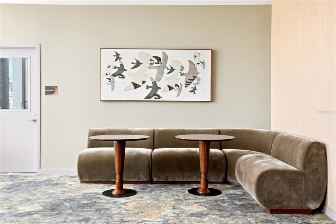
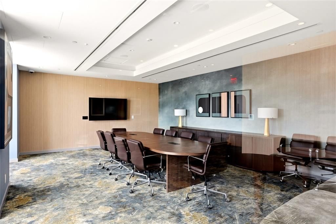
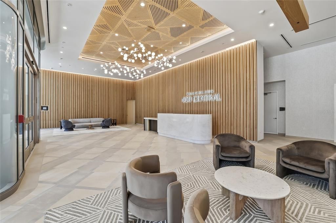
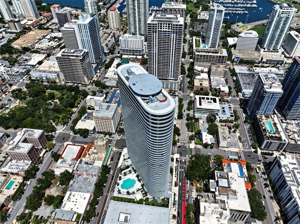
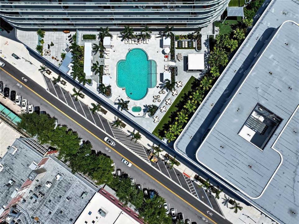
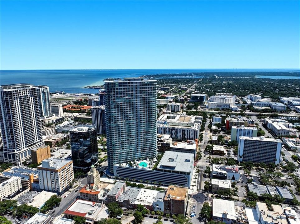
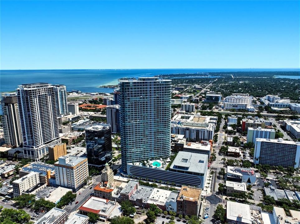
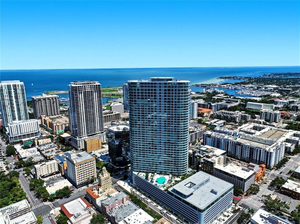
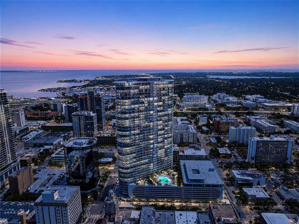
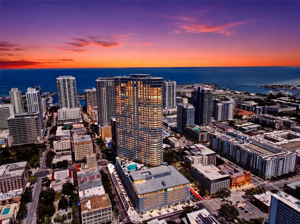
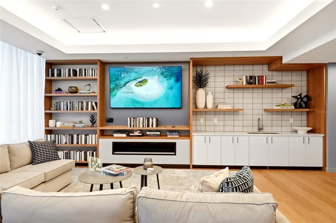
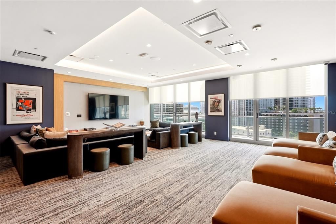
INTRODUCING A TWO-STORY LUXURY RESIDENCE, UNLIKE ANYTHING ELSE, WITH OVER 6,000 COMBINED SQ FT, DUAL PRIVATE ENTRANCES, 22-FOOT CEILINGS, ONE OF DOWNTOWN ST. PETE'S LARGEST PRIVATE TERRACES, AND NOW OFFERED WITH A $150,000 BUYER DESIGN ALLOWANCE—an extraordinary opportunity to personalize one of Downtown St. Petersburg's most distinctive NEW CONSTRUCTION luxury residences and tailor select finishes to reflect your own vision and style. This beautiful residence seamlessly combines the privacy and scale of a custom home with the convenience and security of one of Downtown St. Petersburg's premier luxury condominiums. Encompassing 4,399 interior square feet and an additional 1,694 square feet of private terrace space, this exceptional home offers four bedrooms, four full bathrooms, and a versatile upper-level den ideal for a home office, media room, fitness studio, or guest accommodations. The $150,000 design credit presents an exceptional opportunity to customize finishes, furnishings, or design elements and create a truly personalized luxury residence. The dramatic great room is anchored by 22-FOOT CEILINGS and walls of floor-to-ceiling glass that flood the home with natural light, while nearly 11-foot ceilings throughout the upper level enhance the open, architectural design. Designed for effortless entertaining, the expansive living and dining areas flow into a chef's kitchen featuring premium JennAir® appliances, sleek European-style cabinetry, an oversized island, and a GAS COOKTOP, a rare offering in downtown condominium living. The luxurious primary suite serves as a private retreat with direct terrace access, a spacious walk-in closet, and a spa-inspired bath complete with a freestanding soaking tub, oversized shower, and designer finishes. The expansive curved PRIVATE TERRACE creates an exceptional outdoor living space for entertaining, dining, or relaxing above the city. DUAL PRIVATE ENTRY provides the rare convenience of accessing your residence directly from the parking level without using an elevator, while nearby stair access to Central Avenue makes daily walks, dining, and errands remarkably convenient. A MULTI-ZONE CLIMATE CONTROL SYSTEM provides independent comfort on each level. Residents enjoy more than 36,000 SQ FT OF RESORT-STYLE AMENITIES, including a tropical pool and spa, fitness and wellness facilities, owners' lounges, outdoor entertaining spaces, and the spectacular 46TH-FLOOR SKY LOUNGE & OBSERVATORY with panoramic views from Tampa Bay to the Gulf of Mexico. Perfectly positioned in the heart of Downtown St. Petersburg, you're just moments from Beach Drive, The St. Pete Pier, waterfront parks, boutique shopping, acclaimed restaurants, museums, Albert Whitted Airport, and the city's vibrant arts and cultural scene, offering an unmatched luxury lifestyle in one of Florida's most sought-after downtown destinations.

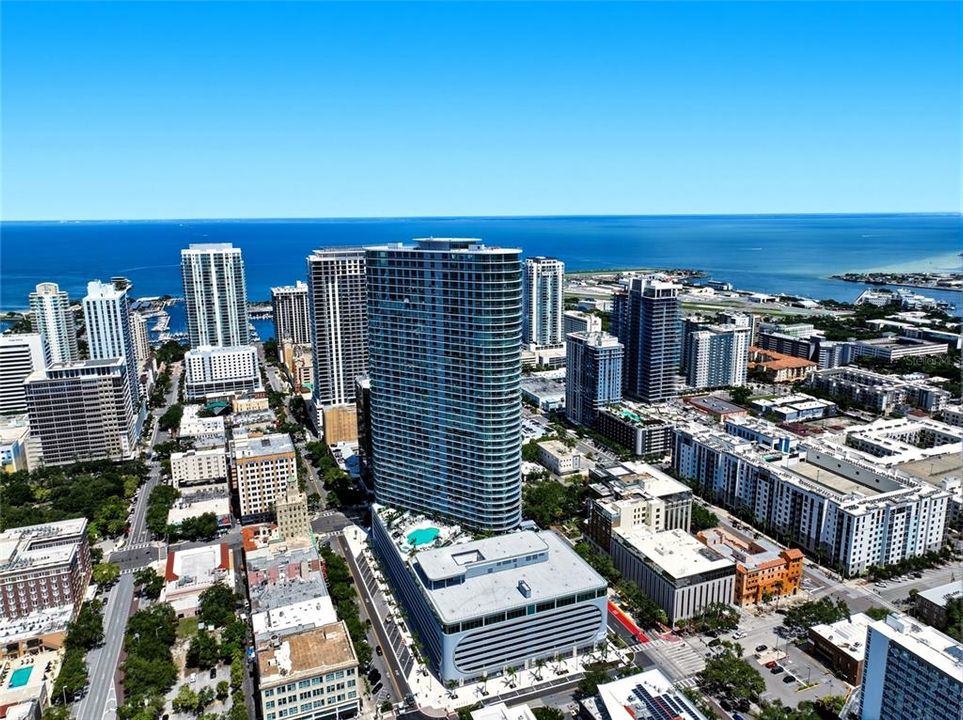
Ubicación

Detalles

Tipo:
Residential
Estacionamiento:
Assigned / Covered / Under Building / Valet
Año de construcción:
2026
Lote:
2.30 Hectáreas
Calefacción:
Central
precio por sq. medidor:
$1,100
Enfriamiento:
Central Air
HOA:
Sin datos

Valuation

Our model vs. what's actually selling nearby.
Estimate
$5,426,095
$4.4M – $5.9M
Confidence Low
List vs. estimate
$587K below estimate
List $4,838,901 · -10.8%
Our model says this listing is priced below recent comparable activity. Expect competition.
Price per sq ft
$1,100
+400.5% vs. city median $219
Based on
8 MLS comparables
Median of recent comparable listings. Sold comps use closing price, active listings use list price.

Destacados

Pool
In Ground
View
City
Garage
2 car garage
Pets
Allowed
Más hechos y características
  • Piso

    • Carpet

    • Porcelain Tile

    Calefacción

    • Central

    Enfriamiento

    • Central Air

    Accesorios

    • Built-In Oven

    • Cooktop

    • Dishwasher

    • Disposal

    • Dryer

    • Exhaust Fan

    • Freezer

    • Ice Maker

    • Microwave

    • Range Hood

    • Refrigerator

    • Washer

    • Wine Refrigerator

    Otras características interiores

    • Eating Space In Kitchen

    • High Ceilings

    • Kitchen/Family Room Combo

    • Living Room/Dining Room Combo

    • Open Floorplan

    • PrimaryBedroom Upstairs

    • Solid Surface Counters

    • Split Bedroom

    • Thermostat

    • Walk-In Closet(s)

    Dormitorios y baños

    • Dormitorios: 4

    • Baños completos: 4

  • Estacionamiento

    • Assigned

    • Covered

    • Under Building

    • Valet

    Propiedad

    • Pisos: Two

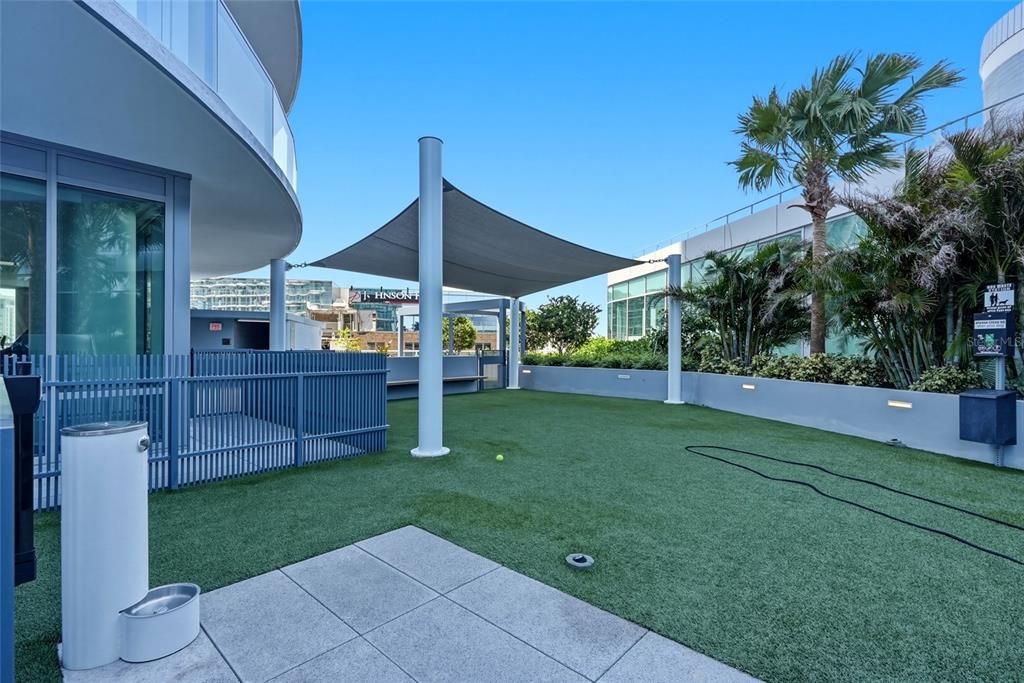
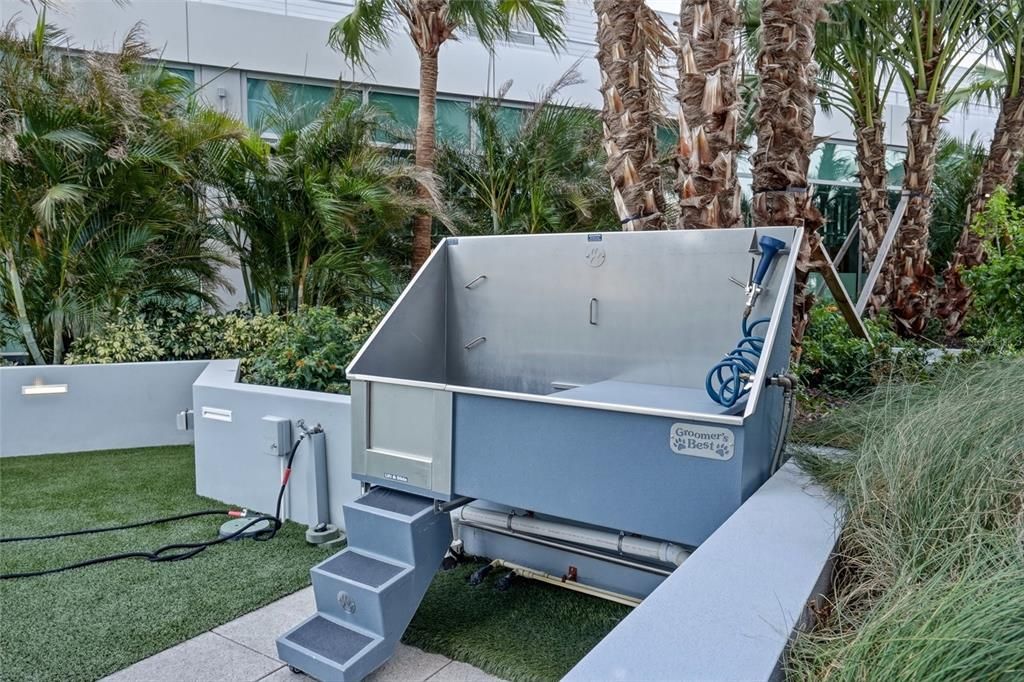
    • Características Exteriores: Balcony / Dog Run / Lighting / Outdoor Grill / Outdoor Kitchen / Sliding Doors / Storage

    Lote

    • Lote: 2.30 Hectáreas

    Otra Información de Propiedad

    • Número de Parcela: UNIT407

    • Zonificación: DC-C

  • Tipo y estilo

    • Tipo de propiedad: Residential

    • Subtipo de propiedad: Condominium

  • Utilidad

    • Cable Connected

    • Electricity Connected

    • Natural Gas Connected

    • Water Connected

  • Otra información financiera

    • Frecuencia HOA: Monthly

  • Detalles de la fuente

    • MLS ID: TB8532929

    Otros hechos

    • Materiales de construcción: Block / Metal Frame / Stucco

    • Detalles de la fundación: Slab

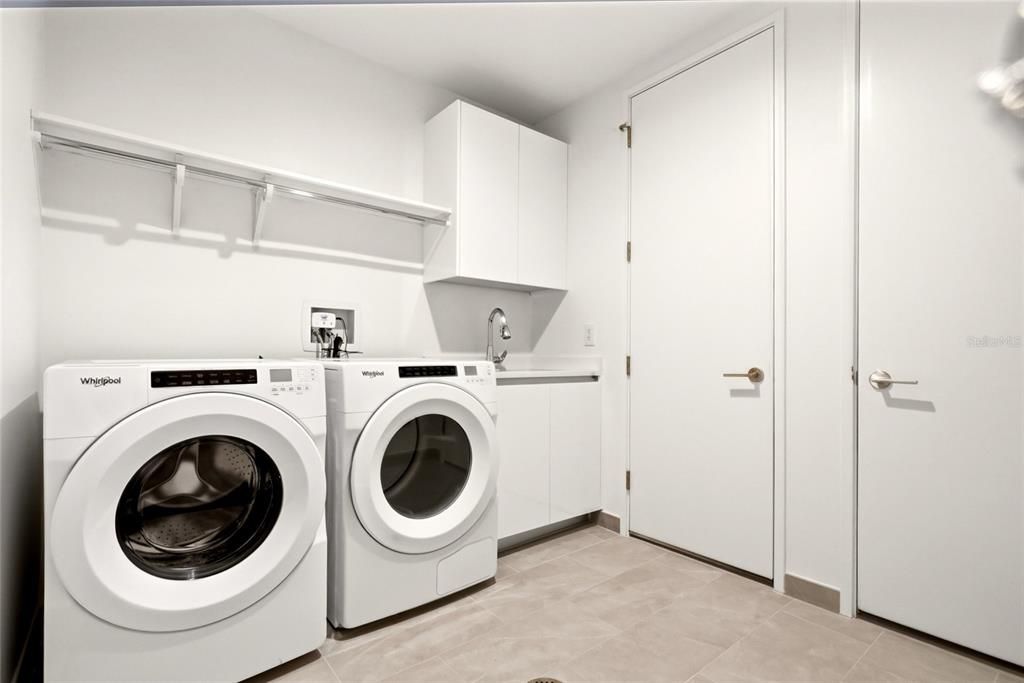
    • Características de lavandería: Inside / Laundry Room

    • Características del patio y el porche: Covered / Front Porch / Side Porch / Wrap Around

    • Características de la piscina: In Ground / Heated / Lighting / Outside Bath Access

    • Características de la ventana: Insulated Windows / Low-Emissivity Windows

    • Caras de dirección: Southeast

    • Otras estructuras: Outdoor Kitchen / Storage

    • Estilo arquitectónico: Contemporary

    • Espacios de garaje: 2

    • Garaje: Si

    • Salón: 4399

    • Fuente de agua: Public

    • Tamaño de la parcela: 220 x 450

    • Nombre de subdivisión: 400 CENTRAL

Consulta privada
Habla con el asesor de este inmueble.
Planos, documentos del HOA, comparables off-market, agendar una visita privada — un solo mensaje directo al especialista local.

Más como esta

Nuevo
En Venta
$3,465,000
Casa
5 camas · 5 baños · 4,991 sqft
EDEN SHORES SEC 5, ST PETERSBURG
372 BAYVIEW DRIVE NE
En Venta
$3,595,000
Casa
5 camas · 4 baños · 4,182 sqft
EDEN SHORES SEC 2, ST PETERSBURG
790 CORDOVA BOULEVARD NE
En Venta
$3,600,000
Comercial
0 room(s) · 6,960 sqft
FULLERS SUB, ST PETERSBURG
1756 CENTRAL AVENUE
En Venta
$3,600,000
Multifamiliar
2 camas · 6,960 sqft
FULLERS SUB, ST PETERSBURG
1756 CENTRAL AVENUE
En Venta
$4,500,000
Casa
5 camas · 5 baños · 5,234 sqft
SNELL ISLE SHORES ADD, ST PETERSBURG
1341 MONTEREY BOULEVARD NE
En Venta
$3,549,000
Condo / Coop
3 camas · 4 baños · 2,712 sqft
SALTAIRE CONDO, ST PETERSBURG
301 1ST STREET S UNIT 3003
En Venta
$3,500,000
Condo / Coop
3 camas · 3 baños · 3,306 sqft
400 BEACH DRIVE CONDO, ST PETERSBURG
400 BEACH DRIVE NE UNIT 1004
En Venta
$3,500,000
Casa
4 camas · 3 baños · 3,985 sqft
CADE ON MIRROR LAKE, ST PETERSBURG
250 MIRROR LAKE DRIVE N

Mercado cerca de esta dirección

Conteos en vivo en la misma zona.
Ver todo

The multiple listing information is provided by the Stellar MLS from a copyrighted compilation of listings. The compilation of listings and each individual listing are ©2026-present Stellar MLS. All Rights Reserved. The information provided is for consumers' personal, noncommercial use and may not be used for any purpose other than to identify prospective properties consumers may be interested in purchasing. All properties are subject to prior sale or withdrawal. All information provided is deemed reliable but is not guaranteed accurate, and should be independently verified. Listing courtesy of: NORTHSTAR REALTY