Vender tu casa
Valoración gratuita de tu hogar
Contacto
Cuéntenos sobre sus necesidades
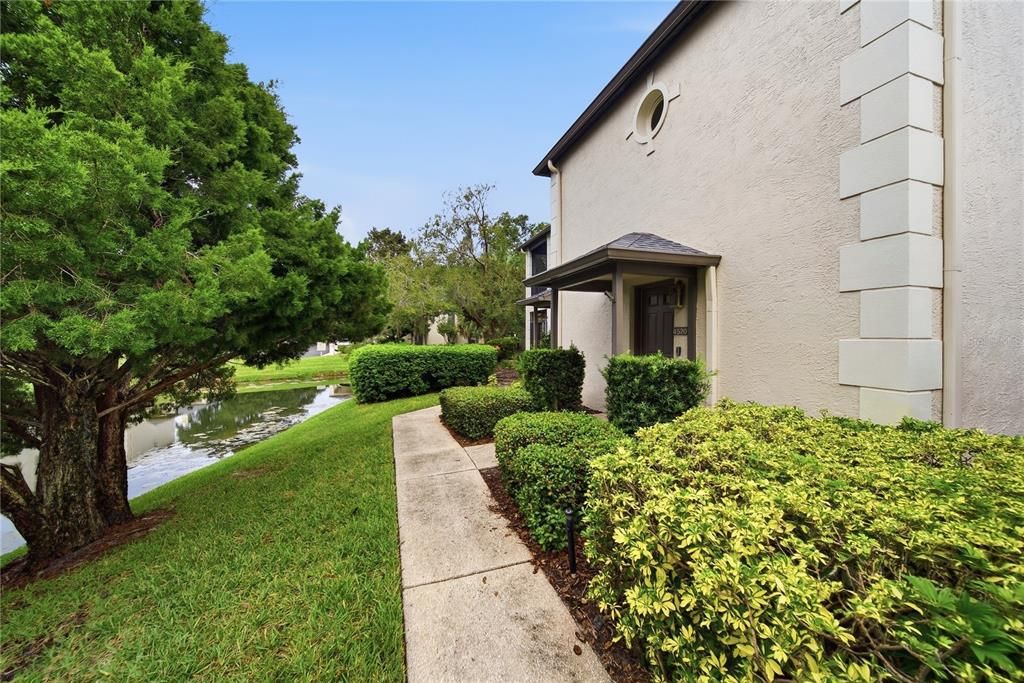
4520 SOUTHAMPTON COURT UNIT 4520

Condo / Coop En Venta
$279,990

BTC: 3.42600184

ETH: 113.81707317

4 días
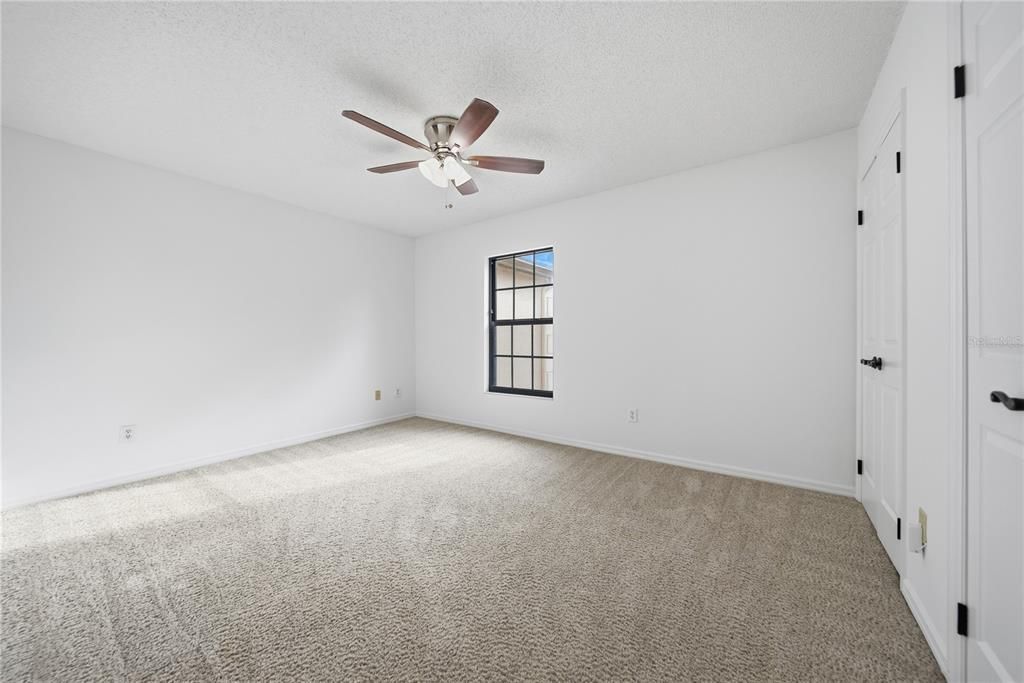
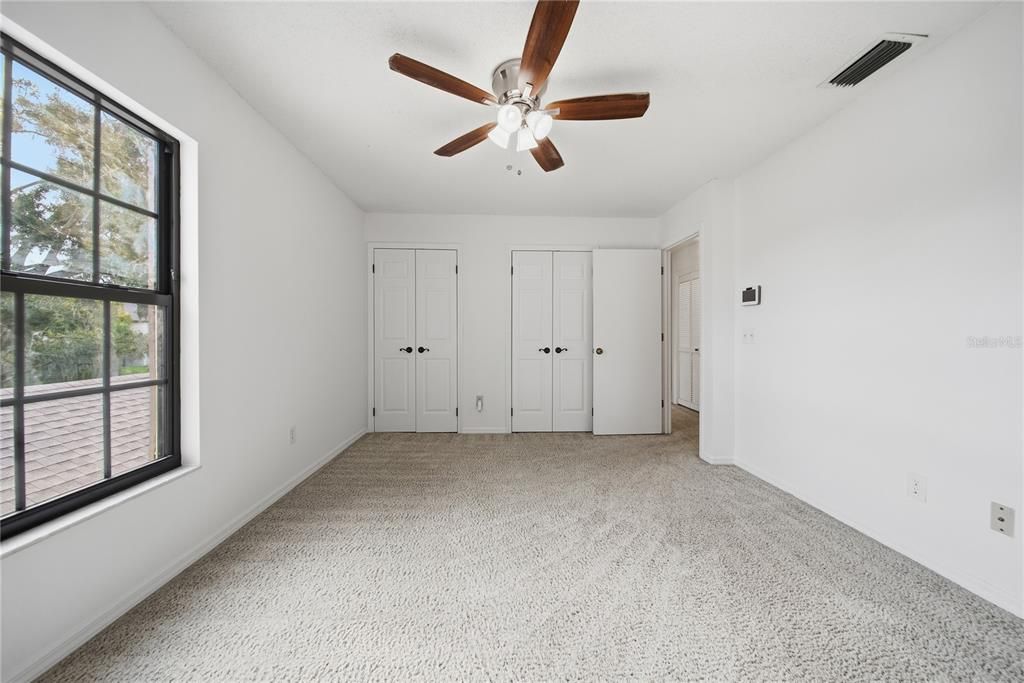
2 camas
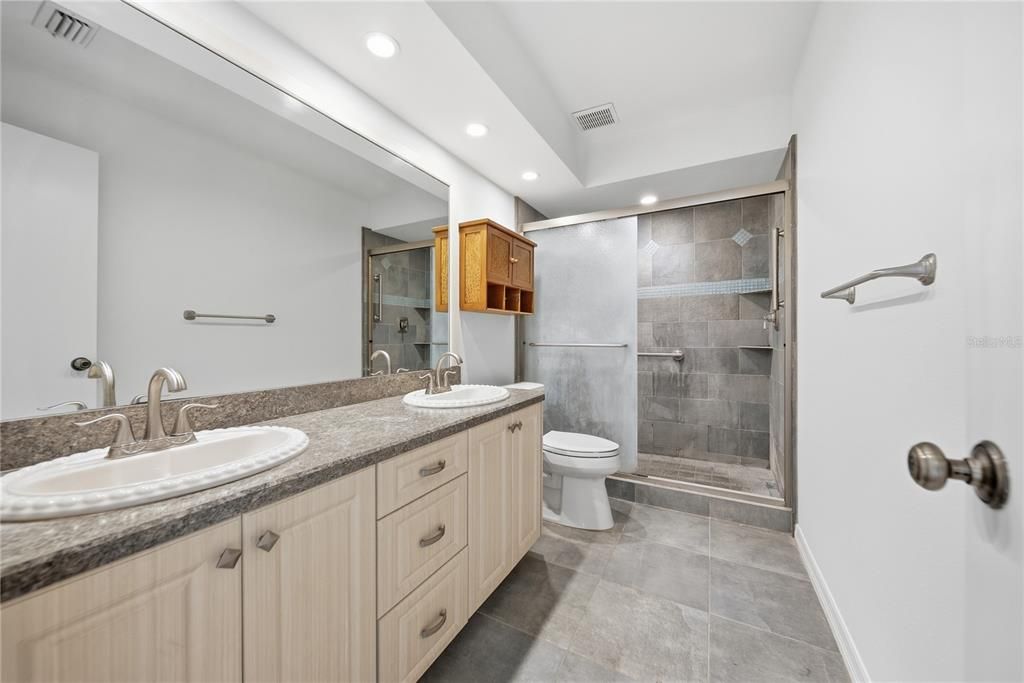
1 baños
1,354 sqft

Visión general

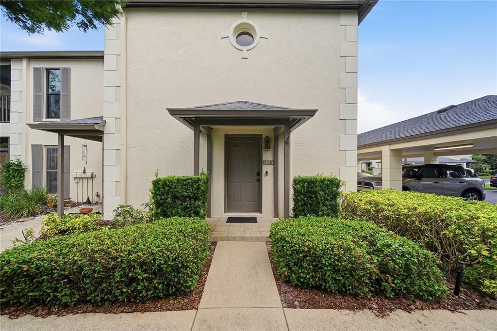
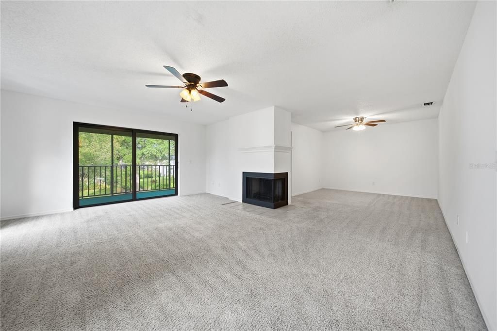
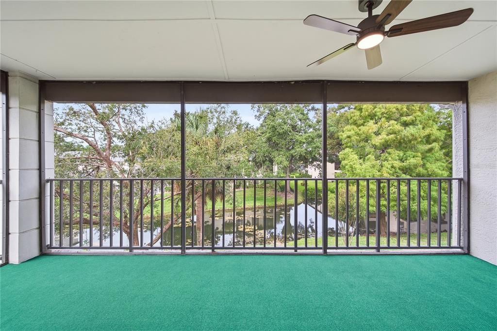
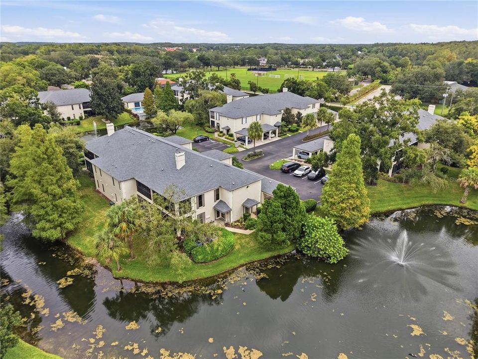
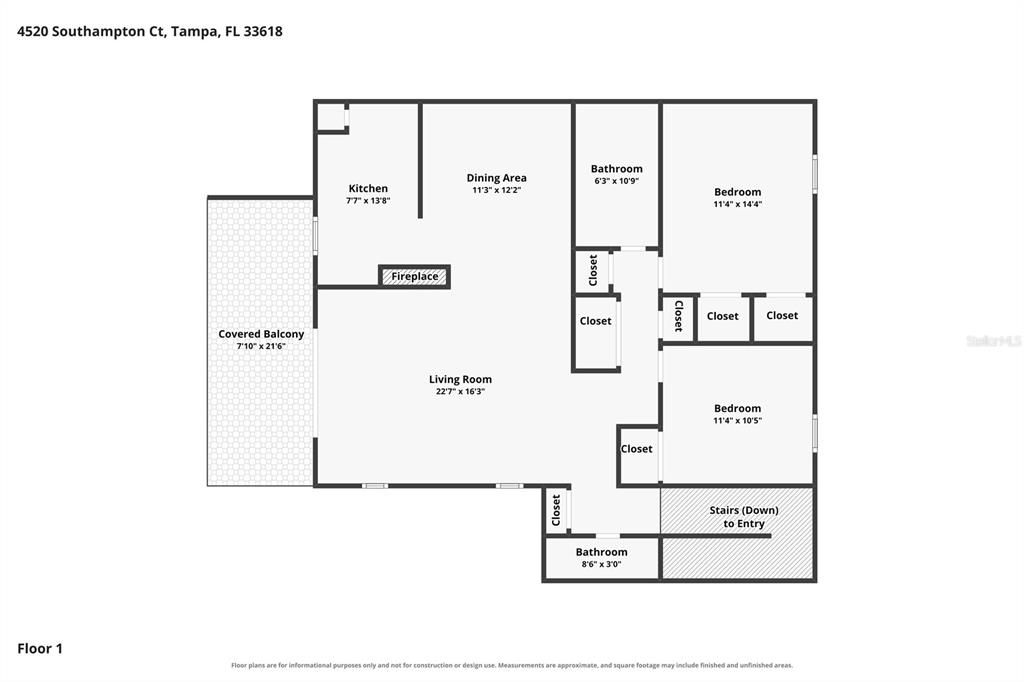
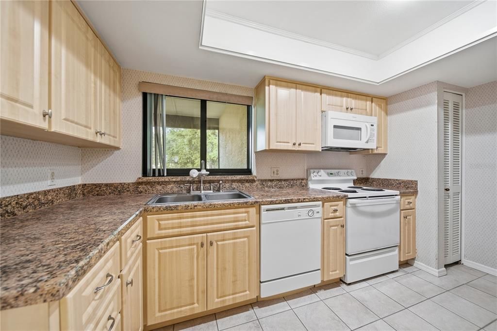
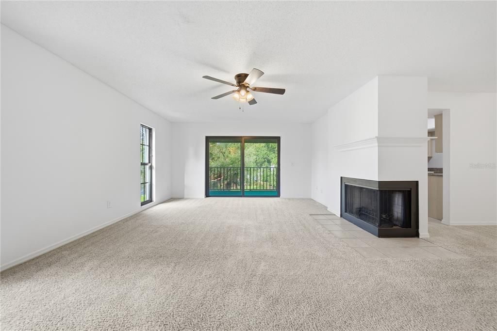
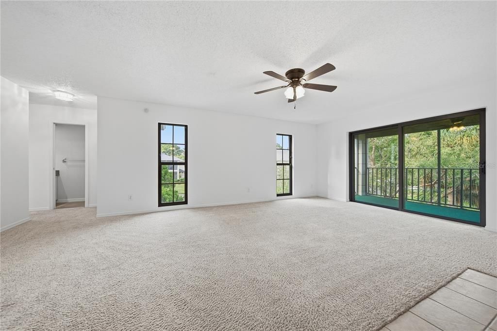
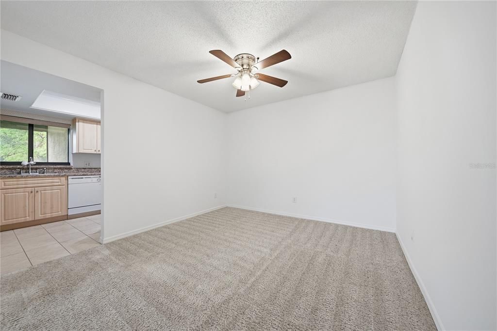
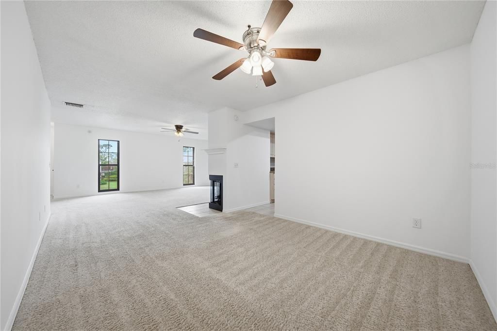
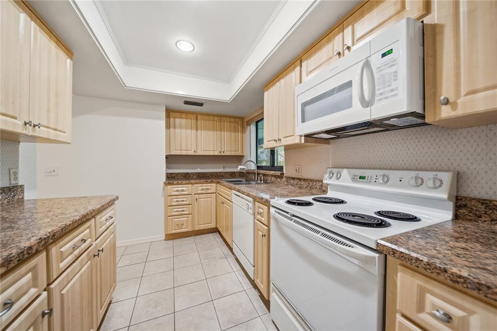
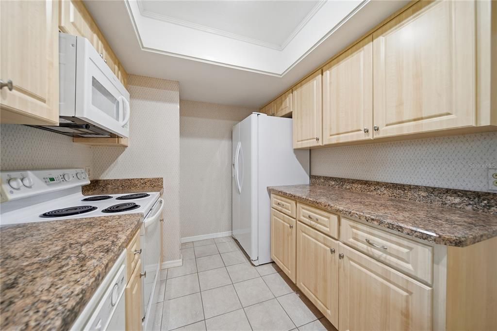
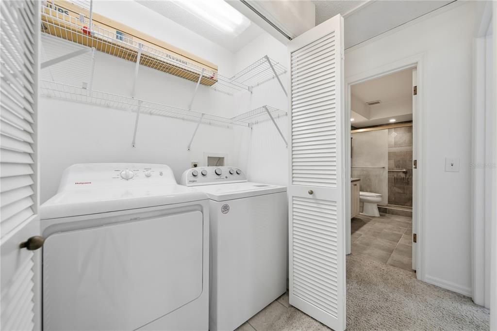
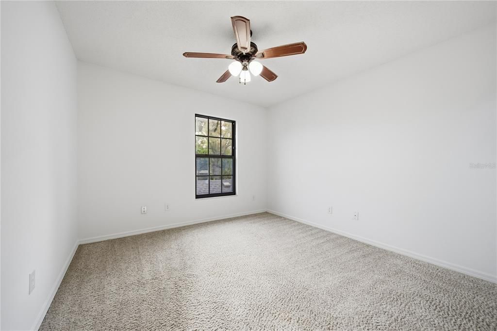
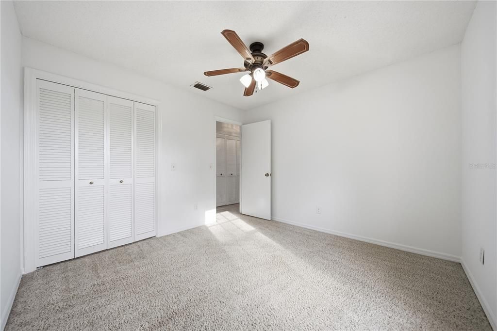
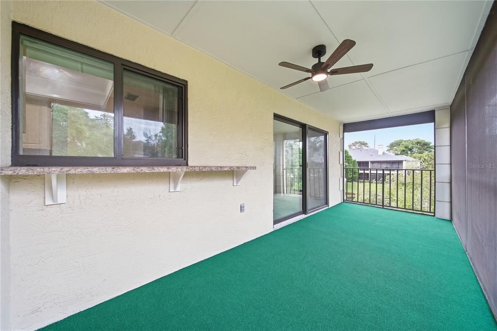
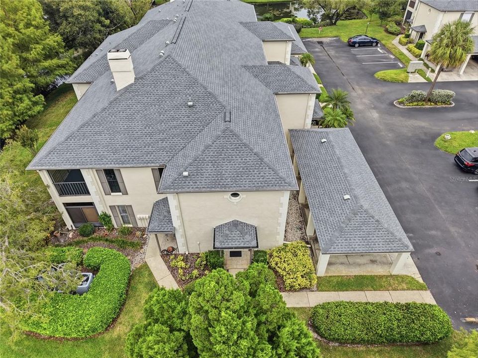
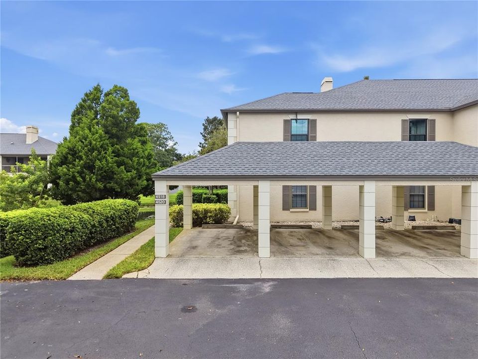
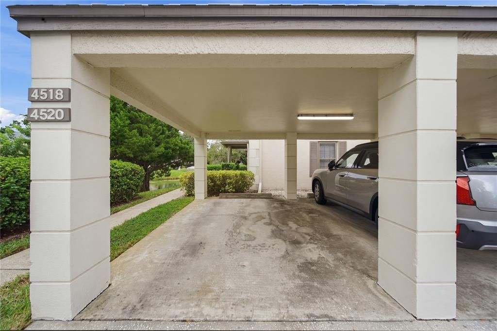
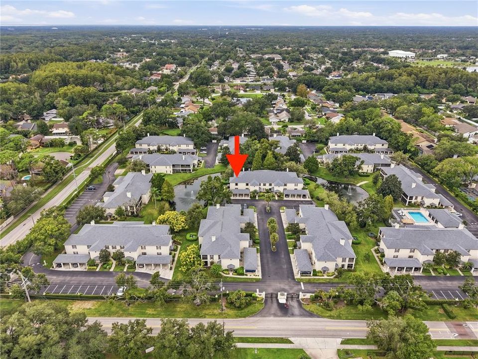
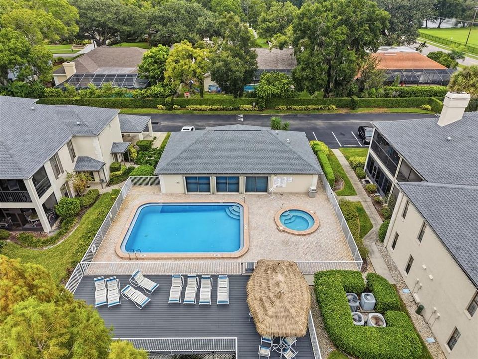
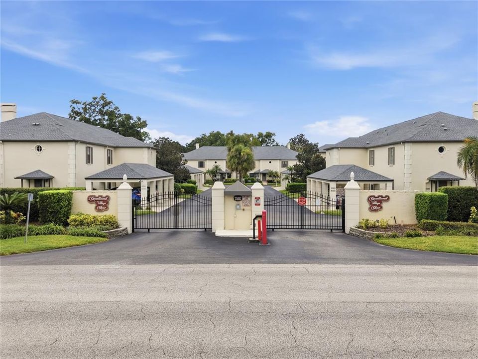
END UNIT | POND VIEW | MAJOR 2024 UPDATES | SCREENED PATIO | COVERED ASSIGNED PARKING! Welcome to Carrollwood Village Chase, a sought-after gated community where comfort, convenience, and Florida living come together. This well-maintained 2-bedroom, 1.5-bath end-unit condo offers a spacious 1,354 sq. ft. layout, fresh interior paint, professionally cleaned carpeting, and a cozy wood-burning fireplace. The large screened-in patio overlooking a peaceful pond provides a wonderful outdoor retreat for morning coffee, relaxing, or entertaining. The end-unit location offers added privacy and natural light, while the covered assigned parking space adds everyday convenience. Numerous updates provide peace of mind, including all hurricane-impact windows and the sliding glass door replaced in 2024, roof replaced in 2023, and exterior paint completed in 2023. Additional improvements include an approximately 5-year-old A/C system, 6-year-old tankless water heater, washer approximately 5 years old, and dryer replaced just last month. Enjoy the amenities of Carrollwood Village Chase, including a community pool, spa, and clubhouse. Ideally located across from the Carrollwood Cultural Center and close to shopping, dining, major roadways, Downtown Tampa, Tampa International Airport, and Tampa Bay's beautiful beaches. A fantastic opportunity to enjoy a low-maintenance Florida lifestyle in a desirable Carrollwood location! Ask me about a 1% rate discount being offered when financing obtained through preferred lender!

Ubicación

Detalles

Tipo:
Residential
Estacionamiento:
Assigned / Covered / Ground Level / Guest
Año de construcción:
1982
Lote:
2 Pies Cuadrados
Calefacción:
Central
precio por sq. medidor:
$207
Enfriamiento:
Central Air
HOA:
$570

Valuation

Our model vs. what's actually selling nearby.
Estimate
$242,500
$174K – $289K
Confidence Low
List vs. estimate
$37K above estimate
List $279,990 · +15.5%
Our model says this listing is priced above recent comparable activity. Room to negotiate.
Price per sq ft
$206
-11.2% vs. city median $232
Based on
72 MLS comparables
Median of recent comparable listings. Sold comps use closing price, active listings use list price.

Destacados

Annual tax
$2,750
2025
HOA
$570/mo
Cable TV, Common Area Taxes, Community Pool
View
Trees/Woods, Water
Pets
Breed Restrictions
Más hechos y características
  • Piso

    • Carpet

    • Tile

    Calefacción

    • Central

    Enfriamiento

    • Central Air

    Accesorios

    • Dishwasher

    • Disposal

    • Dryer

    • Microwave

    • Range

    • Refrigerator

    • Tankless Water Heater

    • Washer

    Otras características interiores

    • Ceiling Fan(s)

    • Open Floorplan

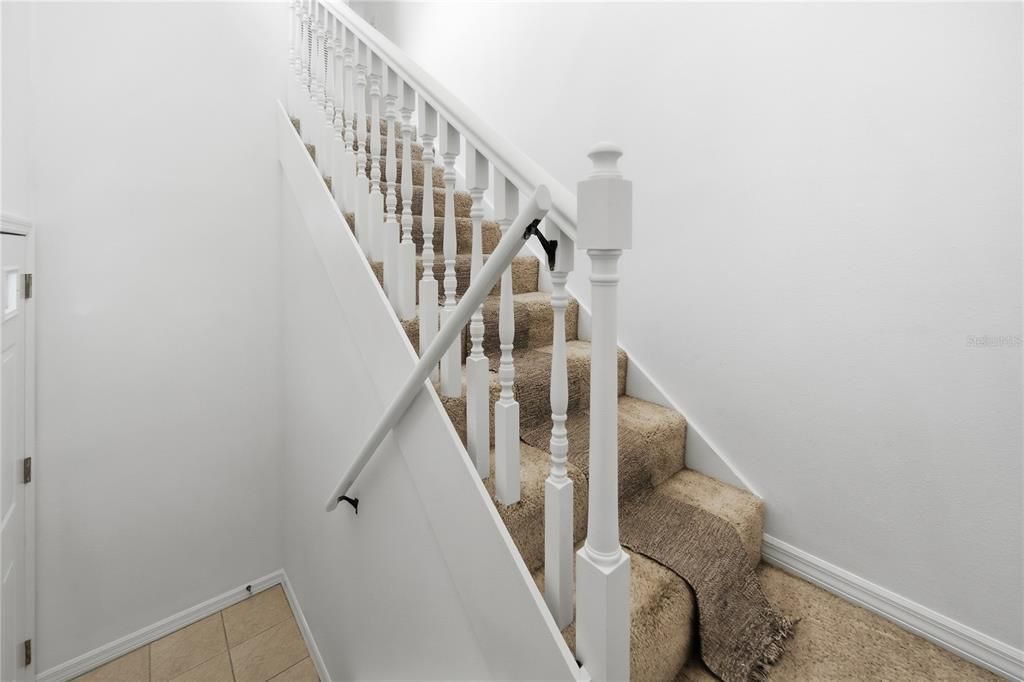
    • PrimaryBedroom Upstairs

    • Thermostat

    Dormitorios y baños

    • Dormitorios: 2

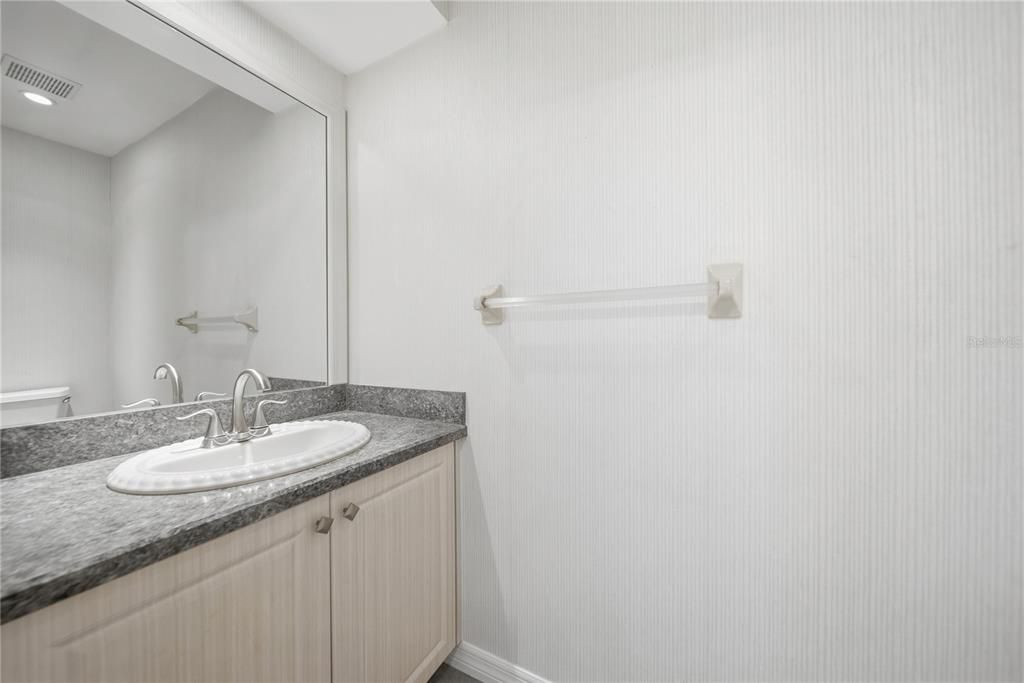
    • Baños: 1

    • Baños completos: 1

  • Estacionamiento

    • Assigned

    • Covered

    • Ground Level

    • Guest

    Propiedad

    • Pisos: Two

    • Características Exteriores: Balcony / Lighting / Rain Gutters / Sidewalk / Sliding Doors

    Lote

    • Lote: 2 Pies Cuadrados

    Otra Información de Propiedad

    • Número de Parcela: U0828180XS00001200002.0

    • Zonificación: PD

  • Tipo y estilo

    • Tipo de propiedad: Residential

    • Subtipo de propiedad: Condominium

  • Utilidad

    • BB/HS Internet Available

    • Cable Available

    • Electricity Available

    • Phone Available

    • Sewer Available

    • Street Lights

    • Water Available

  • Otra información financiera

    • HOA: $570

    • Frecuencia HOA: Monthly

    • Importe anual de impuestos: $2,750

  • Detalles de la fuente

    • MLS ID: TB8555512

    Otros hechos

    • Materiales de construcción: Block / Stucco

    • Detalles de la fundación: Slab

    • Características de la chimenea: Family Room / Living Room

    • Características de lavandería: Electric Dryer Hookup / Inside / Laundry Closet / Upper Level / Washer Hookup

    • Características del lote: Landscaped / Sidewalk / Street Dead-End

    • Características del patio y el porche: Covered / Patio / Screened

    • Características de la ventana: Storm Window(s)

    • Caras de dirección: South

    • Hogar: Si

    • Salón: 1354

    • Fuente de agua: Public

    • Nombre de subdivisión: CARROLLWOOD VILL CHASE PH 12

Consulta privada
Habla con el asesor de este inmueble.
Planos, documentos del HOA, comparables off-market, agendar una visita privada — un solo mensaje directo al especialista local.

Más como esta

Nuevo
En Venta
$289,900
Condo / Coop
2 camas · 2 baños · 1,429 sqft
LAKE PLACE A CONDO, TAMPA
9010 LAKE PLACE LANE
Nuevo
En Venta
$289,900
Casa
3 camas · 1 baños · 868 sqft
CAMEO VILLAS UNIT 7, TAMPA
8406 WILLOW FOREST COURT
En Venta
$229,900
Adosados
2 camas · 2 baños · 1,184 sqft
CARROLLWOOD KEY, TAMPA
5512 CARROLLWOOD KEY DRIVE
En Venta
$294,900
Adosados
2 camas · 2 baños · 1,161 sqft
SUTTON PLACE SUB, TAMPA
1762 CASTLE ROCK ROAD
En Venta
$349,900
Casa
4 camas · 2 baños · 1,724 sqft
THE VILLAS AT CARROLLWOOD CONDO, TAMPA
4006 CARROLLWOOD PALM COURT
En Venta
$294,000
Condo / Coop
2 camas · 2 baños · 1,354 sqft
CARROLLWOOD VILL CHASE PH 9, TAMPA
13036 VILLAGE CHASE CIRCLE UNIT 13036
-$20K
En Venta
$199,995
Condo / Coop
2 camas · 2 baños · 1,312 sqft
QUAIL RUN, TAMPA
15301 W POND WOODS DRIVE UNIT 303
En Venta
$199,900
Condo / Coop
2 camas · 2 baños · 964 sqft
CARROLLWOOD GABLES A CONDO, TAMPA
12291 ARMENIA GABLES CIRCLE

Mercado cerca de esta dirección

Conteos en vivo en la misma zona.
Ver todo

The multiple listing information is provided by the Stellar MLS from a copyrighted compilation of listings. The compilation of listings and each individual listing are ©2026-present Stellar MLS. All Rights Reserved. The information provided is for consumers' personal, noncommercial use and may not be used for any purpose other than to identify prospective properties consumers may be interested in purchasing. All properties are subject to prior sale or withdrawal. All information provided is deemed reliable but is not guaranteed accurate, and should be independently verified. Listing courtesy of: THE WILKINS WAY LLC