Vender tu casa
Valoración gratuita de tu hogar
Contacto
Cuéntenos sobre sus necesidades

5125 PALM SPRINGS BLVD UNIT 7306

Condo / Coop En Venta
$170,000

BTC: 2.16147489

ETH: 67.18039913

Nuevo
2 camas
2 baños
1,089 sqft

Visión general

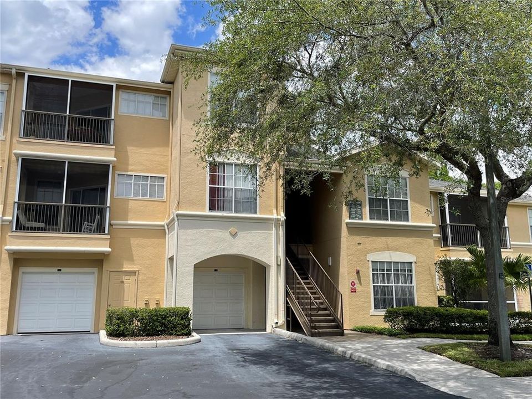
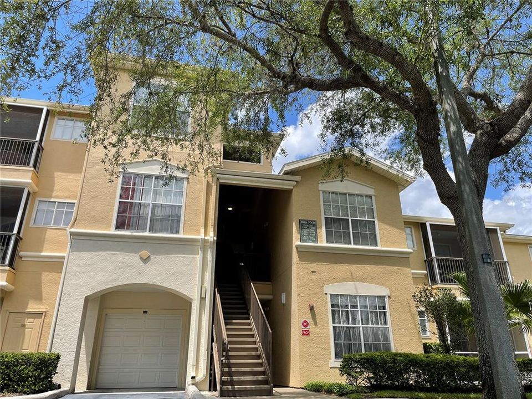
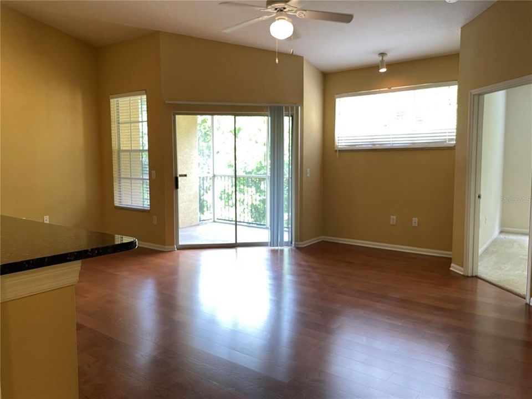
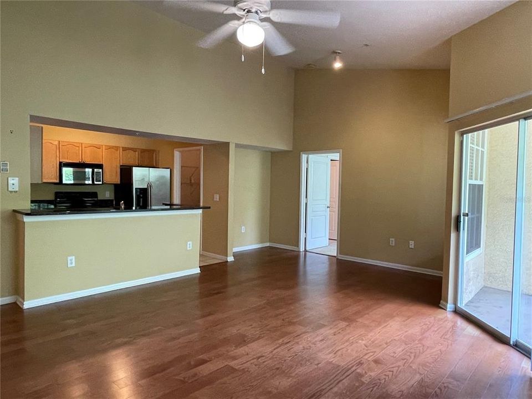
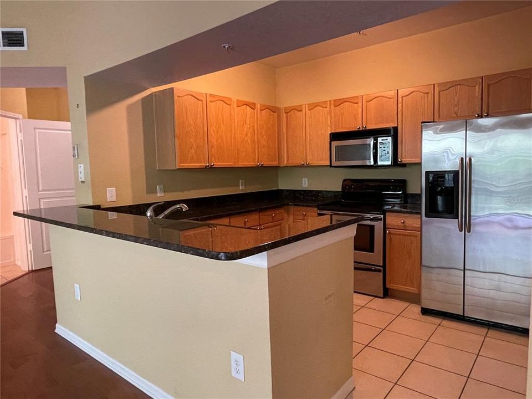
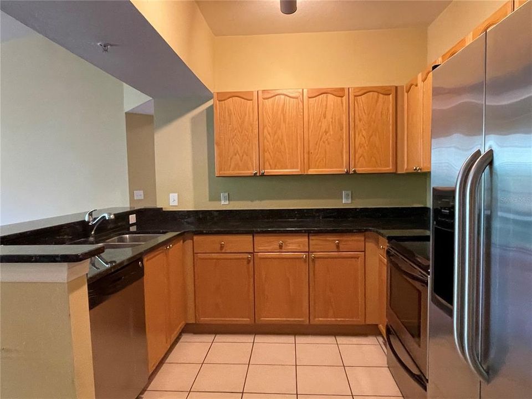
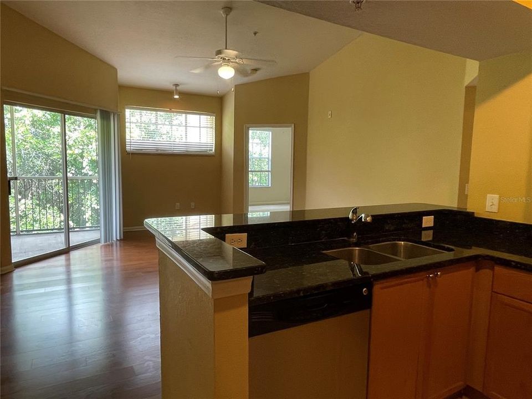
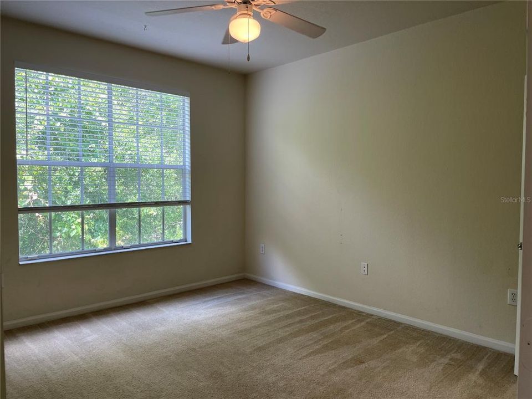
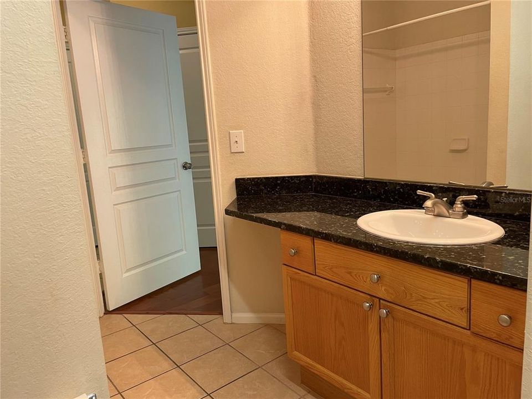
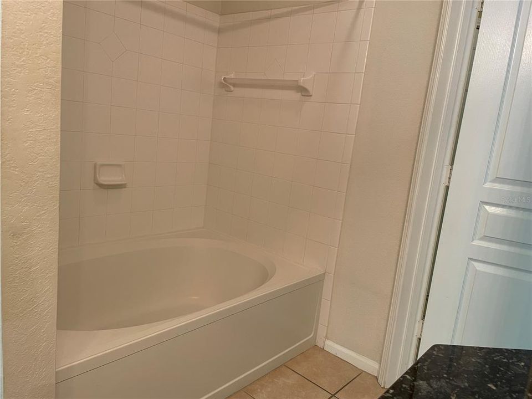
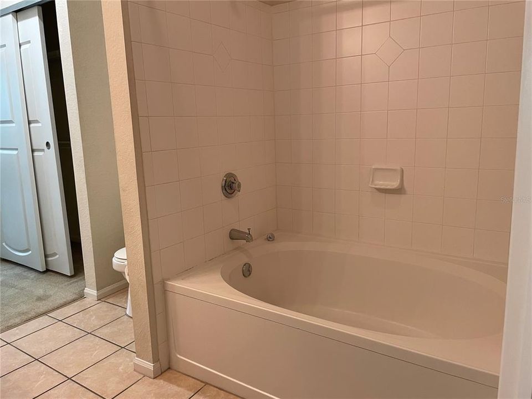
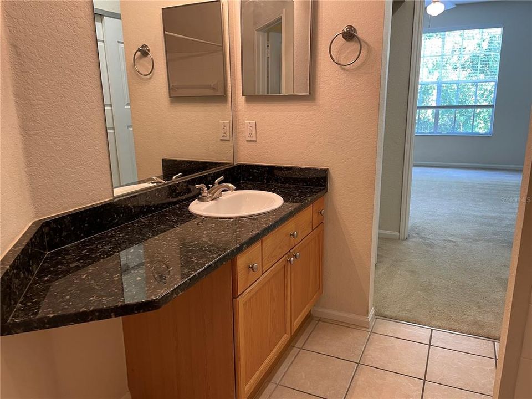
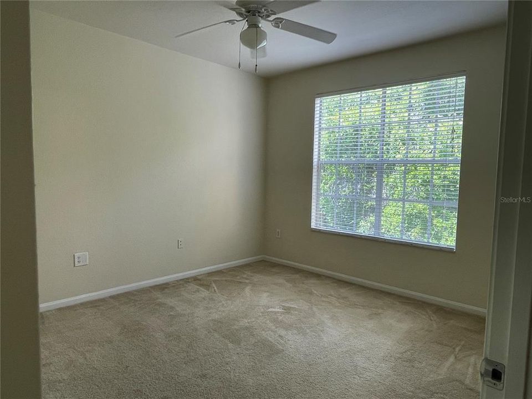
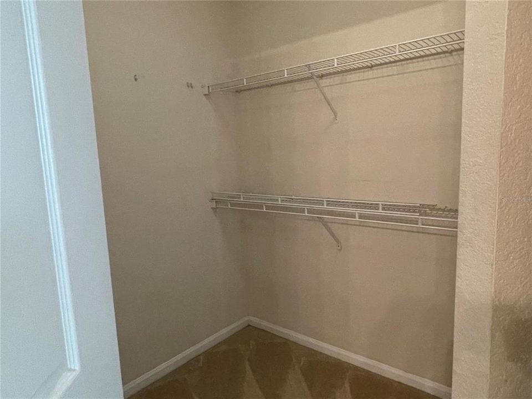
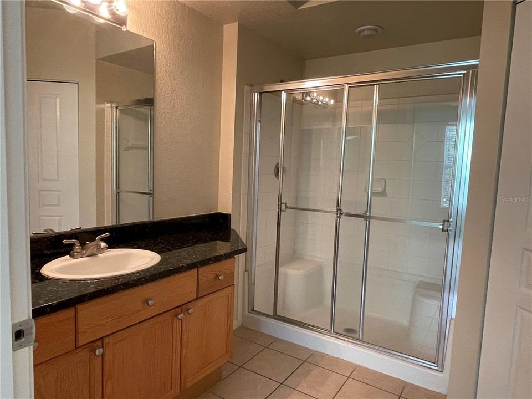
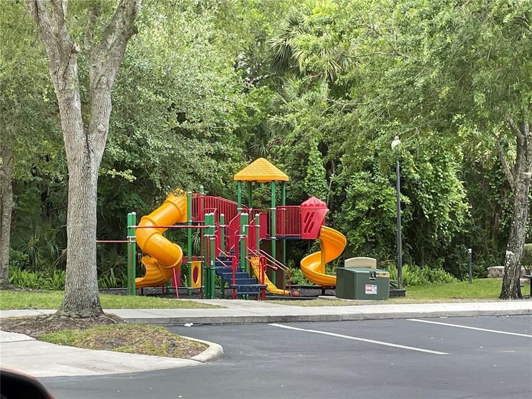
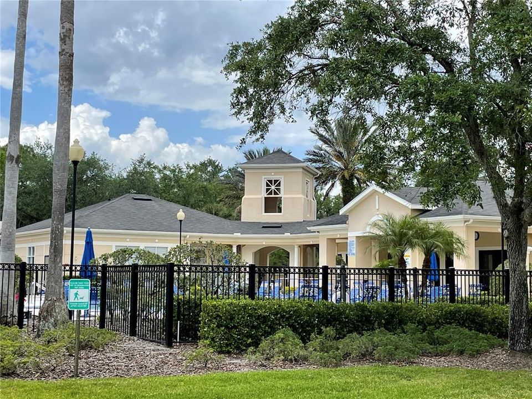
RARE 2 BEDROOM • 2 BATH • 1-CAR GARAGE • GATED COMMUNITY • THIRD-FLOOR UNIT • CONSERVATION VIEW • SCREENED BALCONY • RESORT-STYLE AMENITIES. Welcome to this spacious and beautifully maintained 2-bedroom, 2-bath condo in the gated community of Oxford Place. A rare find, this home includes its own 1-car garage conveniently located near the stairs, providing valuable additional parking and storage. Inside, the desirable split-bedroom floor plan features two spacious bedroom suites, each with access to its own full bathroom, along with bright and open living and dining areas. The kitchen is appointed with granite countertops, oak cabinetry, stainless steel appliances, and plenty of workspace for everyday living and entertaining. Step outside onto the screened balcony of this third-floor residence and enjoy peaceful views overlooking the surrounding conservation area—a relaxing setting with added privacy and natural scenery. Oxford Place offers an impressive collection of community amenities, including an elegant clubhouse, sparkling swimming pool, sand volleyball court, playground, and beautifully maintained common areas. Conveniently located in the New Tampa area, this home places you near USF, Moffitt Cancer Center, the VA, major medical facilities, shopping, restaurants, entertainment, and everyday conveniences. Easy access to I-75 makes commuting throughout Tampa Bay and reaching Downtown Tampa, Tampa International Airport, Wesley Chapel, and surrounding areas a breeze. With a private garage, conservation views, gated entry, and an amenity-rich community, this is an opportunity you won’t want to miss!

Ubicación

Detalles

Tipo:
Residential
Estacionamiento:
Garage Door Opener
Año de construcción:
2001
Lote:
Sin datos
Calefacción:
Central / Electric
precio por sq. medidor:
$156
Enfriamiento:
Central Air
HOA:
Sin datos

Valuation

Our model vs. what's actually selling nearby.
Estimate
$177,999
$133K – $236K
Confidence Low
List vs. estimate
$7K below estimate
List $170,000 · -4.5%
Our model says this listing is priced below recent comparable activity. Expect competition.
Price per sq ft
$156
-33.1% vs. city median $233
Based on
223 MLS comparables
Median of recent comparable listings. Sold comps use closing price, active listings use list price.

Destacados

Annual tax
$3,364
2025
View
Trees/Woods
Garage
1 car garage
Pets
Allowed
Más hechos y características
  • Piso

    • Carpet

    • Laminate

    Calefacción

    • Central

    • Electric

    Enfriamiento

    • Central Air

    Accesorios

    • Dishwasher

    • Disposal

    • Microwave

    • Range

    • Refrigerator

    Otras características interiores

    • Ceiling Fan(s)

    • Solid Surface Counters

    • Stone Counters

    • Thermostat

    Dormitorios y baños

    • Dormitorios: 2

    • Baños completos: 2

  • Estacionamiento

    • Garage Door Opener

    Propiedad

    • Pisos: One

    • Características Exteriores: Balcony / Lighting / Sidewalk / Sliding Doors

    Otra Información de Propiedad

    • Número de Parcela: A27271991F00000007306.0

    • Zonificación: PD-A

  • Tipo y estilo

    • Tipo de propiedad: Residential

    • Subtipo de propiedad: Condominium

  • Utilidad

    • BB/HS Internet Available

    • Cable Connected

    • Electricity Connected

    • Sewer Connected

    • Water Connected

  • Otra información financiera

    • Frecuencia HOA: Monthly

    • Importe anual de impuestos: $3,364

  • Detalles de la fuente

    • MLS ID: TB8546782

    Otros hechos

    • Materiales de construcción: Metal Frame / Stucco / Wood Frame

    • Detalles de la fundación: Slab

    • Características de lavandería: Laundry Room

    • Características del lote: City Lot / Near Public Transit / Sidewalk

    • Características de la ventana: Blinds

    • Caras de dirección: West

    • Espacios de garaje: 1

    • Garaje adjunto: Si

    • Garaje: Si

    • Salón: 1089

    • Fuente de agua: Public

    • Nombre de subdivisión: OXFORD PLACE AT TAMPA PALMS A

Consulta privada
Habla con el asesor de este inmueble.
Planos, documentos del HOA, comparables off-market, agendar una visita privada — un solo mensaje directo al especialista local.

Más como esta

En Venta
$220,000
Adosados
2 camas · 2 baños · 1,184 sqft
HUNTERS KEY TOWNHOMES AT NORTH PALMS, TAMPA
8547 HUNTERS KEY CIR
Nuevo
En Venta
$159,000
Condo / Coop
2 camas · 2 baños · 1,032 sqft
JADE AT TAMPA PALMS A CONDOMIN, TAMPA
17112 CARRINGTON PARK DRIVE UNIT 902
En Venta
$159,900
Condo / Coop
2 camas · 2 baños · 1,133 sqft
EQUESTRIAN PARC AT HIGHWOODS P, TAMPA
18471 BRIDLE CLUB DRIVE
En Venta
$168,000
Condo / Coop
2 camas · 2 baños · 1,083 sqft
THE ENCLAVE AT RICHMOND PLACE, TAMPA
18001 RICHMOND PLACE DRIVE UNIT 136
-$6K
En Venta
$139,000
Condo / Coop
2 camas · 2 baños · 912 sqft
THE OAKS UNIT VI A CONDO, TAMPA
14315 HANGING MOSS CIRCLE UNIT 101
En Venta
$163,000
Condo / Coop
2 camas · 2 baños · 1,205 sqft
EQUESTRIAN PARC AT HIGHWOODS P, TAMPA
18525 BRIDLE CLUB DRIVE UNIT 18525
-$2K
En Venta
$148,500
Condo / Coop
2 camas · 2 baños · 1,032 sqft
JADE AT TAMPA PALMS A CONDOMIN, TAMPA
17108 CARRINGTON PARK DR UNIT 722
En Venta
$145,000
Condo / Coop
2 camas · 2 baños · 912 sqft
NORTH OAKS CONDO III, TAMPA
4033 DREAM OAK PLACE UNIT 203

Mercado cerca de esta dirección

Conteos en vivo en la misma zona.
Ver todo

The multiple listing information is provided by the Stellar MLS from a copyrighted compilation of listings. The compilation of listings and each individual listing are ©2026-present Stellar MLS. All Rights Reserved. The information provided is for consumers' personal, noncommercial use and may not be used for any purpose other than to identify prospective properties consumers may be interested in purchasing. All properties are subject to prior sale or withdrawal. All information provided is deemed reliable but is not guaranteed accurate, and should be independently verified. Listing courtesy of: FIRST IN REAL ESTATE SERVICES