
Vender tu casa
Valoración gratuita de tu hogar
Contacto
Cuéntenos sobre sus necesidades
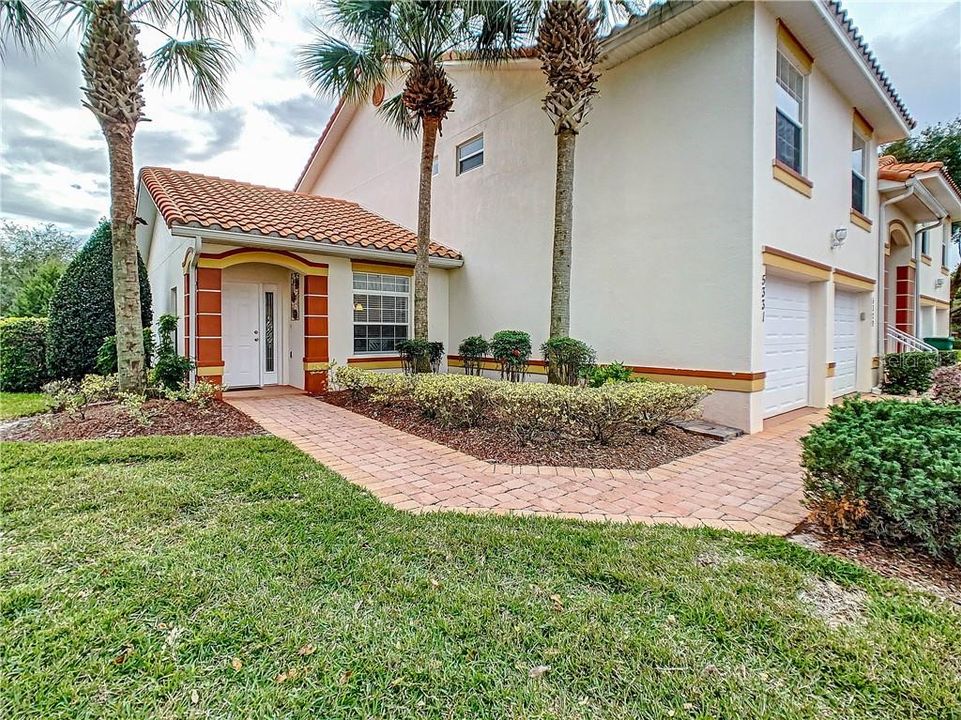
5331 EDGEWATER WAY UNIT 8

Condo / Coop Vendido Recientemente
$170,000

BTC: 2.08729818

ETH: 69.90131579

Fecha de venta: 2021-04-22
3 días
2 camas
2 baños
1,349 sqft

Visión general

RESORT-STYLE Maintenance-free living! You won't want to miss this charming 2 bedroom, 2 bathroom DOWNSTAIRS condominium in beautiful Lakeside Landings! This clean bright home is being offered TURN-KEY and furnished with a comfortable Florida feel. Enter this home the first things to catch your eyes are the tall vaulted ceilings and ample living space looking straight through to a screened lanai overlooking the back yard. This home is move-in ready with carpeted bedrooms, laminate living room, dining room area, tiled kitchen and baths. The kitchen has a quaint eat-in area, white cabinets, storage pantry, and solid surface counter-tops. Master bedroom includes a walk-in closet, a murphy bed for guest overflow, a master bath with double sinks, a linen closet, and a tile shower. The second bedroom and bathroom have a pocket door that can be closed making it a private suite. Lakeside Landings is a gated community at the central edge of The Villages and all the shopping and entertainment this area has to offer. There are plenty of community amenities offered such as a 13,000 Sq ft clubhouse with a fitness center, billiard room, card room, library, banquet hall w/dance floor, stage, and catering kitchen. Also included outside is a huge resort-style pool, spa, cabana, putting green, pickleball, tennis courts, a second pool with spa all for you to enjoy. Lakeside Landing is located on the west end of Lake Miona and has a fishing dock and place to slide in a kayak or canoe. Now is the time to come see for yourself this great home in this relaxing resort community.

Ubicación

Detalles

Tipo:
Residential
Estacionamiento:
Sin datos
Año de construcción:
2006
Lote:
Sin datos
Calefacción:
Electric / Heat Pump
precio por sq. medidor:
$133
Enfriamiento:
Central Air
HOA:
$132

Valuation

Our model vs. what's actually selling nearby.
Estimate
$223,900
$162K – $249K
Confidence Low
List vs. estimate
$44K below estimate
List $179,900 · -19.7%
Our model says this listing is priced below recent comparable activity. Expect competition.
Price per sq ft
$133
-16.0% vs. city median $158
Based on
29 MLS comparables
Median of recent comparable listings. Sold comps use closing price, active listings use list price.

Destacados

Annual tax
$1,379
2020
HOA
$132/mo
Community Pool, Maintenance Structure, Maintenance Grounds
Garage
1 car garage
Furnished
Furnished
Pets
Allowed
Más hechos y características
  • Piso

    • Laminate

    • Tile

    Calefacción

    • Electric

    • Heat Pump

    Enfriamiento

    • Central Air

    Accesorios

    • Dishwasher

    • Disposal

    • Dryer

    • Exhaust Fan

    • Microwave

    • Range

    • Refrigerator

    • Washer

    Otras características interiores

    • Ceiling Fan(s)

    • High Ceilings

    • Living Room/Dining Room Combo

    • Primary Bedroom Main Floor

    • Solid Surface Counters

    • Thermostat

    • Vaulted Ceiling(s)

    • Walk-In Closet(s)

    • Window Treatments

    Dormitorios y baños

    • Dormitorios: 2

    • Baños completos: 2

  • Propiedad

    • Pisos: One

    • Características Exteriores: Irrigation System / Lighting / Sidewalk

    Otra Información de Propiedad

    • Número de Parcela: D21W08101

    • Zonificación: RES

  • Tipo y estilo

    • Tipo de propiedad: Residential

    • Subtipo de propiedad: Condominium

  • Utilidad

    • Cable Connected

    • Electricity Connected

    • Street Lights

    • Underground Utilities

    • Water Connected

  • Otra información financiera

    • HOA: $132

    • Frecuencia HOA: Monthly

    • Importe anual de impuestos: $1,379

  • Detalles de la fuente

    • MLS ID: G5038438

    Otros hechos

    • Materiales de construcción: Concrete / Stucco

    • Detalles de la fundación: Slab

    • Características del patio y el porche: Covered / Screened

    • Caras de dirección: North

    • Estilo arquitectónico: Mediterranean

    • Nombre del cuerpo de agua: LAKE MIONA

    • Espacios de garaje: 1

    • Garaje adjunto: Si

    • Garaje: Si

    • Salón: 1349

    • Fuente de agua: Public

    • Nombre de subdivisión: LAKESIDE LANDINGS

Consulta privada
Habla con el asesor de este inmueble.
Planos, documentos del HOA, comparables off-market, agendar una visita privada — un solo mensaje directo al especialista local.

Más como esta

Vendido Recientemente
$210,000
Casa
2 camas · 2 baños · 1,100 sqft
VILLAGES OF SUMTER, THE VILLAGES
882 HENDERSON LANE
Vendido Recientemente
$225,000
Casa
3 camas · 2 baños · 1,392 sqft
VILLAGES/SUMTER, THE VILLAGES
766 ARTESIA AVENUE
Vendido Recientemente
$215,000
Casa
3 camas · 2 baños · 1,342 sqft
VILLAGES OF PARKWOOD, OXFORD
12398 NE 50TH VIEW
Vendido Recientemente
$168,000
Condo / Coop
2 camas · 2 baños · 1,349 sqft
BOWLINE VILLAS/LK MIONA, OXFORD
5310 BOWLINE COURT UNIT 03-102
Vendido Recientemente
$226,500
Casa
2 camas · 2 baños · 1,156 sqft
VILLAGES OF SUMTER AMELIA VILLAS, THE VILLAGES
3664 AMELIA AVENUE
Vendido Recientemente
$165,000
Condo / Coop
2 camas · 2 baños · 1,402 sqft
COMPASS POINTE VILLAS LAKE MIONA, OXFORD
5476 COMPASS POINT UNIT 07
Vendido Recientemente
$150,000
Lotes / Tierras
5.05 acres
OXFORD
00 CR 216
Vendido Recientemente
$228,800
Casa
2 camas · 2 baños · 1,392 sqft
VILLAGES OF SUMTER, THE VILLAGES
2231 LOWRY ROAD

Mercado cerca de esta dirección

Conteos en vivo en la misma zona.
Ver todo

The multiple listing information is provided by the Stellar MLS from a copyrighted compilation of listings. The compilation of listings and each individual listing are ©2026-present Stellar MLS. All Rights Reserved. The information provided is for consumers' personal, noncommercial use and may not be used for any purpose other than to identify prospective properties consumers may be interested in purchasing. All properties are subject to prior sale or withdrawal. All information provided is deemed reliable but is not guaranteed accurate, and should be independently verified. Listing courtesy of: RE/MAX PREMIER REALTY