
Недвижимость
Ознакомьтесь с нашими объявлениями
Продать дом
Бесплатная оценка дома
Контакты
Расскажите нам о своих потребностях
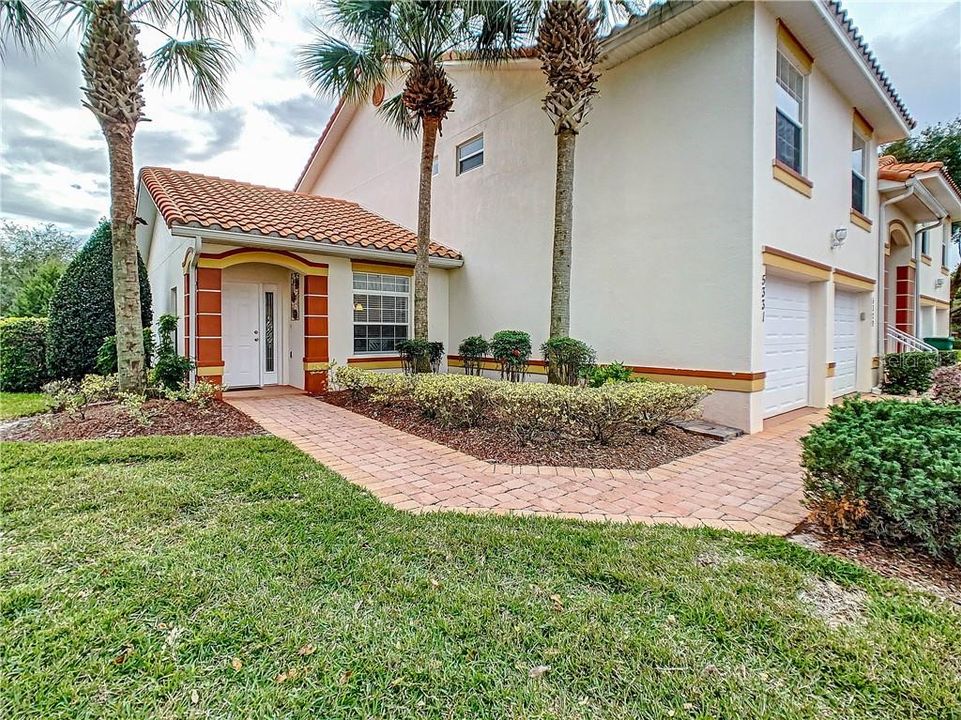
5331 EDGEWATER WAY UNIT 8

Квартира Недавно продано
$170,000

BTC: 2.08729818

ETH: 69.90131579

Дата продажи: 2021-04-22
3 Дней
2 спален
2 ванн
1,349 кв.фт.

Обзор

RESORT-STYLE Maintenance-free living! You won't want to miss this charming 2 bedroom, 2 bathroom DOWNSTAIRS condominium in beautiful Lakeside Landings! This clean bright home is being offered TURN-KEY and furnished with a comfortable Florida feel. Enter this home the first things to catch your eyes are the tall vaulted ceilings and ample living space looking straight through to a screened lanai overlooking the back yard. This home is move-in ready with carpeted bedrooms, laminate living room, dining room area, tiled kitchen and baths. The kitchen has a quaint eat-in area, white cabinets, storage pantry, and solid surface counter-tops. Master bedroom includes a walk-in closet, a murphy bed for guest overflow, a master bath with double sinks, a linen closet, and a tile shower. The second bedroom and bathroom have a pocket door that can be closed making it a private suite. Lakeside Landings is a gated community at the central edge of The Villages and all the shopping and entertainment this area has to offer. There are plenty of community amenities offered such as a 13,000 Sq ft clubhouse with a fitness center, billiard room, card room, library, banquet hall w/dance floor, stage, and catering kitchen. Also included outside is a huge resort-style pool, spa, cabana, putting green, pickleball, tennis courts, a second pool with spa all for you to enjoy. Lakeside Landing is located on the west end of Lake Miona and has a fishing dock and place to slide in a kayak or canoe. Now is the time to come see for yourself this great home in this relaxing resort community.

Локация

Детали

Тип:
Residential
Парковка:
Нет данных
Год постройки:
2006
Лот:
Нет данных
Отопление:
Electric / Heat Pump
Цена/кв.фут:
$133
Охлаждение:
Central Air
HOA:
$132

Valuation

Our model vs. what's actually selling nearby.
Estimate
$223,900
$162K – $249K
Confidence Low
List vs. estimate
$44K below estimate
List $179,900 · -19.7%
Our model says this listing is priced below recent comparable activity. Expect competition.
Price per sq ft
$133
-16.0% vs. city median $158
Based on
29 MLS comparables
Median of recent comparable listings. Sold comps use closing price, active listings use list price.

Главное

Annual tax
$1,379
2020
HOA
$132/mo
Community Pool, Maintenance Structure, Maintenance Grounds
Garage
1 car garage
Furnished
Furnished
Pets
Allowed
Больше фактов и особенностей
  • Напольное покрытие

    • Laminate

    • Tile

    Отопление

    • Electric

    • Heat Pump

    Охлаждение

    • Central Air

    Бытовая техника

    • Dishwasher

    • Disposal

    • Dryer

    • Exhaust Fan

    • Microwave

    • Range

    • Refrigerator

    • Washer

    Другие особенности интерьера

    • Ceiling Fan(s)

    • High Ceilings

    • Living Room/Dining Room Combo

    • Primary Bedroom Main Floor

    • Solid Surface Counters

    • Thermostat

    • Vaulted Ceiling(s)

    • Walk-In Closet(s)

    • Window Treatments

    Спальни и ванные комнаты

    • Спальни: 2

    • Полные ванные комнаты: 2

  • Имущество

    • Этажи: One

    • Особенности Экстерьера: Irrigation System / Lighting / Sidewalk

    Другая Информация о Недвижимости

    • Номер Земельного Участка: D21W08101

    • Зонирование: RES

  • Тип и стиль

    • Тип недвижимости: Residential

    • Подтип недвижимости: Condominium

  • Общественное благосостояние

    • Cable Connected

    • Electricity Connected

    • Street Lights

    • Underground Utilities

    • Water Connected

  • Другая финансовая информация

    • HOA: $132

    • Частота HOA: Monthly

    • Годовая сумма налога: $1,379

  • Детали источника

    • MLS ID: G5038438

    Другие факты

    • Строительные материалы: Concrete / Stucco

    • Детали фундамента: Slab

    • Особенности двора и крыльца: Covered / Screened

    • Направленные лица: North

    • Архитектурный стиль: Mediterranean

    • Название водоема: LAKE MIONA

    • Мест в гараже: 1

    • Прикрепленный гараж: Да

    • Гараж: Да

    • Жилая площадь: 1349

    • Источник воды: Public

    • Название подразделения: LAKESIDE LANDINGS

Частный запрос
Поговорите со специалистом по этому объекту.
Планировки, HOA-документы, off-market сравнимые объекты, частный показ — одно сообщение напрямую локальному специалисту.

Ещё такие

Недавно продано
$210,000
Дом
2 спален · 2 ванн · 1,100 кв.фт.
VILLAGES OF SUMTER, THE VILLAGES
882 HENDERSON LANE
Недавно продано
$225,000
Дом
3 спален · 2 ванн · 1,392 кв.фт.
VILLAGES/SUMTER, THE VILLAGES
766 ARTESIA AVENUE
Недавно продано
$215,000
Дом
3 спален · 2 ванн · 1,342 кв.фт.
VILLAGES OF PARKWOOD, OXFORD
12398 NE 50TH VIEW
Недавно продано
$168,000
Квартира
2 спален · 2 ванн · 1,349 кв.фт.
BOWLINE VILLAS/LK MIONA, OXFORD
5310 BOWLINE COURT UNIT 03-102
Недавно продано
$226,500
Дом
2 спален · 2 ванн · 1,156 кв.фт.
VILLAGES OF SUMTER AMELIA VILLAS, THE VILLAGES
3664 AMELIA AVENUE
Недавно продано
$165,000
Квартира
2 спален · 2 ванн · 1,402 кв.фт.
COMPASS POINTE VILLAS LAKE MIONA, OXFORD
5476 COMPASS POINT UNIT 07
Недавно продано
$150,000
Участки / Земля
5.05 acres
OXFORD
00 CR 216
Недавно продано
$228,800
Дом
2 спален · 2 ванн · 1,392 кв.фт.
VILLAGES OF SUMTER, THE VILLAGES
2231 LOWRY ROAD

Рынок вокруг этого адреса

Актуальные данные по району.
Смотреть все

The multiple listing information is provided by the Stellar MLS from a copyrighted compilation of listings. The compilation of listings and each individual listing are ©2026-present Stellar MLS. All Rights Reserved. The information provided is for consumers' personal, noncommercial use and may not be used for any purpose other than to identify prospective properties consumers may be interested in purchasing. All properties are subject to prior sale or withdrawal. All information provided is deemed reliable but is not guaranteed accurate, and should be independently verified. Listing courtesy of: RE/MAX PREMIER REALTY