Vender tu casa
Valoración gratuita de tu hogar
Contacto
Cuéntenos sobre sus necesidades

5444 SADDLEBROOK UNIT 2

Condo / Coop En Venta
$295,000

BTC: 3.81630013

ETH: 120.45732952

5 días
3 camas
2 baños
1,688 sqft

Visión general

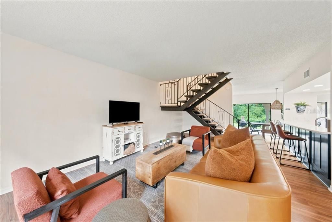
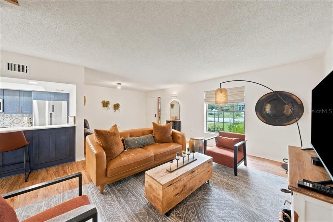
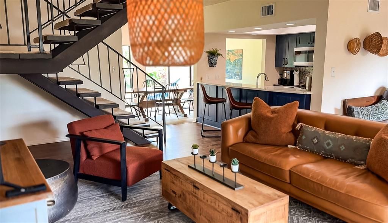
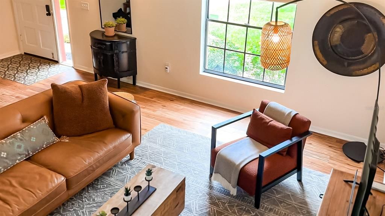
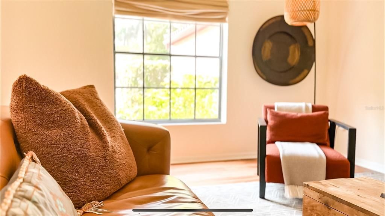
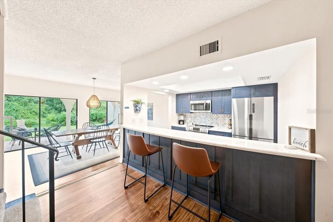
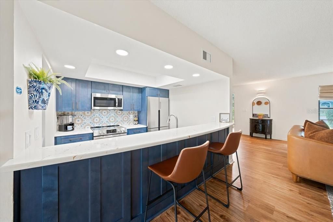
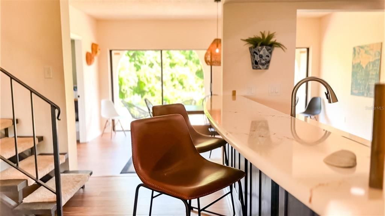
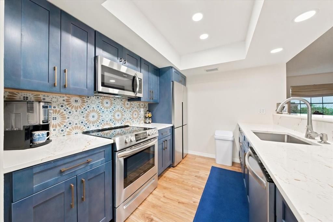
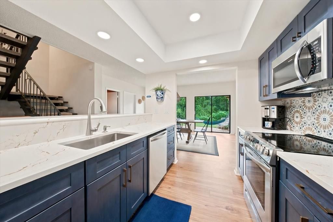
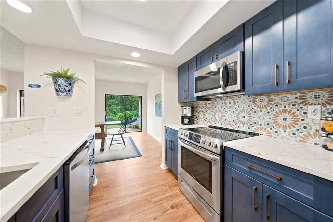
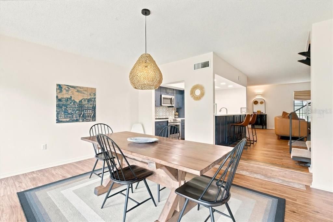
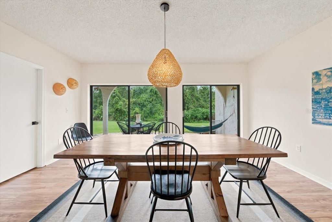
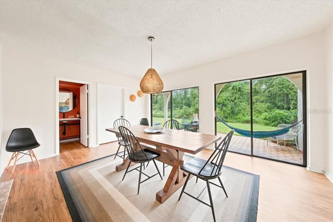
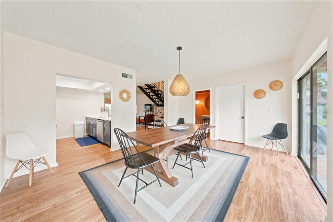
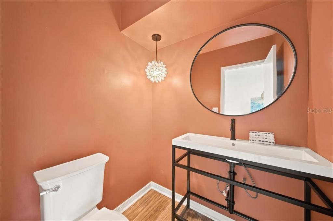
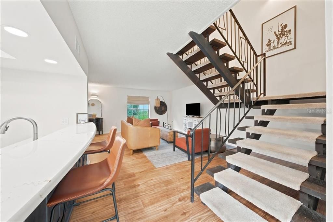
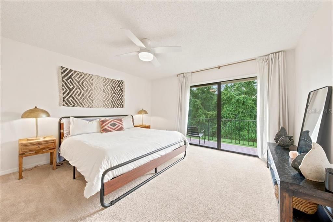
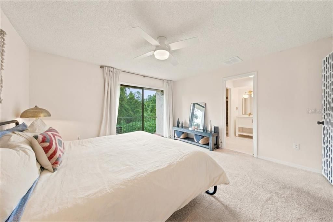
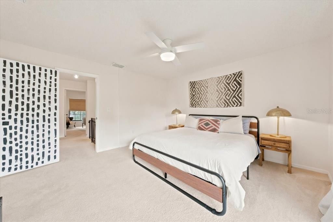
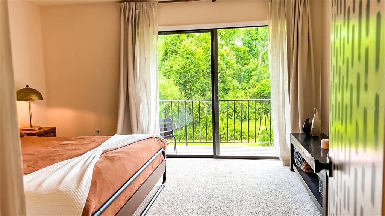
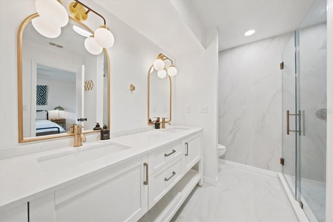
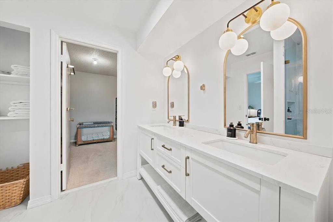
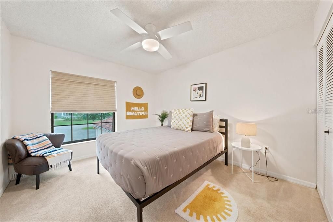
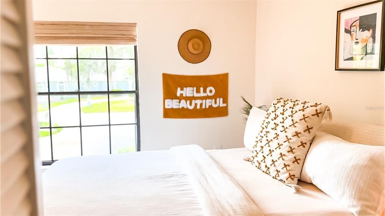
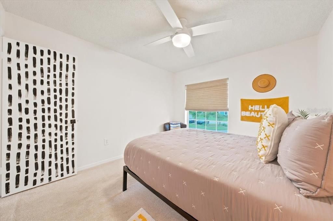
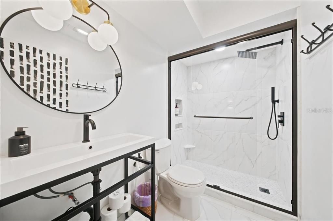
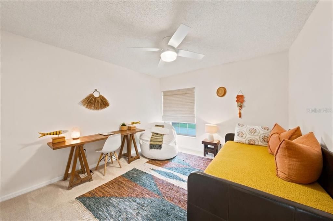
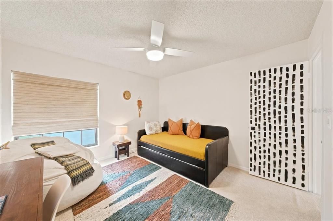
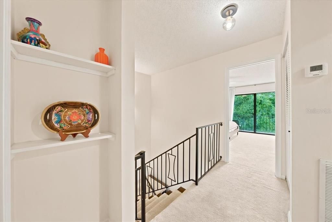
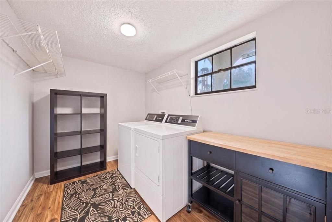
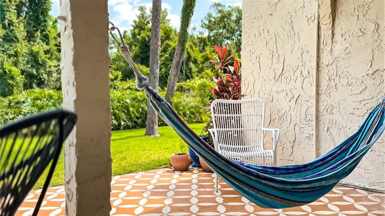
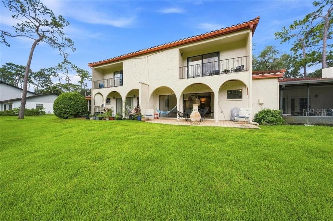
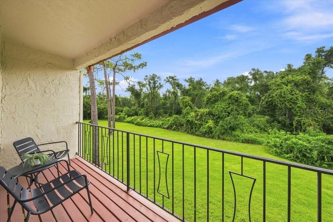
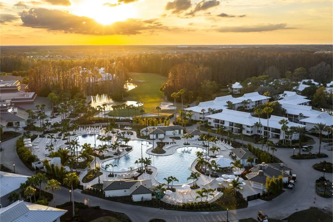
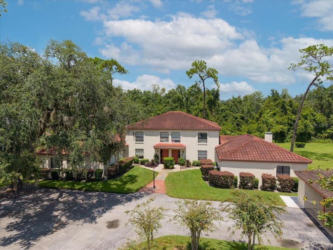
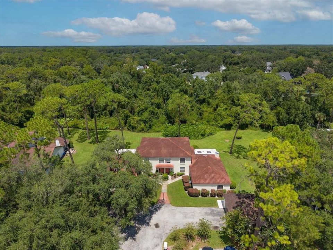
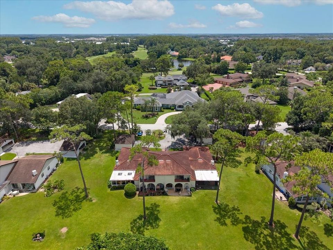
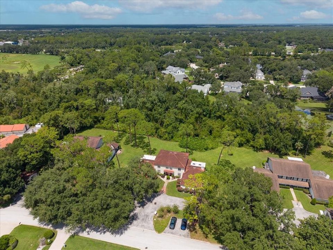
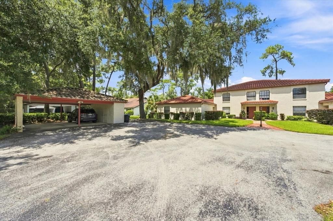
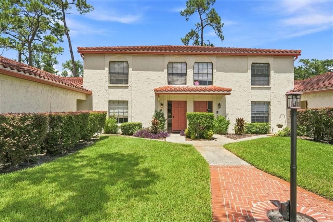
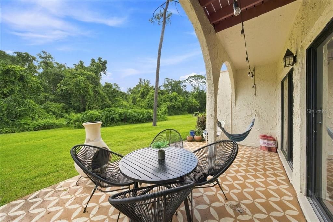
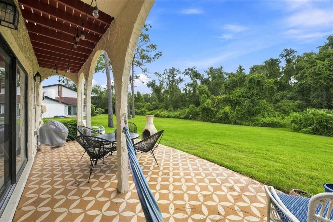
Welcome to easy, resort-style living in the gated community of Saddlebrook. Offered fully furnished and thoughtfully updated, this spacious 3-bedroom, 2.5-bath townhome is tucked against a peaceful conservation backdrop, creating a private retreat in the heart of Wesley Chapel. Enjoy the flexibility of a short term rental with generous annual income, or as a private residence. Inside, an open-concept living and dining area flows into a beautifully renovated kitchen with modern finishes and appliances. Sliding glass doors extend the living space outdoors, while two private back porches offer quiet spots for morning coffee, evening cocktails, or simply taking in the lush surroundings. Upstairs, all three bedrooms provide comfortable separation from the main living areas, including a spacious primary suite with its own private balcony. Updated, spa-inspired bathrooms with walk-in showers complete the home's fresh, elevated feel. In-home laundry, ample living space, and furnishings included with the sale make this an exceptionally turnkey opportunity. Located within Saddlebrook's distinctive golf-cart-friendly setting, residents enjoy 24-hour gated security, beautiful walking areas, and convenient access to the resort's renowned golf, racquet sports, dining, and spa offerings, with certain amenities available separately through the resort. Just minutes from I-75, the home is also convenient to The Shops at Wiregrass, Tampa Premium Outlets, The Grove, AdventHealth, restaurants, entertainment, and everything the rapidly growing Wesley Chapel area has to offer. Whether you're searching for a full-time residence, seasonal Florida escape, or furnished getaway, this is an opportunity to enjoy the relaxed Saddlebrook lifestyle from day one.

Ubicación

Detalles

Tipo:
Residential
Estacionamiento:
Sin datos
Año de construcción:
1975
Lote:
Sin datos
Calefacción:
Central
precio por sq. medidor:
$175
Enfriamiento:
Central Air
HOA:
$841

Valuation

Our model vs. what's actually selling nearby.
Estimate
$282,450
$207K – $342K
Confidence Low
List vs. estimate
$12K above estimate
List $295,000 · +4.4%
Our model says this listing is priced above recent comparable activity. Room to negotiate.
Price per sq ft
$174
+27.2% vs. city median $137
Based on
6 MLS comparables
Median of recent comparable listings. Sold comps use closing price, active listings use list price.

Destacados

Annual tax
$2,880
2025
HOA
$841/mo
24-Hour Guard, Maintenance Structure, Maintenance Grounds
View
Trees/Woods
Furnished
Furnished
Pets
Allowed
Más hechos y características
  • Piso

    • Carpet

    • Luxury Vinyl

    • Tile

    Calefacción

    • Central

    Enfriamiento

    • Central Air

    Accesorios

    • Dishwasher

    • Dryer

    • Range

    • Washer

    Otras características interiores

    • Ceiling Fan(s)

    • High Ceilings

    • Open Floorplan

    • Other

    • Solid Surface Counters

    • Solid Wood Cabinets

    • Stone Counters

    • Thermostat

    • Window Treatments

    Dormitorios y baños

    • Dormitorios: 3

    • Baños: 1

    • Baños completos: 2

  • Propiedad

    • Pisos: Two

    • Características Exteriores: Balcony / Garden / Lighting / Private Entrance / Sidewalk / Storage

    Otra Información de Propiedad

    • Número de Parcela: 082620003C007000020

    • Zonificación: 00R2

  • Tipo y estilo

    • Tipo de propiedad: Residential

    • Subtipo de propiedad: Condominium

  • Utilidad

    • Electricity Connected

    • Public

    • Street Lights

    • Water Connected

  • Otra información financiera

    • HOA: $841

    • Frecuencia HOA: Monthly

    • Importe anual de impuestos: $2,881

  • Detalles de la fuente

    • MLS ID: TB8542162

    Otros hechos

    • Materiales de construcción: Stucco

    • Detalles de la fundación: Slab

    • Características de lavandería: Inside / Laundry Room

    • Características del lote: Landscaped / Level / Near Golf Course / Sidewalk

    • Características del patio y el porche: Covered / Patio / Rear Porch

    • Caras de dirección: South

    • Estilo arquitectónico: Colonial / Mediterranean

    • Salón: 1688

    • Fuente de agua: Public

    • Nombre de subdivisión: SADDLEBROOK GOLF & COUNTRY CLUB

Consulta privada
Habla con el asesor de este inmueble.
Planos, documentos del HOA, comparables off-market, agendar una visita privada — un solo mensaje directo al especialista local.

Más como esta

En Venta
$310,000
Casa
3 camas · 2 baños · 1,333 sqft
BRIDGEWATER PH 01 & 02, WESLEY CHAPEL
6817 ARAMON COURT
Nuevo
En Venta
$318,000
Casa
3 camas · 2 baños · 1,512 sqft
FAIRWAYS QUAIL HOLLOW PH 01, WESLEY CHAPEL
6315 GENTLE BEN CIRCLE
En Venta
$350,000
Adosados
3 camas · 2 baños · 1,748 sqft
MAPLE GLEN/7 OAKS, WESLEY CHAPEL
4848 WANDERING WAY
En Venta
$310,000
Casa
3 camas · 2 baños · 1,006 sqft
WESLEY POINTE PH 01, WESLEY CHAPEL
6115 SAND KEY LANE
-$11K
En Venta
$340,000
Casa
3 camas · 2 baños · 1,719 sqft
WATERGRASS PRCL A, WESLEY CHAPEL
31628 SPOONFLOWER CIRCLE
En Venta
$229,900
Condo / Coop
3 camas · 3 baños · 1,386 sqft
SADDLEBROOK, WESLEY CHAPEL
4770 FOX HUNT DRIVE UNIT A511/A513
-$5K
En Venta
$369,999
Casa
4 camas · 2 baños · 2,105 sqft
VILLAGES AT WESLEY CHAPEL PH 03C, WESLEY CHAPEL
28809 WINDOVER ST
En Venta
$369,000
Casa
3 camas · 2 baños · 1,640 sqft
BRIDGEWATER PH 03, WESLEY CHAPEL
31251 BACLAN DRIVE

Mercado cerca de esta dirección

Conteos en vivo en la misma zona.
Ver todo

The multiple listing information is provided by the Stellar MLS from a copyrighted compilation of listings. The compilation of listings and each individual listing are ©2026-present Stellar MLS. All Rights Reserved. The information provided is for consumers' personal, noncommercial use and may not be used for any purpose other than to identify prospective properties consumers may be interested in purchasing. All properties are subject to prior sale or withdrawal. All information provided is deemed reliable but is not guaranteed accurate, and should be independently verified. Listing courtesy of: SMITH & ASSOCIATES REAL ESTATE