Vender tu casa
Valoración gratuita de tu hogar
Contacto
Cuéntenos sobre sus necesidades

5555 GULF BOULEVARD UNIT 419

Condo / Coop En Venta
$449,000

BTC: 5.36952882

ETH: 184.62171053

Nuevo
Frente al mar
2 camas
2 baños
1,420 sqft

Visión general

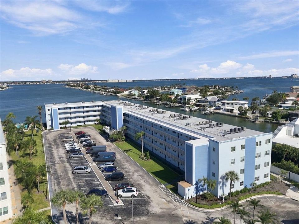
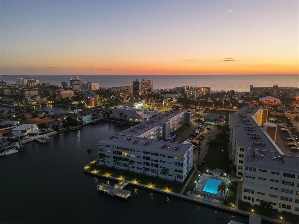
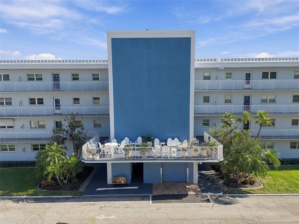
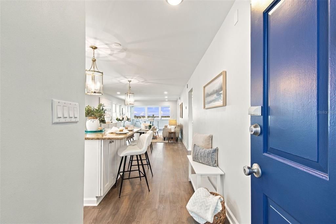
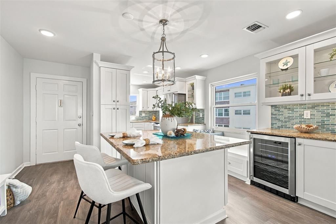
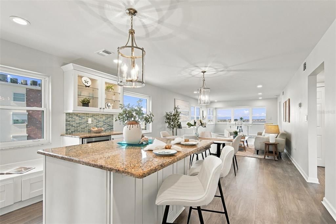
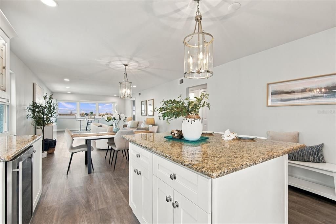
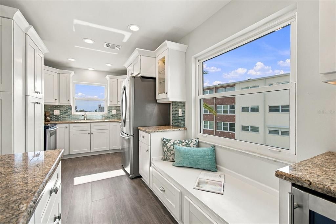
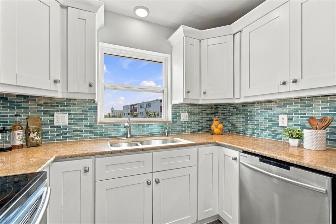
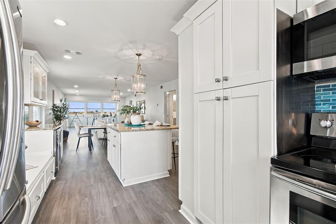
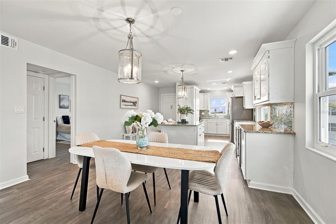
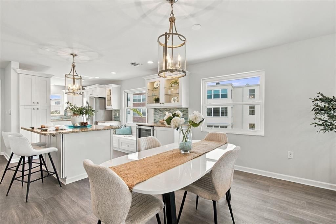
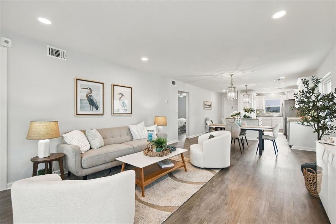
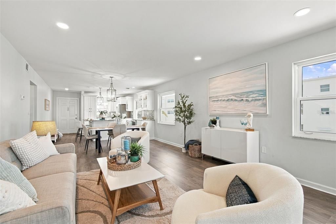
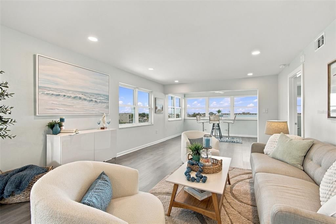
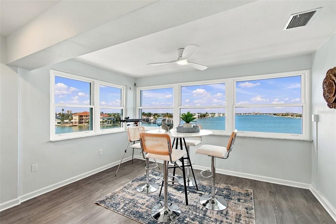
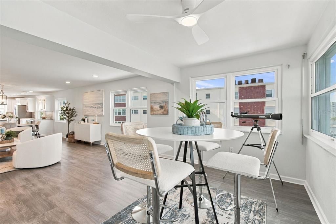
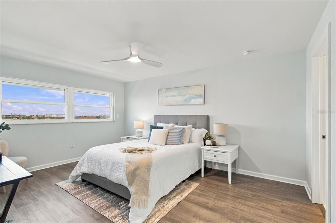
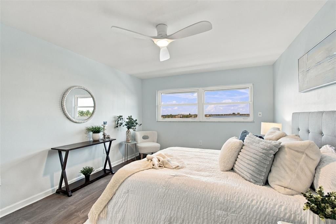
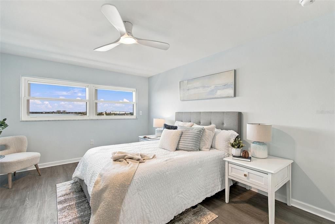
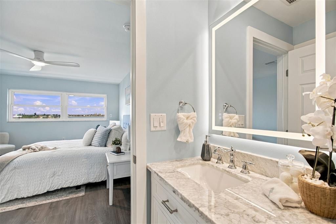
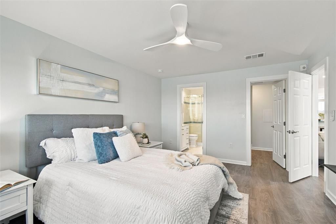
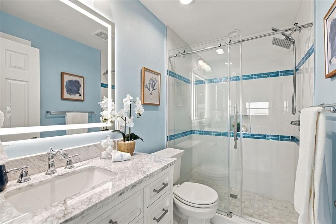
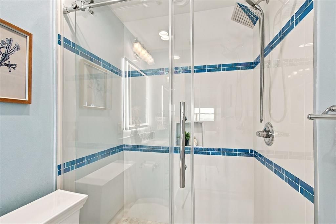
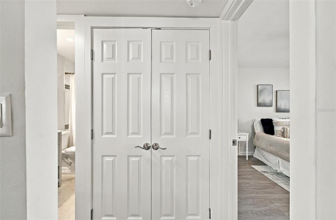
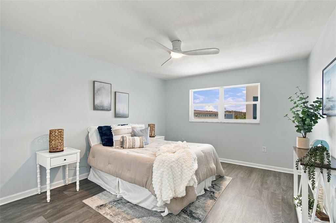
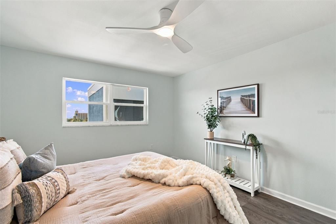
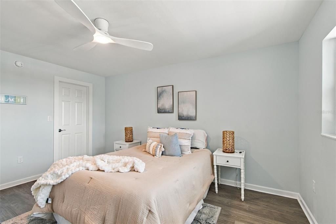
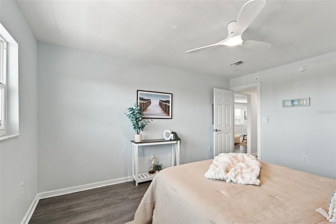
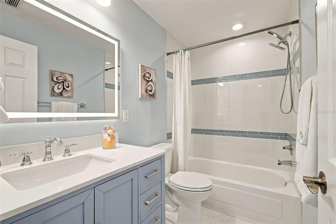
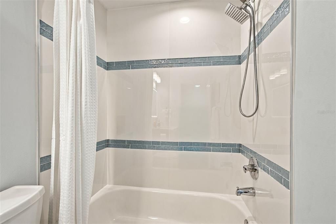
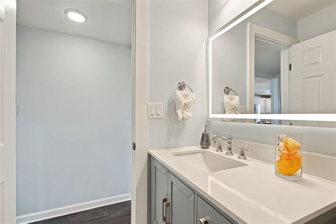
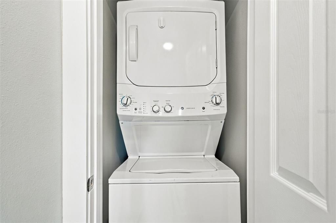
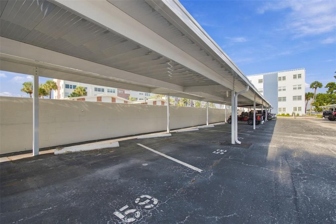
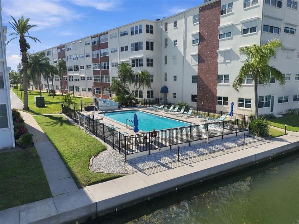
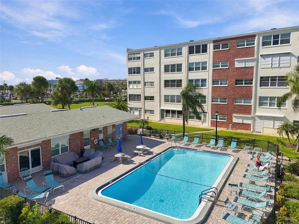
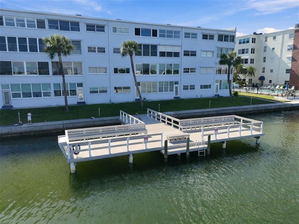
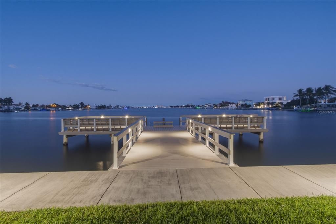
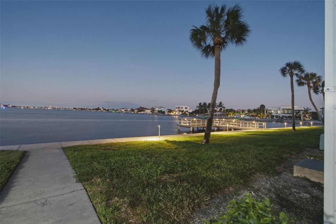
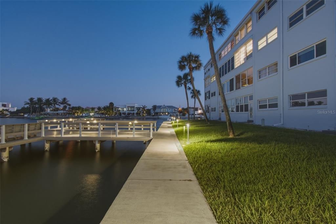
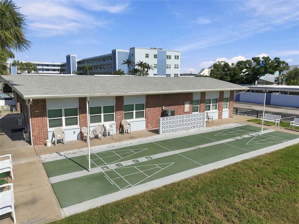
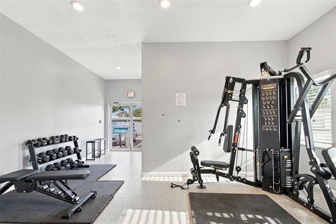
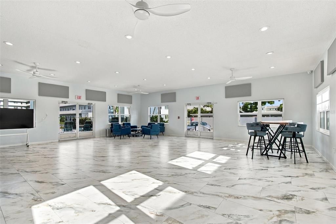
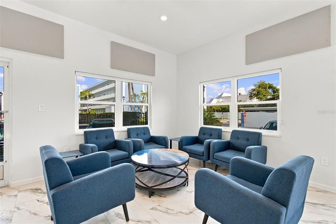
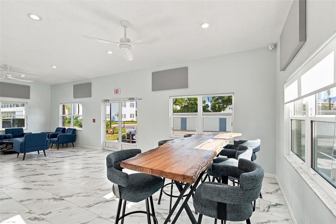
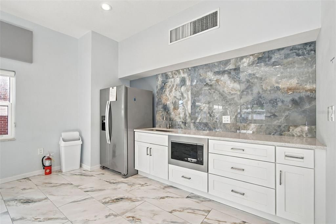
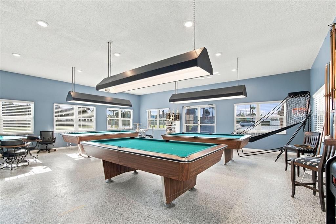
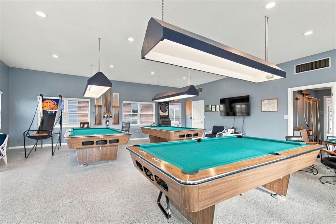
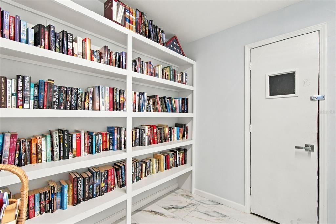
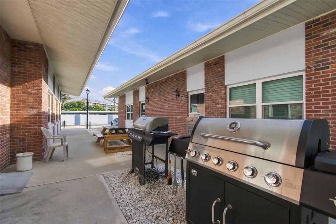
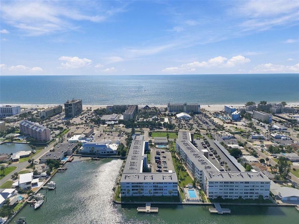
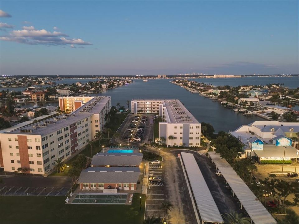
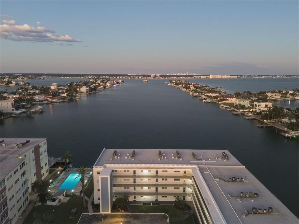
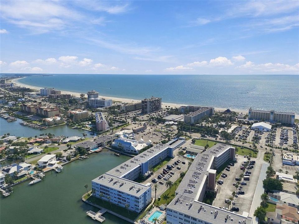
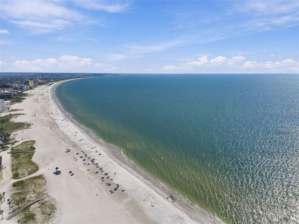
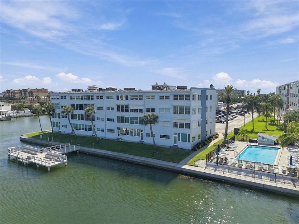
A RARE OPPORTUNITY TO ENJOY A BEAUTIFULLY RENOVATED, TOP-FLOOR CORNER RESIDENCE WITH EXPANSIVE BOCA CIEGA WATER VIEWS PLUS BEACH ACCESS IN THE HEART OF ST. PETE BEACH! Exceptional water views, highly desired top floor corner location plus impeccable design aesthetic and renovation are the hallmarks of this light filled condo at Regency West with resort style amenities. Discover coastal living at its finest in this beautifully designed and meticulously renovated 2-bedroom, 2-bath residence offering 1,420 square feet of thoughtfully designed living space. This stunning turn-key unit enjoys expansive views of Boca Ciega Bay stretching toward downtown St. Petersburg. Enhanced benefit of additional north-facing windows fill the residence with natural light while capturing picturesque views of the bay and pool. The spacious, open floor plan offers water views from almost every room while the sunroom is perfect for dolphin watching or enjoying the evening twinkling lights across the bay from St Petersburg. Enjoy cooking in a beautifully appointed chef’s kitchen with custom Shaker-style cabinetry, custom storage drawers, built-in glass-front display cabinet, granite countertops, undermount cabinet lights, designer glass backsplash, gleaming stainless-steel appliances and spacious center island. The kitchen combines sophisticated style with exceptional functionality and an expanded bar area featuring a 24-inch stainless steel beverage refrigerator provides abundant storage and entertaining space. An inviting built-in bench seat adds another distinctive design element, creating a welcome setting for family and friends. Beautiful wide-plank, wood-look luxury vinyl flooring combines a seamless blend of style and durability with an enhanced detail of double sound barrier underlayment, complemented by carefully selected designer finishes throughout the condo. Relax after a day at the beach in the primary bedroom suite featuring a generous sized walk-in closet and a newly renovated, spa-like en-suite bathroom including a coastal inspired marble-topped vanity, designer tile, new fixtures and custom glass shower enclosure. Guests will enjoy the light and bright second bedroom with large closet as well as the new guest bathroom with luxurious fixtures and finishes. Additionally, an interior dedicated washer and dryer adds convenience -- Regency West communal laundry facilities are not needed. Additional highlights include sturdy concrete block construction, new PGT impact-resistant windows with hurricane roll down shutters, new HVAC system, new ductwork, new hot water heater, new electrical panel and wiring, new lighting and new hurricane compliant roof installed. Two dedicated storage spaces offer additional convenience for owners. Live like every day is a vacation with the vibrant community amenities include two docks with fishing stations, two saltwater swimming pools, two newly renovated clubhouses with meeting and game rooms, gas grilles, picnic area, fitness facilities, shuffleboard courts and waterfront gathering areas. Located near shopping, restaurants and access to downtown St Petersburg.

Ubicación

Detalles

Tipo:
Residential
Estacionamiento:
Assigned / Covered / Guest
Año de construcción:
1969
Lote:
Sin datos
Calefacción:
Central / Electric
precio por sq. medidor:
$316
Enfriamiento:
Central Air
HOA:
$1,008

Valuation

Our model vs. what's actually selling nearby.
Estimate
$325,000
$245K – $695K
Confidence Low
List vs. estimate
$124K above estimate
List $449,000 · +38.2%
Our model says this listing is priced above recent comparable activity. Room to negotiate.
Price per sq ft
$316
-23.5% vs. city median $413
Based on
61 MLS comparables
Median of recent comparable listings. Sold comps use closing price, active listings use list price.

Destacados

Annual tax
$2,967
2025
HOA
$1,008/mo
Cable TV, Community Pool, Insurance
Pool
Above Ground
View
Pool, Water
Waterfront
Waterfront, Canal Front
Pets
Not allowed
Más hechos y características
  • Piso

    • Ceramic Tile

    • Luxury Vinyl

    Calefacción

    • Central

    • Electric

    Enfriamiento

    • Central Air

    Accesorios

    • Bar Fridge

    • Dishwasher

    • Disposal

    • Dryer

    • Electric Water Heater

    • Exhaust Fan

    • Ice Maker

    • Microwave

    • Range

    • Range Hood

    • Refrigerator

    • Washer

    • Wine Refrigerator

    Otras características interiores

    • Ceiling Fan(s)

    • Elevator

    • Living Room/Dining Room Combo

    • Open Floorplan

    • Solid Surface Counters

    • Solid Wood Cabinets

    • Split Bedroom

    • Stone Counters

    • Walk-In Closet(s)

    Dormitorios y baños

    • Dormitorios: 2

    • Baños completos: 2

  • Estacionamiento

    • Assigned

    • Covered

    • Guest

    Propiedad

    • Pisos: One

    • Características Exteriores: Fire Pit / Irrigation System / Lighting / Outdoor Grill / Outdoor Shower / Sidewalk / Storage

    Otra Información de Propiedad

    • Número de Parcela: 063216740790004190

  • Tipo y estilo

    • Tipo de propiedad: Residential

    • Subtipo de propiedad: Condominium

  • Utilidad

    • Cable Available

    • Electricity Connected

    • Phone Available

    • Sewer Connected

    • Water Connected

  • Otra información financiera

    • HOA: $1,008

    • Frecuencia HOA: Monthly

    • Importe anual de impuestos: $2,968

  • Detalles de la fuente

    • MLS ID: TB8559418

    Otros hechos

    • Materiales de construcción: Concrete

    • Detalles de la fundación: Block / Slab

    • Características de lavandería: Inside / Washer Hookup

    • Características del lote: Sidewalk

    • Características de la piscina: Above Ground / Auto Cleaner / Child Safety Fence / Deck / Gunite / Heated / Lighting / Tile

    • Características de la ventana: Double Pane Windows / ENERGY STAR Qualified Windows / Insulated Windows / Storm Window(s)

    • Caras de dirección: West

    • Otras estructuras: Outdoor Kitchen / Storage

    • Estilo arquitectónico: Other

    • Frente al mar: Si

    • Nombre del cuerpo de agua: BOCA CIEGA BAY

    • Salón: 1420

    • Fuente de agua: Public

    • Nombre de subdivisión: REGENCY WEST APTS CONDO

Consulta privada
Habla con el asesor de este inmueble.
Planos, documentos del HOA, comparables off-market, agendar una visita privada — un solo mensaje directo al especialista local.

Más como esta

Nuevo
En Venta
$515,000
Casa
4 camas · 2 baños · 1,395 sqft
PASADENA ESTATES, ST PETERSBURG
6295 3RD AVENUE S
Nuevo
En Venta
$395,000
Casa
3 camas · 1 baños · 1,163 sqft
BAY VIEW PARK SEC P, GULFPORT
5819 27TH AVENUE S
Nuevo
En Venta
$324,000
Condo / Coop
2 camas · 2 baños · 1,420 sqft
TOWN SHORES OF GULFPORT, GULFPORT
5960 30TH AVENUE S UNIT 114
Nuevo
En Venta
$399,999
Lotes / Tierras
0.11 acres
NORTH UNIT 1, ST PETE BEACH
601 77TH AVENUE
Nuevo
En Venta
$449,900
Adosados
2 camas · 2 baños · 1,472 sqft
MARINA PARK, ST PETE BEACH
9154 BLIND PASS ROAD
Nuevo
En Venta
$559,000
Condo / Coop
2 camas · 2 baños · 1,145 sqft
HARBOURSIDE CONDO, SOUTH PASADENA
7902 SAILBOAT KEY BOULEVARD S UNIT 407
Nuevo
En Venta
$529,000
Condo / Coop
2 camas · 2 baños · 1,135 sqft
BAHIA VISTA UNIT III, ST PETERSBURG
6083 BAHIA DEL MAR CIRCLE UNIT 362
Nuevo
En Venta
$485,000
Casa
2 camas · 3 baños · 997 sqft
PASADENA ESTATES, ST PETERSBURG
6526 3RD AVENUE S

Mercado cerca de esta dirección

Conteos en vivo en la misma zona.
Ver todo

The multiple listing information is provided by the Stellar MLS from a copyrighted compilation of listings. The compilation of listings and each individual listing are ©2026-present Stellar MLS. All Rights Reserved. The information provided is for consumers' personal, noncommercial use and may not be used for any purpose other than to identify prospective properties consumers may be interested in purchasing. All properties are subject to prior sale or withdrawal. All information provided is deemed reliable but is not guaranteed accurate, and should be independently verified. Listing courtesy of: SMITH & ASSOCIATES REAL ESTATE