Vender tu casa
Valoración gratuita de tu hogar
Contacto
Cuéntenos sobre sus necesidades
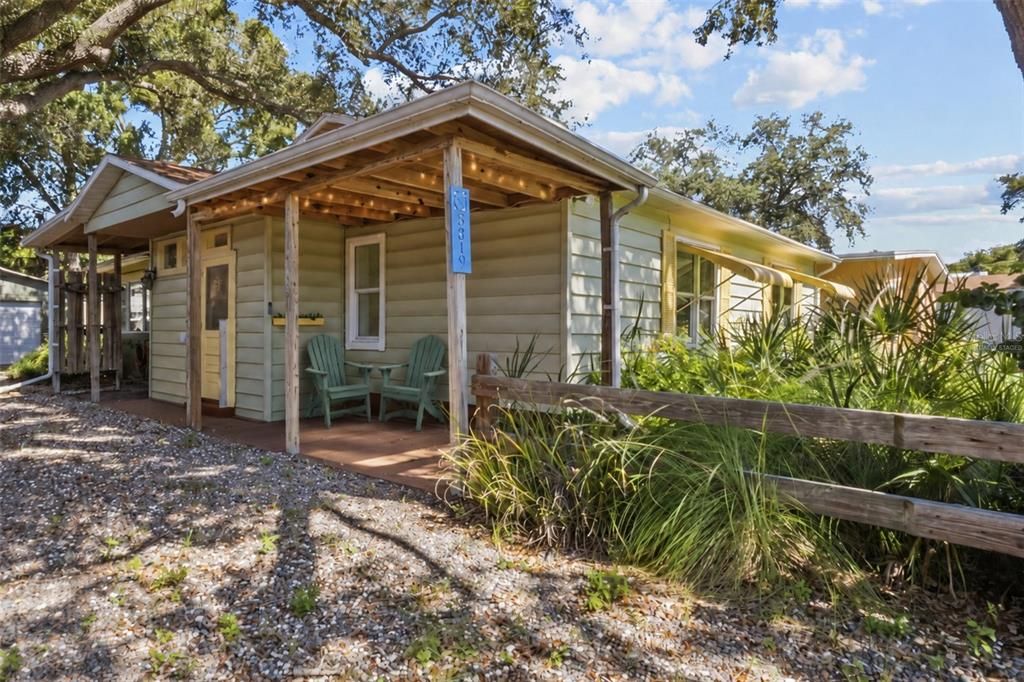
5819 27TH AVENUE S

Casa En Venta
$395,000

BTC: 4.72375030

ETH: 162.41776316

1 días
3 camas
1 baños
1,163 sqft

Visión general

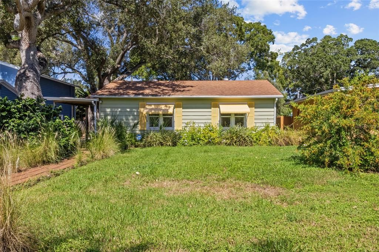
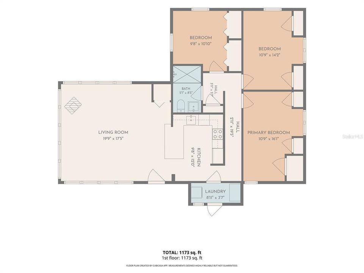
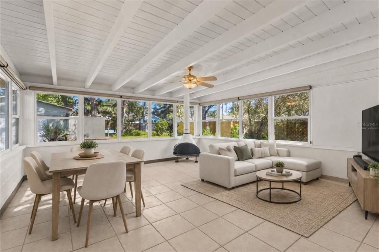
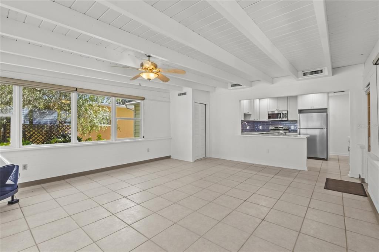
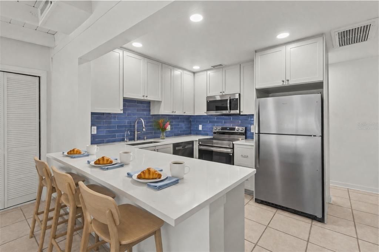
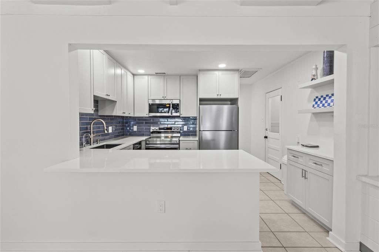
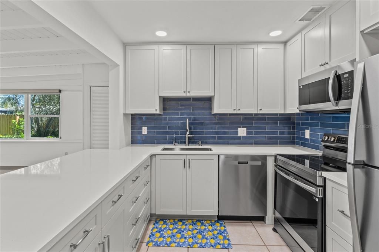
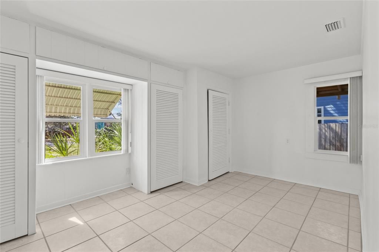
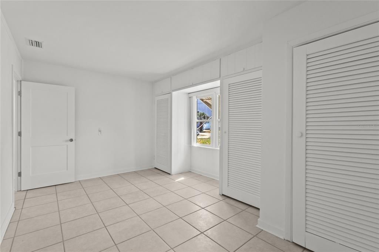
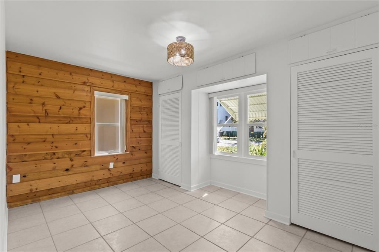
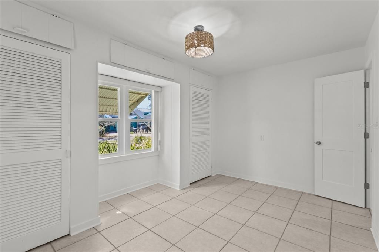
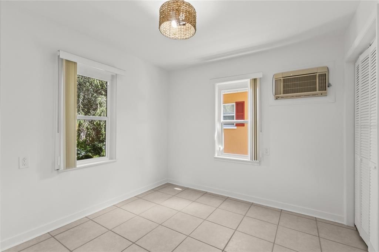
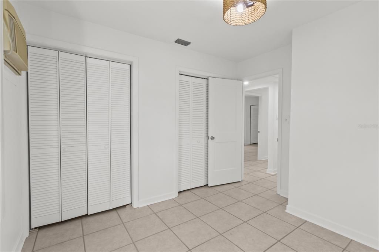
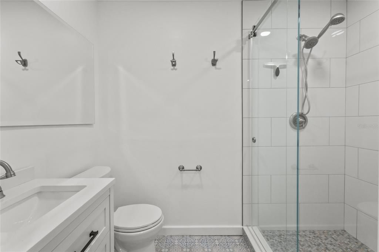
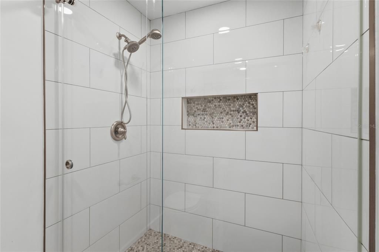
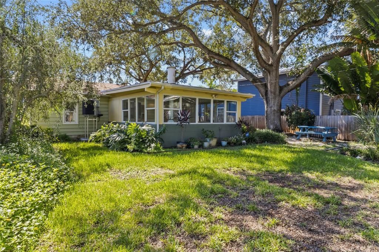
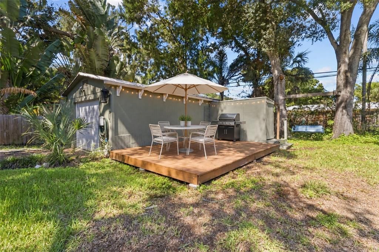
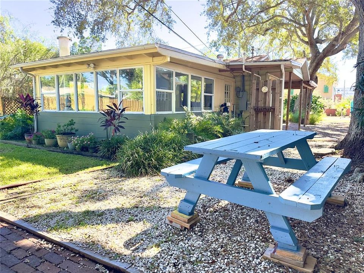
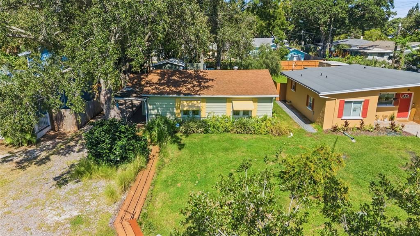
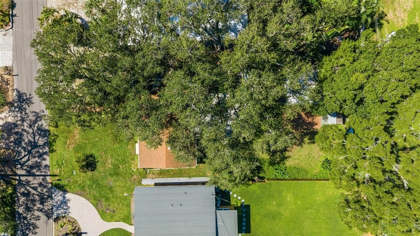
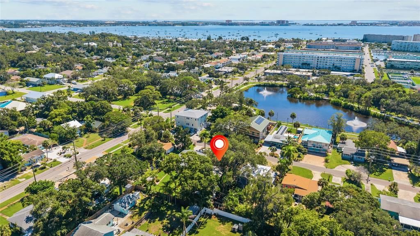
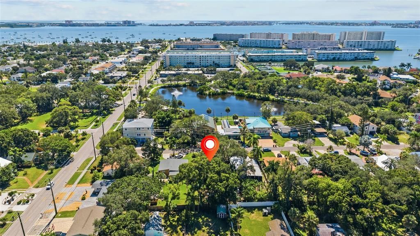
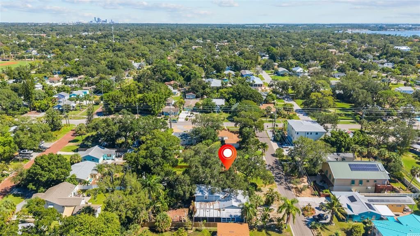
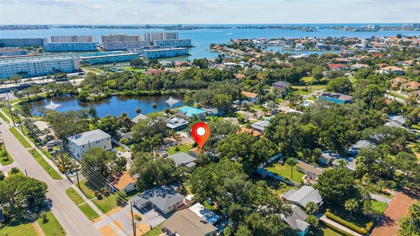
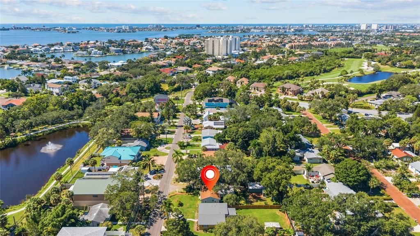
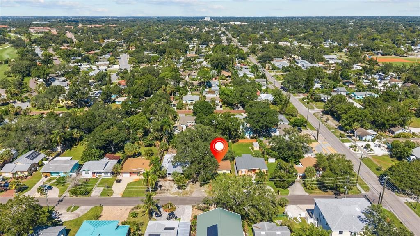
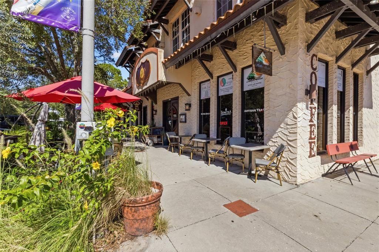
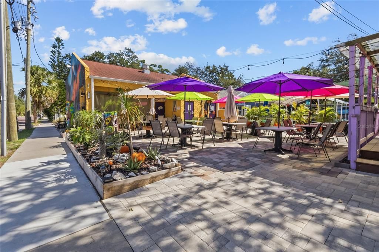
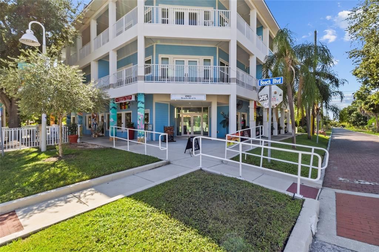
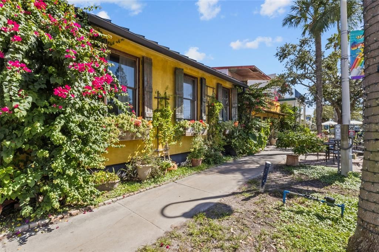
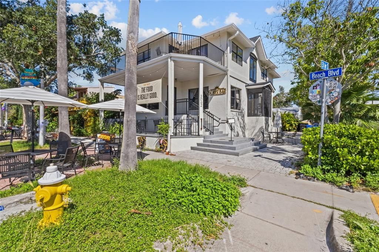
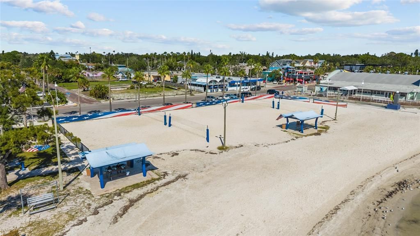
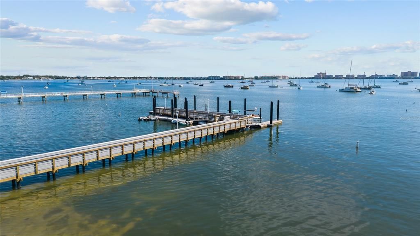
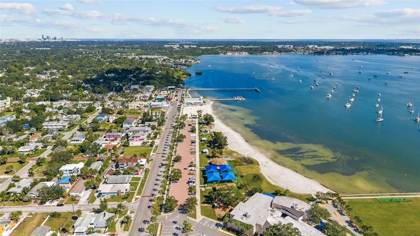
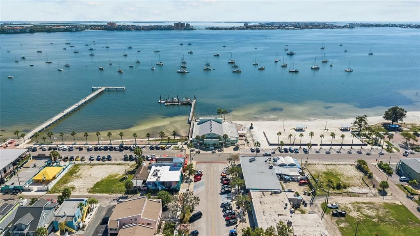
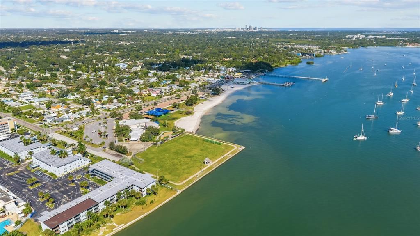
Stylishly updated & move-in ready 3 bedroom, 1 Bathroom Home with lush landscaping located right in the heart of Gulfport, Florida. Step inside to a spacious window filled room that blends living, dining and kitchen all in one. The kitchen features custom cabinets, quartz countertops, quality tile & fixtures and stainless-steel appliances. The bedrooms are nicely painted and ready for your furnishings. The sparkling updated bathroom includes stunning tile and a large walk-in shower. The best part of all is the beautiful yard filled with old growth trees and tropical landscaping. This outdoor space is perfect for quiet dinners, entertaining and has ample room to add a pool or swim spa. A wooden deck is connected to the solid detached garage. Just a couple minute walk from this home you can stroll the path around a lake with fountains, and grab a delicious dinner at The Pearl - a renowned French Moroccan restaurant. Walk a couple minutes further and you can watch both sunrise and sunset over the Boca Ciega Bay. Just around the corner, Downtown Gulfport's Beach Boulevard has a wonderful array of cafes, restaurants, boutiques and live music. Reach out today to schedule a showing of this charming home in the friendly community of Gulfport, Florida.

Ubicación

Detalles

Tipo:
Residential
Estacionamiento:
On Street
Año de construcción:
1950
Lote:
0.17 Hectáreas
Calefacción:
Central / Electric
precio por sq. medidor:
$340
Enfriamiento:
Central Air / Wall/Window Unit(s)
HOA:
Sin datos

Valuation

Our model vs. what's actually selling nearby.
Estimate
$379,900
$289K – $535K
Confidence Low
List vs. estimate
$15K above estimate
List $395,000 · +4.0%
Our model says this listing is priced above recent comparable activity. Room to negotiate.
Price per sq ft
$339
-10.3% vs. city median $378
Based on
61 MLS comparables
Median of recent comparable listings. Sold comps use closing price, active listings use list price.

Destacados

Annual tax
$4,232
2025
Pets
Allowed
Más hechos y características
  • Piso

    • Ceramic Tile

    Calefacción

    • Central

    • Electric

    Enfriamiento

    • Central Air

    • Wall/Window Unit(s)

    Accesorios

    • Dryer

    • Electric Water Heater

    • Microwave

    • Range

    • Refrigerator

    • Washer

    • Water Purifier

    • Water Softener

    Otras características interiores

    • Living Room/Dining Room Combo

    • Primary Bedroom Main Floor

    • Thermostat

    • Window Treatments

    Dormitorios y baños

    • Dormitorios: 3

    • Baños completos: 1

  • Estacionamiento

    • On Street

    Propiedad

    • Pisos: One

    • Características Exteriores: Awning(s) / Irrigation System / Private Mailbox / Storage

    Lote

    • Lote: 0.17 Hectáreas

    Otra Información de Propiedad

    • Número de Parcela: 323116054900050240

  • Tipo y estilo

    • Tipo de propiedad: Residential

    • Subtipo de propiedad: Single Family Residence

  • Utilidad

    • Cable Connected

    • Electricity Connected

    • Phone Available

    • Sewer Connected

    • Sprinkler Well

    • Street Lights

    • Water Connected

  • Otra información financiera

    • Importe anual de impuestos: $4,232

  • Detalles de la fuente

    • MLS ID: TB8558846

    Otros hechos

    • Materiales de construcción: Block / Vinyl Siding / Wood Frame

    • Detalles de la fundación: Slab

    • Características de la chimenea: Decorative / Electric / Family Room / Free Standing / Insert

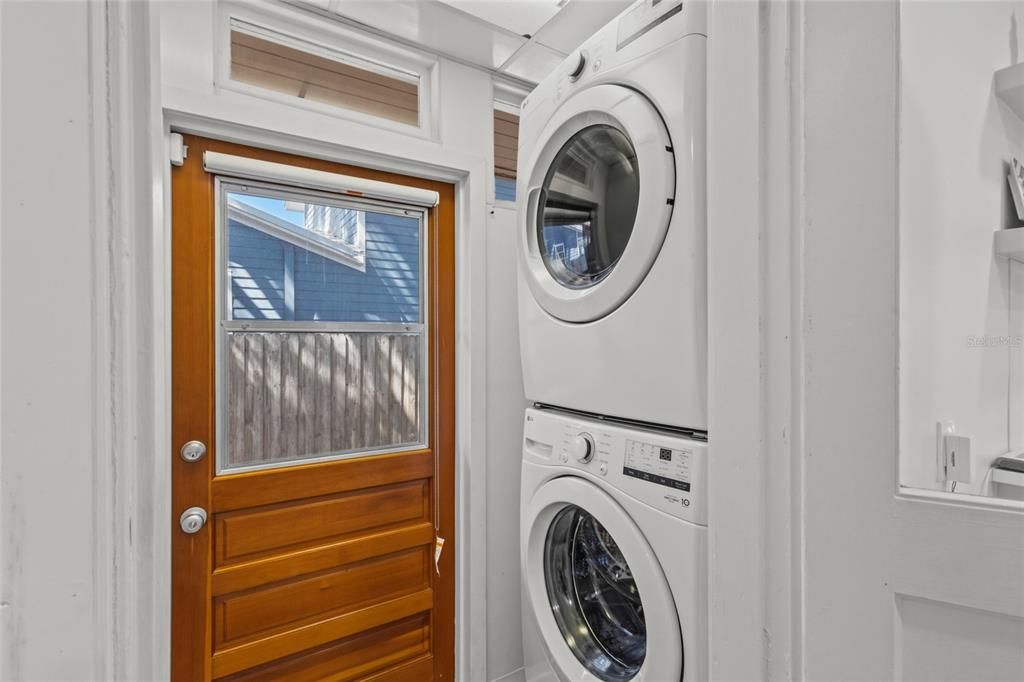
    • Características de lavandería: Laundry Room

    • Características del lote: Flood Insurance Required / City Lot / Near Golf Course / Near Marina

    • Características del patio y el porche: Covered / Deck / Rear Porch

    • Características de la ventana: Aluminum Frames / Blinds / Double Pane Windows / Insulated Windows / Low-Emissivity Windows / Shades
    • Caras de dirección: South

    • Otras estructuras: Storage / Workshop

    • Estilo arquitectónico: Florida / Ranch

    • Hogar: Si

    • Garaje: Si

    • Salón: 1163

    • Fuente de agua: Public

    • Tamaño de la parcela: 55 x 132

    • Nombre de subdivisión: BAY VIEW PARK SEC P

Consulta privada
Habla con el asesor de este inmueble.
Planos, documentos del HOA, comparables off-market, agendar una visita privada — un solo mensaje directo al especialista local.
Más como esta

En Venta
$385,000
Casa
3 camas · 2 baños · 1,206 sqft
WOODSTOCK SUB, ST PETERSBURG
4540 EMERSON AVENUE S
En Venta
$359,900
Condo / Coop
2 camas · 2 baños · 1,220 sqft
VILLAS ON POINT BRITTANY CONDO, ST PETERSBURG
4750 BRITTANY DRIVE S UNIT 26
En Venta
$449,000
Condo / Coop
2 camas · 2 baños · 1,420 sqft
REGENCY WEST APTS CONDO, ST PETE BEACH
5555 GULF BOULEVARD UNIT 419
Nuevo
En Venta
$324,000
Condo / Coop
2 camas · 2 baños · 1,420 sqft
TOWN SHORES OF GULFPORT, GULFPORT
5960 30TH AVENUE S UNIT 114
Nuevo
En Venta
$299,000
Condo / Coop
2 camas · 2 baños · 1,605 sqft
BAYWAY ISLES POINT BRITTANY TWO, ST PETERSBURG
5108 BRITTANY DRIVE S UNIT 1006
Nuevo
En Venta
$299,000
Condo / Coop
2 camas · 2 baños · 1,147 sqft
GOLFVIEW II CONDO, GULFPORT
6150 GULFPORT BOULEVARD S UNIT 515
Nuevo
En Venta
$305,000
Condo / Coop
1 camas · 1 baños · 698 sqft
CHATEAU PELHAM APTS CONDO, ST PETE BEACH
3575 GULF BOULEVARD UNIT 103
Nuevo
En Venta
$425,000
Casa
3 camas · 2 baños · 1,240 sqft
PASADENA ON THE GULF SEC B, ST PETERSBURG
120 ORANGE AVENUE N

Mercado cerca de esta dirección

Conteos en vivo en la misma zona.
Ver todo

The multiple listing information is provided by the Stellar MLS from a copyrighted compilation of listings. The compilation of listings and each individual listing are ©2026-present Stellar MLS. All Rights Reserved. The information provided is for consumers' personal, noncommercial use and may not be used for any purpose other than to identify prospective properties consumers may be interested in purchasing. All properties are subject to prior sale or withdrawal. All information provided is deemed reliable but is not guaranteed accurate, and should be independently verified. Listing courtesy of: AXEN REALTY LLC