Vender tu casa
Valoración gratuita de tu hogar
Contacto
Cuéntenos sobre sus necesidades
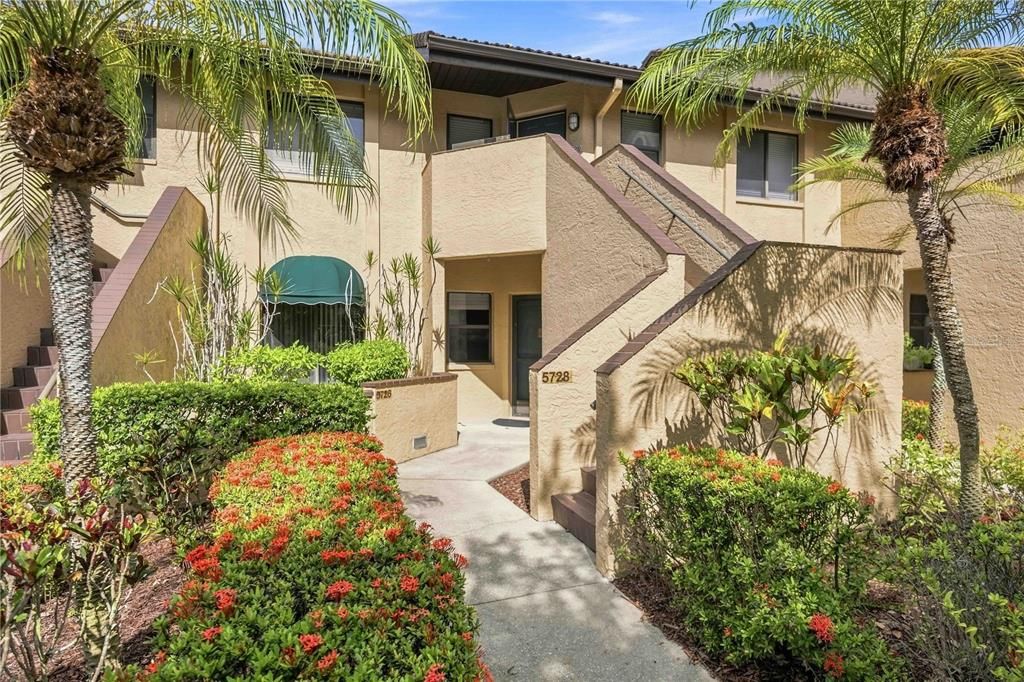
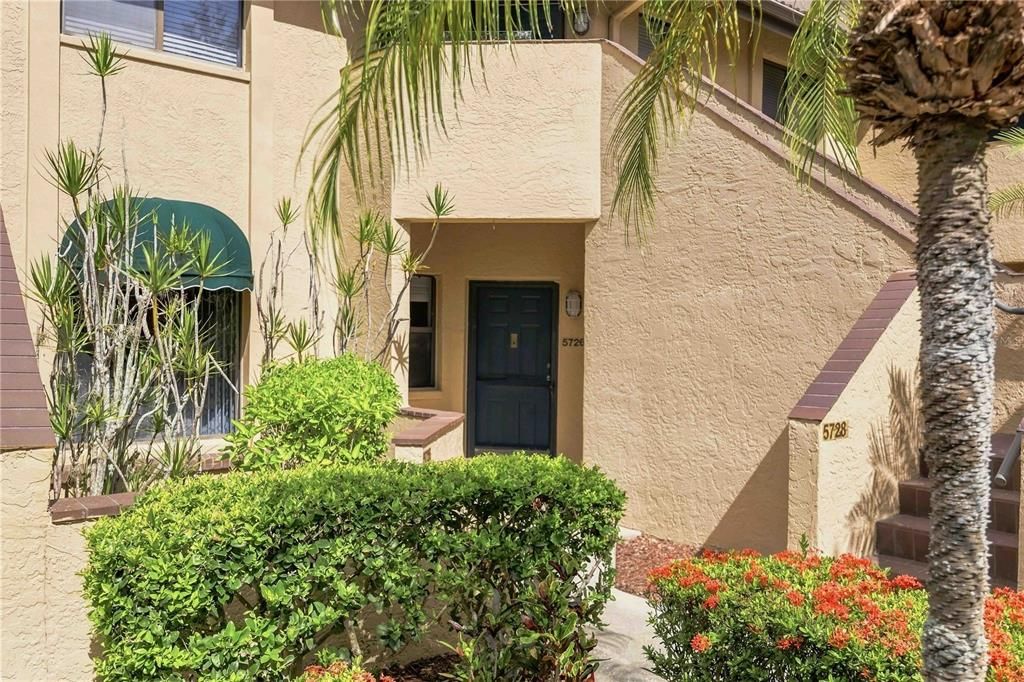
5726 ASHTON LAKE DRIVE UNIT 11

Condo / Coop En Venta
$350,000

BTC: 4.49784746

ETH: 145.83333333

1 días
Frente al mar
2 camas
2 baños
1,156 sqft

Visión general

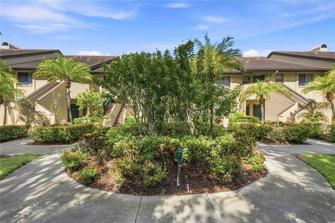
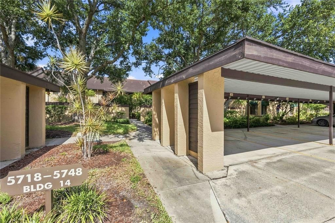
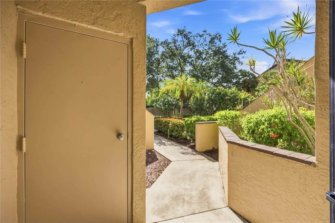
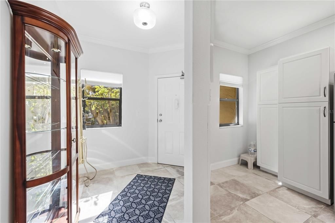
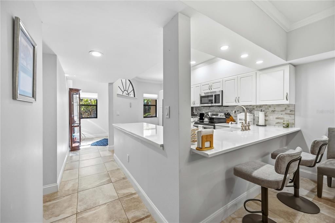
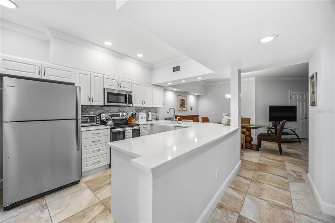
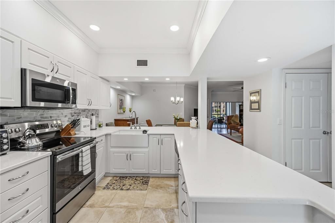
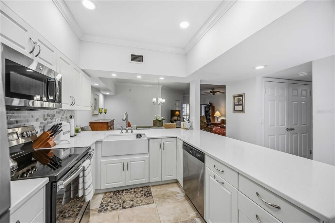
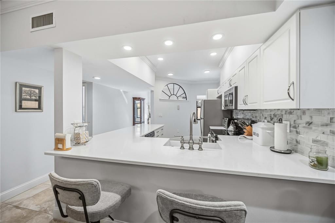
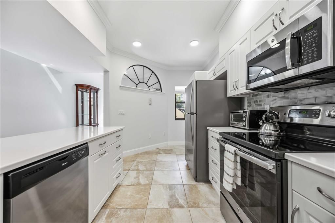
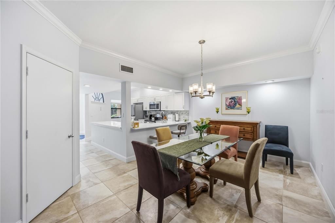
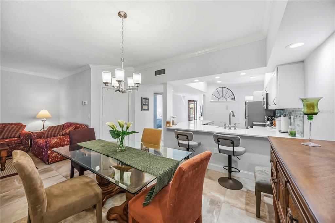
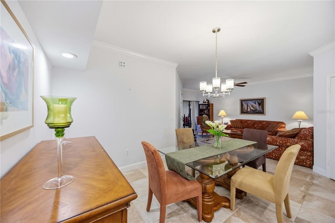
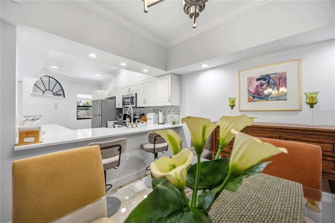
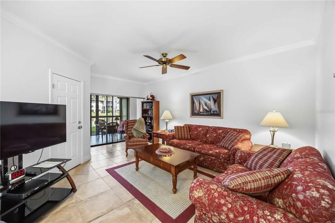
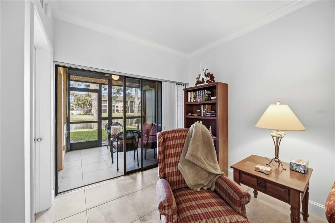
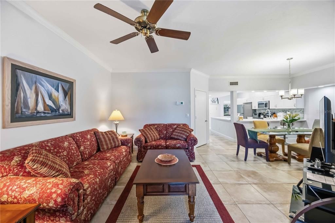
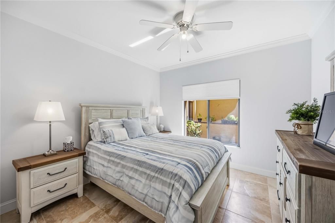
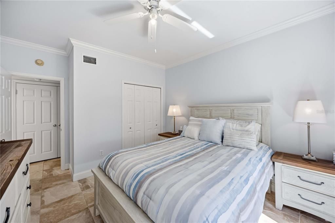
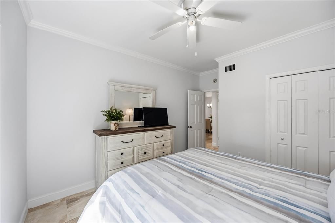
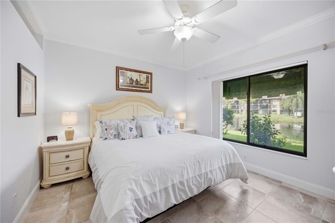
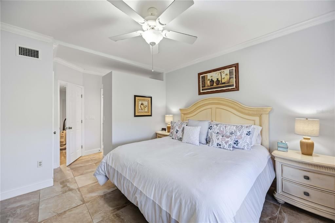
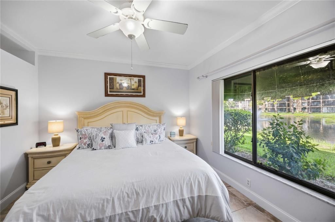
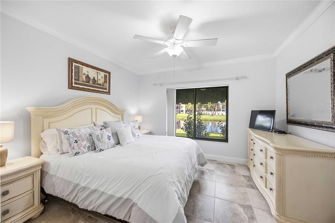
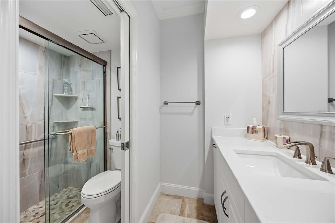
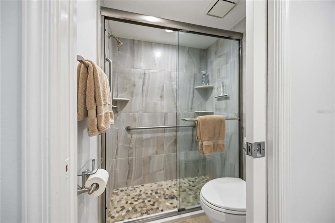
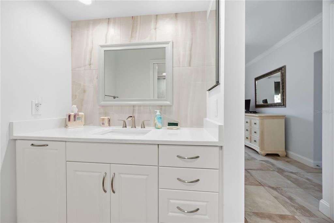
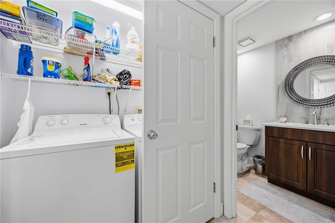
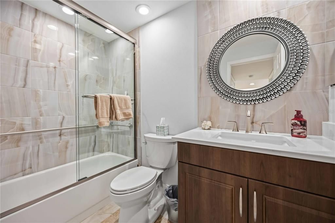
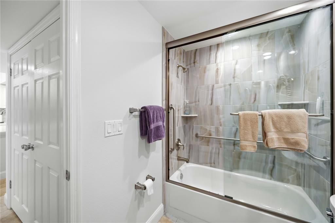
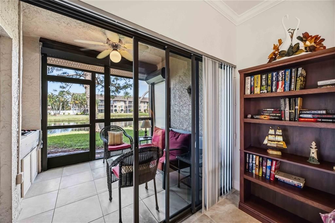
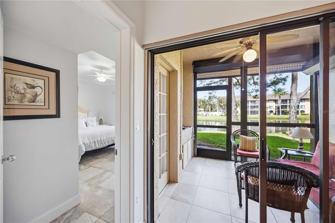
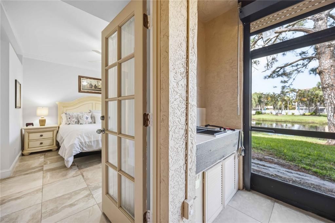
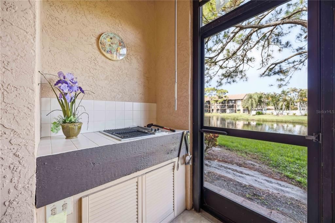
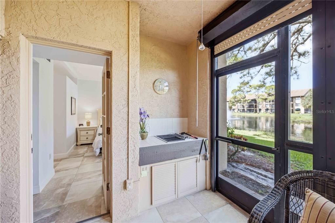
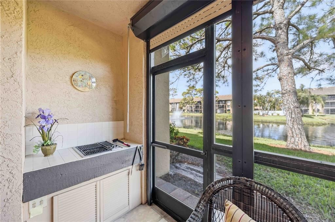
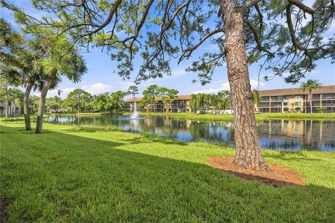
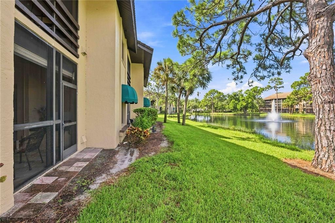
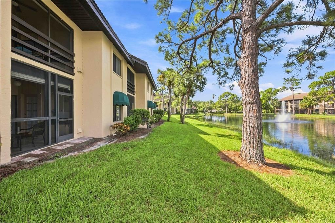
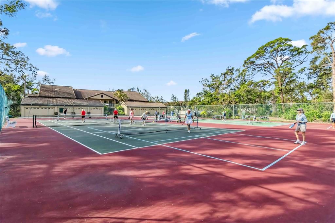
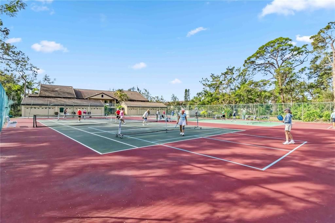
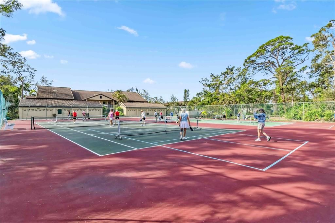
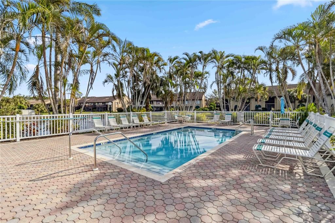
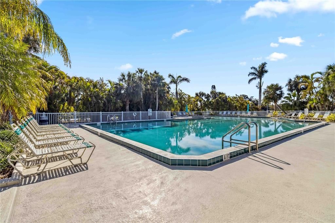
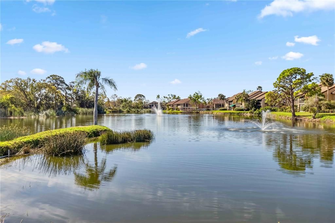
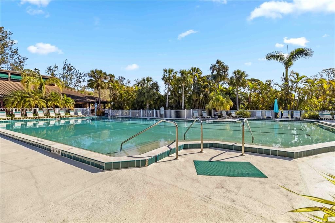
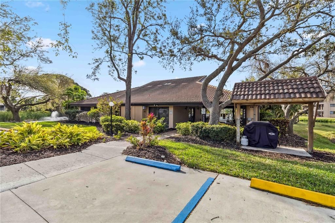
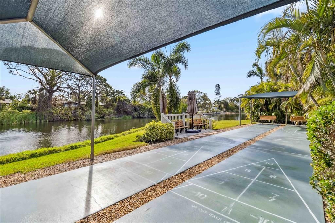
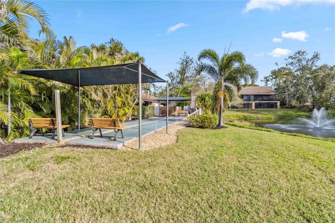
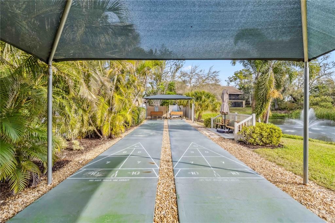
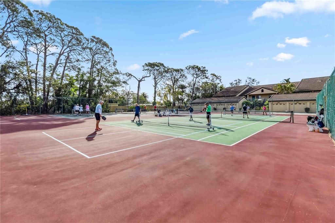
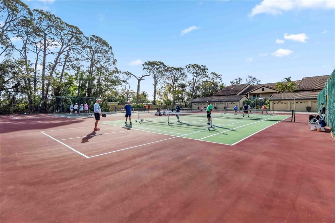
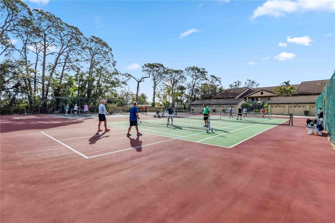
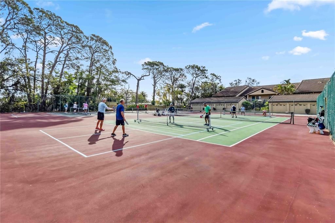
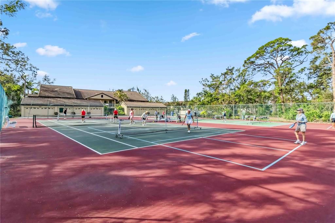
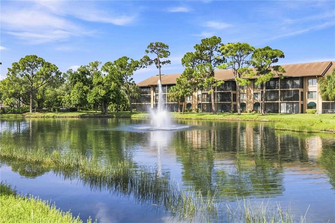
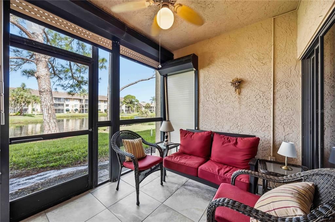
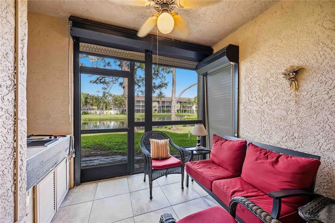
Location, Location, Location! Only 3.5 miles to the World Famous Siesta Key Beach with its fine sugary sands. Close to I-75 and rte.41, hospitals, shopping, schools, restaurants and downtown Sarasota. There is a storage closet by the front door, ideal to store bikes & beach chairs. This STUNNING & Elegant 2-bedroom 2 bath GROUNDFLOOR unit is TURNKEY furnished and totally renovated in 2021 with 20" ceramic tiles throughout the unit along with CROWN MOLDING as well. The open layout of the kitchen boasts a wraparound granite countertop. Custom built kitchen cabinets and pantry with modern hardware. Updated bathrooms with floor to ceiling tiles. Elegantly furnished. There is a storage closet in the living room. The Master bedroom features king size bed, walk-in closet and walk-in shower. The Guest bedroom features queen size bed, closet and the guest bathroom has a tub/shower combo. Fully updated for immediate occupancy. All you need are your personal belongings and your bathing suit! Unit is bright, airy and very welcoming. There is also a screened lanai featuring electric hurricane shutters, a Jenn-Aire electric grill and a great view of the lake. Be entertained by our Florida wildlife. We are located on 33 acres of luscious greenery, with 4 lakes, 2 heated pools,7 grilling stations, one large pool with lap lane, a combination of 2 tennis courts and 4 pickleball courts, shuffleboard, clubhouse and various other amenities. We are also connected to Merchants Mart by a foot bridge, consisting of CVS, ACE hardware, liquor store, take-outs, and the famous Detwiler's Farm market. Come be a part of this friendly welcoming community...
Ubicación

Detalles

Tipo:
Residential
Estacionamiento:
Sin datos
Año de construcción:
1986
Lote:
Sin datos
Calefacción:
Electric
precio por sq. medidor:
$303
Enfriamiento:
Central Air
HOA:
$315

Valuation

Our model vs. what's actually selling nearby.
Estimate
$229,000
$120K – $450K
Confidence Low
List vs. estimate
$121K above estimate
List $350,000 · +52.8%
Our model says this listing is priced above recent comparable activity. Room to negotiate.
Price per sq ft
$302
-23.4% vs. city median $395
Based on
81 MLS comparables
Median of recent comparable listings. Sold comps use closing price, active listings use list price.

Destacados

Annual tax
$3,330
2025
HOA
$315/mo
Cable TV, Community Pool, Escrow Reserves Fund
Pool
Gunite
View
Water
Waterfront
Lake, Waterfront
Furnished
Turnkey
Pets
Allowed
Más hechos y características
  • Piso

    • Ceramic Tile

    Calefacción

    • Electric

    Enfriamiento

    • Central Air

    Accesorios

    • Dishwasher

    • Disposal

    • Dryer

    • Electric Water Heater

    • Exhaust Fan

    • Microwave

    • Range

    • Range Hood

    • Refrigerator

    • Washer

    Otras características interiores

    • Built-in Features

    • Ceiling Fan(s)

    • Crown Molding

    • Eating Space In Kitchen

    • High Ceilings

    • Living Room/Dining Room Combo

    • Open Floorplan

    • Primary Bedroom Main Floor

    • Solid Surface Counters

    • Solid Wood Cabinets

    • Split Bedroom

    • Stone Counters

    • Window Treatments

    Dormitorios y baños

    • Dormitorios: 2

    • Baños completos: 2

  • Propiedad

    • Pisos: One

    • Características Exteriores: Storage

    Otra Información de Propiedad

    • Número de Parcela: 0088131217

    • Zonificación: RMF2

  • Tipo y estilo

    • Tipo de propiedad: Residential

    • Subtipo de propiedad: Condominium

  • Utilidad

    • Cable Connected

    • Electricity Connected

    • Fiber Optics

    • Sewer Connected

    • Water Connected

  • Otra información financiera

    • HOA: $315

    • Frecuencia HOA: Monthly

    • Importe anual de impuestos: $3,330

  • Detalles de la fuente

    • MLS ID: A4703135

    Otros hechos

    • Materiales de construcción: Stucco

    • Detalles de la fundación: Slab

    • Características de lavandería: Laundry Closet

    • Características de la piscina: Gunite / Heated / In Ground

    • Características de la ventana: Window Treatments

    • Caras de dirección: West

    • Frente al mar: Si

    • Nombre del cuerpo de agua: ASHTON LAKES

    • Salón: 1156

    • Fuente de agua: Public

    • Nombre de subdivisión: ASHTON LAKES 01 & 02

Consulta privada
Habla con el asesor de este inmueble.
Planos, documentos del HOA, comparables off-market, agendar una visita privada — un solo mensaje directo al especialista local.

Más como esta

En Venta
$425,000
Casa
2 camas · 2 baños · 1,209 sqft
KEW GARDENS, SARASOTA
4510 WILKINSON ROAD
Nuevo
En Venta
$360,000
Adosados
3 camas · 2 baños · 1,724 sqft
PROMENADE EAST, SARASOTA
8657 MILESTONE DRIVE
Nuevo
En Venta
$294,900
Casa
2 camas · 1 baños · 808 sqft
HYDE PARK TERRACE, SARASOTA
2951 EDGEWOOD LANE
Nuevo
En Venta
$449,000
Casa
2 camas · 2 baños · 1,904 sqft
MIRA LAGO AT PALMER RANCH PH 2, SARASOTA
3852 AMAPOLA LANE
Nuevo
En Venta
$435,000
Casa
2 camas · 2 baños · 1,419 sqft
GULF GATE, SARASOTA
Nuevo
En Venta
$350,000
Casa
2 camas · 2 baños · 861 sqft
PINE SHORES ESTATE 3RD ADD, SARASOTA
6344 GLENCOE AVENUE
Nuevo
En Venta
$374,500
Casa
3 camas · 1 baños · 1,081 sqft
ROLANDO, SARASOTA
4210 OLIVE AVENUE
Nuevo
En Venta
$349,900
Casa
3 camas · 2 baños · 1,039 sqft
SARASOTA SPGS, SARASOTA
4680 CRONIN DRIVE

Mercado cerca de esta dirección

Conteos en vivo en la misma zona.
Ver todo

The multiple listing information is provided by the Stellar MLS from a copyrighted compilation of listings. The compilation of listings and each individual listing are ©2026-present Stellar MLS. All Rights Reserved. The information provided is for consumers' personal, noncommercial use and may not be used for any purpose other than to identify prospective properties consumers may be interested in purchasing. All properties are subject to prior sale or withdrawal. All information provided is deemed reliable but is not guaranteed accurate, and should be independently verified. Listing courtesy of: ASHTON LAKES REALTY INC