Vender tu casa
Valoración gratuita de tu hogar
Contacto
Cuéntenos sobre sus necesidades

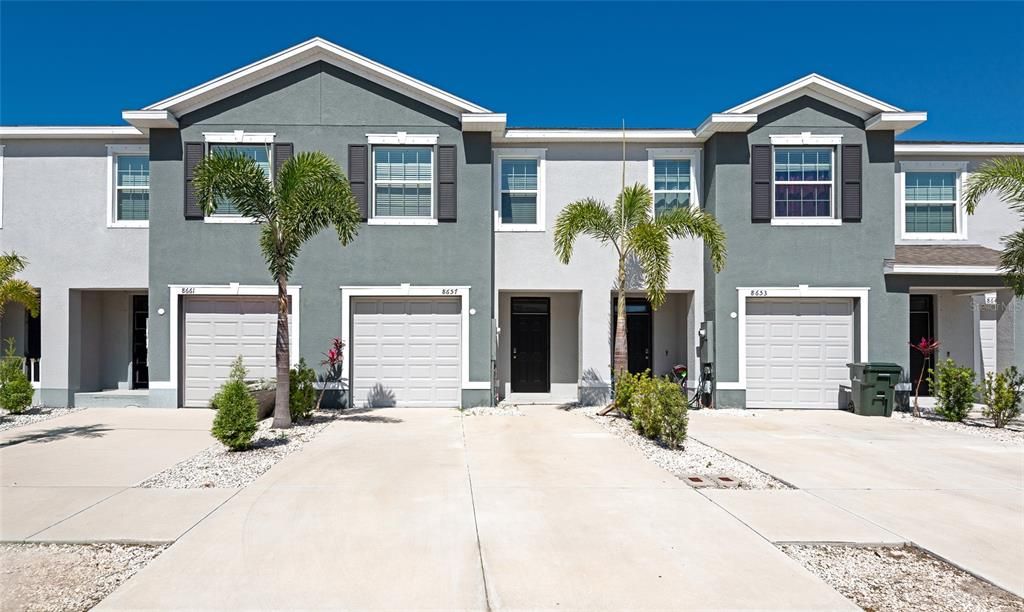
8657 MILESTONE DRIVE

Adosados En Venta
$360,000

BTC: 4.62635739

ETH: 150.00000000

1 días
3 camas
2 baños
1,724 sqft

Visión general

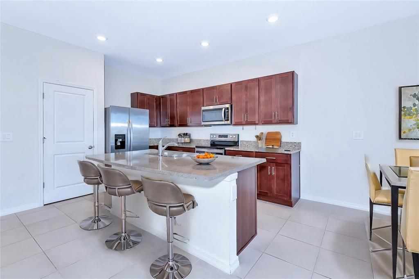
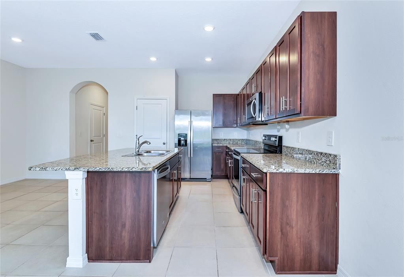
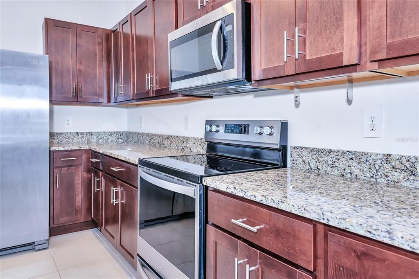
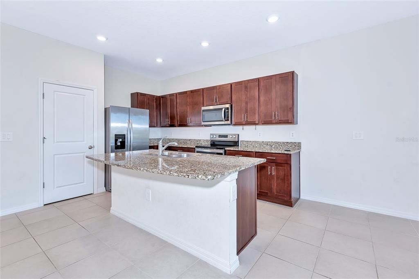
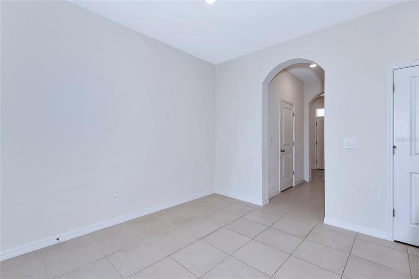
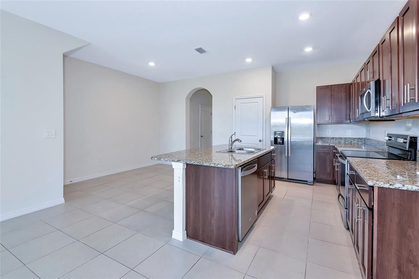
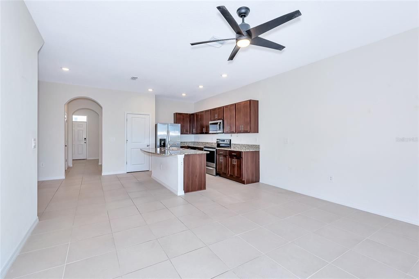
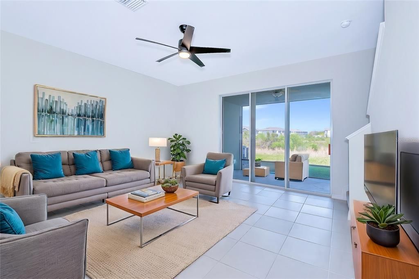
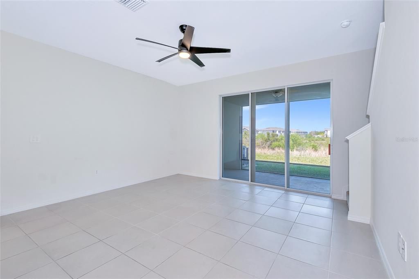
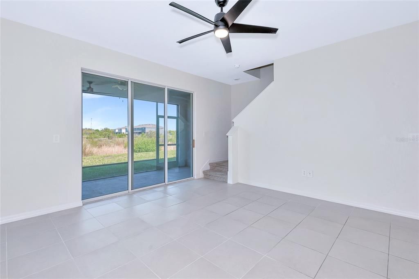
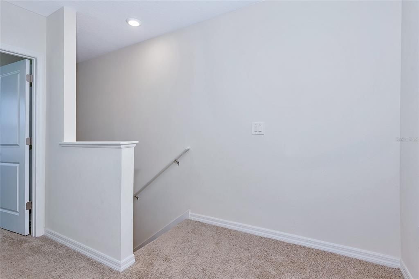
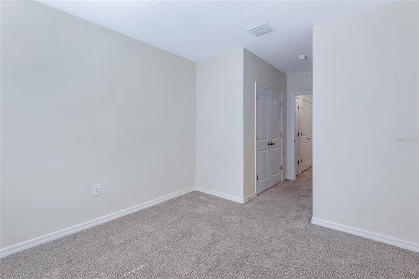
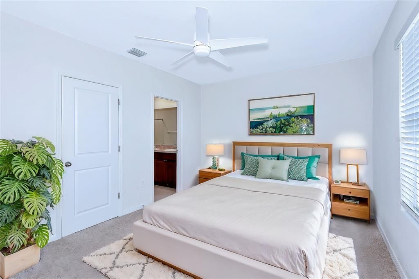
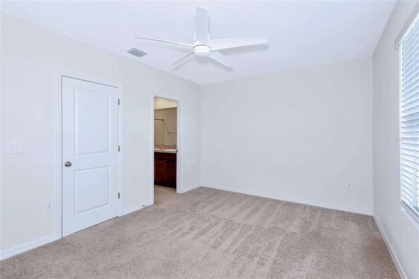
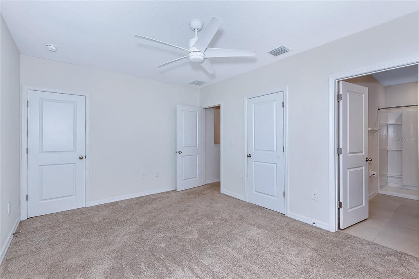
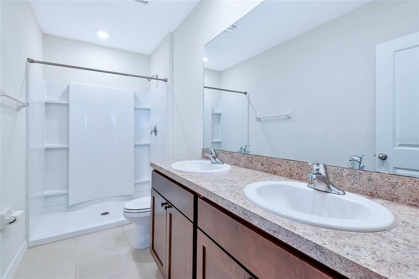
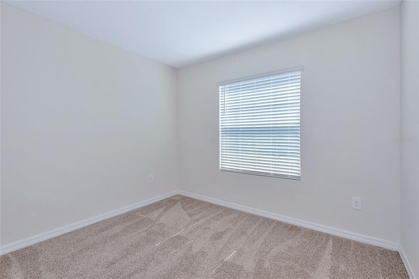
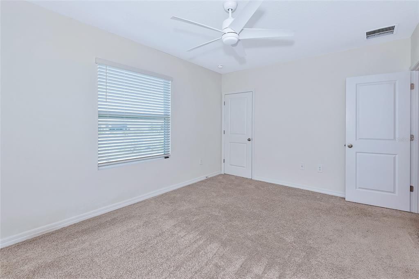
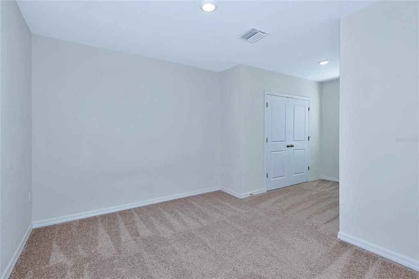
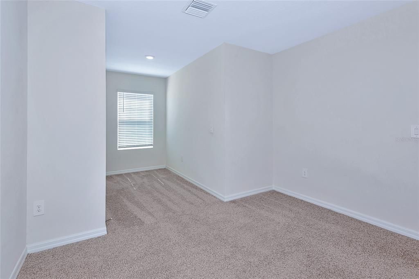
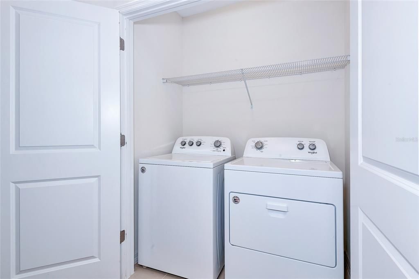
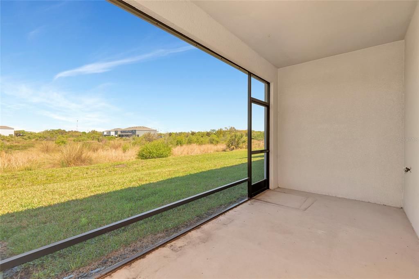
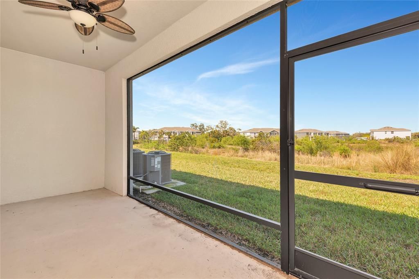
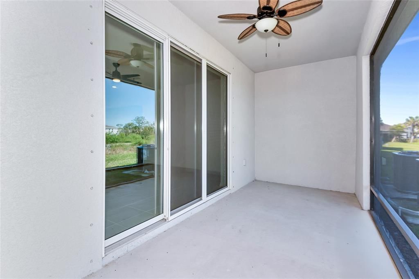
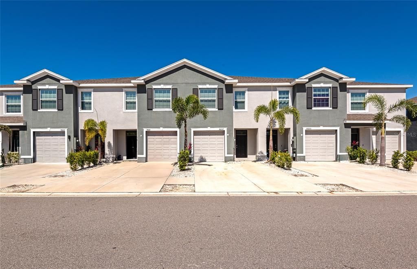
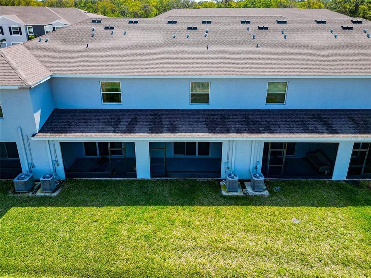
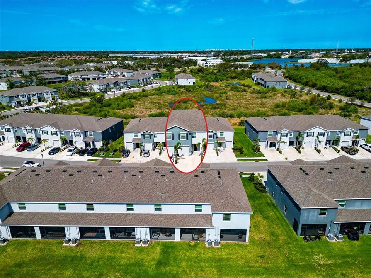
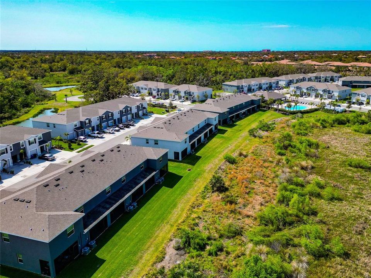
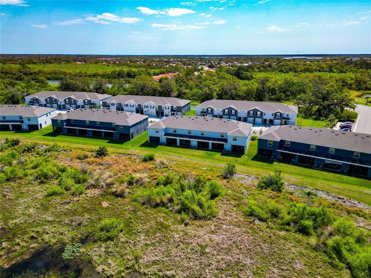
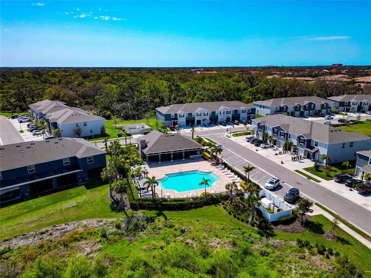
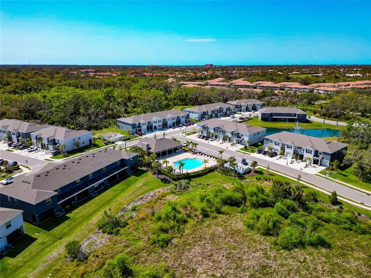
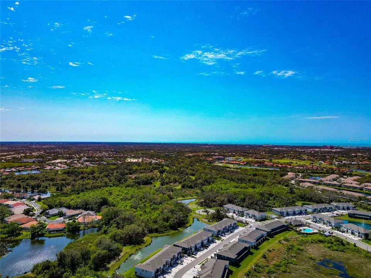
Virtually Staged. Welcome to this beautifully maintained 2022-built townhome in a desirable gated Palmer Ranch community with low HOA fees and no CDD fees. Offering nearly 2,200 square feet of total space and over 1,700 square feet of living area, this spacious two-story home features 3 bedrooms, 2.5 baths, a 1-car garage, and a thoughtful split-bedroom layout. The open-concept main level features a spacious living and dining area flowing into a well-appointed kitchen with granite countertops, stainless steel appliances, ample cabinetry, and a walk-in pantry. Sliding doors lead to the lanai, where peaceful preserve views create a tranquil outdoor setting. Upstairs, the generous primary suite offers two walk-in closets and an ensuite bath with dual vanities and a walk-in shower. Two additional bedrooms, a second full bath, and an upstairs laundry area complete the upper level. Enjoy resort-style amenities within the gated community, including a heated pool, clubhouse, covered pavilion, and entertaining areas. A major lifestyle highlight is the home's direct access to the renowned 18.5-mile Legacy Trail, perfect for walking, running, and cycling. This home is conveniently located near Potter Park, tennis and pickleball courts, the YMCA, shopping, dining, and everyday conveniences. Downtown Sarasota, I-75, and the area's beautiful Gulf beaches are also easily accessible. Located in an A-rated school district, this property offers a wonderful combination of modern updates, peaceful natural surroundings, desirable community amenities, and an exceptional Palmer Ranch location. Move-in ready and ready to enjoy, this is an opportunity to experience the best of the Sarasota lifestyle.

Ubicación

Detalles

Tipo:
Residential
Estacionamiento:
Assigned / Covered / Driveway / Garage Door Opener / Guest
Año de construcción:
2021
Lote:
0.04 Hectáreas
Calefacción:
Electric
precio por sq. medidor:
$209
Enfriamiento:
Central Air
HOA:
$350

Valuation

Our model vs. what's actually selling nearby.
Estimate
$345,000
$262K – $446K
Confidence Low
List vs. estimate
$15K above estimate
List $360,000 · +4.3%
Our model says this listing is priced above recent comparable activity. Room to negotiate.
Price per sq ft
$208
-4.4% vs. city median $218
Based on
149 MLS comparables
Median of recent comparable listings. Sold comps use closing price, active listings use list price.

Destacados

Annual tax
$4,330
2025
HOA
$350/mo
Common Area Taxes, Community Pool, Maintenance Grounds
Pool
In Ground
View
Park/Greenbelt
Garage
1 car garage
Pets
Number Limit
Más hechos y características
  • Piso

    • Carpet

    • Ceramic Tile

    Calefacción

    • Electric

    Enfriamiento

    • Central Air

    Accesorios

    • Dishwasher

    • Disposal

    • Dryer

    • Microwave

    • Range

    • Refrigerator

    • Washer

    Otras características interiores

    • Ceiling Fan(s)

    • High Ceilings

    • Open Floorplan

    • Thermostat

    • Walk-In Closet(s)

    • Window Treatments

    Dormitorios y baños

    • Dormitorios: 3

    • Baños: 1

    • Baños completos: 2

  • Estacionamiento

    • Assigned

    • Covered

    • Driveway

    • Garage Door Opener

    • Guest

    Propiedad

    • Pisos: Two

    • Características Exteriores: Hurricane Shutters / Private Entrance / Sidewalk

    Lote

    • Lote: 0.04 Hectáreas

    Otra Información de Propiedad

    • Número de Parcela: 0098110035

    • Zonificación: RMF1

  • Tipo y estilo

    • Tipo de propiedad: Residential

    • Subtipo de propiedad: Townhouse

  • Utilidad

    • BB/HS Internet Available

    • Electricity Connected

    • Sewer Connected

    • Water Connected

  • Otra información financiera

    • HOA: $350

    • Frecuencia HOA: Monthly

    • Importe anual de impuestos: $4,330

  • Detalles de la fuente

    • MLS ID: A4703365

    Otros hechos

    • Materiales de construcción: Block / Stucco

    • Detalles de la fundación: Slab

    • Características de lavandería: Inside

    • Características del lote: Landscaped / Sidewalk

    • Características del patio y el porche: Front Porch / Rear Porch / Screened

    • Características de la piscina: In Ground

    • Caras de dirección: Southeast

    • Espacios de garaje: 1

    • Garaje adjunto: Si

    • Garaje: Si

    • Salón: 1724

    • Fuente de agua: Public

    • Nombre de subdivisión: PROMENADE EAST

Consulta privada
Habla con el asesor de este inmueble.
Planos, documentos del HOA, comparables off-market, agendar una visita privada — un solo mensaje directo al especialista local.

Más como esta

En Venta
$425,000
Casa
2 camas · 2 baños · 1,209 sqft
KEW GARDENS, SARASOTA
4510 WILKINSON ROAD
Nuevo
En Venta
$435,000
Casa
2 camas · 2 baños · 1,419 sqft
GULF GATE, SARASOTA
Nuevo
En Venta
$275,000
Condo / Coop
2 camas · 2 baños · 1,285 sqft
STONEYBROOK TERRACE 1, SARASOTA
8735 OLDE HICKORY AVENUE UNIT 8304
Nuevo
En Venta
$294,900
Casa
2 camas · 1 baños · 808 sqft
HYDE PARK TERRACE, SARASOTA
2951 EDGEWOOD LANE
Nuevo
En Venta
$350,000
Condo / Coop
2 camas · 2 baños · 1,156 sqft
ASHTON LAKES 01 & 02, SARASOTA
5726 ASHTON LAKE DRIVE UNIT 11
Nuevo
En Venta
$449,000
Casa
2 camas · 2 baños · 1,904 sqft
MIRA LAGO AT PALMER RANCH PH 2, SARASOTA
3852 AMAPOLA LANE
Nuevo
En Venta
$264,990
2 camas · 2 baños · 1,156 sqft
HOLLYWOOD GARDENS, SARASOTA
4928 ELIZABETH AVENUE
Nuevo
En Venta
$329,000
Casa
2 camas · 2 baños · 1,515 sqft
CASA DEL SOL SEC VIII, SARASOTA
4112 VALLARTA COURT UNIT 3041

Mercado cerca de esta dirección

Conteos en vivo en la misma zona.
Ver todo

The multiple listing information is provided by the Stellar MLS from a copyrighted compilation of listings. The compilation of listings and each individual listing are ©2026-present Stellar MLS. All Rights Reserved. The information provided is for consumers' personal, noncommercial use and may not be used for any purpose other than to identify prospective properties consumers may be interested in purchasing. All properties are subject to prior sale or withdrawal. All information provided is deemed reliable but is not guaranteed accurate, and should be independently verified. Listing courtesy of: RE/MAX ALLIANCE GROUP