Vender tu casa
Valoración gratuita de tu hogar
Contacto
Cuéntenos sobre sus necesidades

4112 VALLARTA COURT UNIT 3041

Casa En Venta
$329,000

BTC: 4.30065359

ETH: 137.08333333

Nuevo
2 camas
2 baños
1,515 sqft

Visión general

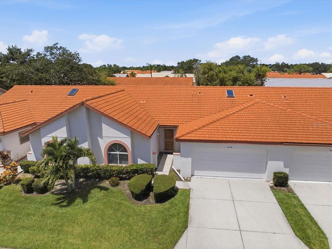
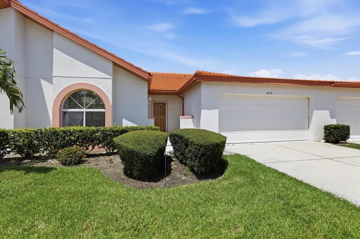
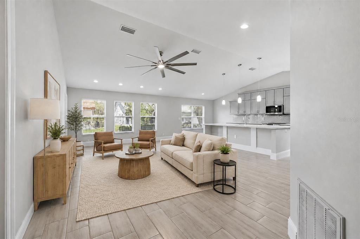
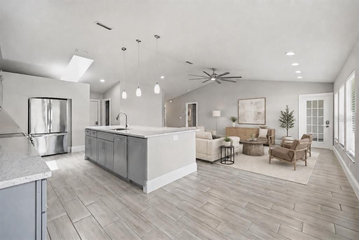
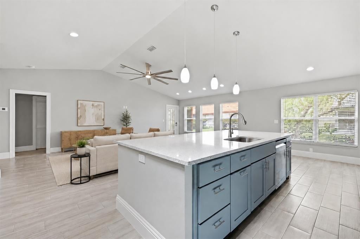
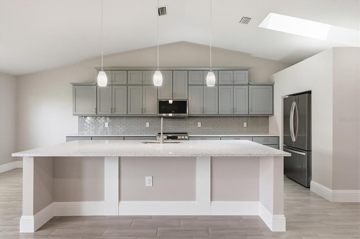
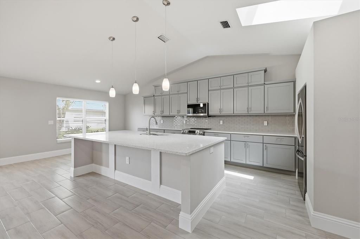
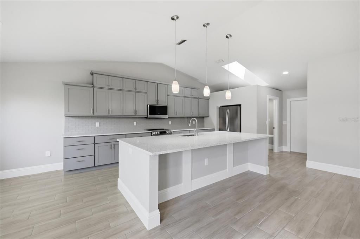
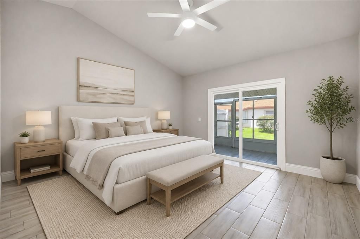
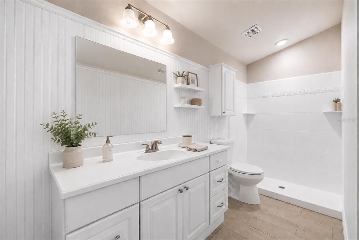
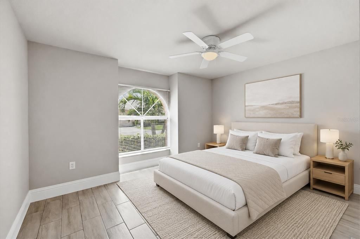
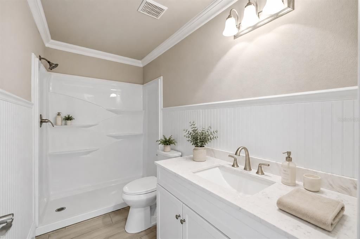
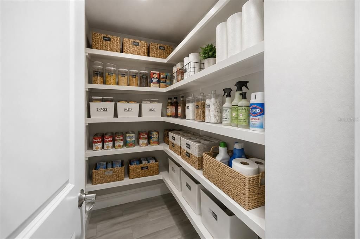
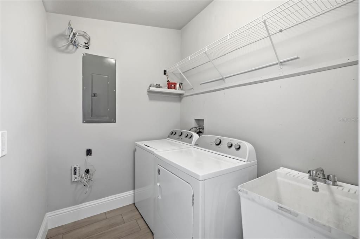
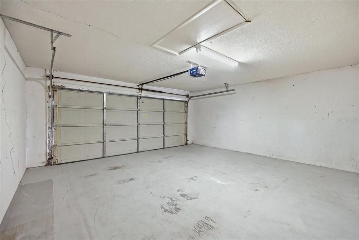
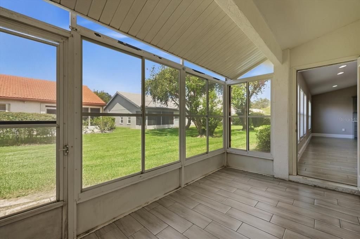
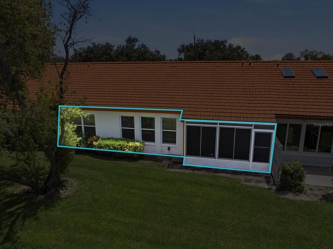
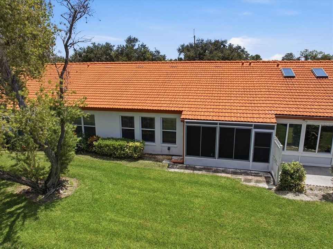
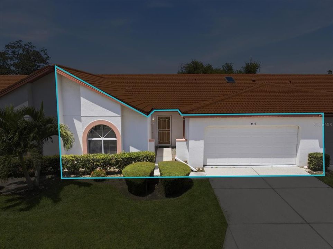
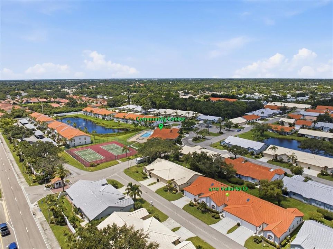
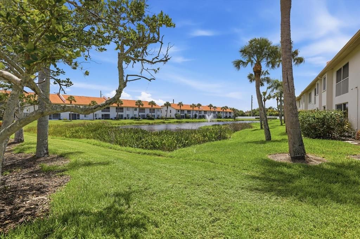
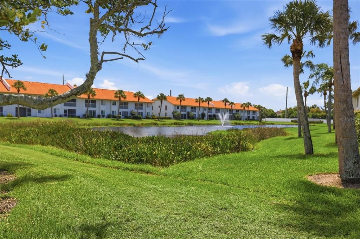
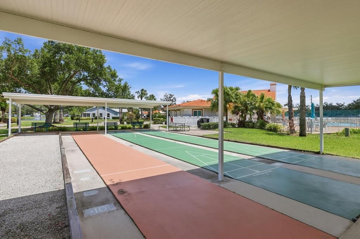
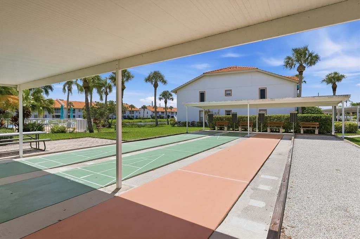
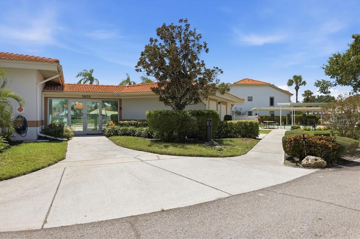
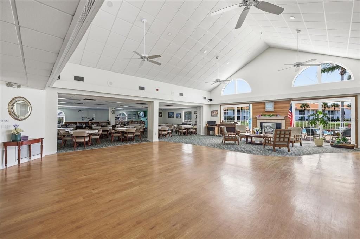
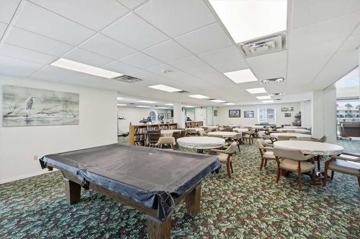
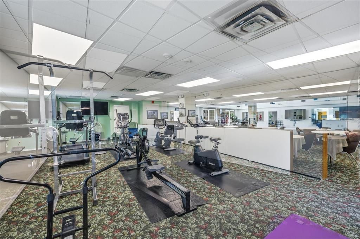
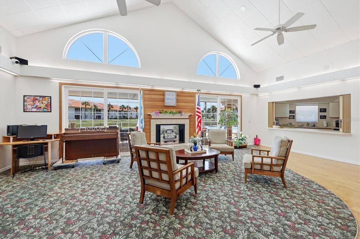
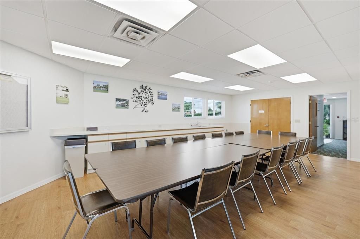
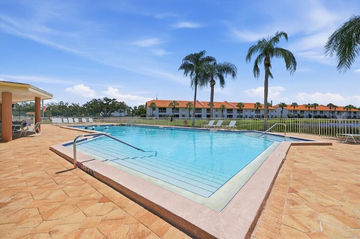
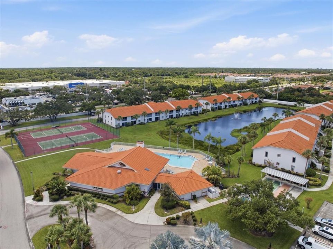
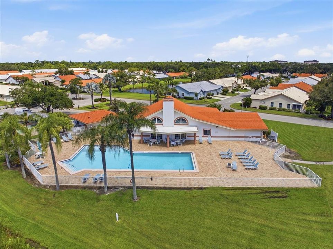
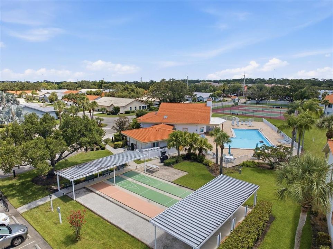
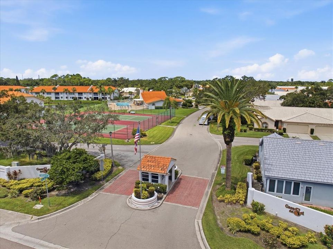
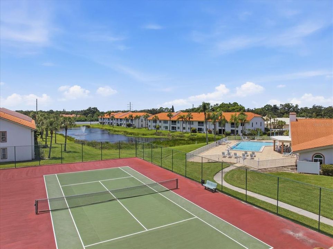
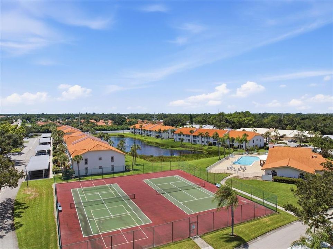
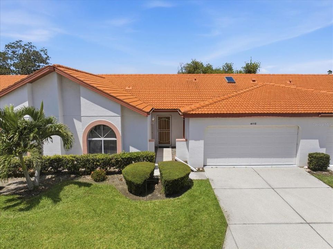
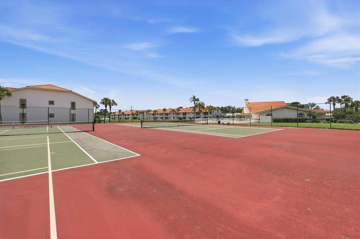
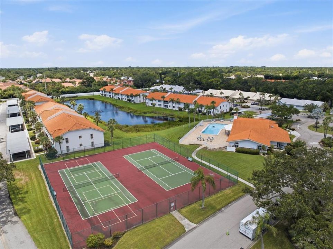
Virtually Staged. Welcome to 4112 Vallarta Court, a beautifully renovated 2-bedroom, 2-bath villa in the desirable Casa Del Sol community of Sarasota. This spacious, single-story residence has been thoughtfully updated with all-new cabinetry, new flooring throughout, new kitchen appliances, and fresh interior paint, creating a clean, updated, move-in-ready feel. The open living and dining areas offer plenty of space for everyday living and entertaining, while the renovated kitchen features generous workspace and flows naturally into the main living areas. The primary suite includes a large walk-in closet, private bath, and direct access to the screened porch—a great spot to enjoy your morning coffee or unwind at the end of the day. A comfortable second bedroom and full guest bath provide plenty of space for guests. Additional features include an interior laundry room, abundant storage, and an attached two-car garage. Casa Del Sol is a well-established, maintenance-free community known for its beautifully manicured grounds and extensive amenities, including a heated community pool, clubhouse, fitness center, tennis courts, shuffleboard, walking and bike paths, and an active social atmosphere. The central Sarasota location puts shopping and dining just minutes away, with convenient access to medical facilities, I-75, downtown Sarasota, golf, and the Gulf Coast beaches. Beautifully updated, easy to maintain, and centrally located, 4112 Vallarta Court offers a great opportunity to enjoy the Sarasota lifestyle from day one.

Ubicación

Detalles

Tipo:
Residential
Estacionamiento:
Driveway / Garage Door Opener
Año de construcción:
1992
Lote:
Sin datos
Calefacción:
Central
precio por sq. medidor:
$217
Enfriamiento:
Central Air
HOA:
$1,830

Valuation

Our model vs. what's actually selling nearby.
Estimate
$319,000
$235K – $389K
Confidence Low
List vs. estimate
$10K above estimate
List $329,000 · +3.1%
Our model says this listing is priced above recent comparable activity. Room to negotiate.
Price per sq ft
$217
-32.4% vs. city median $321
Based on
37 MLS comparables
Median of recent comparable listings. Sold comps use closing price, active listings use list price.

Destacados

Annual tax
$3,914
2025
HOA
$1,830/qtr
Cable TV, Common Area Taxes, Community Pool
Pool
Gunite
View
Garden
Garage
2 car garage
Pets
Allowed
Más hechos y características
  • Piso

    • Ceramic Tile

    Calefacción

    • Central

    Enfriamiento

    • Central Air

    Accesorios

    • Dishwasher

    • Disposal

    • Dryer

    • Electric Water Heater

    • Microwave

    • Range

    • Refrigerator

    • Washer

    Otras características interiores

    • Cathedral Ceiling(s)

    • Ceiling Fan(s)

    • Eating Space In Kitchen

    • Open Floorplan

    • Skylight(s)

    • Solid Surface Counters

    • Thermostat

    • Walk-In Closet(s)

    Dormitorios y baños

    • Dormitorios: 2

    • Baños completos: 2

  • Estacionamiento

    • Driveway

    • Garage Door Opener

    Propiedad

    • Pisos: One

    • Características Exteriores: Irrigation System / Lighting / Other / Rain Gutters / Tennis Court(s)

    Otra Información de Propiedad

    • Número de Parcela: 0066104041

  • Tipo y estilo

    • Tipo de propiedad: Residential

    • Subtipo de propiedad: Villa

  • Utilidad

    • Cable Connected

    • Electricity Connected

    • Public

    • Sewer Connected

  • Otra información financiera

    • HOA: $1,830

    • Frecuencia HOA: Quarterly

    • Importe anual de impuestos: $3,914

  • Detalles de la fuente

    • MLS ID: A4703375

    Otros hechos

    • Materiales de construcción: Block / Stucco

    • Detalles de la fundación: Slab

    • Características de lavandería: Inside

    • Características del lote: In County / Level / Near Public Transit

    • Características del patio y el porche: Covered / Screened

    • Características de la piscina: Gunite / Heated / In Ground

    • Características de la ventana: Blinds

    • Caras de dirección: East

    • Estilo arquitectónico: Mediterranean

    • Espacios de garaje: 2

    • Garaje adjunto: Si

    • Garaje: Si

    • Salón: 1515

    • Fuente de agua: Public

    • Nombre de subdivisión: CASA DEL SOL SEC VIII

Consulta privada
Habla con el asesor de este inmueble.
Planos, documentos del HOA, comparables off-market, agendar una visita privada — un solo mensaje directo al especialista local.

Más como esta

En Venta
$264,990
2 camas · 2 baños · 1,156 sqft
HOLLYWOOD GARDENS, SARASOTA
4928 ELIZABETH AVENUE
Nuevo
En Venta
$365,000
Casa
2 camas · 2 baños · 1,794 sqft
WESTWOODS AT SUNRISE 2, SARASOTA
6892 APPROACH ROAD UNIT 40
Nuevo
En Venta
$280,000
Condo / Coop
2 camas · 2 baños · 1,430 sqft
COURTYARD VILLAS, SARASOTA
4096 CENTER POINTE PLACE UNIT 20B
Nuevo
En Venta
$329,000
Adosados
3 camas · 2 baños · 1,716 sqft
BAYTOWN SQUARE, SARASOTA
6428 BOXGROVE DRIVE
Nuevo
En Venta
$339,000
Casa
3 camas · 2 baños · 1,408 sqft
SARASOTA SPGS, SARASOTA
4723 BUSTI DRIVE
Nuevo
En Venta
$275,000
Casa
3 camas · 2 baños · 1,254 sqft
SARASOTA SPRINGS, SARASOTA
4551 WEBBER STREET
Nuevo
En Venta
$329,000
Casa
2 camas · 1 baños · 888 sqft
SARASOTA SPGS, SARASOTA
2212 VINSON AVENUE
En Venta
$290,000
Condo / Coop
2 camas · 2 baños · 966 sqft
STONEHAVEN PH 4, 5, 6, 7 & 25, SARASOTA
8098 MOONSTONE DRIVE UNIT 17-203

Mercado cerca de esta dirección

Conteos en vivo en la misma zona.
Ver todo

The multiple listing information is provided by the Stellar MLS from a copyrighted compilation of listings. The compilation of listings and each individual listing are ©2026-present Stellar MLS. All Rights Reserved. The information provided is for consumers' personal, noncommercial use and may not be used for any purpose other than to identify prospective properties consumers may be interested in purchasing. All properties are subject to prior sale or withdrawal. All information provided is deemed reliable but is not guaranteed accurate, and should be independently verified. Listing courtesy of: COLDWELL BANKER REALTY