Vender tu casa
Valoración gratuita de tu hogar
Contacto
Cuéntenos sobre sus necesidades
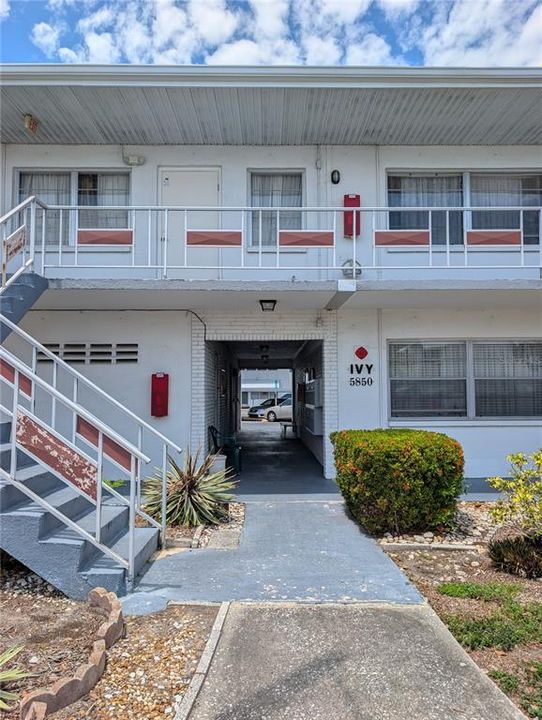
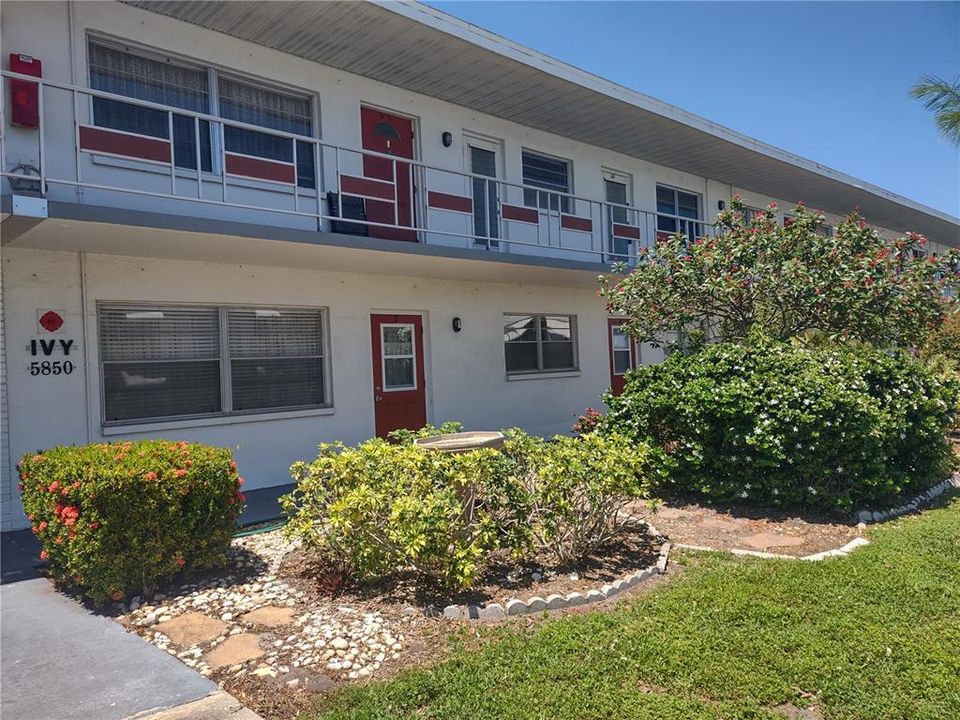
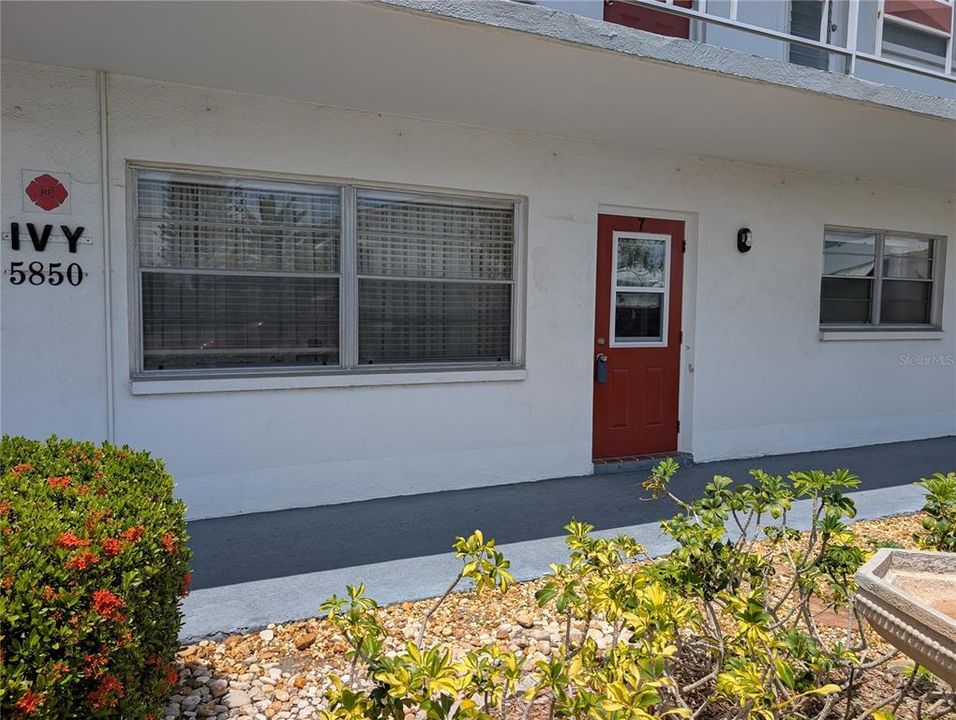
5850 18TH STREET N UNIT 7

Condo / Coop En Venta
$99,000

BTC: 1.54085603

ETH: 52.03296472

40 días
1 camas
1 baños
585 sqft

Visión general

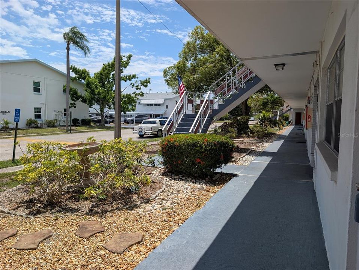
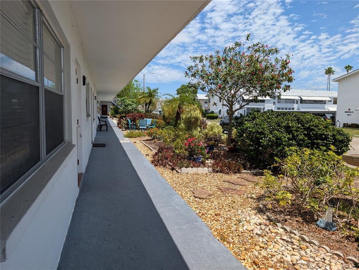
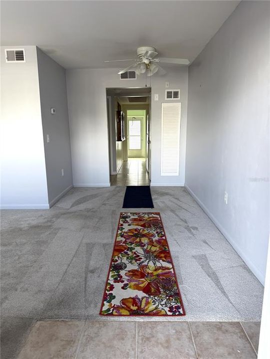
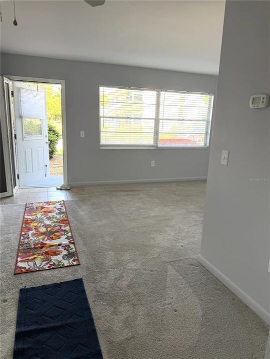
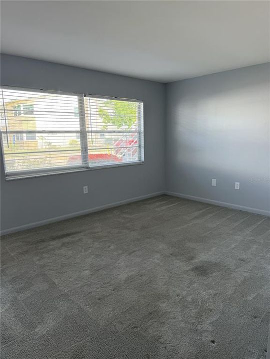
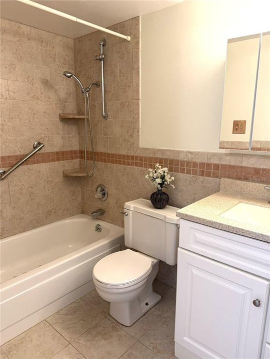
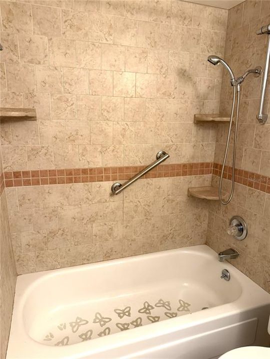
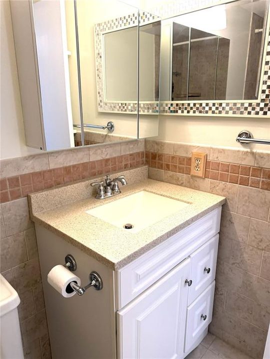
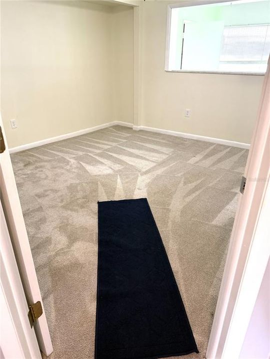
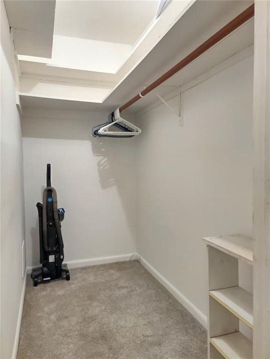
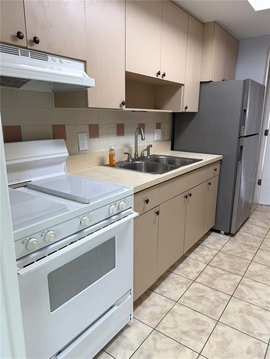
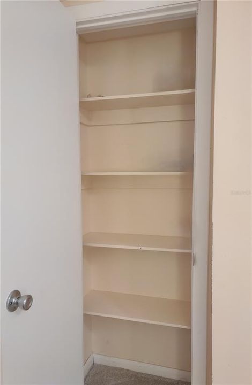
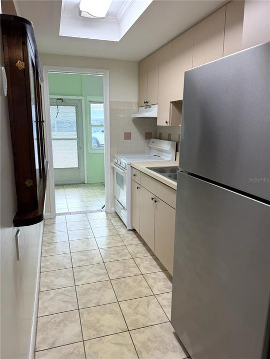
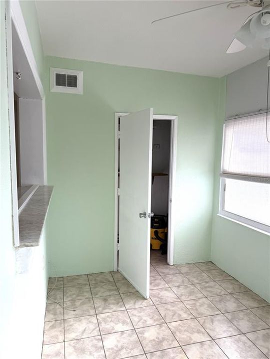
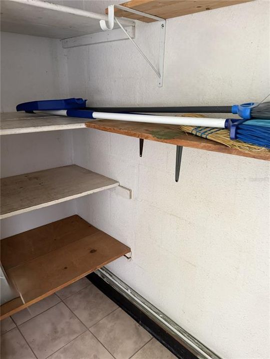
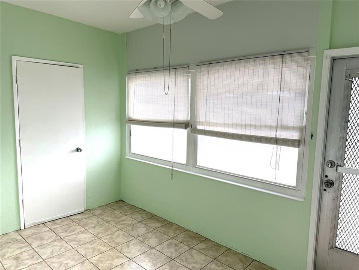
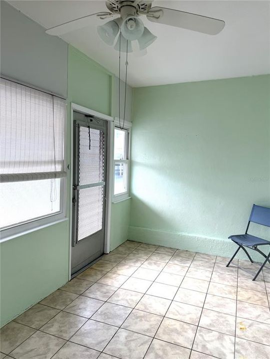
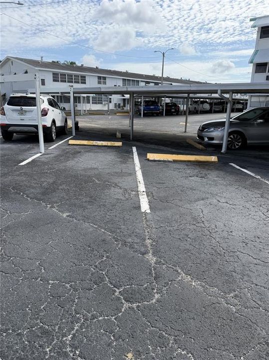
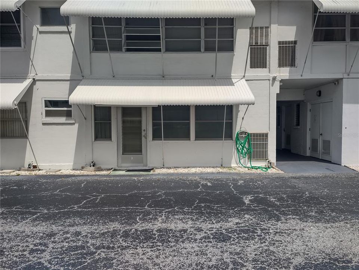
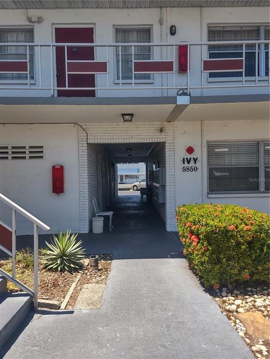
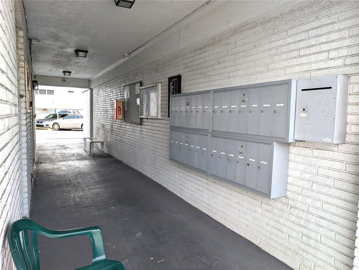
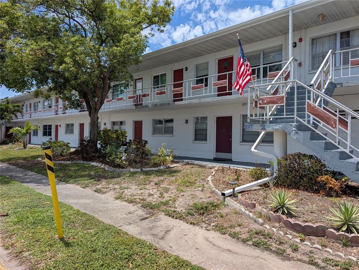
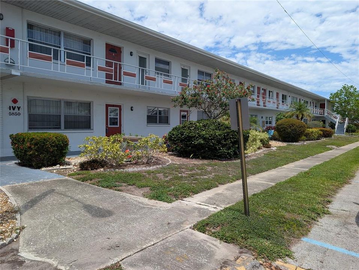
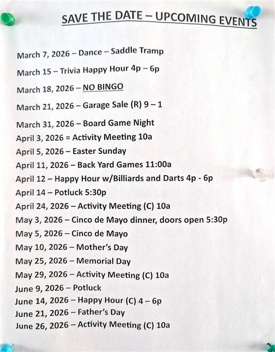
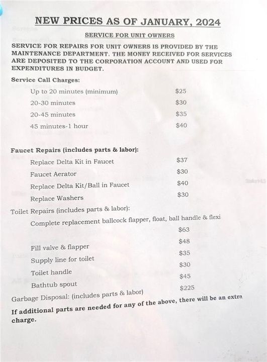
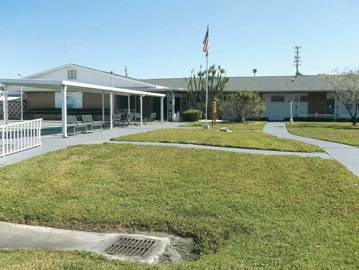
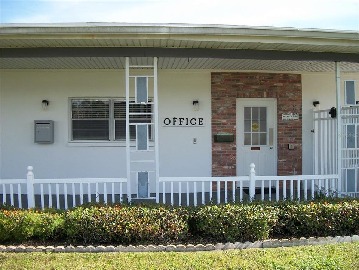
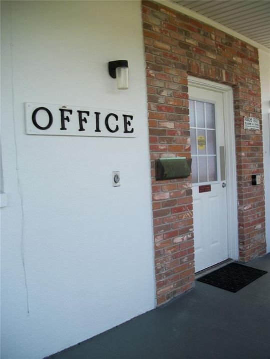
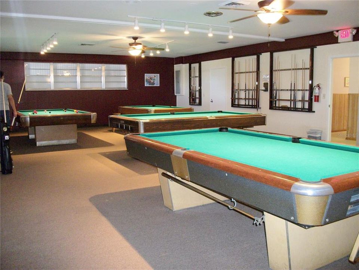
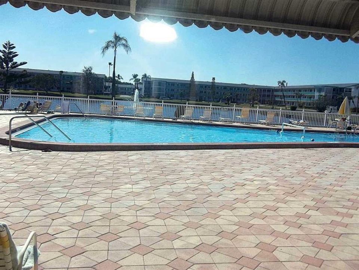
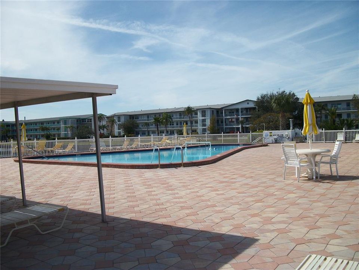
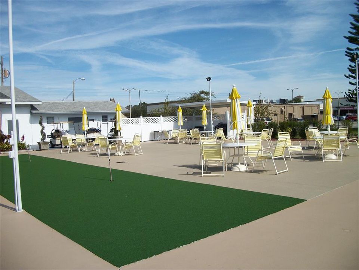
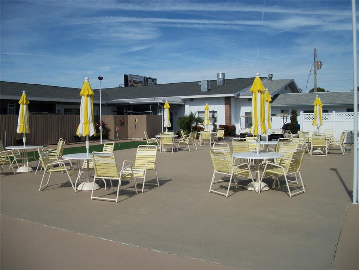
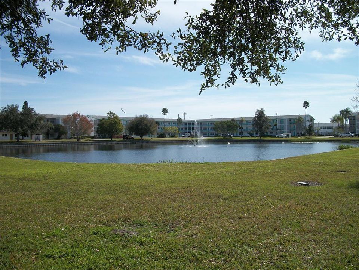
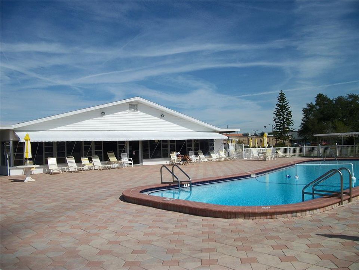
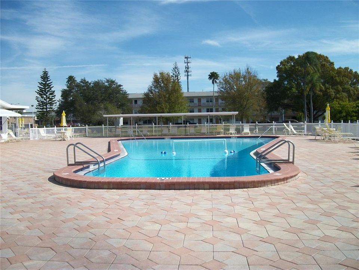
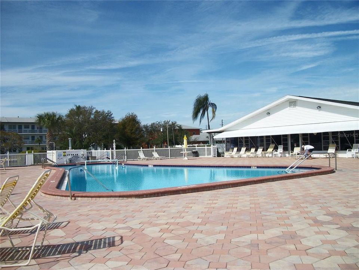
Centrally located in the beautifully maintained community of Town Apartments, one of the most popular RETIREMENT communities in Pinellas County. Here’s the opportunity you’ve been looking for!!! Spacious FIRST FLOOR / END UNIT condominium offering 585 sq ft, 1 bed, 1 bath, an additional 8x15 Florida Room and your own reserved parking space directly outside your back door! The recently painted interior and light infused, open floor plan will welcome you home! You’ll enjoy relaxing in your spacious 13x15 Living Room or if you prefer, the Florida Room with lots of natural lighting! The Kitchen offers a gas range, stainless-steel refrigerator and lots of cabinetry and a closet pantry. The 8x8 Dining Room is light and bright. The large 16x11 Master Bedroom offers a spacious walk-in closet. An additional storage closet is found in the Florida Room. Community amenities include a large clubhouse, heated pool with pavers, Billiards Room, Library, shuffleboard courts and lots of activities. Updates include HVAC (<5 yrs old) and new electric panel (2025). Monthly maintenance Fee of $410 includes cable, internet, water/sewer/trash and gas (range, heat and hot water heater), leaving you with only an electric bill! Shopping Plaza at entrance offers a grocery store and a dollar store or you can opt to use the PSTA bus line #75 which will take you to either the Gateway Mall or Tyrone Mall (bus stop near the entrance for your convenience!). Easy access to I-275 and short drive to restaurants, banks, malls and beaches. No pets. Don’t delay – this won’t last long!
Ubicación

Detalles
Tipo:
Residential
Estacionamiento:
Assigned / Guest / On Street / Reserved
Año de construcción:
1967
Lote:
1.81 Hectáreas
Calefacción:
Central / Natural Gas
precio por sq. medidor:
$169
Enfriamiento:
Central Air
HOA:
Sin datos

Valuation

Our model vs. what's actually selling nearby.
Estimate
$72,900
$60K – $96K
Confidence Low
List vs. estimate
$26K above estimate
List $99,000 · +35.8%
Our model says this listing is priced above recent comparable activity. Room to negotiate.
Price per sq ft
$169
-27.6% vs. city median $233
Based on
13 MLS comparables
Median of recent comparable listings. Sold comps use closing price, active listings use list price.

Destacados

Annual tax
$1,574
2025
Pool
Gunite
View
Garden
Pets
Not allowed
Más hechos y características
  • Piso

    • Carpet

    • Tile

    Calefacción

    • Central

    • Natural Gas

    Enfriamiento

    • Central Air

    Accesorios

    • Gas Water Heater

    • Range

    • Range Hood

    • Refrigerator

    Otras características interiores

    • Ceiling Fan(s)

    • High Ceilings

    • Living Room/Dining Room Combo

    • Primary Bedroom Main Floor

    • Thermostat

    • Walk-In Closet(s)

    • Window Treatments

    Dormitorios y baños

    • Dormitorios: 1

    • Baños completos: 1

  • Estacionamiento

    • Assigned

    • Guest

    • On Street

    • Reserved

    Propiedad

    • Pisos: One

    • Características Exteriores: Awning(s) / Lighting / Rain Gutters / Sidewalk

    Lote

    • Lote: 1.81 Hectáreas

    Otra Información de Propiedad

    • Número de Parcela: 363016914760090070

  • Tipo y estilo

    • Tipo de propiedad: Residential

    • Subtipo de propiedad: Condominium

  • Utilidad

    • BB/HS Internet Available

    • Cable Connected

    • Electricity Connected

    • Natural Gas Connected

    • Public

    • Sewer Connected

    • Street Lights

    • Water Connected

  • Otra información financiera

    • Importe anual de impuestos: $1,574

  • Detalles de la fuente

    • MLS ID: TB8507940

    Otros hechos

    • Materiales de construcción: Block

    • Detalles de la fundación: Slab

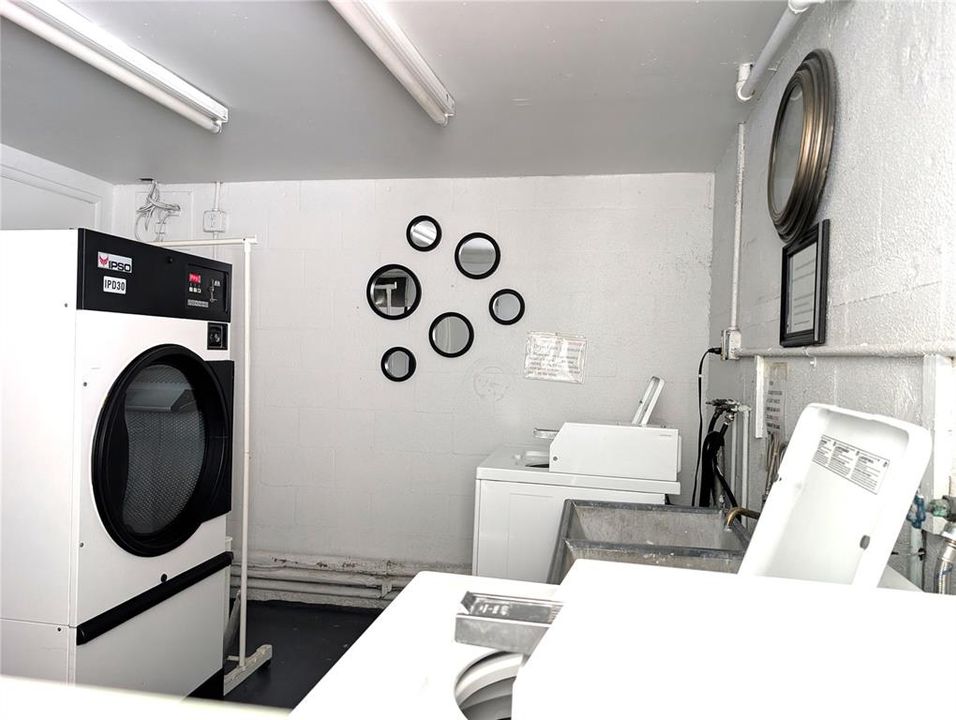
    • Características de lavandería: Common Area / Corridor Access / Laundry Room / Same Floor As Condo Unit

    • Características del lote: City Lot / Near Golf Course / Near Public Transit / Sidewalk

    • Características de la piscina: Gunite / Heated / In Ground / Outside Bath Access

    • Características de la ventana: Blinds

    • Caras de dirección: East

    • Salón: 585

    • Fuente de agua: Public

    • Nombre de subdivisión: TOWN APTS CONDO

Consulta privada
Habla con el asesor de este inmueble.
Planos, documentos del HOA, comparables off-market, agendar una visita privada — un solo mensaje directo al especialista local.

Más como esta

Nuevo
En Venta
$127,000
Casa
2 camas · 2 baños · 1,248 sqft
MOBEL AMERICANA MOBILE HOME PARK UNREC, ST PETERSBURG
684 MOUNT LANCASTER AVENUE NE UNIT 644
Nuevo
En Venta
$119,500
Condo / Coop
1 camas · 1 baños · 780 sqft
BARCLEY ESTATES, ST PETERSBURG
8651 10TH STREET N UNIT 130
Nuevo
En Venta
$109,900
Condo / Coop
2 camas · 1 baños · 840 sqft
WINSTON GATEWAY ASSOC INC CONDO, ST PETERSBURG
7801 11TH STREET N UNIT 302
En Venta
$110,000
Condo / Coop
2 camas · 2 baños · 860 sqft
ASBURY ARMS CONDO, ST PETERSBURG
801 83RD AVENUE N UNIT 133
En Venta
$115,000
Condo / Coop
1 camas · 1 baños · 640 sqft
FRENCH QUARTER NORTH CONDO THE, ST PETERSBURG
4050 4TH STREET N UNIT 112
En Venta
$77,500
Condo / Coop
2 camas · 1 baños · 772 sqft
ASBURY ARMS CONDO, ST PETERSBURG
801 83RD AVENUE N UNIT 309
En Venta
$119,000
Condo / Coop
1 camas · 1 baños · 445 sqft
WINDJAMMER CONDO, ST PETERSBURG
1400 GANDY BOULEVARD N UNIT 1708
En Venta
$109,000
Condo / Coop
2 camas · 2 baños · 1,410 sqft
TOWN APTS CONDO, ST PETERSBURG
1900 59TH AVENUE N UNIT 210

Mercado cerca de esta dirección

Conteos en vivo en la misma zona.
Ver todo

The multiple listing information is provided by the Stellar MLS from a copyrighted compilation of listings. The compilation of listings and each individual listing are ©2026-present Stellar MLS. All Rights Reserved. The information provided is for consumers' personal, noncommercial use and may not be used for any purpose other than to identify prospective properties consumers may be interested in purchasing. All properties are subject to prior sale or withdrawal. All information provided is deemed reliable but is not guaranteed accurate, and should be independently verified. Listing courtesy of: MAINLANDS REAL ESTATE INC