Vender tu casa
Valoración gratuita de tu hogar
Contacto
Cuéntenos sobre sus necesidades
6158 PALMA DEL MAR BOULEVARD S UNIT 503

Condo / Coop Activo con contrato
$224,900

BTC: 2.68954796

ETH: 92.47532895

11 días
1 camas
1 baños
780 sqft

Visión general

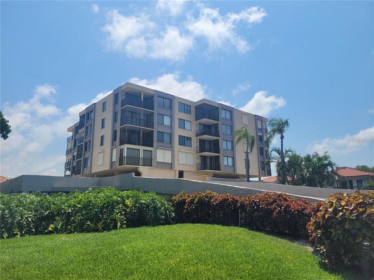
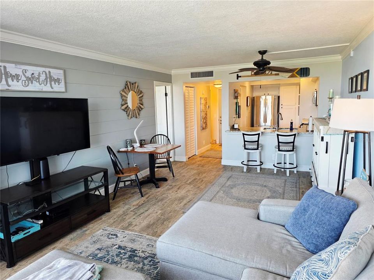
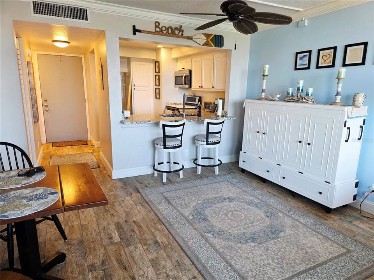
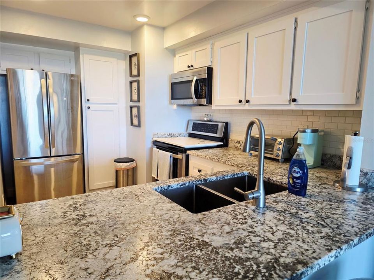
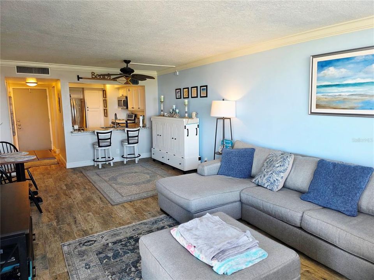
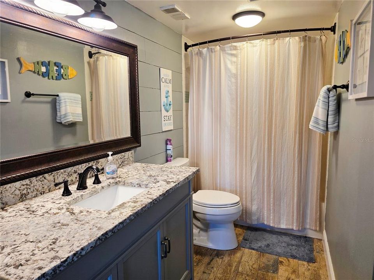
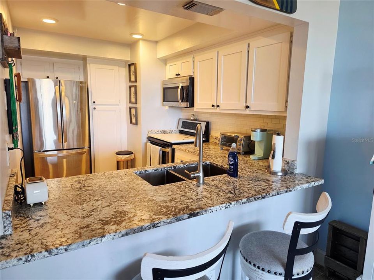
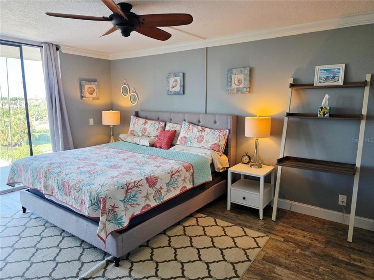
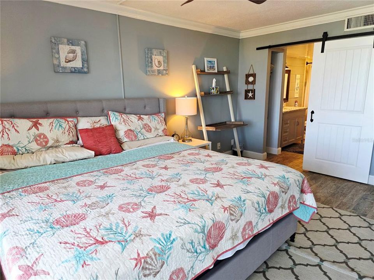
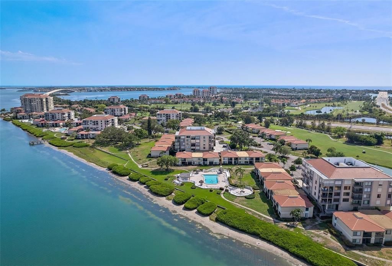
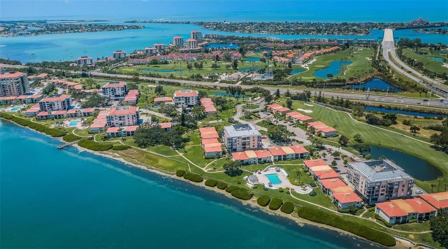
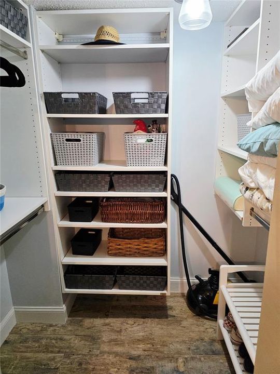
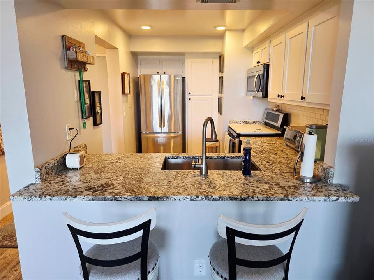
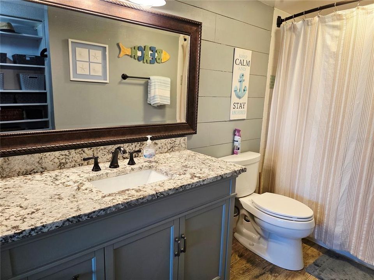
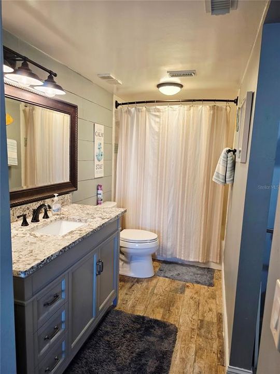
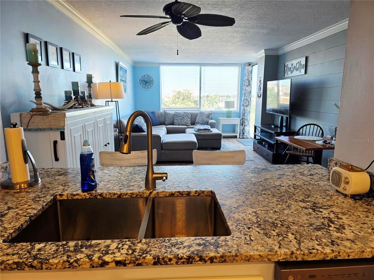
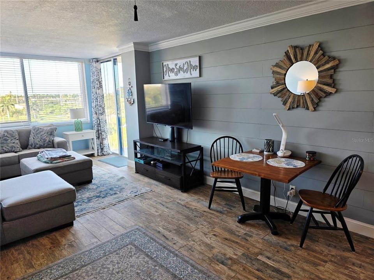
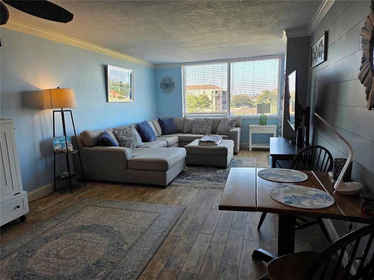
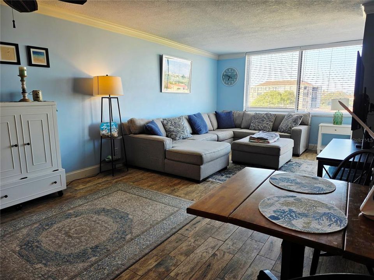
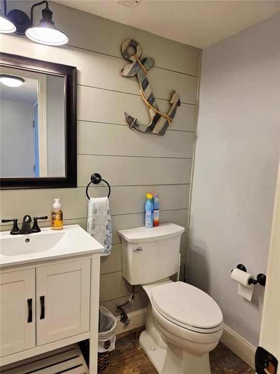
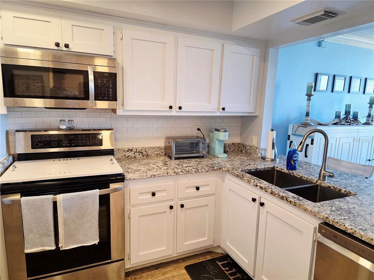
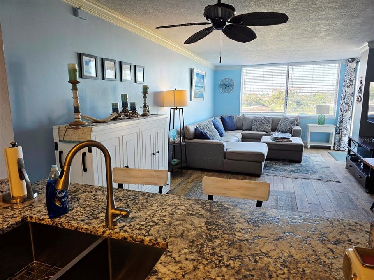
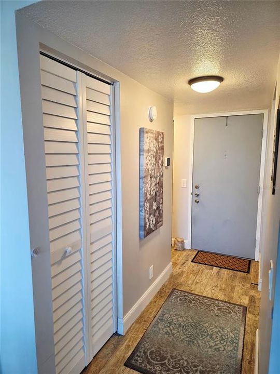
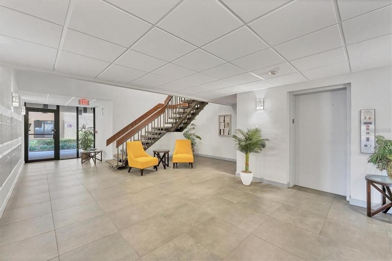
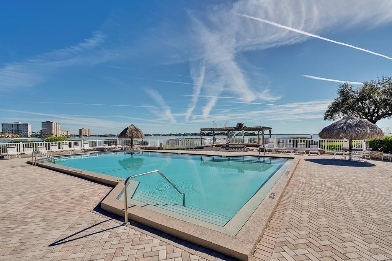
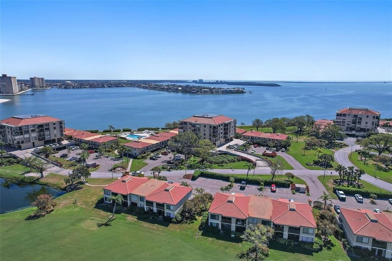
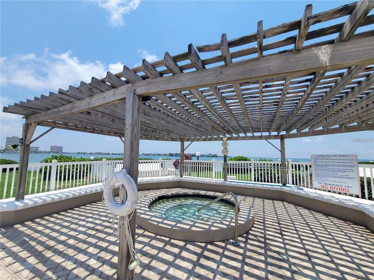
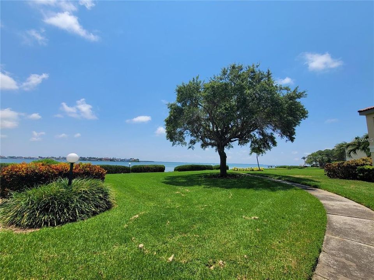
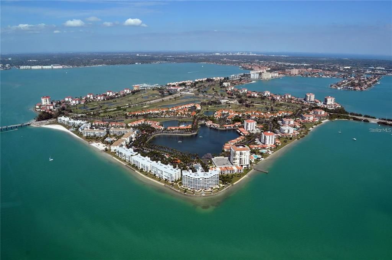
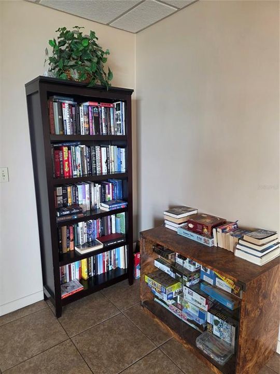
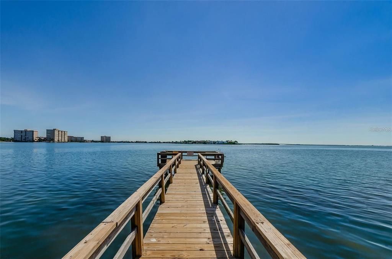
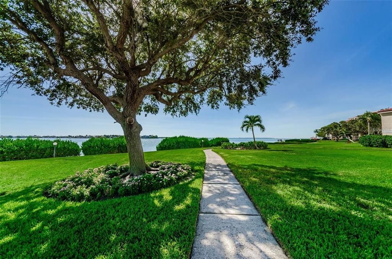
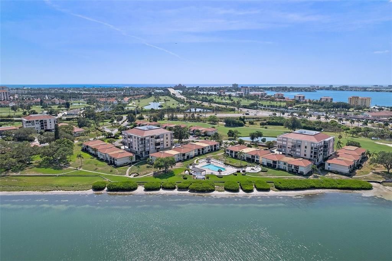
Under contract-accepting backup offers. Welcome to island living at its finest! Nestled within the highly sought-after waterfront and golfing community of Palma Del Mar on Isla Del Sol, this beautifully updated 5th-floor condo offers the ultimate relaxed coastal lifestyle. Featuring 1 bedroom and 1.5 bathrooms across 780 square feet of thoughtfully optimized living space, this turnkey-ready retreat delivers stunning western views of the golf course with partial water glimpses toward the Sunshine Skyway Bridge. Step inside to experience a fresh, coastal vibe accented by modern updates throughout. The interior showcases gorgeous wood-like plank tile flooring, crisp crown molding, fresh paint, and abundant LED lighting. The completely refreshed kitchen and bathrooms boast contemporary cabinetry, sleek countertops, newer fixtures, and modern stainless-steel appliances. Additional peace-of-mind upgrades include a newer HVAC system, water heater, and a custom walk-in closet in the spacious primary suite. Sliding glass doors lead out to your private screened balcony—the ideal spot to sip your morning coffee while taking in the gentle island breezes. HOA is currently updating all balconies so this will be brand new and all assessments have been paid in full! Palma Del Mar residents enjoy resort-style amenities, including a geo-thermal heated pool and spa right on the water, a fishing pier, a clubhouse, and beautifully maintained tropical grounds. Located just minutes from the sugary white sands of St. Pete Beach, local dining, and the Isla Del Sol Yacht & Country Club, and only a short 15-minute drive to vibrant Downtown St. Petersburg.
Ubicación

Detalles

Tipo:
Residential
Estacionamiento:
Covered
Año de construcción:
1979
Lote:
Sin datos
Calefacción:
Central
precio por sq. medidor:
$288
Enfriamiento:
Central Air
HOA:
$779

Valuation

Our model vs. what's actually selling nearby.
Estimate
$249,900
$190K – $369K
Confidence Low
List vs. estimate
$25K below estimate
List $224,900 · -10.0%
Our model says this listing is priced below recent comparable activity. Expect competition.
Price per sq ft
$288
+31.0% vs. city median $220
Based on
84 MLS comparables
Median of recent comparable listings. Sold comps use closing price, active listings use list price.

Destacados

Annual tax
$5,323
2025
HOA
$779/mo
Cable TV, Common Area Taxes, Community Pool
Pool
In Ground
Furnished
Negotiable
Pets
Allowed
Más hechos y características
  • Piso

    • Ceramic Tile

    Calefacción

    • Central

    Enfriamiento

    • Central Air

    Accesorios

    • Dishwasher

    • Dryer

    • Electric Water Heater

    • Microwave

    • Range

    • Refrigerator

    • Washer

    Otras características interiores

    • Ceiling Fan(s)

    • Open Floorplan

    • Solid Wood Cabinets

    • Stone Counters

    • Thermostat

    Dormitorios y baños

    • Dormitorios: 1

    • Baños: 1

    • Baños completos: 1

  • Estacionamiento

    • Covered

    Propiedad

    • Pisos: One

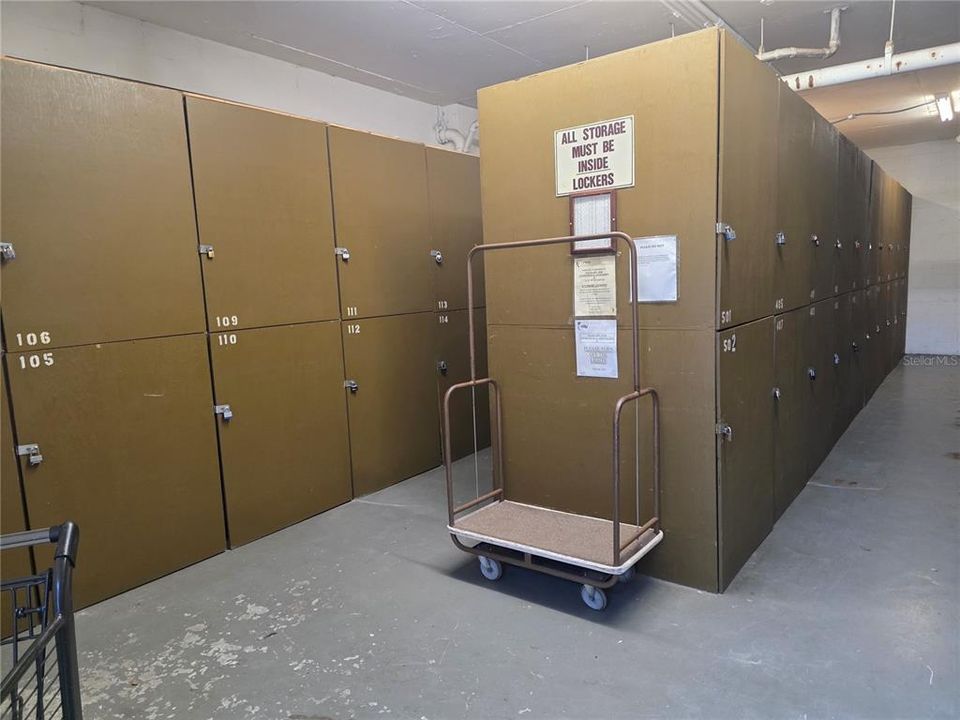
    • Características Exteriores: Balcony / Irrigation System / Lighting / Private Mailbox / Sidewalk / Sliding Doors / Storage

    Otra Información de Propiedad

    • Número de Parcela: 083216658530025030

  • Tipo y estilo

    • Tipo de propiedad: Residential

    • Subtipo de propiedad: Condominium

  • Utilidad

    • Public

  • Otra información financiera

    • HOA: $779

    • Frecuencia HOA: Monthly

    • Importe anual de impuestos: $5,324

  • Detalles de la fuente

    • MLS ID: TB8548860

    Otros hechos

    • Materiales de construcción: Stucco

    • Detalles de la fundación: Slab

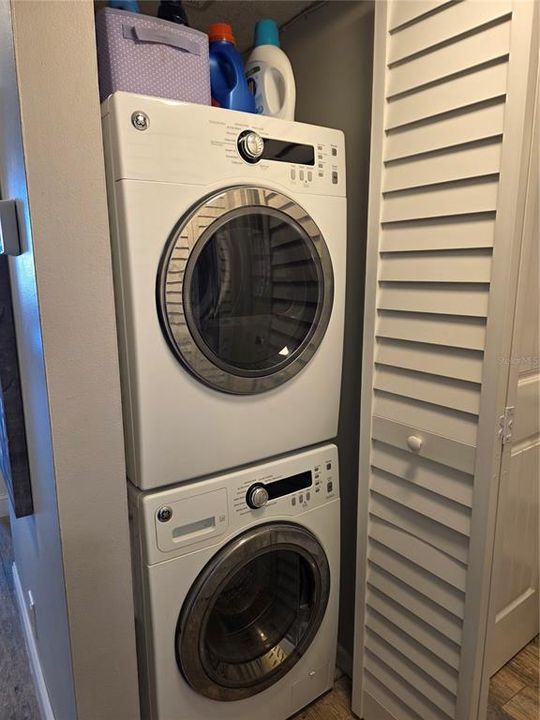
    • Características de lavandería: Inside / Laundry Closet

    • Características de la piscina: In Ground

    • Características de la ventana: Blinds

    • Caras de dirección: South

    • Salón: 780

    • Fuente de agua: Public

    • Nombre de subdivisión: PALMA DEL MAR I

Consulta privada
Habla con el asesor de este inmueble.
Planos, documentos del HOA, comparables off-market, agendar una visita privada — un solo mensaje directo al especialista local.

Más como esta

Nuevo
Activo con contrato
$249,000
Condo / Coop
2 camas · 2 baños · 890 sqft
PALMA DEL MAR IV, ST PETERSBURG
6322 PALMA DEL MAR BOULEVARD S UNIT 105
Nuevo
Activo con contrato
$164,900
Condo / Coop
1 camas · 1 baños · 1,060 sqft
TOWN SHORES OF GULFPORT, GULFPORT
6075 SHORE BOULEVARD S UNIT 512
Nuevo
Activo con contrato
$250,000
Casa
1 camas · 2 baños · 1,218 sqft
DESOTA ADD TO LAKEWOOD ESTATES, ST PETERSBURG
4330 31ST STREET S
Activo con contrato
$214,240
Casa
3 camas · 2 baños · 1,104 sqft
PASADENA ISLE, SOUTH PASADENA
6942 GRANDE VISTA WAY S
Activo con contrato
$175,000
Condo / Coop
1 camas · 1 baños · 1,060 sqft
TOWN SHORES OF GULFPORT, GULFPORT
6025 SHORE BOULEVARD S UNIT 304
-$10K
Activo con contrato
$289,000
Condo / Coop
2 camas · 2 baños · 1,100 sqft
WEST SHORE VILLAGE FIVE 2ND ADD, ST PETERSBURG
3386 39TH STREET S UNIT B
Activo con contrato
$235,000
Condo / Coop
2 camas · 2 baños · 1,175 sqft
BAYWAY ISLES POINT BRITTANY FIVE, ST PETERSBURG
5220 BRITTANY DRIVE S UNIT 1501
Activo con contrato
$159,000
Condo / Coop
2 camas · 2 baños · 1,170 sqft
TOWN SHORES OF GULFPORT, GULFPORT
2960 59TH STREET S UNIT 101

Mercado cerca de esta dirección

Conteos en vivo en la misma zona.
Ver todo

The multiple listing information is provided by the Stellar MLS from a copyrighted compilation of listings. The compilation of listings and each individual listing are ©2026-present Stellar MLS. All Rights Reserved. The information provided is for consumers' personal, noncommercial use and may not be used for any purpose other than to identify prospective properties consumers may be interested in purchasing. All properties are subject to prior sale or withdrawal. All information provided is deemed reliable but is not guaranteed accurate, and should be independently verified. Listing courtesy of: WATER'S EDGE REALTY INC