Vender tu casa
Valoración gratuita de tu hogar
Contacto
Cuéntenos sobre sus necesidades
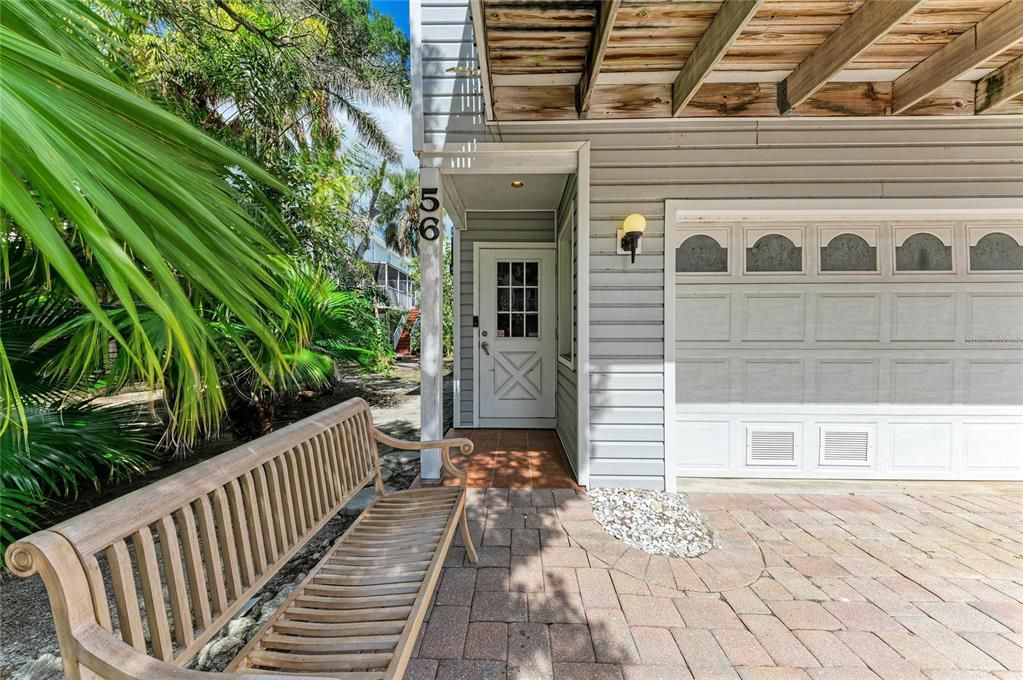
6250 HOLMES BOULEVARD UNIT 56

Condo / Coop En Venta
$829,900

BTC: 10.28376704

ETH: 345.79166667

-$35K (2026/07/01)
182 días
2 camas
2 baños
1,536 sqft

Visión general

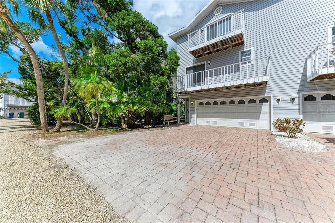
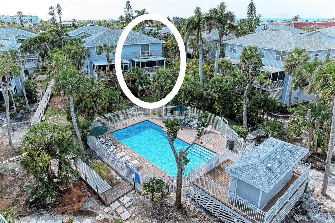
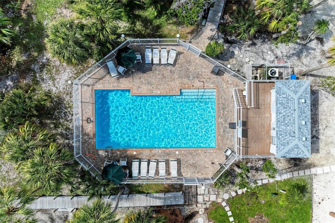
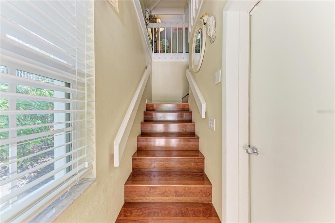
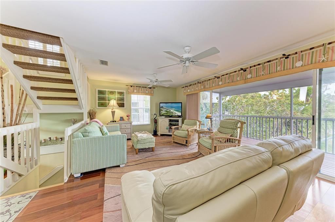
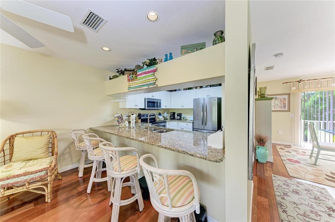
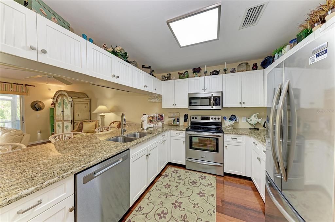
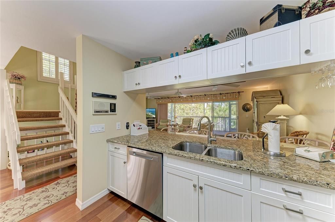
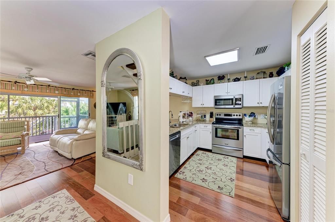
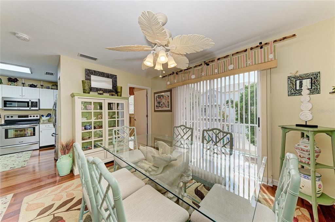
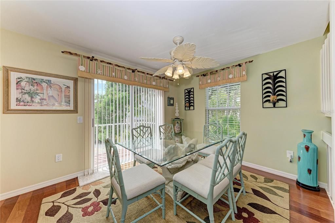
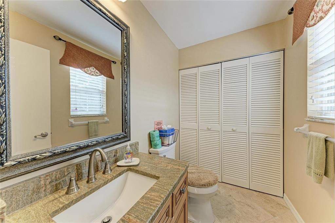
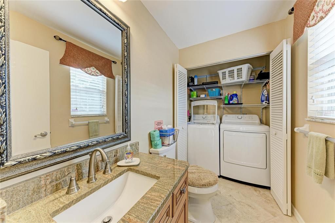
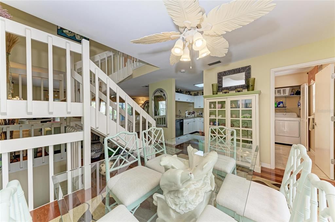
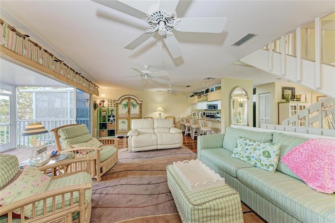
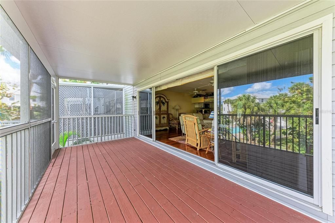
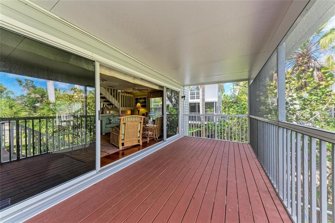
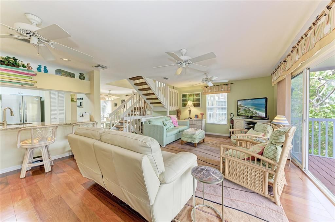
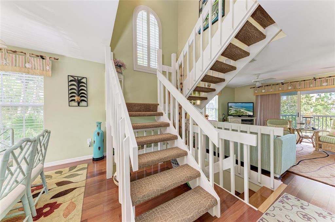
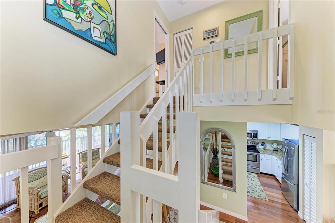
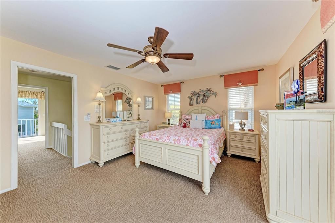
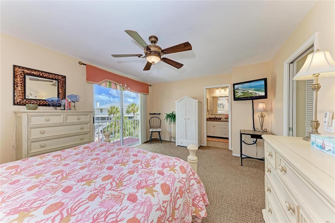
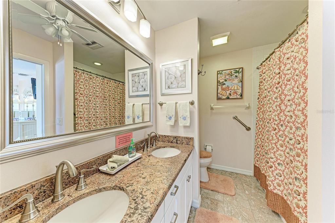
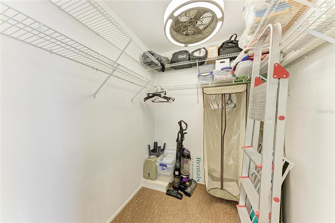
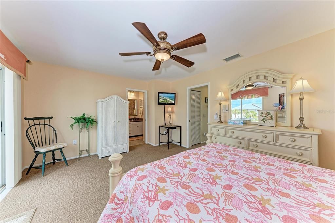
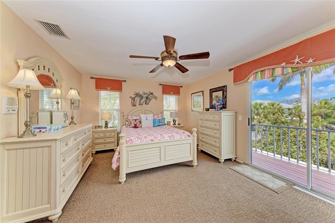
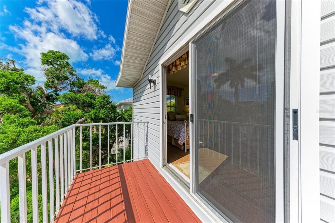
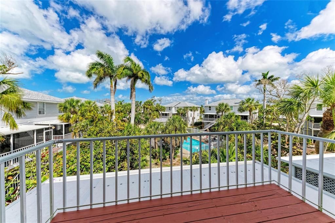
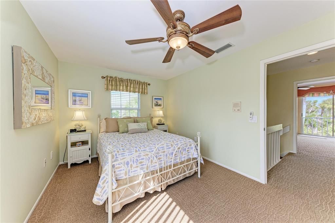
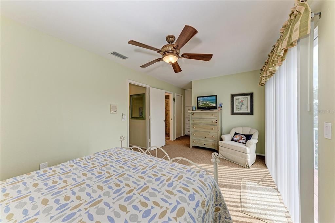
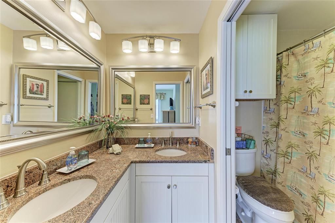
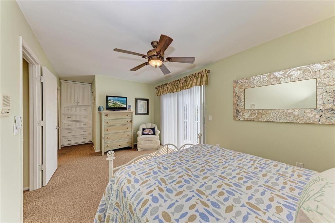
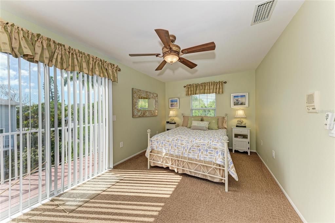
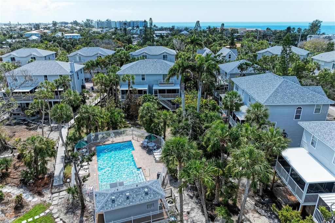
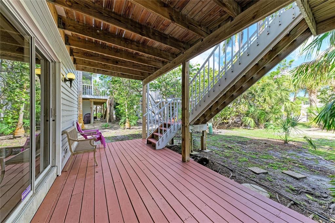
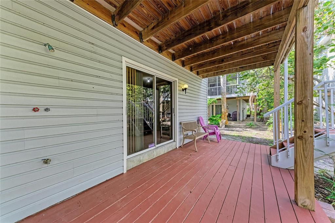
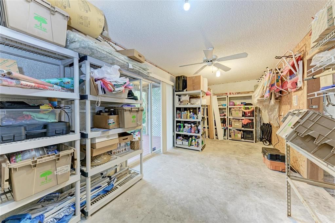
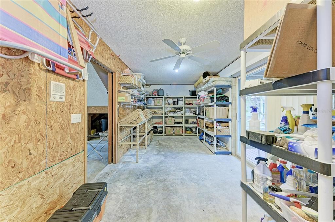
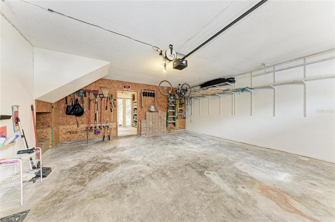
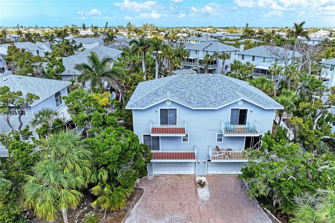
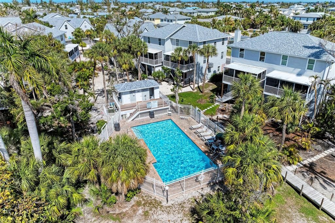
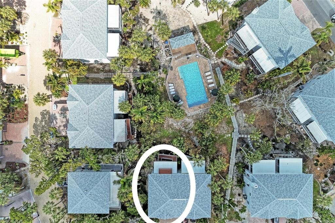
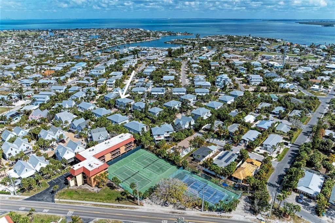
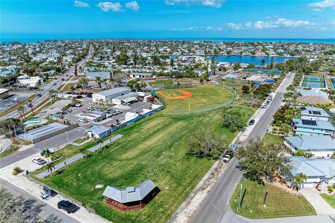
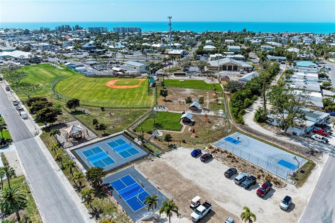
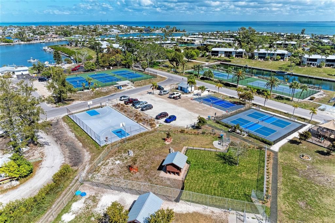
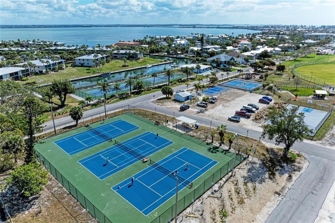
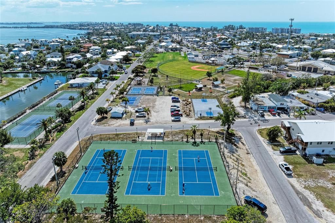
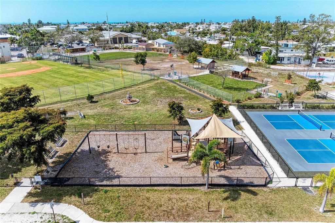
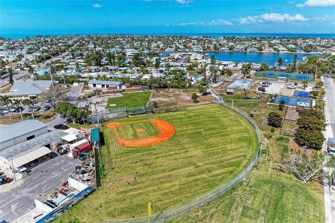
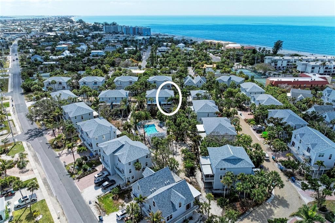
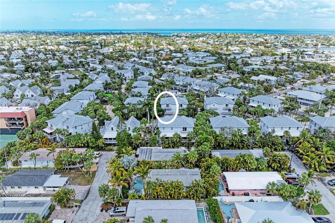
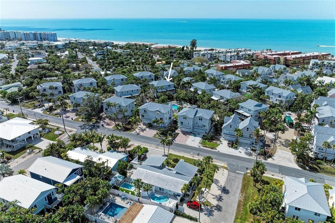
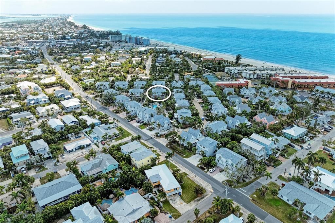
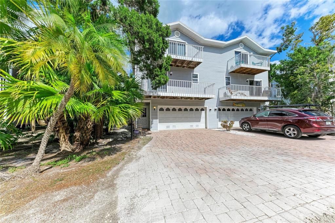
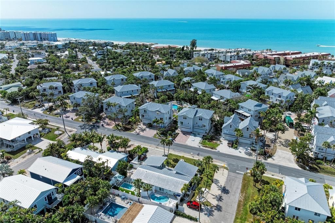
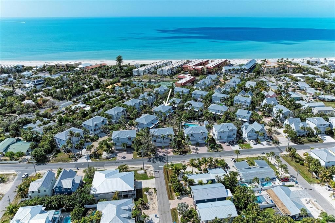
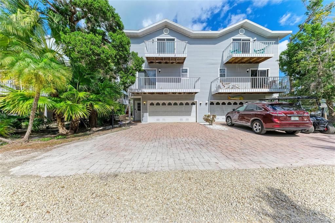
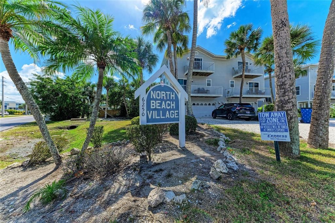
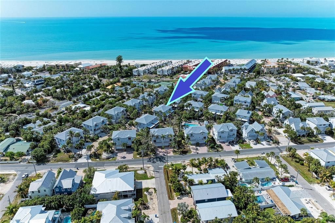
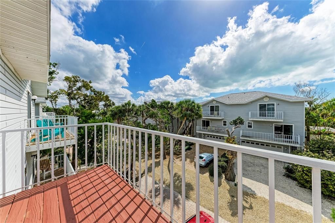
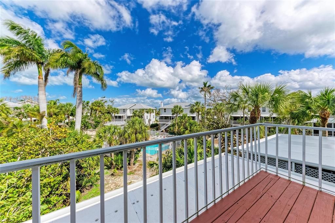
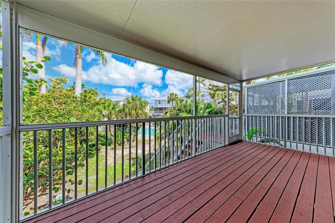
BEACHY KEEN… Just steps from the pristine shores of Anna Maria Island, this exceptional townhome is ideal as a weekend escape, a seasonal retreat from Old Man Winter, or a smart investment while retirement plans are still taking shape. Whether you’re tired of renting, dreaming of a coastal getaway, or looking to diversify with Florida real estate, this property checks all the boxes. Inside, you’ll find an updated kitchen designed to delight the family chef, featuring newer stainless-steel appliances, rich granite countertops, and classic shaker cabinetry. Stunning Brazilian rosewood flooring flows throughout the open, inviting floor plan, complemented by a dedicated dining area perfect for relaxed gatherings. A conveniently located first-floor powder room offers added convenience for guests. The expansive lanai off the living area is ideal for outdoor entertaining and provides easy access to the community pool. Upstairs, two spacious ensuite bedrooms each feature a private bath and their own balcony—perfect for morning coffee or unwinding at the end of the day. A two-car garage offers ample space for vehicles and other island essentials. Located less than 500 yards from the Gulf, your new home away from home invites daily beach walks, refreshing coastal breezes, and spectacular sunsets. Enjoy the island’s charming shops, restaurants, and community amenities including tennis, pickleball, and a baseball field. Come for the weekend, stay for the season, or plan for the future—either way, you’ll be glad you made this move.
Ubicación

Detalles

Tipo:
Residential
Estacionamiento:
Sin datos
Año de construcción:
1992
Lote:
Sin datos
Calefacción:
Central
precio por sq. medidor:
$540
Enfriamiento:
Central Air
HOA:
$855

Valuation

Our model vs. what's actually selling nearby.
Estimate
$544,000
$395K – $975K
Confidence Low
List vs. estimate
$285K above estimate
List $829,900 · +52.6%
Our model says this listing is priced above recent comparable activity. Room to negotiate.
Price per sq ft
$540
-1.5% vs. city median $548
Based on
24 MLS comparables
Median of recent comparable listings. Sold comps use closing price, active listings use list price.

Destacados

Annual tax
$10,906
2024
HOA
$855/mo
Cable TV, Common Area Taxes, Community Pool
View
Pool
Garage
2 car garage
Furnished
Turnkey
Pets
Allowed
Más hechos y características
  • Piso

    • Carpet

    • Ceramic Tile

    • Hardwood

    Calefacción

    • Central

    Enfriamiento

    • Central Air

    Accesorios

    • Dishwasher

    • Dryer

    • Electric Water Heater

    • Microwave

    • Range

    • Refrigerator

    • Washer

    Otras características interiores

    • Ceiling Fan(s)

    • Open Floorplan

    • Solid Surface Counters

    • Solid Wood Cabinets

    • Split Bedroom

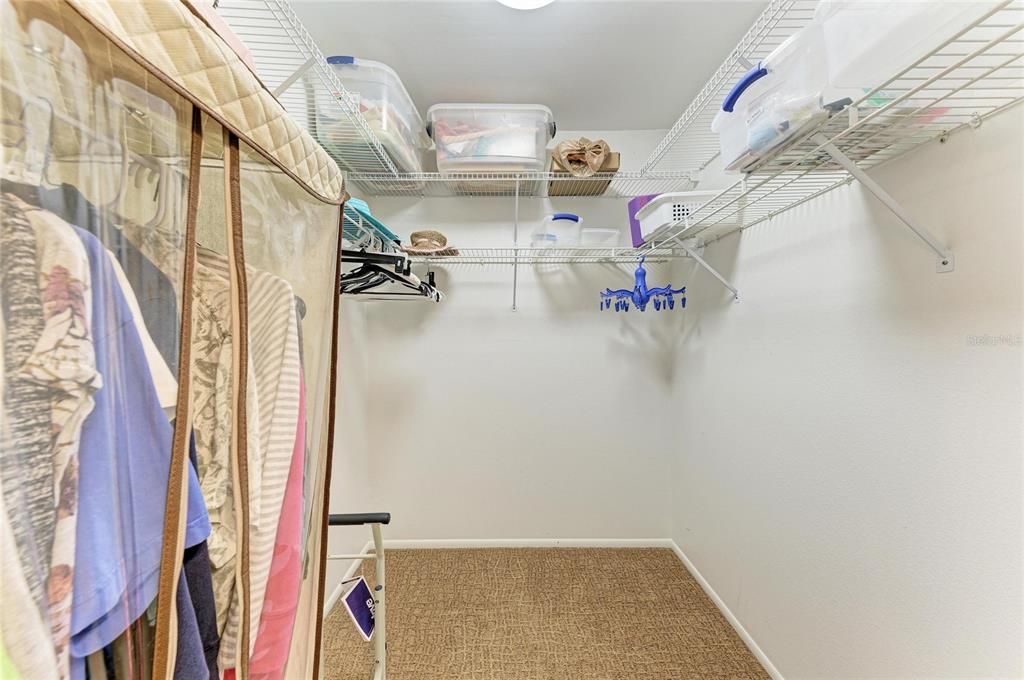
    • Walk-In Closet(s)

    • Window Treatments

    Dormitorios y baños

    • Dormitorios: 2

    • Baños: 1

    • Baños completos: 2

  • Propiedad

    • Pisos: Two

    • Características Exteriores: Balcony / Irrigation System / Sliding Doors

    Otra Información de Propiedad

    • Número de Parcela: 7181212908

    • Zonificación: R2

  • Tipo y estilo

    • Tipo de propiedad: Residential

    • Subtipo de propiedad: Condominium

  • Utilidad

    • BB/HS Internet Available

    • Cable Connected

    • Electricity Connected

    • Sewer Connected

    • Water Connected

  • Otra información financiera

    • HOA: $855

    • Frecuencia HOA: Monthly

    • Importe anual de impuestos: $10,907

  • Detalles de la fuente

    • MLS ID: A4681823

    Otros hechos

    • Materiales de construcción: Block / Wood Frame

    • Detalles de la fundación: Slab

    • Características de lavandería: Inside / Laundry Closet

    • Características del patio y el porche: Covered / Deck / Front Porch / Rear Porch / Screened

    • Caras de dirección: South

    • Estilo arquitectónico: Coastal / Elevated

    • Espacios de garaje: 2

    • Garaje adjunto: Si

    • Garaje: Si

    • Salón: 1536

    • Fuente de agua: Public

    • Nombre de subdivisión: NORTH BEACH VILLAGE III

Consulta privada
Habla con el asesor de este inmueble.
Planos, documentos del HOA, comparables off-market, agendar una visita privada — un solo mensaje directo al especialista local.

Más como esta

Nuevo
En Venta
$1,000,000
Condo / Coop
3 camas · 3 baños · 2,780 sqft
HARBOUR ISLE, BRADENTON
311 SAPPHIRE LAKE DRIVE UNIT 202
Nuevo
En Venta
$800,000
Condo / Coop
2 camas · 2 baños · 1,272 sqft
NORTH BEACH VILLAGE I CONDOMINI, HOLMES BEACH
6250 HOLMES BOULEVARD UNIT 24
En Venta
$750,000
Condo / Coop
2 camas · 2 baños · 1,834 sqft
SMUGGLERS LANDING PH III, CORTEZ
4104 128TH STREET W UNIT 702
En Venta
$699,999
Casa
2 camas · 2 baños · 1,150 sqft
SEASIDE GARDENS REP, HOLMES BEACH
403 63RD STREET
En Venta
$599,000
Condo / Coop
2 camas · 2 baños · 1,130 sqft
UNIT A BEV'S PARADISE A LAND CONDOMINIUM, HOLMES BEACH
420 63RD STREET UNIT 420A
-$49K
En Venta
$650,000
Condo / Coop
2 camas · 2 baños · 1,185 sqft
WESTBAY POINT & MOORINGS II, HOLMES BEACH
6500 FLOTILLA DRIVE UNIT 235
En Venta
$775,000
Casa
3 camas · 2 baños · 972 sqft
AUFRA REP, HOLMES BEACH
202 PEACOCK LANE UNIT A
En Venta
$765,000
Condo / Coop
2 camas · 1 baños · 700 sqft
SUNSET VILLAS ON AVE E, BRADENTON BEACH
3009 AVENUE E UNIT A

Mercado cerca de esta dirección

Conteos en vivo en la misma zona.
Ver todo

The multiple listing information is provided by the Stellar MLS from a copyrighted compilation of listings. The compilation of listings and each individual listing are ©2026-present Stellar MLS. All Rights Reserved. The information provided is for consumers' personal, noncommercial use and may not be used for any purpose other than to identify prospective properties consumers may be interested in purchasing. All properties are subject to prior sale or withdrawal. All information provided is deemed reliable but is not guaranteed accurate, and should be independently verified. Listing courtesy of: FINE PROPERTIES