Vender tu casa
Valoración gratuita de tu hogar
Contacto
Cuéntenos sobre sus necesidades
6363 GULF WINDS DRIVE UNIT 131

Condo / Coop En Venta
$235,000

BTC: 3.67187500

ETH: 123.51259303

13 días
Frente al mar
1 camas
1 baños
910 sqft

Visión general

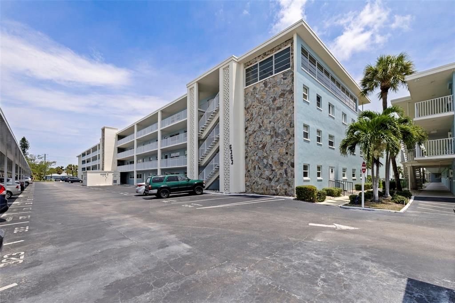
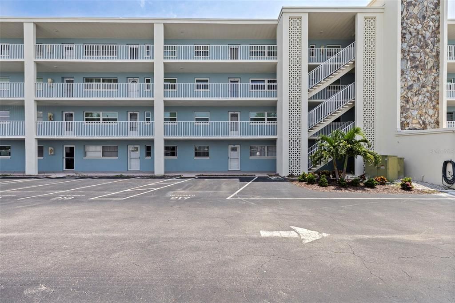
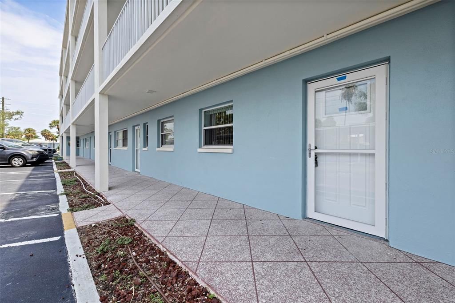
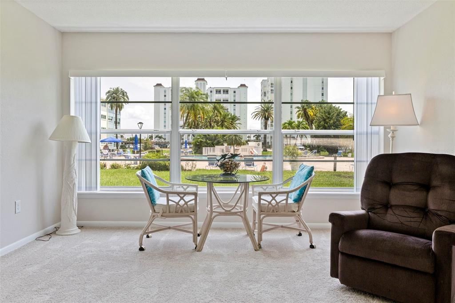
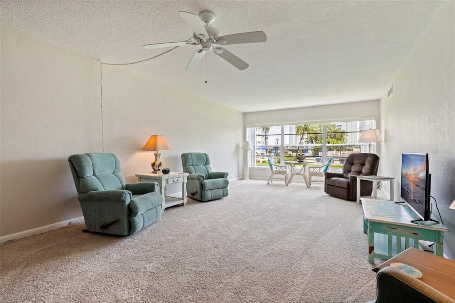
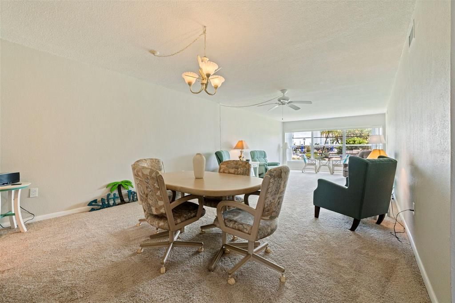
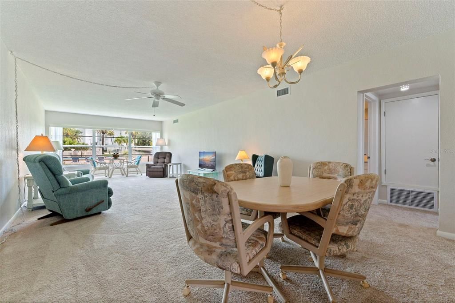
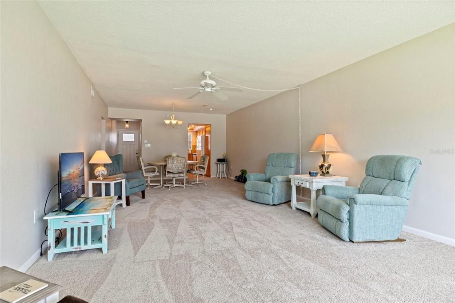
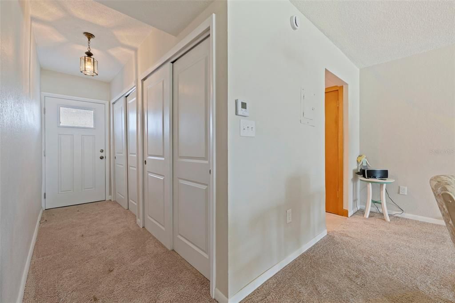
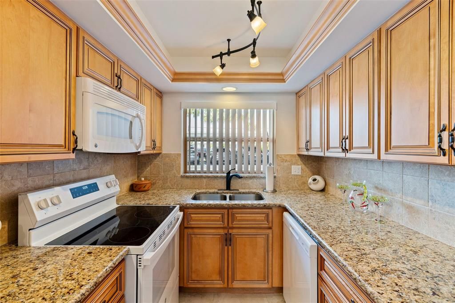
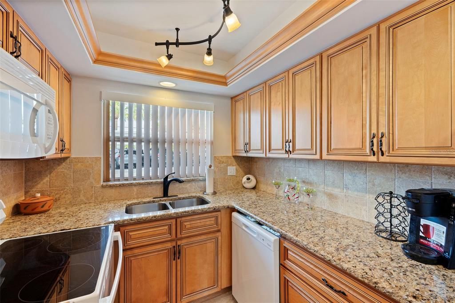
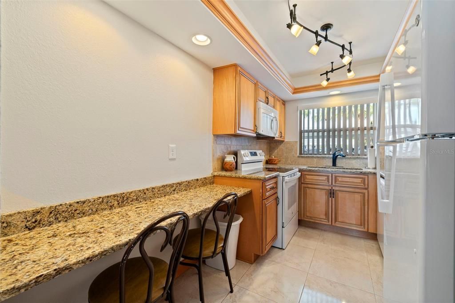
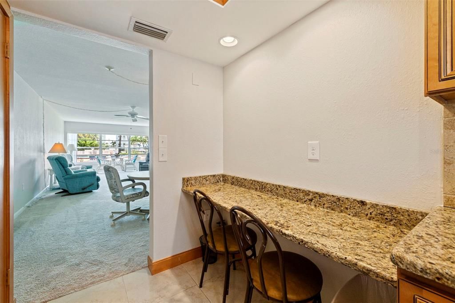
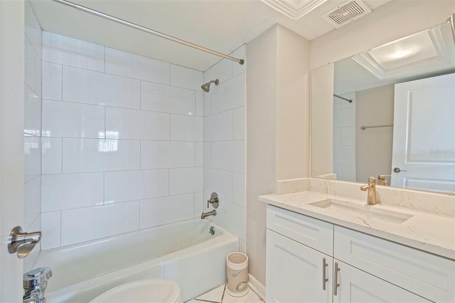
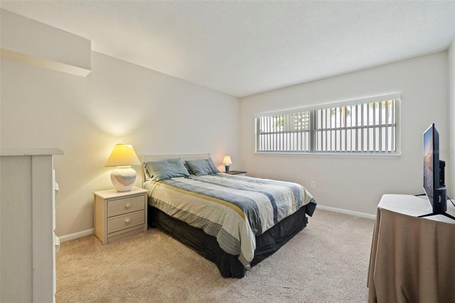
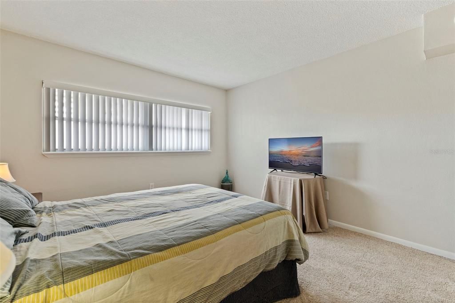
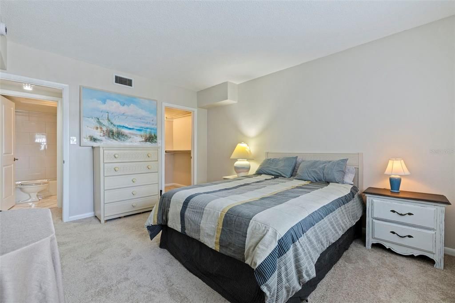
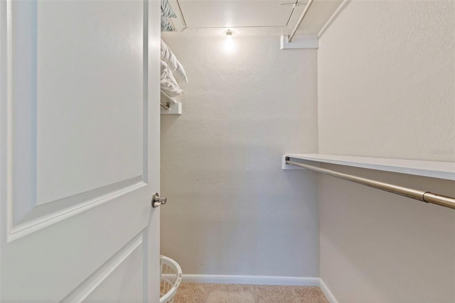
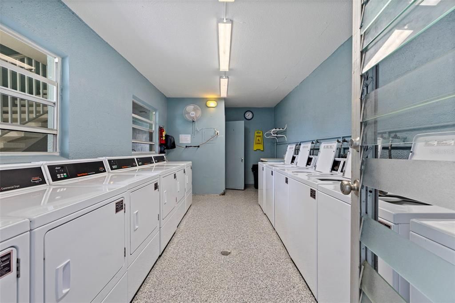
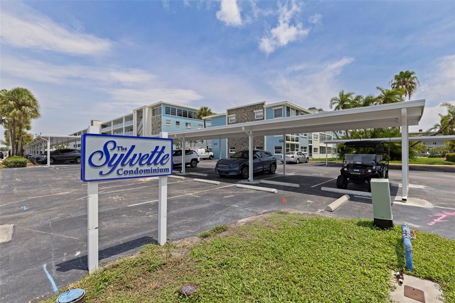
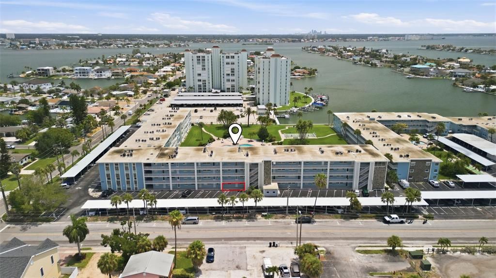
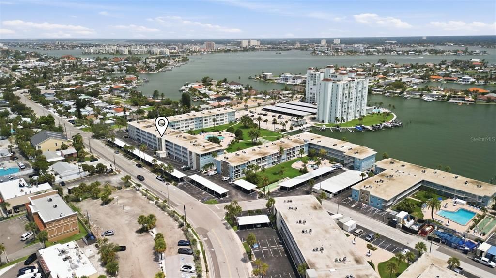
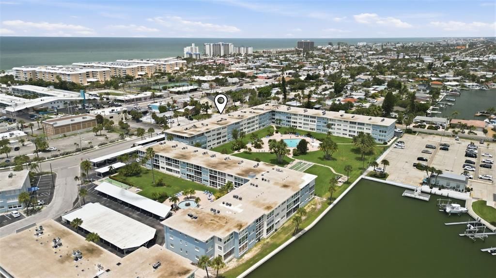
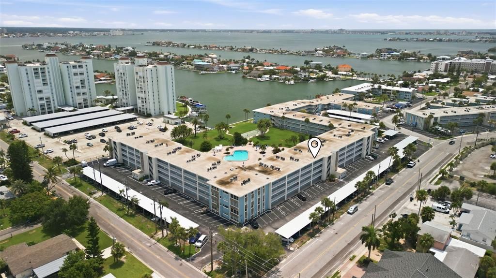
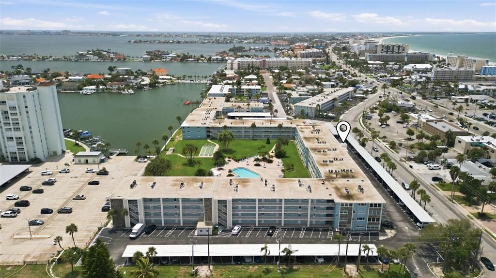
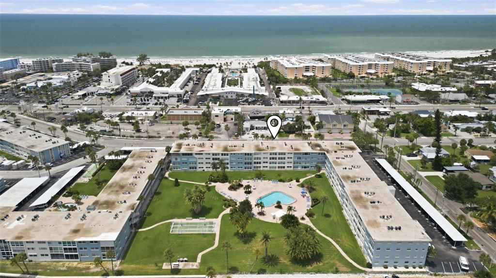
Welcome home to living the beach life at The Sylvette! This turnkey 1-bedroom, 1-bathroom condo offers 910sqft of comfortable coastal living just steps from Boca Ciega Bay. Step inside and you'll immediately love how the open living area is bathed in natural light from the large windows overlooking the tropical pool area. Just picture yourself relishing your winter escape on a lazy January afternoon, windows cracked and drink in hand with the warm sea breeze on your face. With its generously sized bedroom with walk-in closet and updated kitchen featuring granite countertops, a breakfast bar, and soft-close cabinets, this condo is ready for you to move in and make it your own. Sylvette residents enjoy an incredible array of amenities including two sparkling pools (one heated), a fishing pier with boat slips, bike storage, community laundry, and a convenient on-site association office. Your association fee also covers water, sewer, trash, internet, and cable tv. Located in the heart of St. Pete Beach, The Sylvette Condominium puts Boca Ciega Bay in your backyard while still being only a short stroll from the award-winning white sands of St. Pete Beach. Skip the car and you’ll find plenty of St. Pete Beach restaurants, shops, and beach bars nearby along with the SunRunner express bus to downtown St. Pete. Just a quick 15 min drive to Fort Desoto, 15 min to downtown St. Pete, and 30 min to TPA this location has something to offer everyone. See you soon!

Ubicación

Detalles

Tipo:
Residential
Estacionamiento:
Deeded / Guest / Reserved
Año de construcción:
1966
Lote:
6.64 Hectáreas
Calefacción:
Central / Electric
precio por sq. medidor:
$258
Enfriamiento:
Central Air
HOA:
Sin datos

Valuation

Our model vs. what's actually selling nearby.
Estimate
$260,000
$185K – $324K
Confidence Low
List vs. estimate
$25K below estimate
List $235,000 · -9.6%
Our model says this listing is priced below recent comparable activity. Expect competition.
Price per sq ft
$258
-40.0% vs. city median $430
Based on
11 MLS comparables
Median of recent comparable listings. Sold comps use closing price, active listings use list price.

Destacados

Annual tax
$2,281
2025
Pool
Gunite
View
Pool, Water
Waterfront
Bay/Harbor Front, Waterfront
Furnished
Turnkey
Pets
Not allowed
Más hechos y características
  • Piso

    • Carpet

    • Tile

    Calefacción

    • Central

    • Electric

    Enfriamiento

    • Central Air

    Accesorios

    • Dishwasher

    • Disposal

    • Electric Water Heater

    • Microwave

    • Range

    • Refrigerator

    Otras características interiores

    • Ceiling Fan(s)

    • Eating Space In Kitchen

    • Living Room/Dining Room Combo

    • Solid Wood Cabinets

    • Stone Counters

    • Thermostat

    • Tray Ceiling(s)

    • Walk-In Closet(s)

    Dormitorios y baños

    • Dormitorios: 1

    • Baños completos: 1

  • Estacionamiento

    • Deeded

    • Guest

    • Reserved

    Propiedad

    • Pisos: One

    • Características Exteriores: Courtyard / Lighting / Outdoor Grill / Outdoor Shower / Storage

    Lote

    • Lote: 6.64 Hectáreas

    Otra Información de Propiedad

    • Número de Parcela: 063216889056361310

    • Zonificación: RM

  • Tipo y estilo

    • Tipo de propiedad: Residential

    • Subtipo de propiedad: Condominium

  • Utilidad

    • BB/HS Internet Available

    • Cable Connected

    • Electricity Connected

    • Public

    • Water Connected

  • Otra información financiera

    • Frecuencia HOA: Monthly

    • Importe anual de impuestos: $2,281

  • Detalles de la fuente

    • MLS ID: TB8534902

    Otros hechos

    • Materiales de construcción: Block

    • Detalles de la fundación: Slab

    • Características de lavandería: Common Area / Laundry Room / Same Floor As Condo Unit

    • Características del lote: FloodZone / Near Public Transit

    • Características de la piscina: Gunite / Heated / Lighting / Outside Bath Access

    • Caras de dirección: West

    • Frente al mar: Si

    • Nombre del cuerpo de agua: BOCA CIEGA BAY

    • Salón: 910

    • Fuente de agua: Public

    • Nombre de subdivisión: SYLVETTE CONDO

Consulta privada
Habla con el asesor de este inmueble.
Planos, documentos del HOA, comparables off-market, agendar una visita privada — un solo mensaje directo al especialista local.

Más como esta

En Venta
$249,990
Condo / Coop
1 camas · 1 baños · 785 sqft
LA COSTA BRAVA CONDO 1, TREASURE ISLAND
505 PLAZA SEVILLE COURT UNIT 9
Nuevo
En Venta
$265,000
Condo / Coop
2 camas · 2 baños · 1,147 sqft
GOLFVIEW II CONDO, GULFPORT
6150 GULFPORT BOULEVARD S UNIT 202
Nuevo
En Venta
$299,900
Casa
2 camas · 1 baños · 1,114 sqft
BOCA CIEGA ESTATES, GULFPORT
2015 58TH STREET S
Nuevo
En Venta
$224,900
Condo / Coop
1 camas · 1 baños · 580 sqft
CAREFREE APTS CONDO, TREASURE ISLAND
9895 1ST STREET E UNIT 5
Nuevo
En Venta
$289,000
1 camas · 1 baños · 300 sqft
JACARANDA BEACH VILLAS CONDO, ST PETERSBURG
5500 GULF BOULEVARD UNIT 4256
Nuevo
En Venta
$279,000
Condo / Coop
2 camas · 2 baños · 1,335 sqft
SYLVETTE CONDO, ST PETE BEACH
300 64TH AVENUE UNIT 117
Nuevo
En Venta
$250,000
Lotes / Tierras
0.10 acres
BOCA CEIGA PARK, GULFPORT
3107 CLINTON STREET S
Nuevo
En Venta
$274,900
Casa
2 camas · 1 baños · 768 sqft
PASADENA ESTATES SEC D, GULFPORT
701 59TH STREET S

Mercado cerca de esta dirección

Conteos en vivo en la misma zona.
Ver todo

The multiple listing information is provided by the Stellar MLS from a copyrighted compilation of listings. The compilation of listings and each individual listing are ©2026-present Stellar MLS. All Rights Reserved. The information provided is for consumers' personal, noncommercial use and may not be used for any purpose other than to identify prospective properties consumers may be interested in purchasing. All properties are subject to prior sale or withdrawal. All information provided is deemed reliable but is not guaranteed accurate, and should be independently verified. Listing courtesy of: RE/MAX PREFERRED