Vender tu casa
Valoración gratuita de tu hogar
Contacto
Cuéntenos sobre sus necesidades
79 NW 48TH BOULEVARD UNIT 16

Condo / Coop En Venta
$425,000

BTC: 5.07069140

ETH: 160.37735849

1 días
3 camas
2 baños
1,752 sqft

Visión general

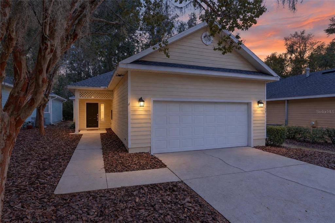
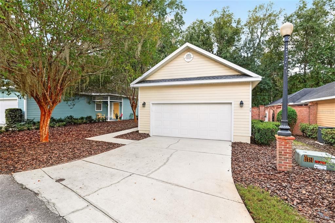
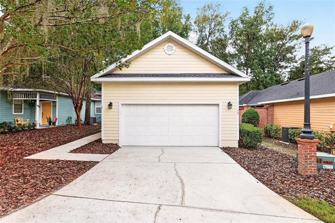
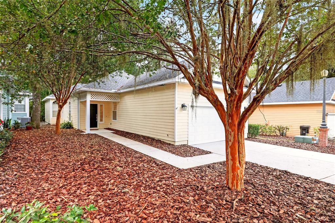
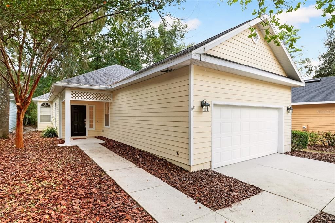
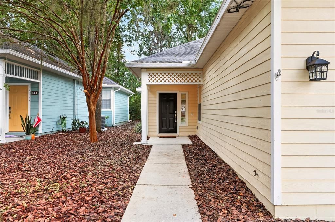
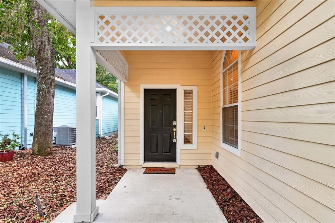
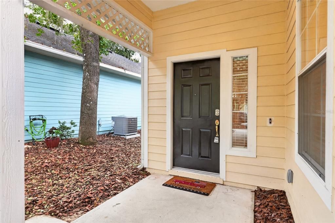
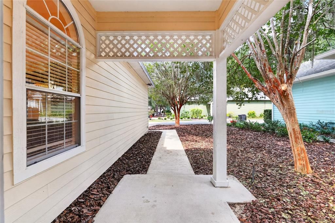
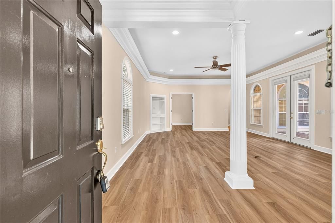
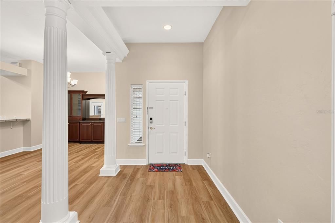
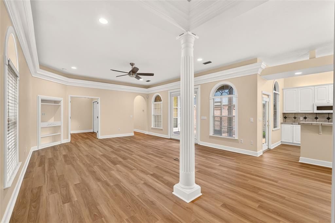
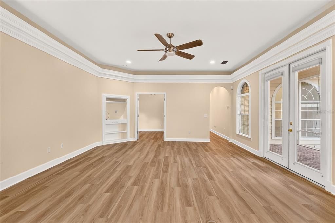
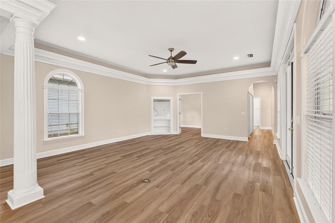
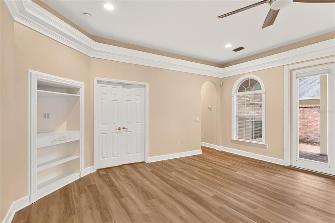
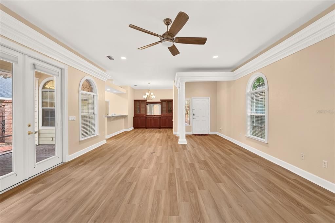
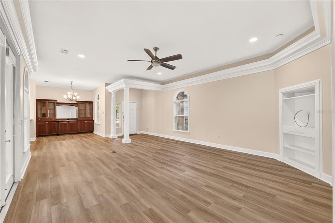
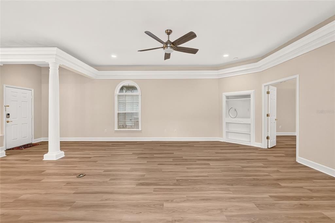
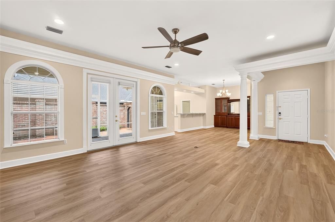
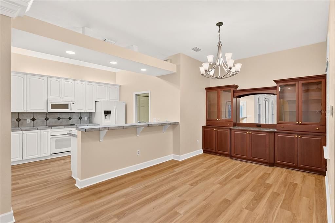
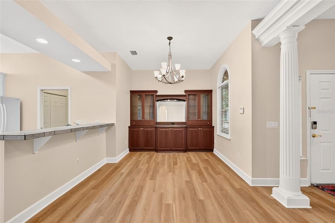
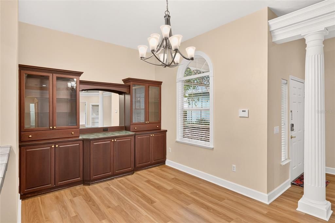
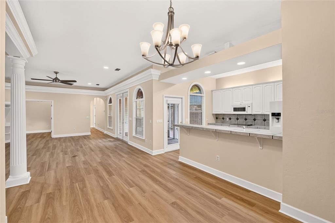
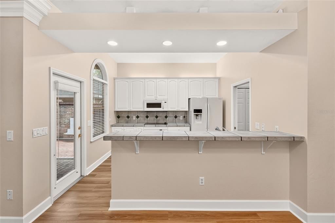
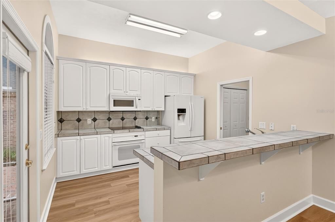
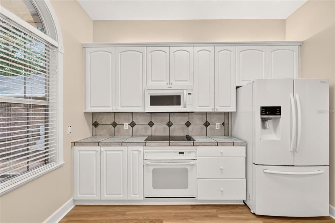
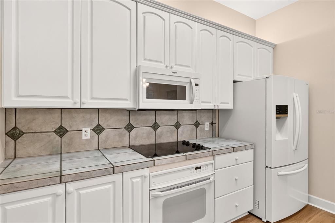
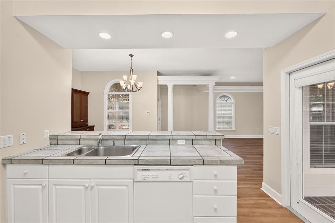
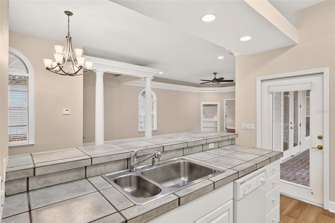
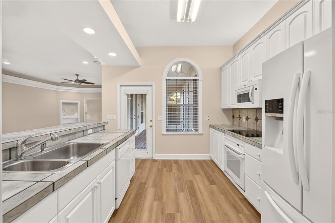
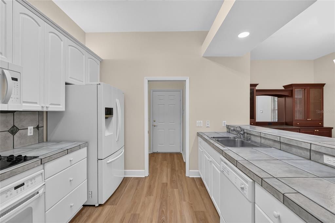
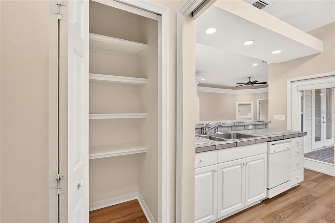
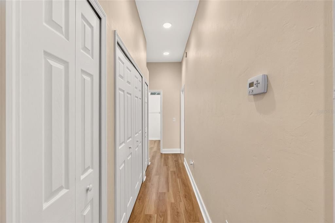
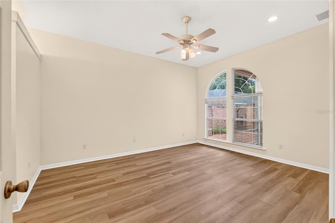
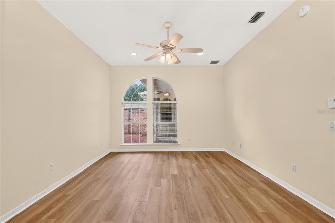
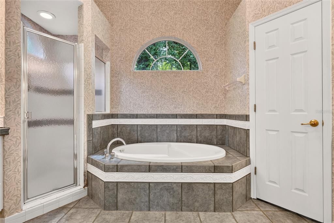
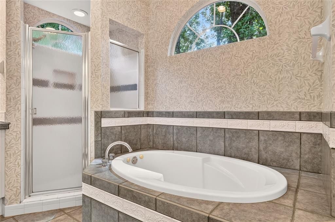
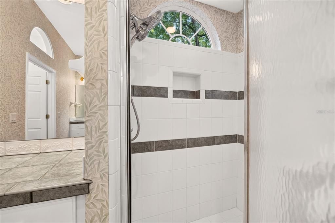
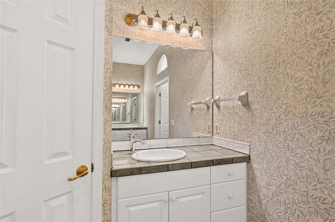
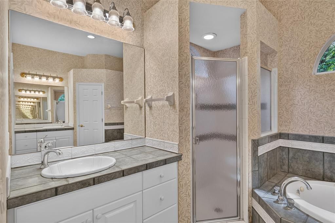
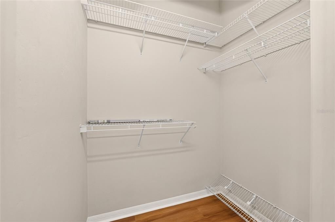
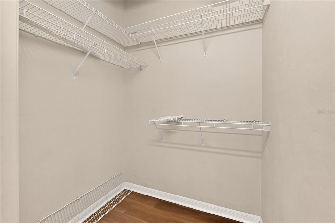
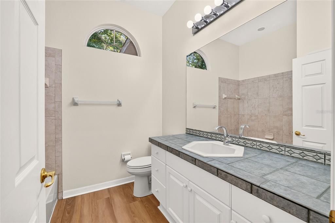
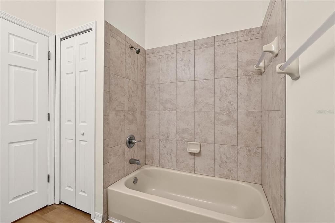
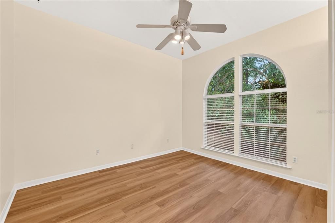
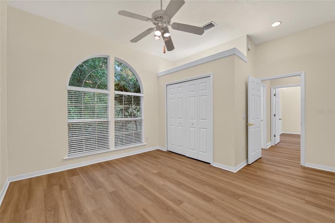
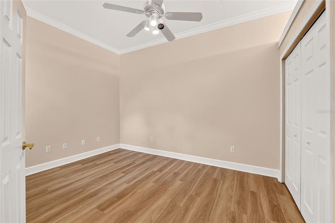
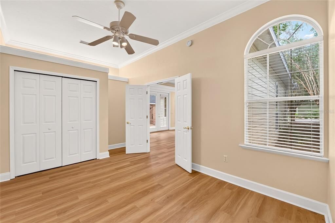
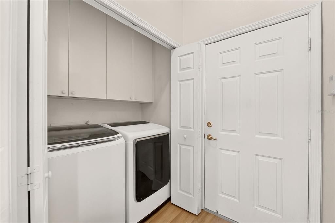
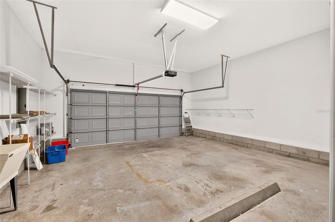
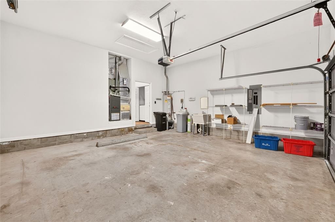
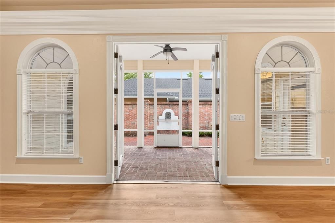
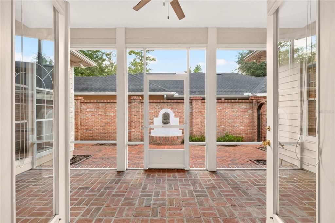
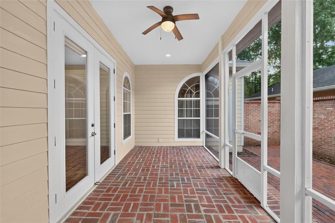
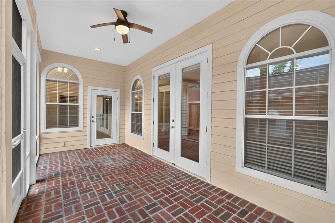
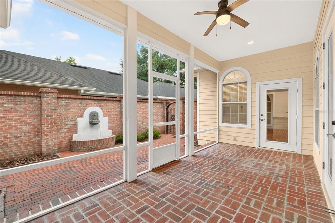
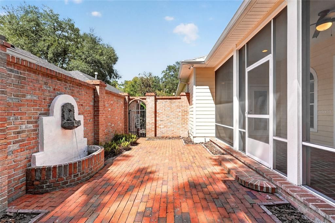
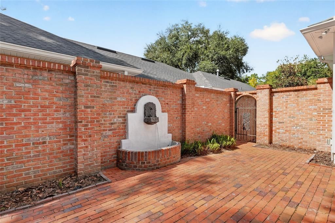
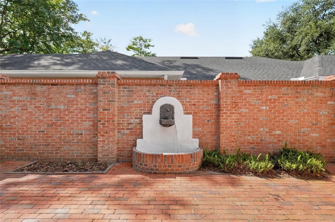
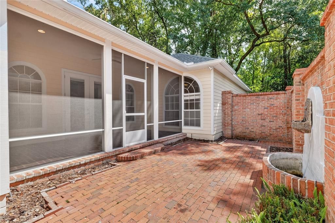
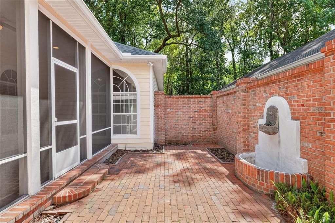
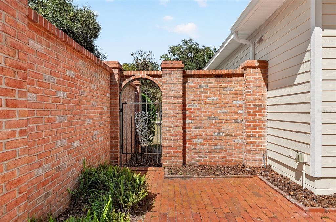
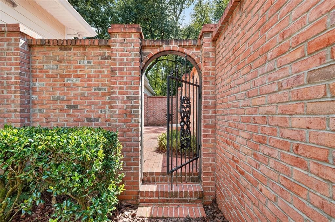
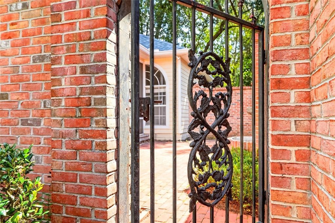
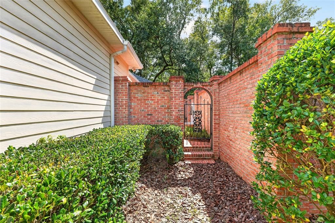
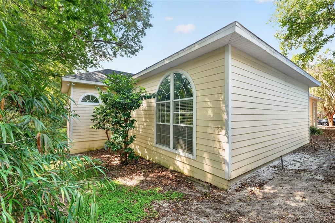
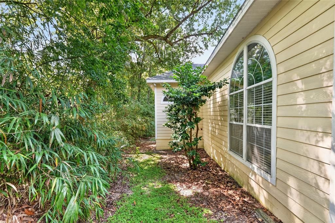
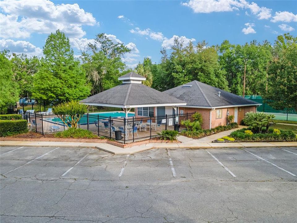
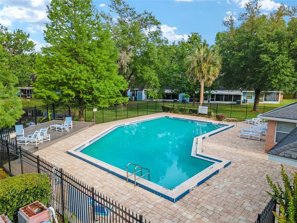
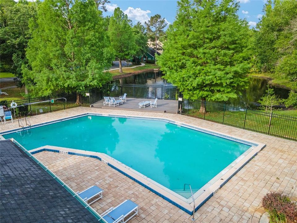
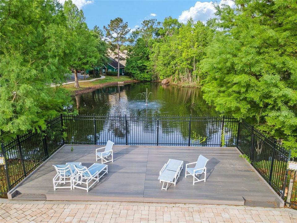
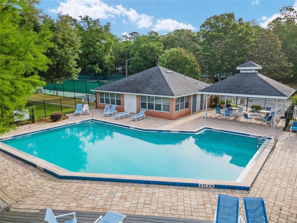
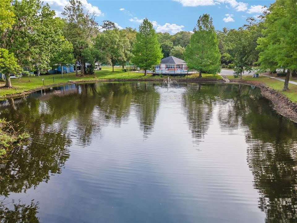
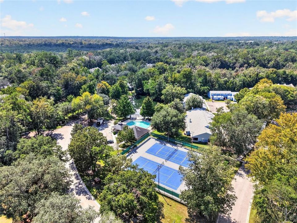
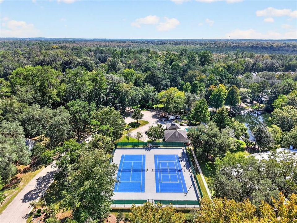
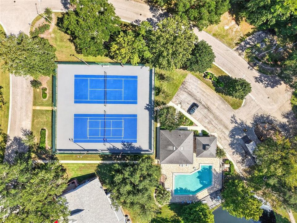
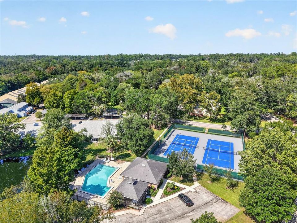
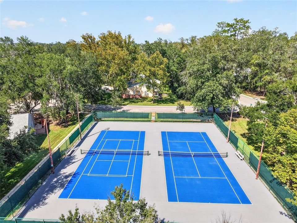
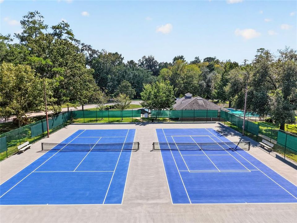
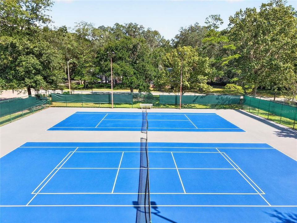
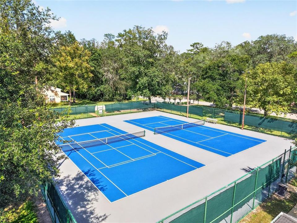
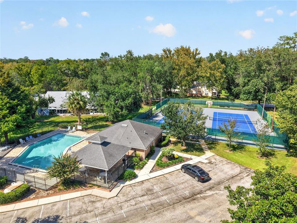
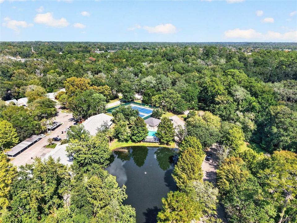
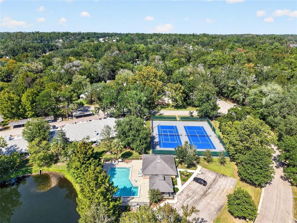
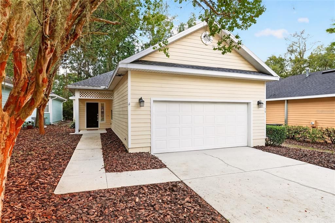
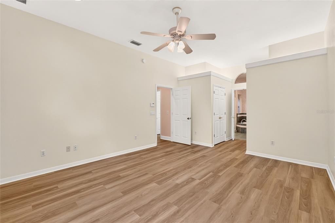
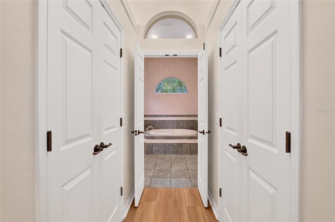
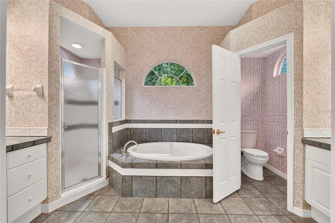
Welcome to this beautifully updated 3-bedroom, 2-bath “Single family Home” condo in the desirable Madison Square at Mill Pond community. Offering move-in-ready, low-maintenance living in a prime Gainesville location, this home features a private paver patio courtyard and a spacious screened porch with solar screening. Inside, all new luxury Vinyl Plank has been installed all throughout this home and with high ceilings complementing an inviting, open layout. The kitchen offers a great area for food prep with tile countertops, ample cabinetry, and newer appliances. The kitchen opens to an oversized dining and living area featuring 10 foot ceilings and French doors, perfect for entertaining. The primary suite includes two large walk-in closet and with a master bathroom with dual vanities, a walk-in shower, jetted tub, and private water closet. The second bath area is conveniently located for your guests in the hallway and features new luxury vinyl plank flooring and paint. Additional features include a laundry/utility room, porch, private courtyard patio, an oversized 2 car garage with lots of storage space, community pool, tennis courts, and walkable neighborhood setting. The HOA includes exterior maintenance, roof, lawn and grounds care. Ideally located off Newberry Road, directly across from Gainesville Health & Fitness and close to Shands UF, North Florida Regional Medical Center, and the University of Florida. This exceptional single family condo combines thoughtful updates, generous living space, and a convenient Gainesville location!!!!
Ubicación

Detalles

Tipo:
Residential
Estacionamiento:
Oversized
Año de construcción:
1998
Lote:
0.06 Hectáreas
Calefacción:
Central / Natural Gas
precio por sq. medidor:
$243
Enfriamiento:
Central Air
HOA:
$560

Valuation

Our model vs. what's actually selling nearby.
Estimate
$258,000
$202K – $353K
Confidence Low
List vs. estimate
$167K above estimate
List $425,000 · +64.7%
Our model says this listing is priced above recent comparable activity. Room to negotiate.
Price per sq ft
$242
+51.9% vs. city median $159
Based on
6 MLS comparables
Median of recent comparable listings. Sold comps use closing price, active listings use list price.

Destacados

Annual tax
$6,357
2025
HOA
$560/mo
Maintenance Structure, Recreational Facilities
View
Park/Greenbelt, Trees/Woods
Garage
2 car garage
Pets
Allowed
Más hechos y características
  • Piso

    • Ceramic Tile

    • Luxury Vinyl

    Calefacción

    • Central

    • Natural Gas

    Enfriamiento

    • Central Air

    Accesorios

    • Dishwasher

    • Disposal

    • Dryer

    • Exhaust Fan

    • Gas Water Heater

    • Ice Maker

    • Microwave

    • Range

    • Refrigerator

    • Washer

    Otras características interiores

    • Ceiling Fan(s)

    • High Ceilings

    • Living Room/Dining Room Combo

    • Open Floorplan

    • Primary Bedroom Main Floor

    • Solid Surface Counters

    • Split Bedroom

    • Thermostat

    • Window Treatments

    Dormitorios y baños

    • Dormitorios: 3

    • Baños completos: 2

  • Estacionamiento

    • Oversized

    Propiedad

    • Pisos: One

    • Características Exteriores: Courtyard / Fire Pit / French Doors / Permeable Paving / Private Entrance

    Lote

    • Lote: 0.06 Hectáreas

    Otra Información de Propiedad

    • Número de Parcela: 06583016000

    • Zonificación: PD

  • Tipo y estilo

    • Tipo de propiedad: Residential

    • Subtipo de propiedad: Condominium

  • Utilidad

    • Cable Connected

    • Electricity Connected

    • Natural Gas Connected

    • Public

    • Sewer Connected

    • Underground Utilities

    • Water Connected

  • Otra información financiera

    • HOA: $560

    • Frecuencia HOA: Monthly

    • Importe anual de impuestos: $6,358

  • Detalles de la fuente

    • MLS ID: GC543917

    Otros hechos

    • Materiales de construcción: Cement Siding / HardiPlank Type

    • Detalles de la fundación: Slab

    • Características de lavandería: Inside / Laundry Room

    • Características del lote: Greenbelt / City Lot / Landscaped / Near Public Transit / Street Dead-End

    • Caras de dirección: West

    • Otras estructuras: Outdoor Kitchen

    • Espacios de garaje: 2

    • Garaje adjunto: Si

    • Garaje: Si

    • Salón: 1752

    • Fuente de agua: Public

    • Nombre de subdivisión: MADISON SQUARE AT MILLPOND

Consulta privada
Habla con el asesor de este inmueble.
Planos, documentos del HOA, comparables off-market, agendar una visita privada — un solo mensaje directo al especialista local.

Más como esta

En Venta
$479,900
Casa
3 camas · 2 baños · 2,777 sqft
CAPRI CLUSTER PH 4, GAINESVILLE
4233 NW 36TH STREET
Nuevo
En Venta
$309,500
Casa
3 camas · 2 baños · 1,519 sqft
NORTHRIDGE PH I, GAINESVILLE
8630 NW 35TH ROAD
-$54K
En Venta
$395,000
Casa
4 camas · 2 baños · 1,886 sqft
N/A, GAINESVILLE
3403 NW 8TH AVENUE
En Venta
$409,900
Casa
4 camas · 2 baños · 2,030 sqft
LEEWOOD, GAINESVILLE
3305 NW 24TH AVENUE
En Venta
$360,000
Multifamiliar
4 camas · 1,984 sqft
N/A, GAINESVILLE
3300 SW 23RD STREET
En Venta
$405,000
Casa
3 camas · 2 baños · 2,143 sqft
HIDDEN OAKS, GAINESVILLE
2809 NW 35TH PLACE
-$5K
En Venta
$389,900
Casa
3 camas · 2 baños · 1,675 sqft
BLACK OAKS, GAINESVILLE
2410 NW 54TH TERRACE
En Venta
$299,000
Casa
3 camas · 2 baños · 1,839 sqft
WESTWOOD, GAINESVILLE
1310 SW 76TH DRIVE

Mercado cerca de esta dirección

Conteos en vivo en la misma zona.
Ver todo

The multiple listing information is provided by the Stellar MLS from a copyrighted compilation of listings. The compilation of listings and each individual listing are ©2026-present Stellar MLS. All Rights Reserved. The information provided is for consumers' personal, noncommercial use and may not be used for any purpose other than to identify prospective properties consumers may be interested in purchasing. All properties are subject to prior sale or withdrawal. All information provided is deemed reliable but is not guaranteed accurate, and should be independently verified. Listing courtesy of: BOSSHARDT REALTY SERVICES LLC