Vender tu casa
Valoración gratuita de tu hogar
Contacto
Cuéntenos sobre sus necesidades
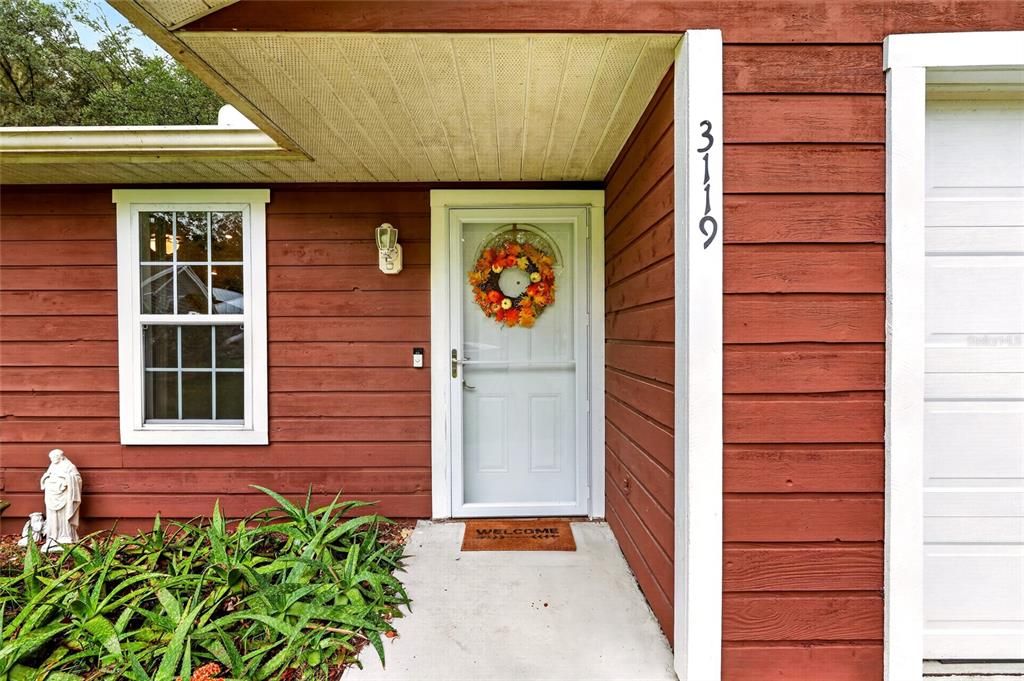
3119 NW 75TH TERRACE

Casa En Venta
$339,000

BTC: 4.21118012

ETH: 127.92452830

Nuevo
3 camas
2 baños
2,135 sqft

Visión general

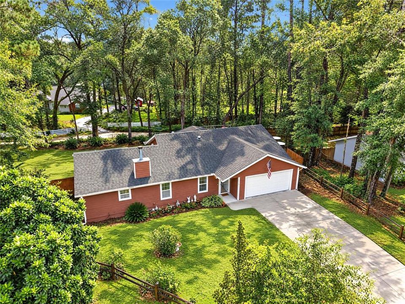
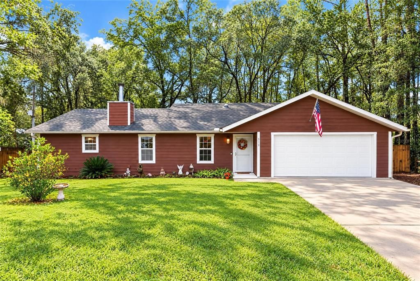
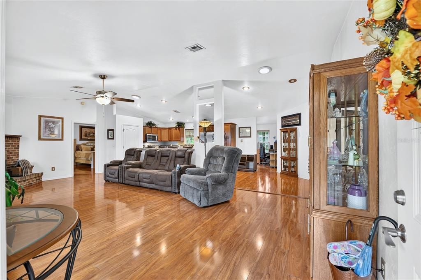
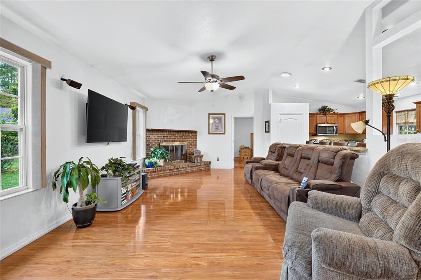
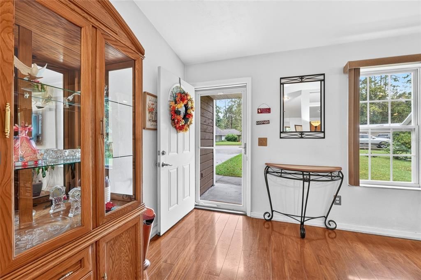
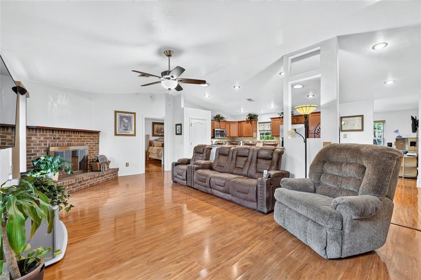
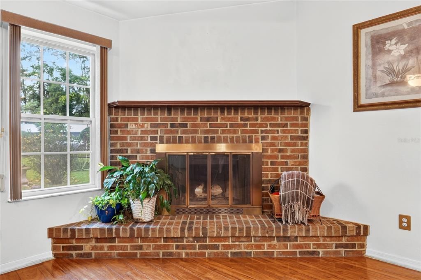
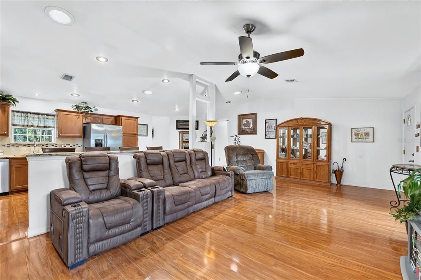
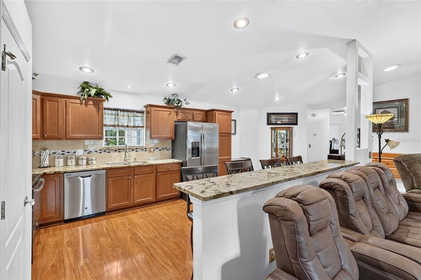
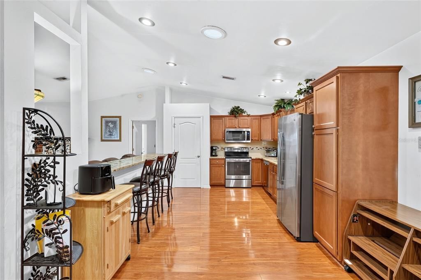
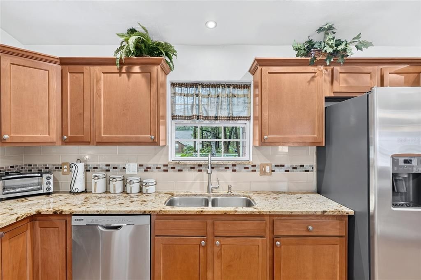
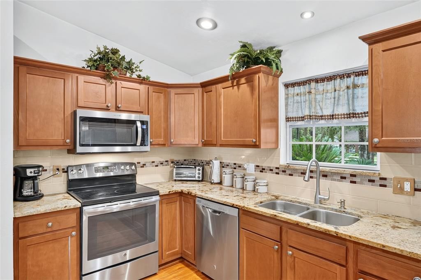
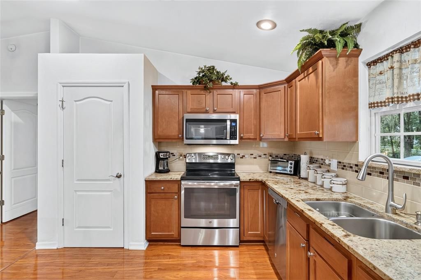
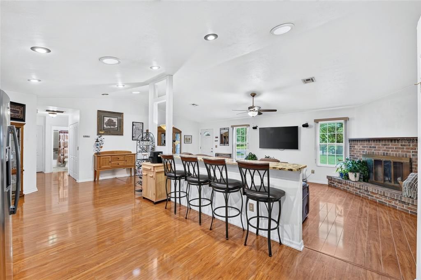
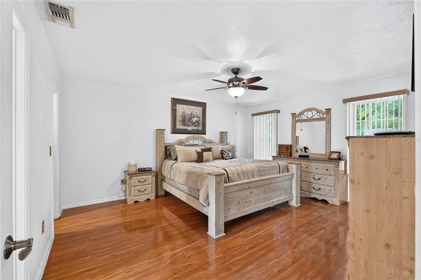
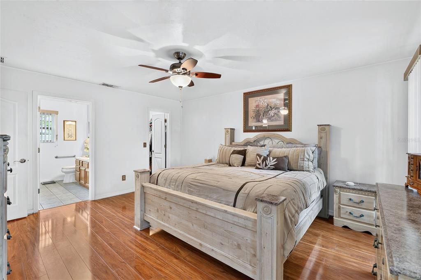
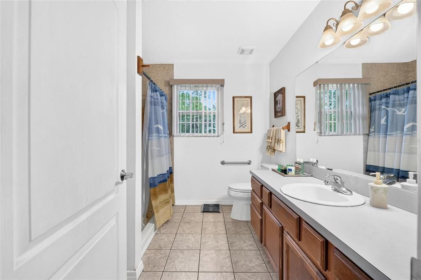
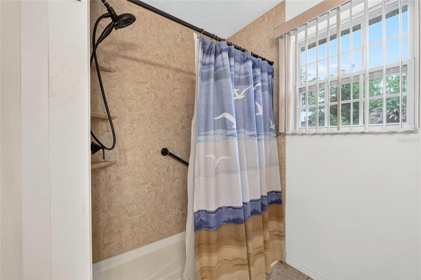
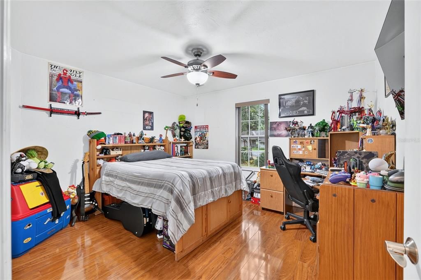
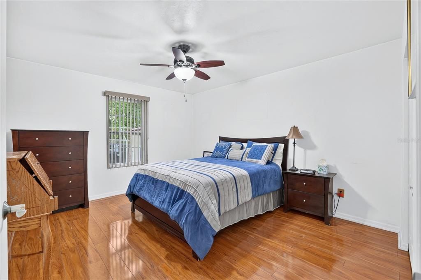
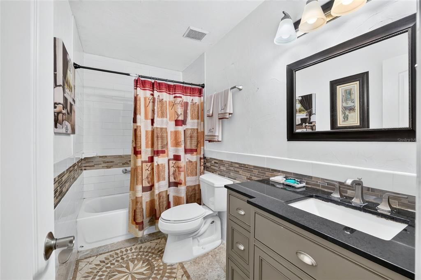
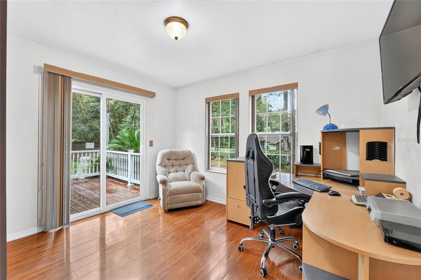
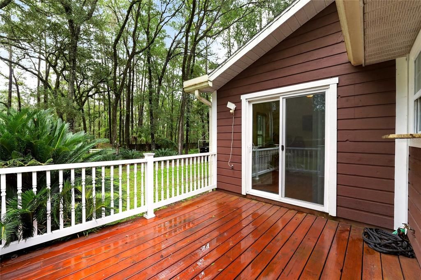
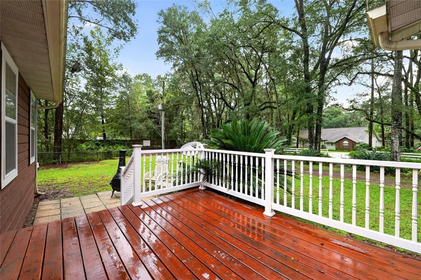
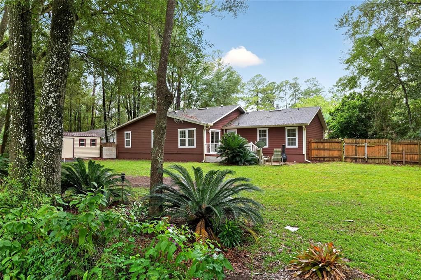
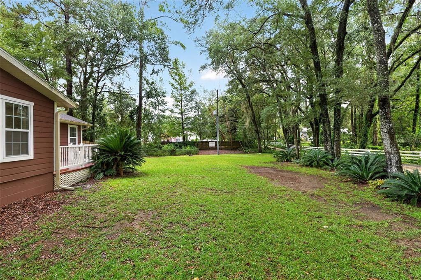
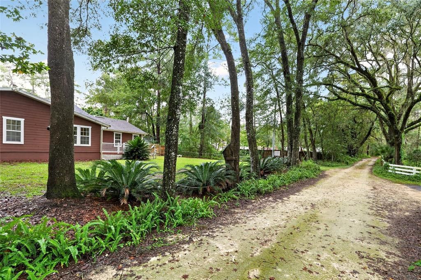
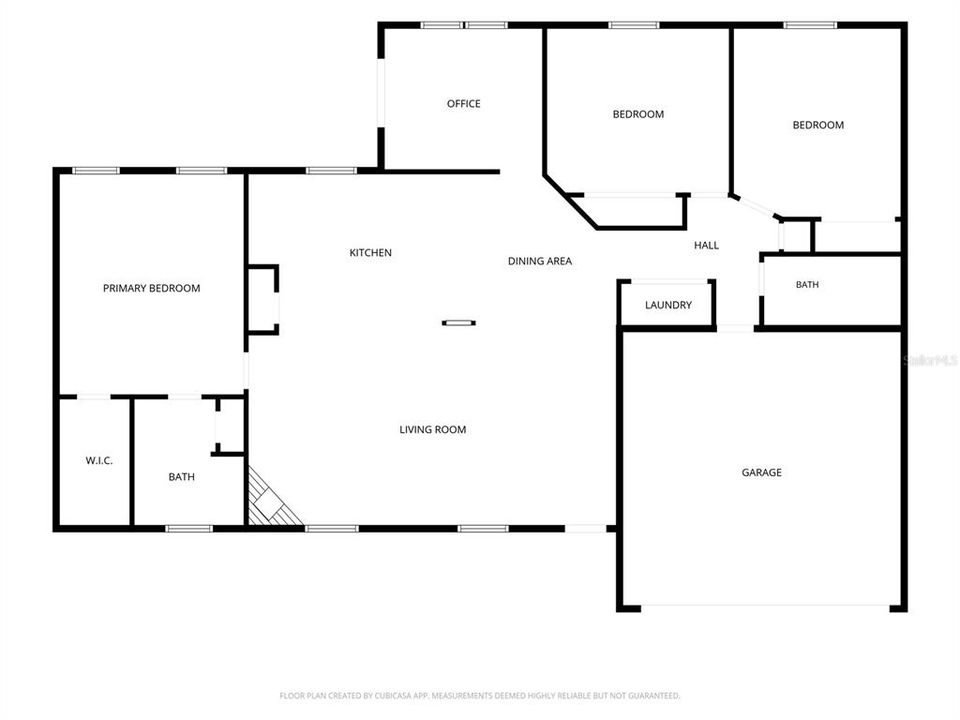
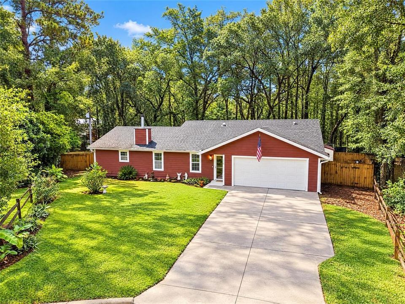
Tucked away at the back of the neighborhood on a spacious cul-de-sac lot surrounded by mature trees, this 3 bedroom, 2 bathroom PLUS office/study offers 2,135 conditioned square feet and a desirable split floor plan. Wood laminate flooring extends throughout the home, creating a clean, cohesive look with no carpeting. The spacious living room features a cathedral ceiling and a wood-burning brick fireplace, adding warmth and character to the space. The open-concept living room layout flows seamlessly into the updated kitchen, which includes granite countertops, wood cabinetry, stainless steel appliances, recessed lighting, and a large breakfast bar with plenty of seating. The primary suite offers a private en suite bath with a spacious vanity and walk-in shower, along with a large walk-in closet. Two additional bedrooms and full bathroom are located on the opposite side of the home, as well as a separate office/study providing valuable flex space for working from home, hobbies, or an additional sitting area. In addition, the conveniently located laundry closet adds to the home’s functional layout. Outside, enjoy a tranquil and fenced backyard framed by mature trees, with plenty of open lawn, a wood deck for relaxing or entertaining, and a large detached storage shed. The attached 2-car garage includes a secondary refrigerator and built-in cabinetry for additional storage needs. The home also comes with a portable generator and dedicated transfer switch, offering added convenience and peace of mind during power outages. Conveniently located directly across from Santa Fe College and just minutes from shopping, dining and public transit with an easy commute to the University of Florida and UF Health. Enjoy a quiet, country-inspired setting with mature trees and an expansive yard, all while being just minutes from everything Gainesville has to offer.

Ubicación

Detalles

Tipo:
Residential
Estacionamiento:
Driveway / Garage Door Opener
Año de construcción:
1993
Lote:
0.33 Hectáreas
Calefacción:
Electric
precio por sq. medidor:
$159
Enfriamiento:
Central Air
HOA:
Sin datos

Valuation

Our model vs. what's actually selling nearby.
Estimate
$400,000
$310K – $439K
Confidence Low
List vs. estimate
$61K below estimate
List $339,000 · -15.2%
Our model says this listing is priced below recent comparable activity. Expect competition.
Price per sq ft
$158
-24.3% vs. city median $209
Based on
11 MLS comparables
Median of recent comparable listings. Sold comps use closing price, active listings use list price.

Destacados

Annual tax
$3,884
2025
Más hechos y características
  • Piso

    • Laminate

    • Tile

    Calefacción

    • Electric

    Enfriamiento

    • Central Air

    Accesorios

    • Dishwasher

    • Disposal

    • Dryer

    • Electric Water Heater

    • Microwave

    • Range

    • Refrigerator

    • Washer

    Otras características interiores

    • Cathedral Ceiling(s)

    • Ceiling Fan(s)

    • Open Floorplan

    • Solid Wood Cabinets

    • Split Bedroom

    • Stone Counters

    • Walk-In Closet(s)

    Dormitorios y baños

    • Dormitorios: 3

    • Baños completos: 2

  • Estacionamiento

    • Driveway

    • Garage Door Opener

    Propiedad

    • Pisos: One

    • Características Exteriores: Private Mailbox / Rain Gutters

    Lote

    • Lote: 0.33 Hectáreas

    Otra Información de Propiedad

    • Número de Parcela: 06230060016

    • Zonificación: PD

  • Tipo y estilo

    • Tipo de propiedad: Residential

    • Subtipo de propiedad: Single Family Residence

  • Utilidad

    • BB/HS Internet Available

    • Cable Available

    • Electricity Connected

    • Public

    • Sewer Connected

    • Underground Utilities

    • Water Connected

  • Otra información financiera

    • Importe anual de impuestos: $3,884

  • Detalles de la fuente

    • MLS ID: GC544026

    Otros hechos

    • Materiales de construcción: Wood Frame / Wood Siding

    • Detalles de la fundación: Slab

    • Características de la chimenea: Living Room / Wood Burning

    • Características de lavandería: Inside / Laundry Closet

    • Características del lote: Cul-De-Sac

    • Características del patio y el porche: Deck

    • Caras de dirección: West

    • Otras estructuras: Shed(s)

    • Estilo arquitectónico: Ranch

    • Hogar: Si

    • Garaje adjunto: Si

    • Garaje: Si

    • Salón: 2135

    • Fuente de agua: Public

    • Nombre de subdivisión: THE VILLAGES OF SANTA FE PH 2

Consulta privada
Habla con el asesor de este inmueble.
Planos, documentos del HOA, comparables off-market, agendar una visita privada — un solo mensaje directo al especialista local.

Más como esta

En Venta
$334,000
Adosados
3 camas · 2 baños · 1,775 sqft
WILLIAMSBURG AT MEADOWBROOK, GAINESVILLE
10538 NW 28TH LANE
Nuevo
En Venta
$265,000
Casa
3 camas · 1 baños · 1,099 sqft
WESTWOOD ESTATES, GAINESVILLE
4101 NW 14TH PLACE
Nuevo
En Venta
$319,900
Casa
4 camas · 2 baños · 1,596 sqft
HAMILTON POND, GAINESVILLE
518 NW 94 WAY
Nuevo
En Venta
$319,900
Casa
4 camas · 2 baños · 1,596 sqft
HAMILTON POND, GAINESVILLE
518 NW 94TH WAY
Nuevo
En Venta
$425,000
Condo / Coop
3 camas · 2 baños · 1,752 sqft
MADISON SQUARE AT MILLPOND, GAINESVILLE
79 NW 48TH BOULEVARD UNIT 16
Nuevo
En Venta
$309,500
Casa
3 camas · 2 baños · 1,519 sqft
NORTHRIDGE PH I, GAINESVILLE
8630 NW 35TH ROAD
Nuevo
En Venta
$333,900
Multifamiliar
4 camas · 1,700 sqft
CHULA VISTA PARK, GAINESVILLE
3823 NW 45TH STREET
Nuevo
En Venta
$359,900
Casa
3 camas · 2 baños · 1,760 sqft
GRAND CENTRAL STA CLUSTER PH I, GAINESVILLE
4126 NW 60TH AVENUE

Mercado cerca de esta dirección

Conteos en vivo en la misma zona.
Ver todo

The multiple listing information is provided by the Stellar MLS from a copyrighted compilation of listings. The compilation of listings and each individual listing are ©2026-present Stellar MLS. All Rights Reserved. The information provided is for consumers' personal, noncommercial use and may not be used for any purpose other than to identify prospective properties consumers may be interested in purchasing. All properties are subject to prior sale or withdrawal. All information provided is deemed reliable but is not guaranteed accurate, and should be independently verified. Listing courtesy of: COLDWELL BANKER M.M. PARRISH REALTORS