Vender tu casa
Valoración gratuita de tu hogar
Contacto
Cuéntenos sobre sus necesidades
8141 BUGLE COURT UNIT 2

Condo / Coop Activo con contrato
$134,900

BTC: 1.62256435

ETH: 50.90566038

91 días
2 camas
2 baños
1,000 sqft

Visión general

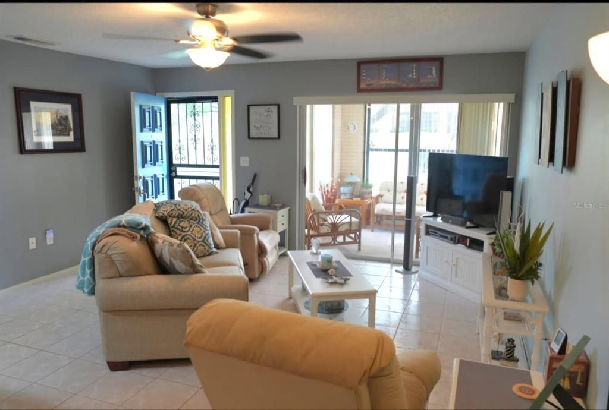
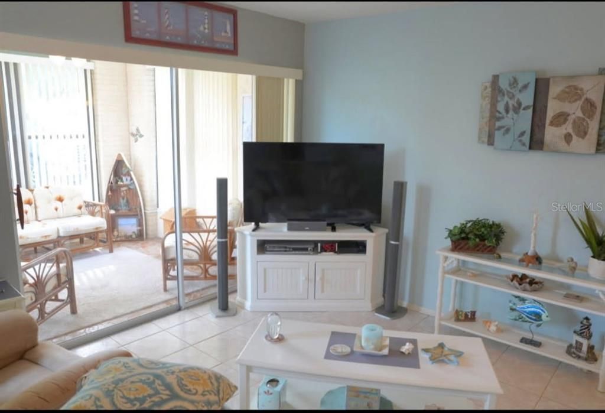
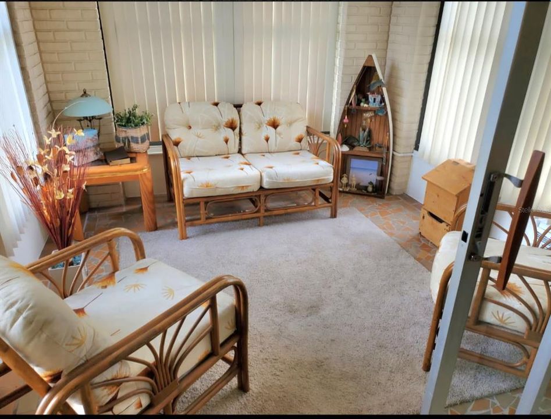
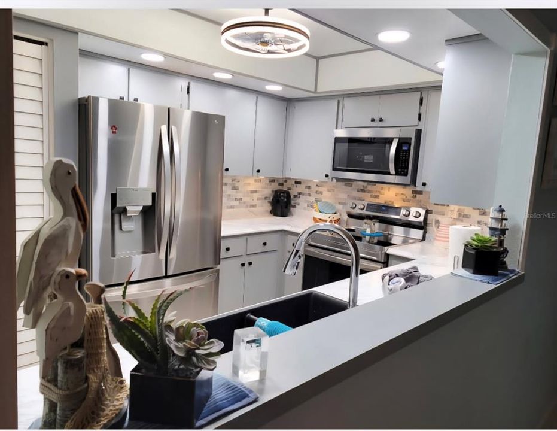
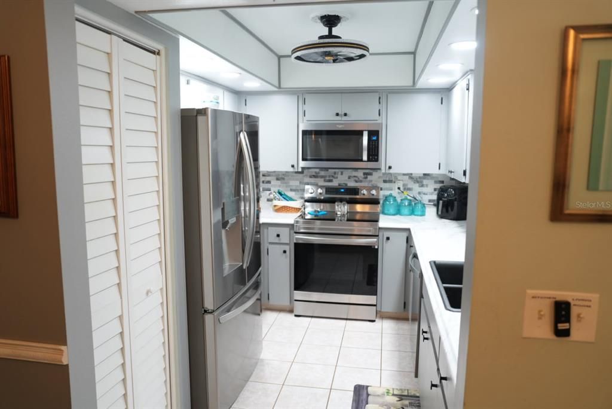
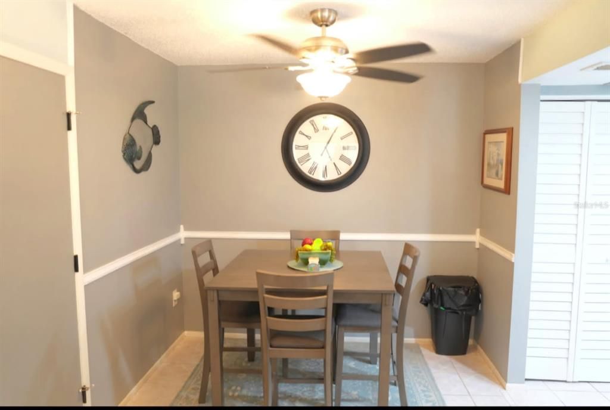
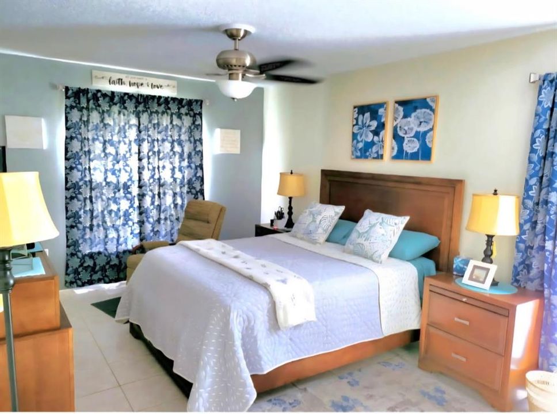
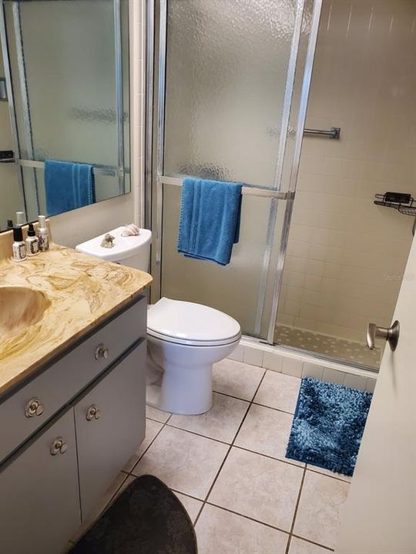
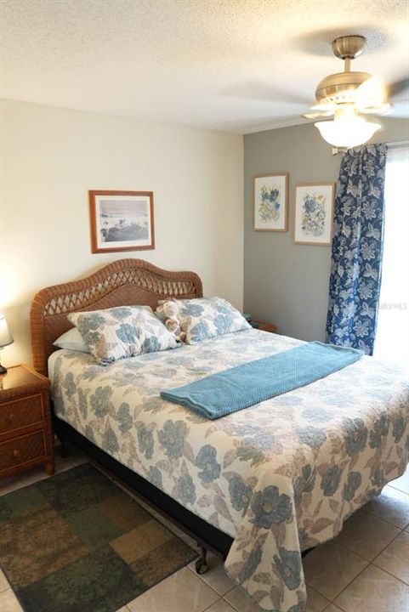
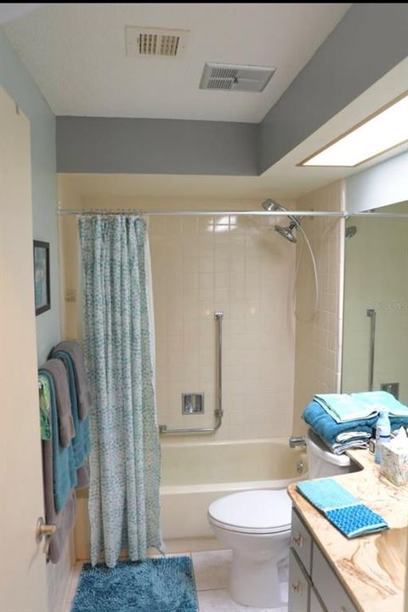
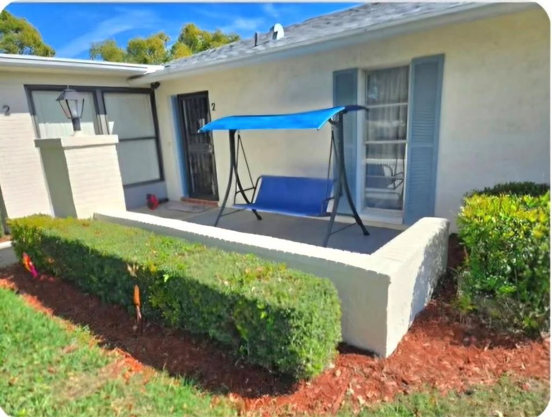
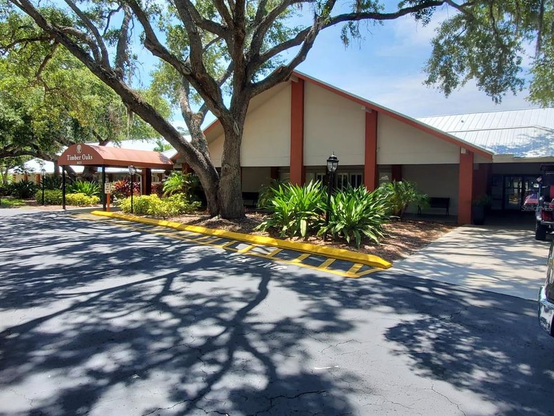
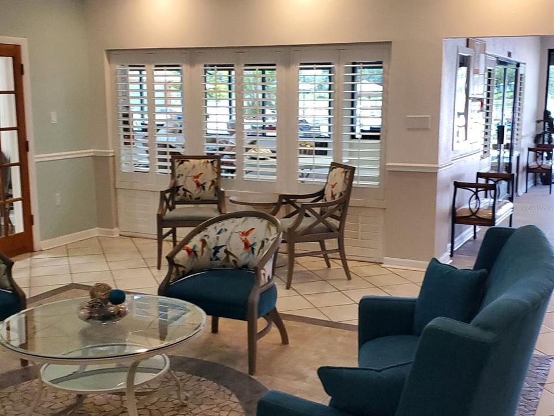
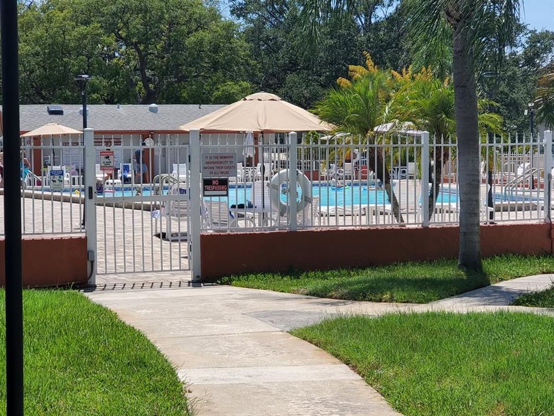
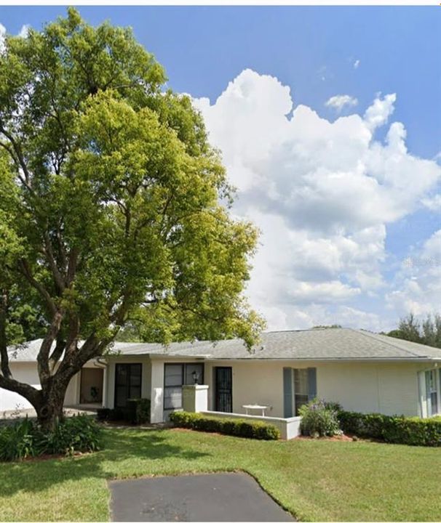
Are you looking for an updated, fully furnished 2 bedroom, 2 bath condominium with a garage? This beautiful end unit condo is located in the desirable Timber Oaks Fairway Village (55+ community). Just pack your suitcase and move right in. The kitchen includes stainless steel appliances, including a smart refrigerator, smart stove featuring air fryer and convection oven and dishwasher. Also included is a 50’ smart TV, Maytag washer and dryer set and a freezer. Ceramic tile is throughout the condo. There is an enclosed lanai with a unit air conditioner for your year-round enjoyment. Additionally, a swing is included so that you may enjoy the outdoors from your front porch. This meticulously maintained home offers comfort, convenience, and peace of mind with major upgrades already completed, including a 1-car garage with hurricane-resistant garage door, a new roof, hurricane impact windows and an alarm system. This move-in-ready home combines modern updates with low-maintenance living in an active and welcoming 55+ community. The association fees include the maintenance of the common grounds, exterior of the condominium, 2 community pools, community center, recreational facilities, cable TV, water, sewer, pest control, and trash. Whether you're looking for a seasonal retreat or a full-time residence, this condo offers exceptional value and convenience. Motivated seller!

Ubicación

Detalles

Tipo:
Residential
Estacionamiento:
Driveway / Garage Door Opener
Año de construcción:
1979
Lote:
Sin datos
Calefacción:
Central / Electric / Exhaust Fan
precio por sq. medidor:
$135
Enfriamiento:
Central Air / Wall/Window Unit(s)
HOA:
Sin datos

Valuation

Our model vs. what's actually selling nearby.
Estimate
$120,500
$95K – $190K
Confidence Low
List vs. estimate
$14K above estimate
List $134,900 · +12.0%
Our model says this listing is priced above recent comparable activity. Room to negotiate.
Price per sq ft
$134
+6.8% vs. city median $126
Based on
12 MLS comparables
Median of recent comparable listings. Sold comps use closing price, active listings use list price.

Destacados

Annual tax
$2,480
2025
Garage
1 car garage
Furnished
Furnished
Pets
Allowed
Más hechos y características
  • Piso

    • Ceramic Tile

    Calefacción

    • Central

    • Electric

    • Exhaust Fan

    Enfriamiento

    • Central Air

    • Wall/Window Unit(s)

    Accesorios

    • Convection Oven

    • Dishwasher

    • Disposal

    • Dryer

    • Electric Water Heater

    • Freezer

    • Microwave

    • Range

    • Refrigerator

    • Washer

    Otras características interiores

    • Ceiling Fan(s)

    • Living Room/Dining Room Combo

    • Other

    • Primary Bedroom Main Floor

    • Walk-In Closet(s)

    • Window Treatments

    Dormitorios y baños

    • Dormitorios: 2

    • Baños completos: 2

  • Estacionamiento

    • Driveway

    • Garage Door Opener

    Propiedad

    • Pisos: One

    • Características Exteriores: Lighting / Private Entrance / Rain Gutters

    Otra Información de Propiedad

    • Número de Parcela: 112516010C040000080

    • Zonificación: PUD

  • Tipo y estilo

    • Tipo de propiedad: Residential

    • Subtipo de propiedad: Condominium

  • Utilidad

    • Cable Connected

    • Electricity Connected

    • Public

    • Sewer Connected

    • Street Lights

    • Underground Utilities

    • Water Connected

  • Otra información financiera

    • Frecuencia HOA: Monthly

    • Importe anual de impuestos: $2,480

  • Detalles de la fuente

    • MLS ID: TB8517327

    Otros hechos

    • Materiales de construcción: Block / Stucco

    • Detalles de la fundación: Slab

    • Características de lavandería: In Garage

    • Características del lote: Corner Lot / Landscaped / Near Golf Course

    • Características de la ventana: Window Treatments

    • Caras de dirección: Southwest

    • Espacios de garaje: 1

    • Garaje adjunto: Si

    • Garaje: Si

    • Salón: 1000

    • Fuente de agua: Public

    • Nombre de subdivisión: TIMBER OAKS FAIRWAY VILLAS

Consulta privada
Habla con el asesor de este inmueble.
Planos, documentos del HOA, comparables off-market, agendar una visita privada — un solo mensaje directo al especialista local.

Más como esta

Nuevo
Activo con contrato
$119,000
2 camas · 2 baños · 864 sqft
PONDEROSA PARK, HUDSON
12241 PAWNEE DRIVE
Nuevo
Activo con contrato
$174,900
Casa
2 camas · 1 baños · 969 sqft
SAN CLEMENTE VILLAGE, PORT RICHEY
8025 JUAREZ DRIVE
Activo con contrato
$129,500
Condo / Coop
2 camas · 2 baños · 1,144 sqft
BEACON WOODS VILLAGE, HUDSON
12820 WEDGEWOOD WAY UNIT D
-$5K
Activo con contrato
$115,000
Condo / Coop
2 camas · 2 baños · 1,144 sqft
BEACON WOODS VILLAGE, HUDSON
12903 FAIRWAY DRIVE UNIT A
Activo con contrato
$109,900
Condo / Coop
2 camas · 2 baños · 1,149 sqft
ORCHARDS OF RADCLIFFE CONDO, PORT RICHEY
7614 RADCLIFFE CIRCLE UNIT B113
Activo con contrato
$98,500
2 camas · 1 baños · 728 sqft
GRIFFIN PARK, NEW PORT RICHEY
11301 EDISON AVENUE
Activo con contrato
$169,000
Lotes / Tierras
1.33 acres
OSCEOLA HEIGHTS UNIT TWO, NEW PORT RICHEY
OSCEOLA DRIVE
Activo con contrato
$100,000
Lotes / Tierras
1.03 acres
OSCEOLA HEIGHTS, NEW PORT RICHEY
0 ARROW DRIVE

Mercado cerca de esta dirección

Conteos en vivo en la misma zona.
Ver todo

The multiple listing information is provided by the Stellar MLS from a copyrighted compilation of listings. The compilation of listings and each individual listing are ©2026-present Stellar MLS. All Rights Reserved. The information provided is for consumers' personal, noncommercial use and may not be used for any purpose other than to identify prospective properties consumers may be interested in purchasing. All properties are subject to prior sale or withdrawal. All information provided is deemed reliable but is not guaranteed accurate, and should be independently verified. Listing courtesy of: BASTA REALTY SOLUTIONS