Vender tu casa
Valoración gratuita de tu hogar
Contacto
Cuéntenos sobre sus necesidades
10407 S DREW BRYANT CIRCLE

Multifamiliar En Venta
$249,000

BTC: 3.89366693

ETH: 130.87079006

9 días
3 camas
1,886 sqft

Visión general

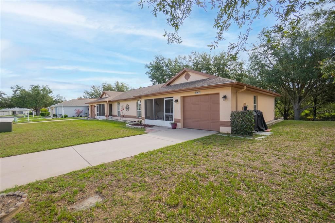
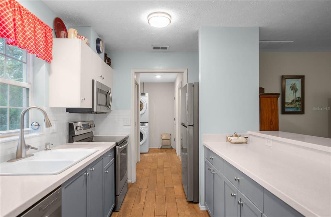
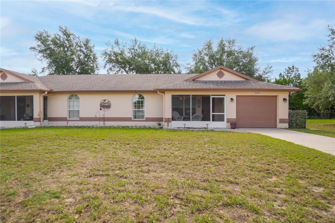
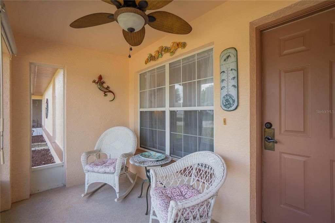
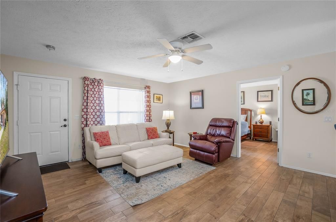
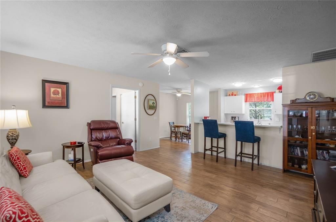
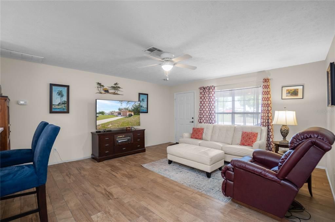
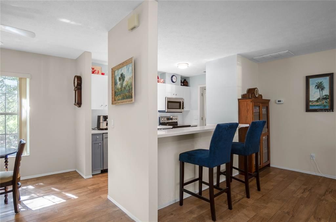
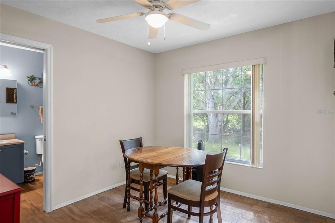
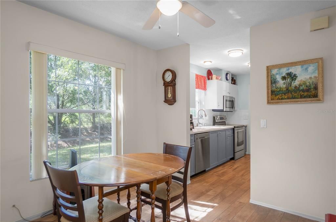
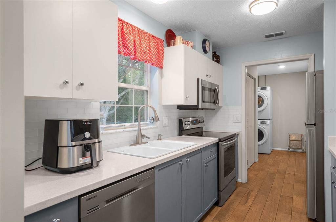
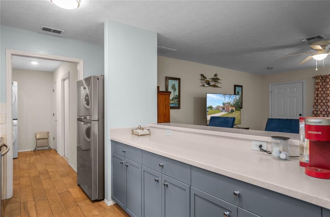
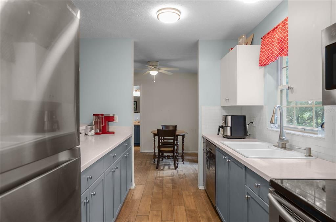
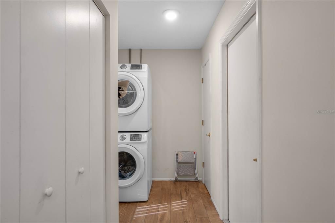
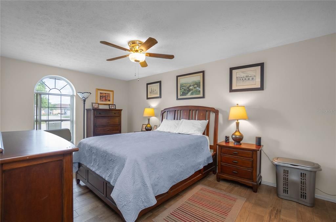
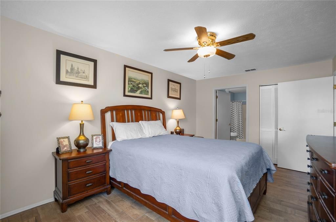
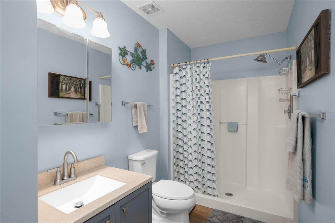
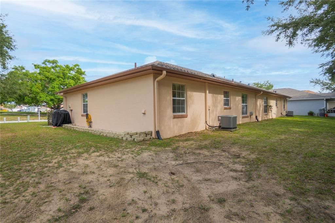
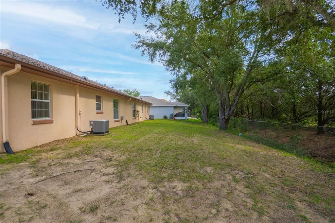
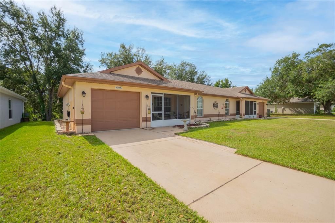
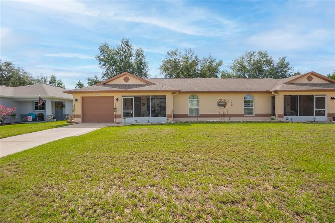
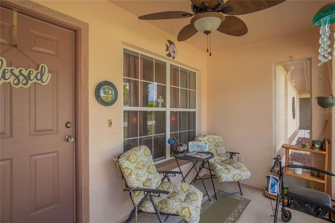
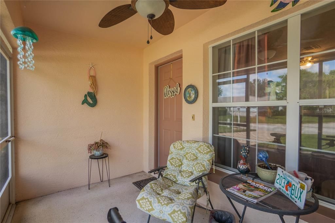
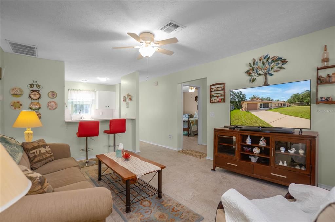
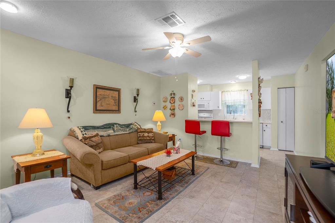
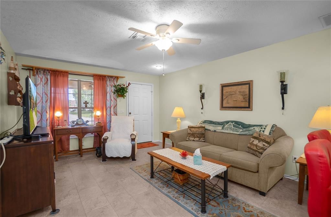
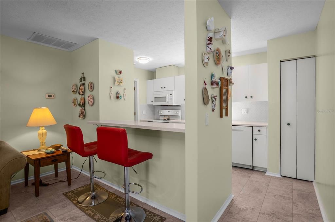
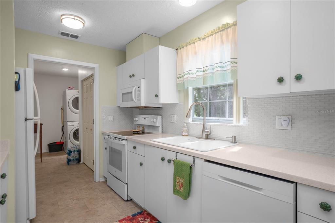
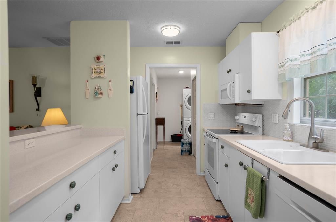
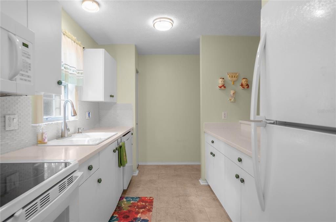
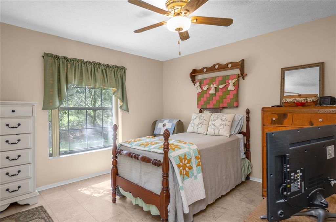
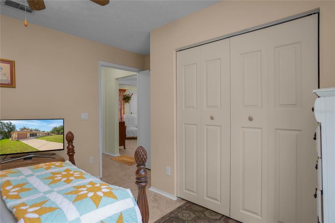
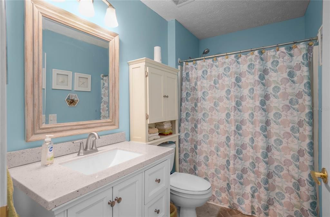
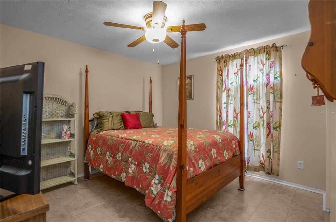
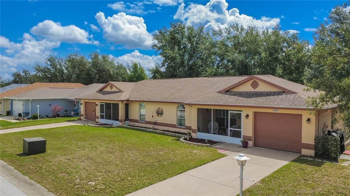
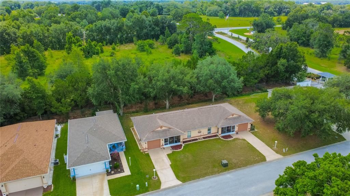
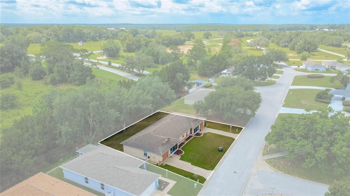
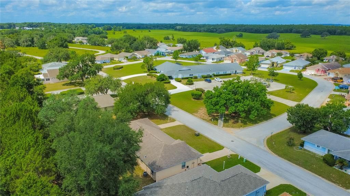
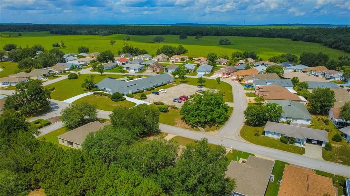
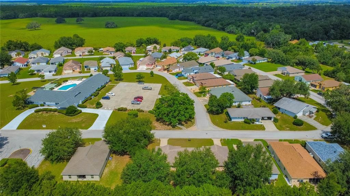
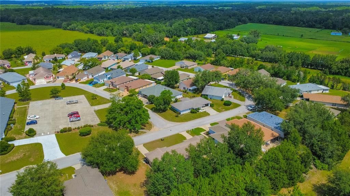
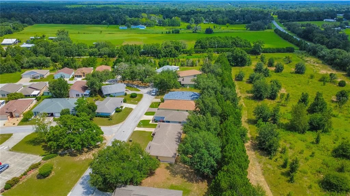
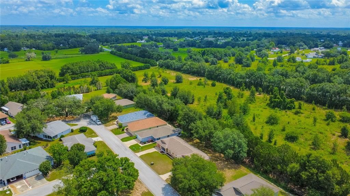
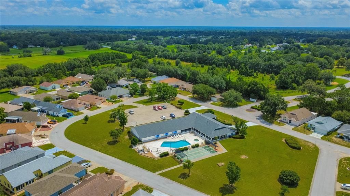
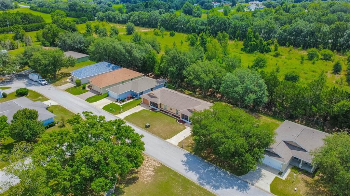
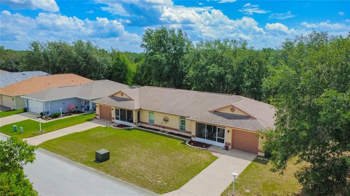
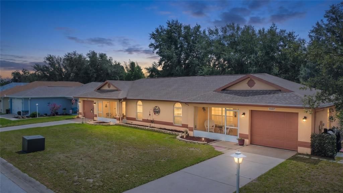
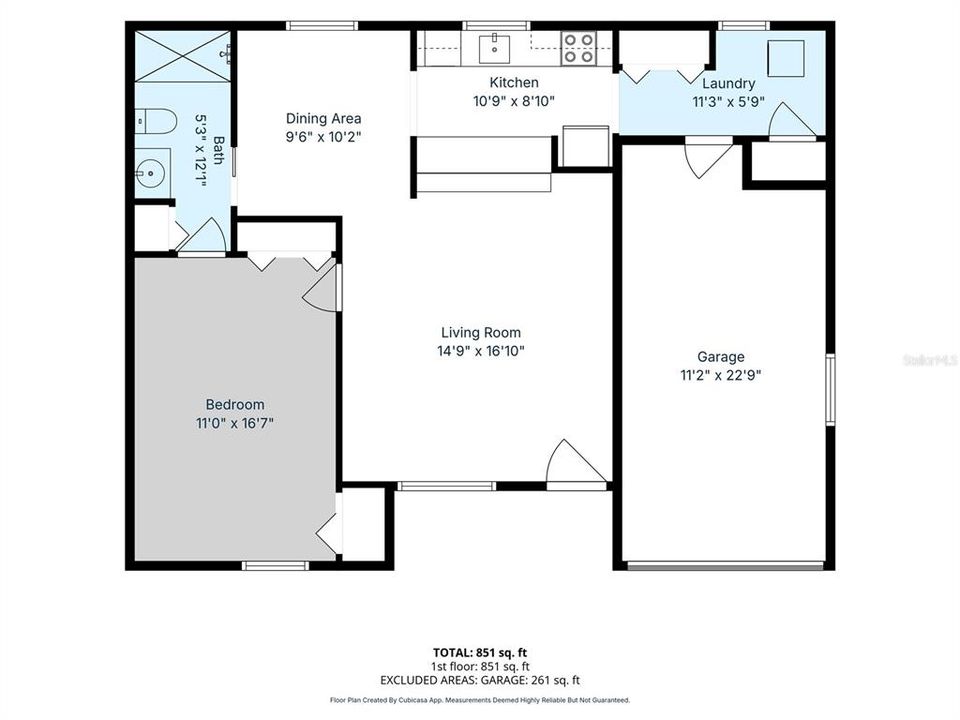
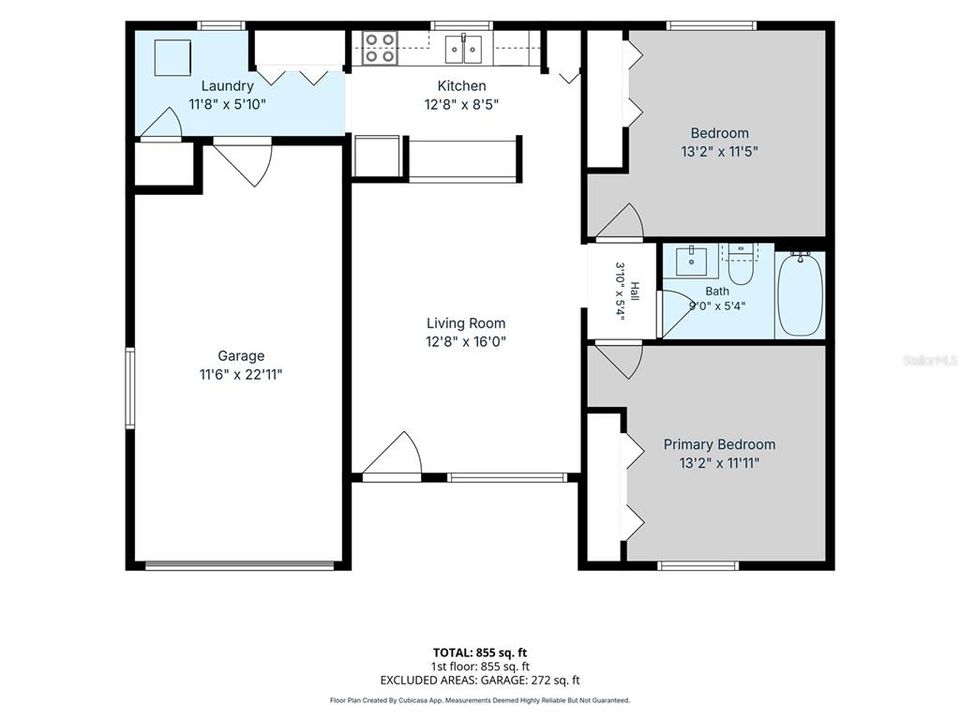
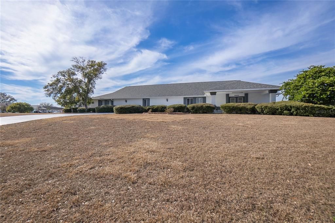
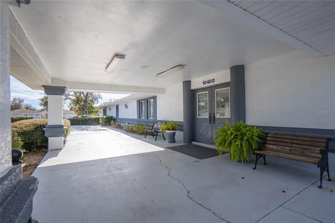
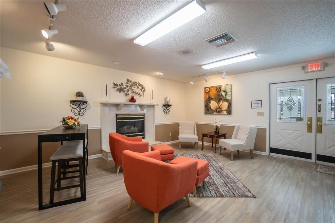
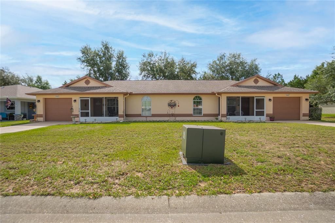
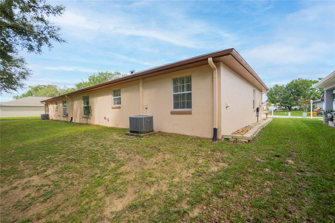
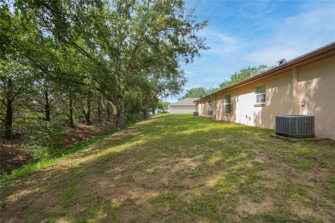
Why buy one when you can have two? This Tarawood duplex offers flexibility that’s hard to beat. One side features a 2-bedroom, 1-bath layout, while the other offers 1 bedroom and 1 bath, making it a great opportunity for investors, multi-generational living, or buyers looking to offset expenses. Both units include their own private entrance, 1-car garage, and easy-to-maintain tile flooring throughout.The big-ticket items have already been taken care of, including a 2016 roof, 2017 HVAC, a water heater that’s approximately two years old, and all new appliances. The exterior was painted approximately 4 to 5 years ago, and the home has received routine preventative termite treatments every seven years. Whether you’re looking to expand your rental portfolio, live in one unit while renting the other, or create space for extended family, this duplex offers plenty of possibilities. Two front doors, two garages, and one smart investment.
Ubicación

Detalles

Tipo:
Residential Income
Estacionamiento:
Sin datos
Año de construcción:
1996
Lote:
0.21 Hectáreas
Calefacción:
Heat Pump
precio por sq. medidor:
$132
Enfriamiento:
Central Air
HOA:
$190

Destacados

Annual tax
$1,162
2025
HOA
$190/mo
View
Trees/Woods
Garage
2 car garage
Pets
Allowed
Más hechos y características
  • Piso

    • Ceramic Tile

    Calefacción

    • Heat Pump

    Enfriamiento

    • Central Air

    Otras características interiores

    • Ceiling Fan(s)

    • Primary Bedroom Main Floor

    • Solid Surface Counters

    • Solid Wood Cabinets

    • Thermostat

    • Window Treatments

    Dormitorios y baños

    • Dormitorios: 3

  • Propiedad

    • Pisos: One

    • Características Exteriores: Lighting / Rain Gutters

    Lote

    • Lote: 0.21 Hectáreas

    Otra Información de Propiedad

    • Número de Parcela: 20E20S280020000000030

    • Zonificación: PDR

  • Tipo y estilo

    • Tipo de propiedad: Residential Income

    • Subtipo de propiedad: Duplex

  • Utilidad

    • Cable Available

    • Cable Connected

    • Electricity Available

    • Electricity Connected

    • Sewer Connected

    • Underground Utilities

    • Water Connected

  • Otra información financiera

    • HOA: $190

    • Frecuencia HOA: Monthly

    • Importe anual de impuestos: $1,162

  • Detalles de la fuente

    • MLS ID: W7887921

    Otros hechos

    • Materiales de construcción: Block / Concrete / Stucco

    • Detalles de la fundación: Slab

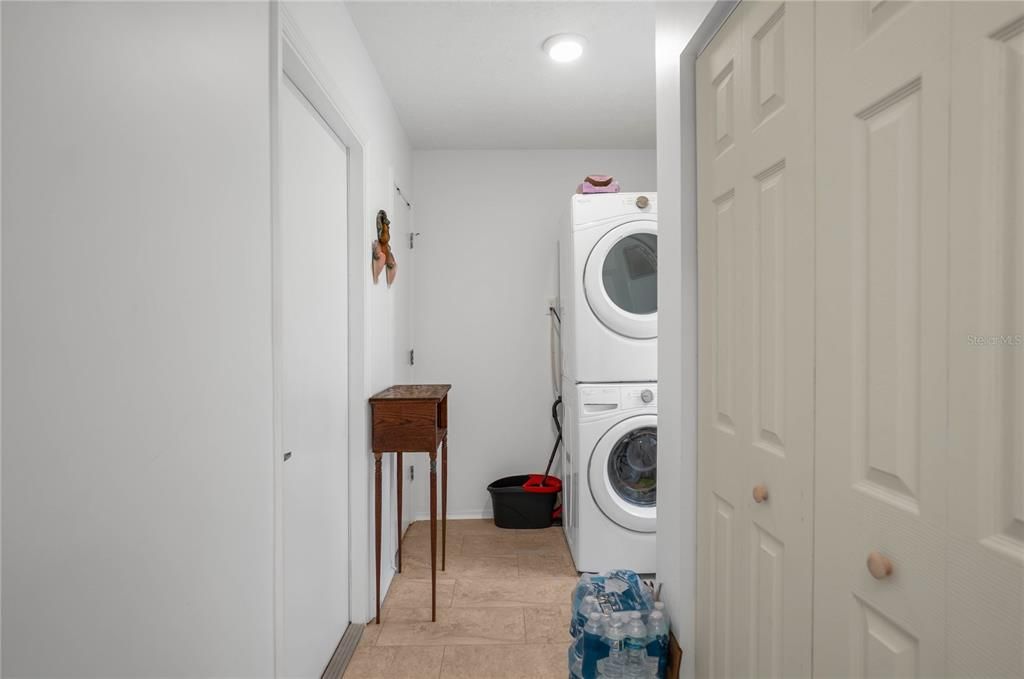
    • Características de lavandería: Inside / Laundry Room

    • Características del lote: Landscaped / Level

    • Características de la ventana: Blinds

    • Espacios de garaje: 2

    • Garaje adjunto: Si

    • Garaje: Si

    • Salón: 1886

    • Fuente de agua: Public

    • Tamaño de la parcela: 90 x 100

    • Nombre de subdivisión: TARAWOOD PH 01

Consulta privada
Habla con el asesor de este inmueble.
Planos, documentos del HOA, comparables off-market, agendar una visita privada — un solo mensaje directo al especialista local.

Más como esta

-$5K
En Venta
$215,000
Casa
3 camas · 2 baños · 1,833 sqft
TARAWOOD PH 01, FLORAL CITY
10482 S CLINT LOOP
En Venta
$214,900
3 camas · 2 baños · 1,144 sqft
DERBY OAKS, FLORAL CITY
7651 E DERBY OAKS DRIVE
-$30K
En Venta
$264,900
Casa
3 camas · 2 baños · 2,072 sqft
ZAN MAR VILLAGE UNIT 01, FLORAL CITY
7741 E SPANISH TRAIL
En Venta
$300,000
Casa
3 camas · 2 baños · 1,260 sqft
TARAWOOD PH TWO FIRST ADD, FLORAL CITY
10541 S DREW BRYANT CIRCLE
-$7K
En Venta
$238,000
Casa
3 camas · 2 baños · 1,311 sqft
TARAWOOD PH 01, FLORAL CITY
10494 S DREW BRYANT CIRCLE
-$60K
En Venta
$229,900
Casa
2 camas · 2 baños · 1,627 sqft
WINDLAN ACRES, FLORAL CITY
8114 E DECATUR COURT
-$15K
En Venta
$264,000
Casa
3 camas · 2 baños · 1,744 sqft
TARAWOOD PH 01, FLORAL CITY
10425 S DREW BRYANT CIRCLE

Mercado cerca de esta dirección

Conteos en vivo en la misma zona.
Ver todo

The multiple listing information is provided by the Stellar MLS from a copyrighted compilation of listings. The compilation of listings and each individual listing are ©2026-present Stellar MLS. All Rights Reserved. The information provided is for consumers' personal, noncommercial use and may not be used for any purpose other than to identify prospective properties consumers may be interested in purchasing. All properties are subject to prior sale or withdrawal. All information provided is deemed reliable but is not guaranteed accurate, and should be independently verified. Listing courtesy of: KELLER WILLIAMS REALTY - ELITE PARTNERS II