Vender tu casa
Valoración gratuita de tu hogar
Contacto
Cuéntenos sobre sus necesidades

2716 SEMINOLE TRAIL

En Venta
$277,500

BTC: 3.56615049

ETH: 115.62500000

5 días
4 camas
2 baños
1,620 sqft

Visión general

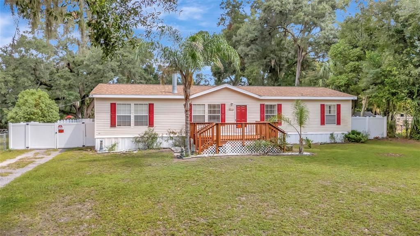
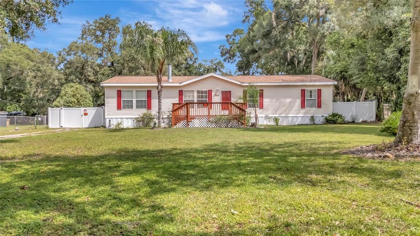
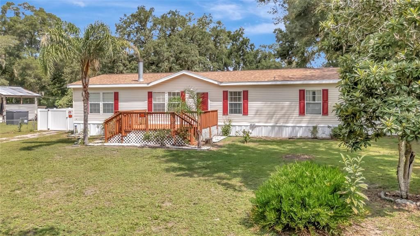
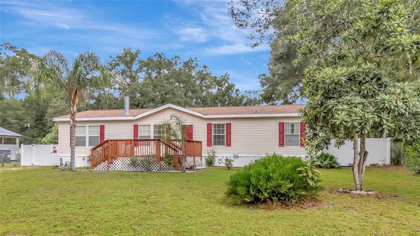
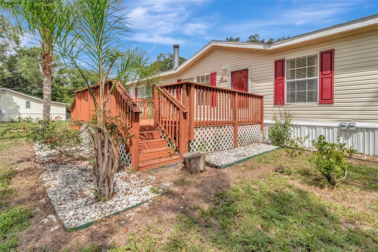
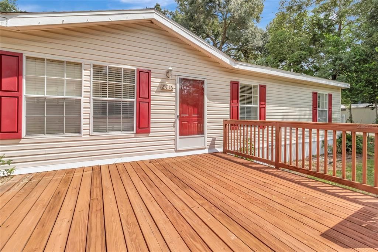
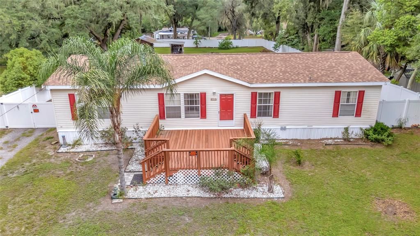
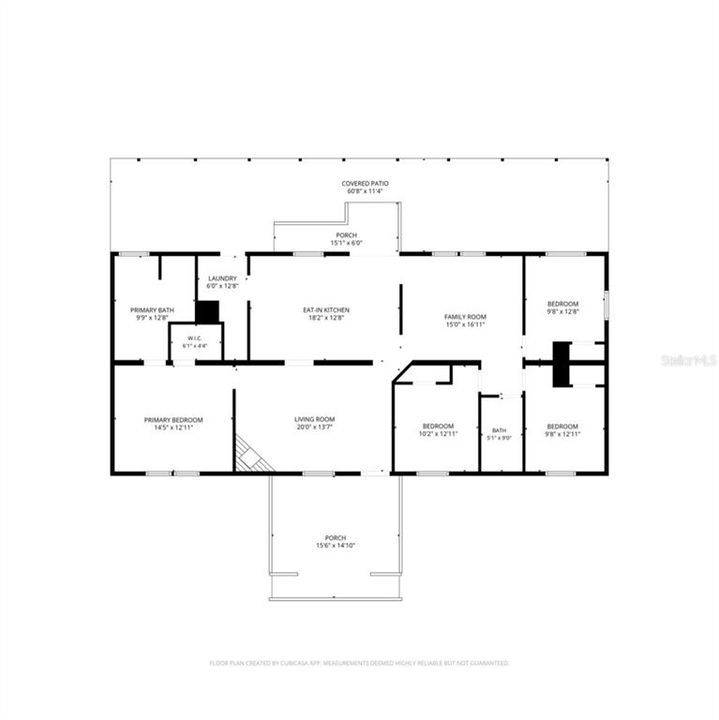
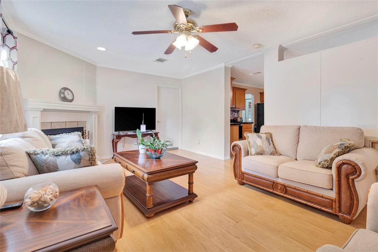
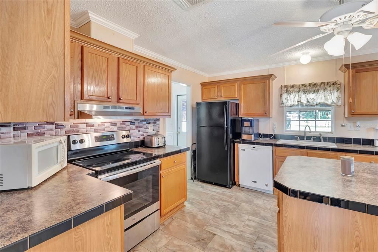
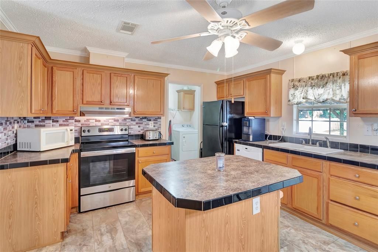
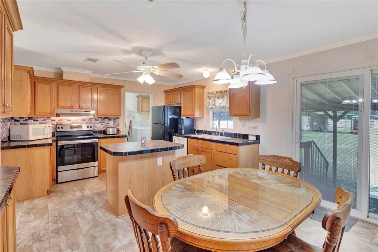
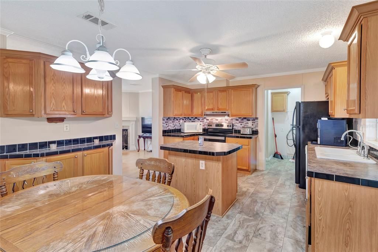
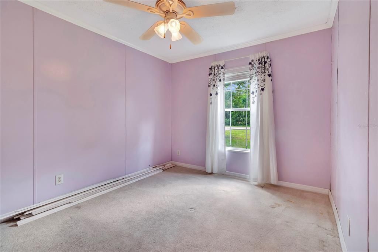
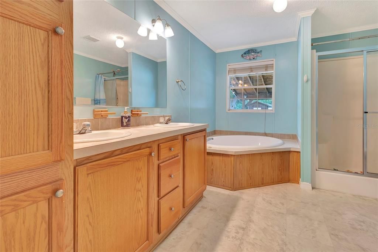
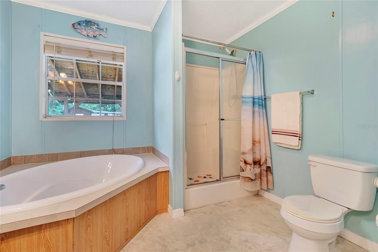
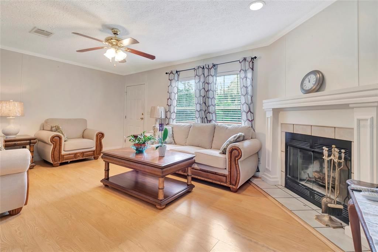
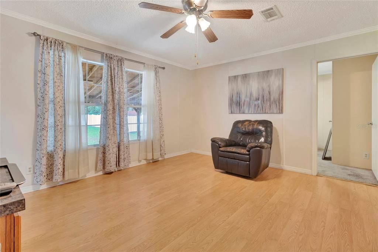
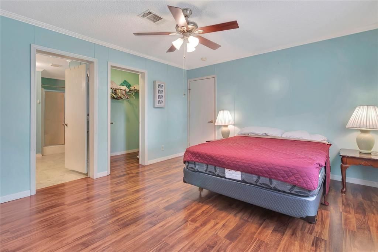
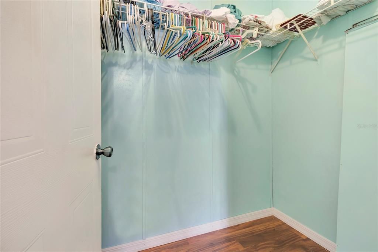
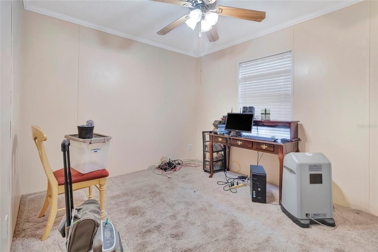
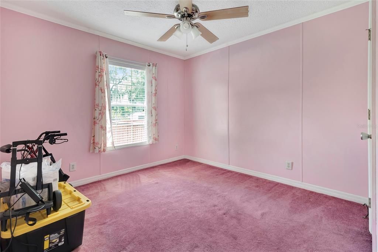
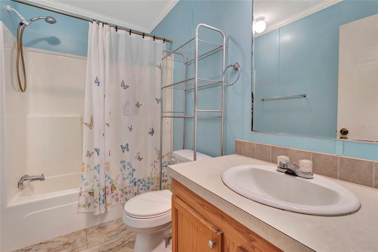
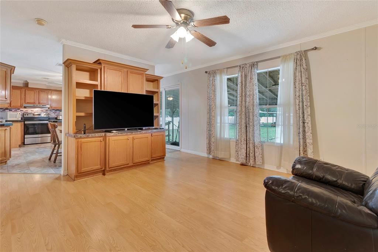
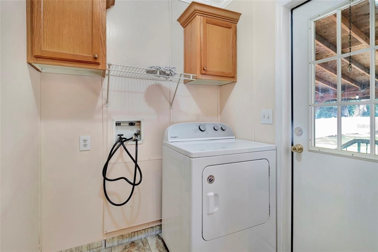
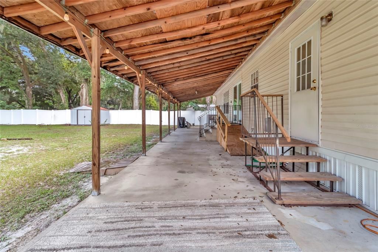
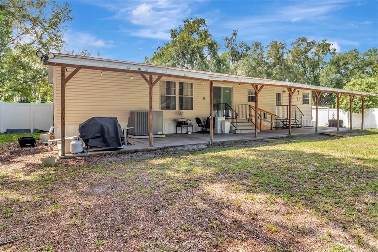
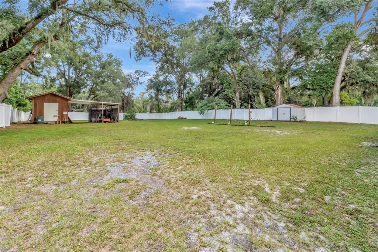
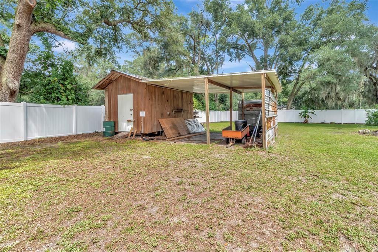
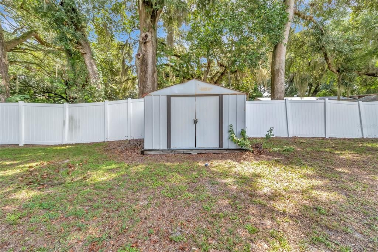
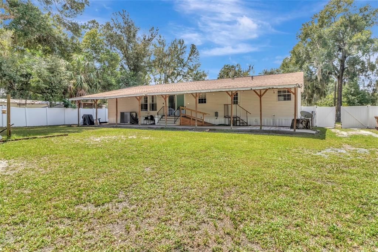
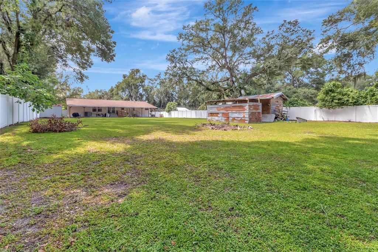
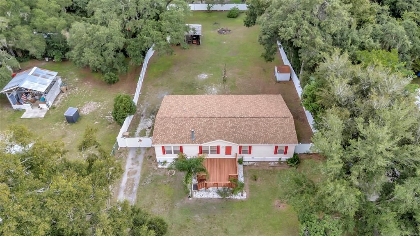
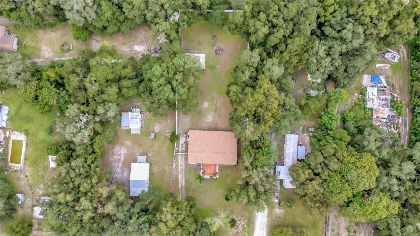
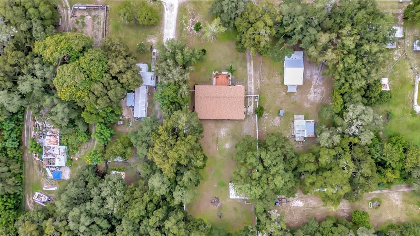
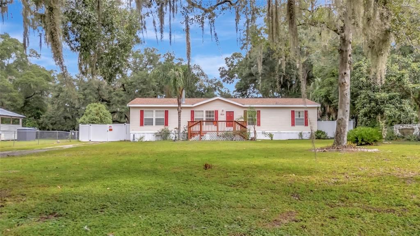
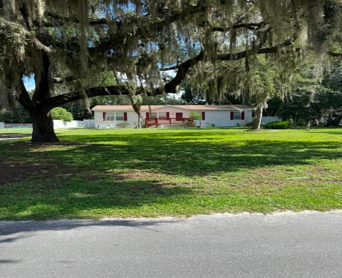
Tucked away in a quiet, established neighborhood just off Griffin Road and CR 468, this well-kept 4-bedroom, 2-bathroom manufactured home, built in 2005, sits on a generous .69-acre lot offering space, privacy, and room to make it your own. Inside, you'll find a comfortable floor plan with generously sized bedrooms and inviting living spaces. The primary suite features a walk-in closet and en-suite bath with a relaxing garden tub and separate walk-in shower. Bedrooms 2, 3, and 4 are nicely sized and include built-in closets, making them ideal for family, guests, an office, or hobbies. The living room fireplace creates a warm focal point, while the kitchen provides plenty of cabinet space and room to add your personal touches. Outside, the rear yard is enclosed with vinyl privacy fencing and a double gate, providing privacy and convenient access for vehicles, equipment, or recreational toys. Enjoy the best of peaceful country-style living while remaining close to Leesburg's shopping, dining, entertainment, and recreation. Lake Harris is approximately 15 minutes away, providing access to the Harris Chain of Lakes for boating and fishing. Venetian Gardens, Lake Square Mall, restaurants, shopping, and historic Downtown Leesburg are all nearby. Leesburg offers year-round events and attractions, including the popular Leesburg Bikefest, Mardi Gras, Leesburg Art Festival, Christmas Festival & Parade, Star Spangled Spectacular, and BBQ & Blues. Downtown's shops and restaurants are perfect for an afternoon or weekend stroll. Whether you're looking for room to spread out, a peaceful setting, or a home you can personalize, this property offers plenty of possibilities on a beautiful .69-acre lot. Furniture is negotiable. Come see what makes this Leesburg home special!

Ubicación

Florida LEESBURG 34748 En Venta

Detalles

Tipo:
Residential
Estacionamiento:
Sin datos
Año de construcción:
2005
Lote:
0.69 Hectáreas
Calefacción:
Central / Electric
precio por sq. medidor:
$171
Enfriamiento:
Central Air
HOA:
Sin datos

Valuation

Our model vs. what's actually selling nearby.
Estimate
$259,500
$145K – $357K
Confidence Low
List vs. estimate
$18K above estimate
List $277,500 · +6.9%
Our model says this listing is priced above recent comparable activity. Room to negotiate.
Price per sq ft
$171
+1.3% vs. city median $169
Based on
14 MLS comparables
Median of recent comparable listings. Sold comps use closing price, active listings use list price.

Destacados

Annual tax
$1,376
2025
Furnished
Negotiable
Pets
Allowed
Más hechos y características
  • Piso

    • Carpet

    • Laminate

    • Tile

    Calefacción

    • Central

    • Electric

    Enfriamiento

    • Central Air

    Accesorios

    • Dishwasher

    • Microwave

    • Range

    • Range Hood

    • Refrigerator

    Otras características interiores

    • Ceiling Fan(s)

    • Solid Surface Counters

    • Split Bedroom

    • Thermostat

    Dormitorios y baños

    • Dormitorios: 4

    • Baños completos: 2

  • Propiedad

    • Pisos: One

    • Características Exteriores: Fire Pit / Private Mailbox / Sliding Doors

    Lote

    • Lote: 0.69 Hectáreas

    Otra Información de Propiedad

    • Número de Parcela: 211924050000000400

    • Zonificación: R-7

  • Tipo y estilo

    • Tipo de propiedad: Residential

    • Subtipo de propiedad: Manufactured Home

  • Utilidad

    • BB/HS Internet Available

    • Cable Available

    • Electricity Connected

    • Phone Available

    • Public

    • Water Connected

  • Otra información financiera

    • Importe anual de impuestos: $1,376

  • Detalles de la fuente

    • MLS ID: O6434071

    Otros hechos

    • Materiales de construcción: Vinyl Siding / Wood Frame

    • Detalles de la fundación: Crawlspace

    • Características de la chimenea: Living Room

    • Características de lavandería: Electric Dryer Hookup / Laundry Room / Washer Hookup

    • Características del patio y el porche: Covered / Deck / Front Porch / Patio / Rear Porch

    • Caras de dirección: South

    • Estilo arquitectónico: Ranch

    • Hogar: Si

    • Salón: 1620

    • Fuente de agua: Public

    • Tamaño de la parcela: 100 x 300

    • Nombre de subdivisión: EDGEWOOD PARK

Consulta privada
Habla con el asesor de este inmueble.
Planos, documentos del HOA, comparables off-market, agendar una visita privada — un solo mensaje directo al especialista local.

Más como esta

Nuevo
En Venta
$259,900
Casa
3 camas · 2 baños · 1,538 sqft
PENNBROOKE PH 01K UNIT 03, LEESBURG
815 GRAND VISTA TRAIL
+$5K
En Venta
$289,000
Casa
3 camas · 2 baños · 1,547 sqft
FRUITLAND PARK CHELSEAS RUN, FRUITLAND PARK
702 CHELSEA AVENUE
Nuevo
En Venta
$315,000
Casa
3 camas · 2 baños · 1,937 sqft
PENNBROOKE PH M SUB, LEESBURG
328 GRAND VISTA TRAIL
Nuevo
En Venta
$299,900
Casa
3 camas · 2 baños · 1,392 sqft
LEESBURG BEVERLY SHORES, LEESBURG
1337 LEE COURT
En Venta
$289,990
Casa
3 camas · 1 baños · 1,684 sqft
FRUITLAND PARK DREAM LAKE, FRUITLAND PARK
400 PENNSYLVANIA AVENUE
En Venta
$360,000
Casa
4 camas · 2 baños · 2,239 sqft
LEESBURG LAKE FOREST UNIT 01, LEESBURG
1020 COTTONWOOD STREET
En Venta
$220,000
Casa
3 camas · 1 baños · 1,073 sqft
HAMPTON COURT, LEESBURG
1405 PEMBROOK DRIVE
-$3K
En Venta
$349,995
Casa
3 camas · 2 baños · 1,360 sqft
LEESBURG SUNSHINE PARK, LEESBURG
1200 SUNSHINE AVENUE

Mercado cerca de esta dirección

Conteos en vivo en la misma zona.
Ver todo

The multiple listing information is provided by the Stellar MLS from a copyrighted compilation of listings. The compilation of listings and each individual listing are ©2026-present Stellar MLS. All Rights Reserved. The information provided is for consumers' personal, noncommercial use and may not be used for any purpose other than to identify prospective properties consumers may be interested in purchasing. All properties are subject to prior sale or withdrawal. All information provided is deemed reliable but is not guaranteed accurate, and should be independently verified. Listing courtesy of: JAY ALAN REAL ESTATE