Vender tu casa
Valoración gratuita de tu hogar
Contacto
Cuéntenos sobre sus necesidades
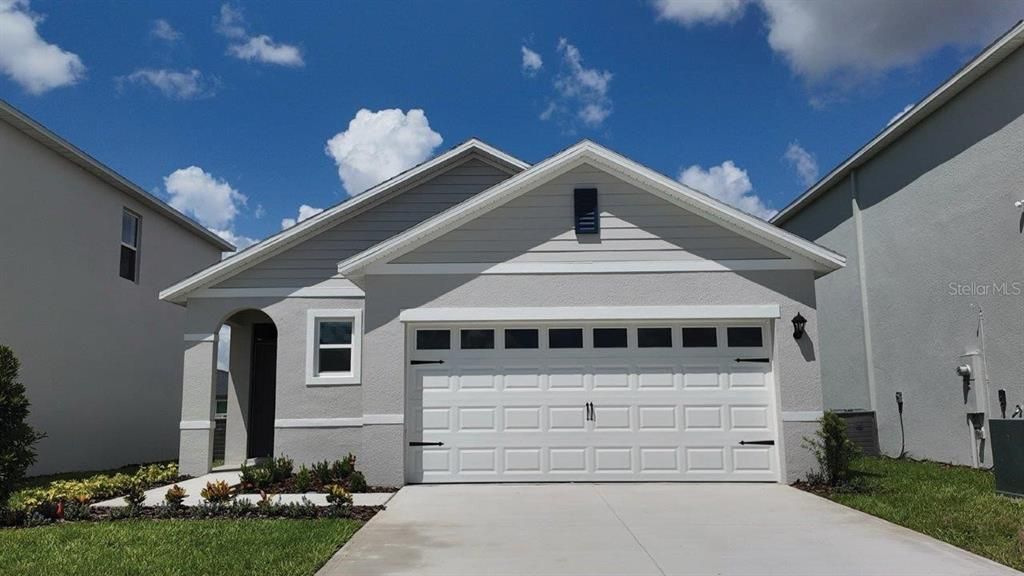
163 DUCKWEED AVENUE

Casa En Venta
$311,990

BTC: 3.81522470

ETH: 128.28536184

25 días
3 camas
2 baños
1,504 sqft

Visión general

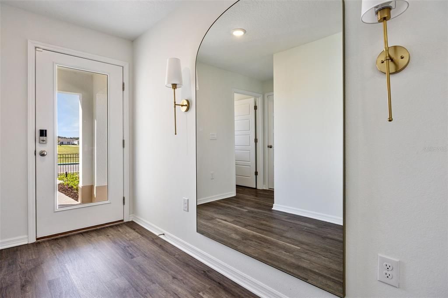
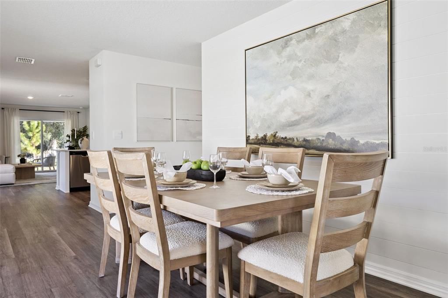
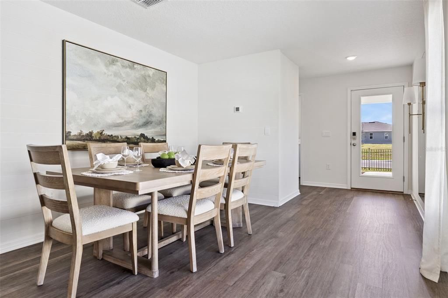
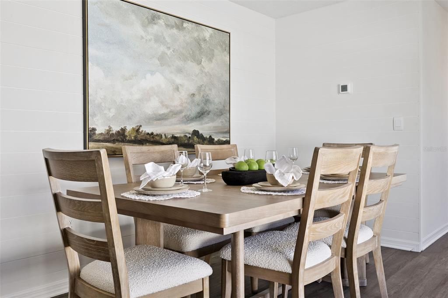
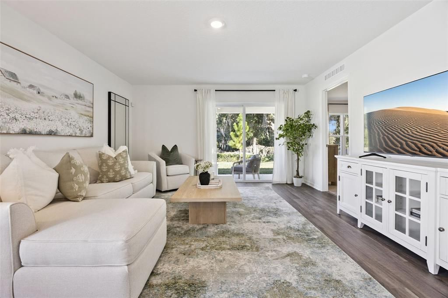
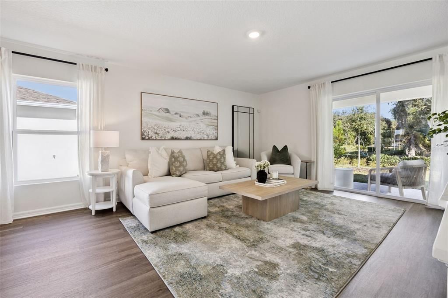
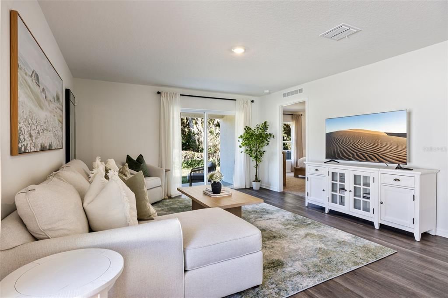
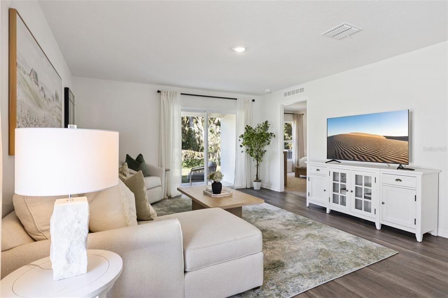
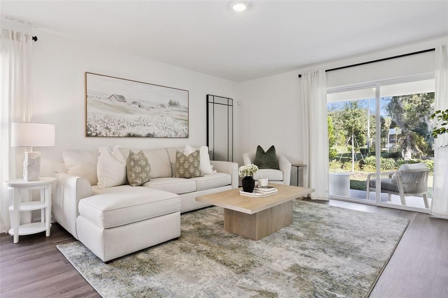
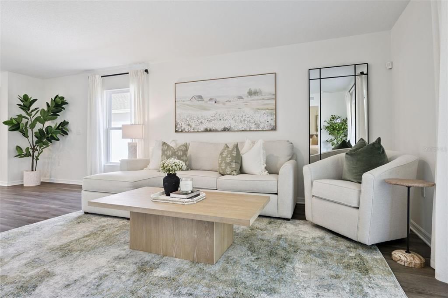
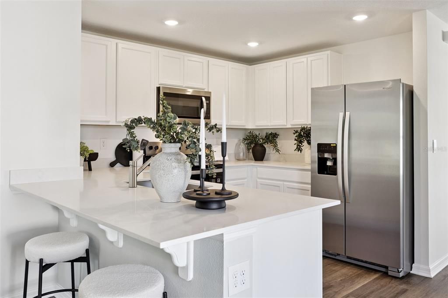
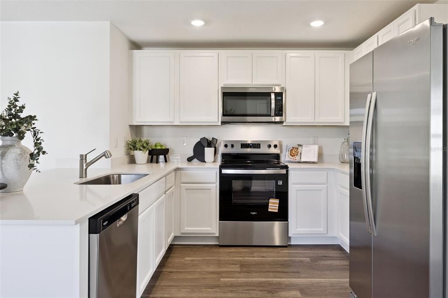
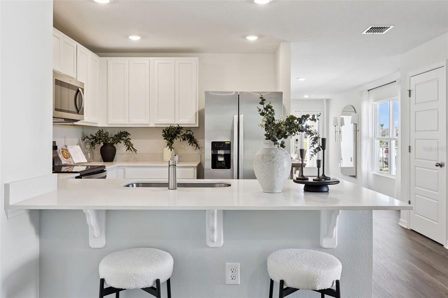
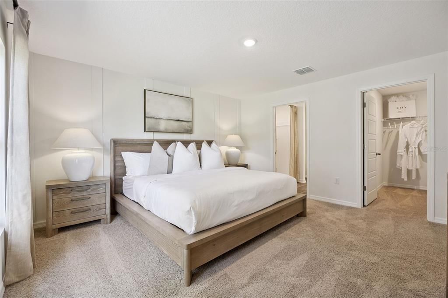
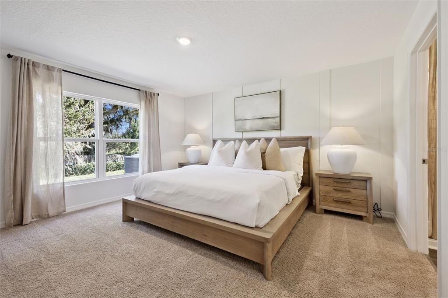
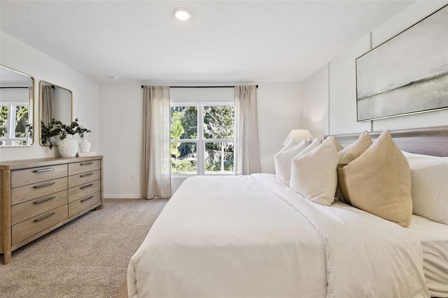
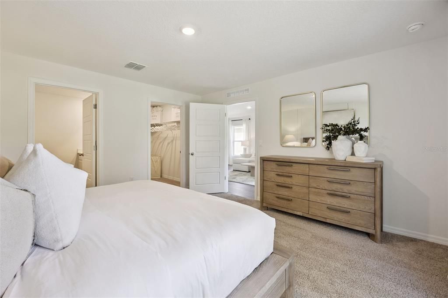
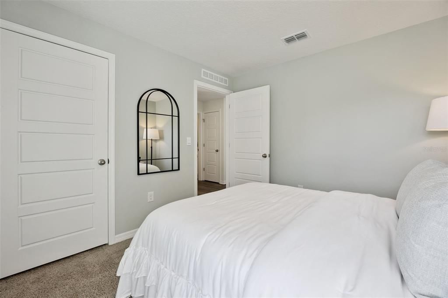
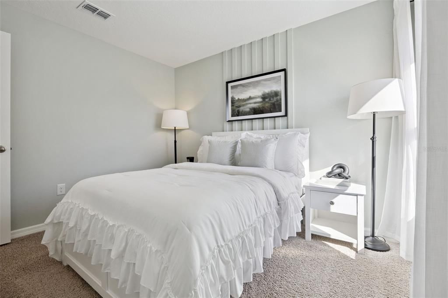
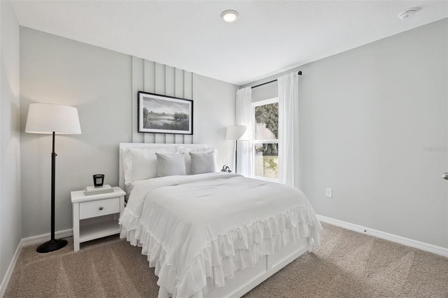
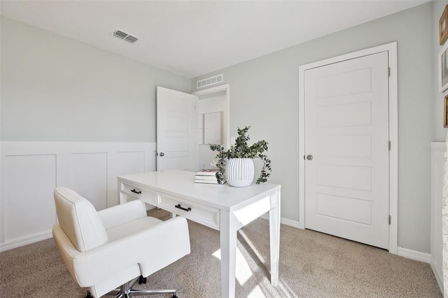
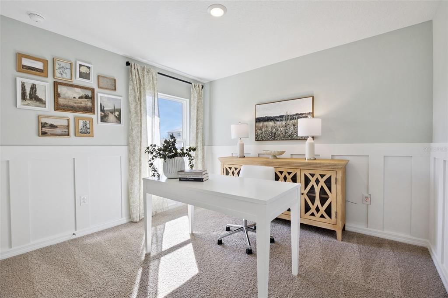
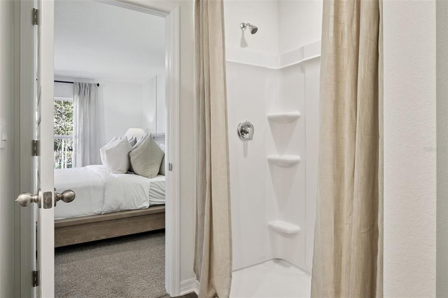
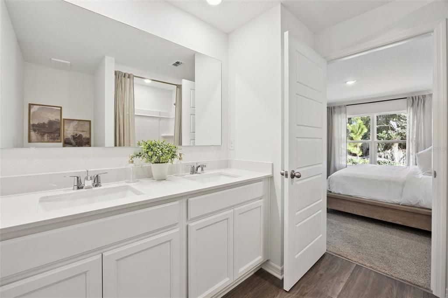
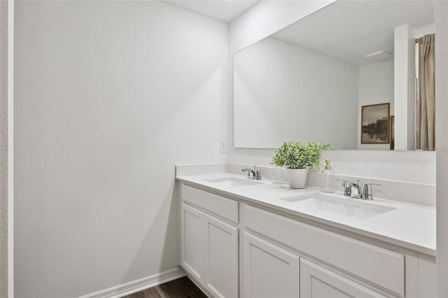
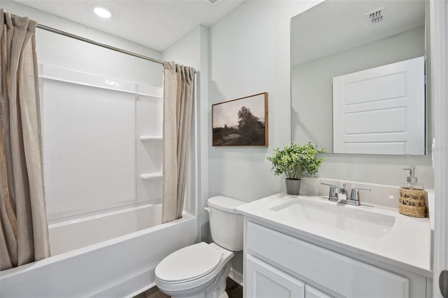
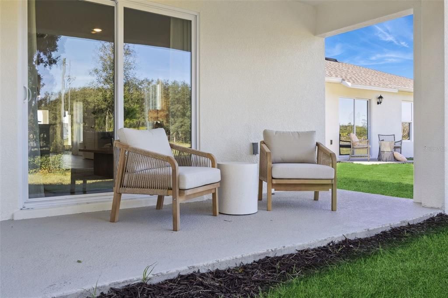
Under Construction. The Allex is one of our one-story floorplans featured in Mirror Lake Village in Fruitland Park, Florida. With 2 exteriors to choose from, the Allex is sure to turn heads. Inside this 3-bedroom, 2-bathroom home, you’ll find 1,504 square feet of comfortable living. The living area is an open concept, where your kitchen, living, and dining areas blend seamlessly into a space perfect for everyday living and entertaining. Relax on the covered lanai looking out to your backyard. The kitchen features quartz countertops, stainless-steel appliances and a walk-in pantry which are sure to both turn heads and make meal prep easy. You’ll never be too far from the action with the living and dining area right there. In every bedroom you’ll have carpeted floors and a closet in each room. Whether these rooms become bedrooms, office spaces, or other bonus rooms, there is sure to be comfort. The primary bedroom located in the rear of the home has its own attached bathroom that features a walk-in closet and all the space you need to get ready in the morning. Sharing a sink isn’t a worry with the double vanity. Like all homes in Mirror Lake Village, the Allex includes all concrete block and also smart home technology, which allows you to control your home anytime with your smart device while near or away. *Photos are of similar model but not that of the exact house. Pictures, photographs, colors, features, and sizes are for illustration purposes only and will vary from the homes as built. Home and community information including pricing, included features, terms, availability, and amenities are subject to change and prior sale at any time without notice or obligation. Please note that no representations or warranties are made regarding school districts or school assignments; you should conduct your own investigation regarding current and future schools and school boundaries.*

Ubicación

Detalles

Tipo:
Residential
Estacionamiento:
Sin datos
Año de construcción:
2026
Lote:
0.11 Hectáreas
Calefacción:
Central / Electric / Heat Pump
precio por sq. medidor:
$207
Enfriamiento:
Central Air
HOA:
$69

Valuation

Our model vs. what's actually selling nearby.
Estimate
$290,015
$281K – $305K
Confidence High
List vs. estimate
$21K above estimate
List $311,990 · +7.6%
Our model says this listing is priced above recent comparable activity. Room to negotiate.
Price per sq ft
$207
+3.6% vs. city median $200
Based on
6 MLS comparables
Median of recent comparable listings. Sold comps use closing price, active listings use list price.

Destacados

Annual tax
$505
2026
HOA
$69/mo
Garage
2 car garage
Pets
Allowed
Más hechos y características
  • Piso

    • Carpet

    • Luxury Vinyl

    Calefacción

    • Central

    • Electric

    • Heat Pump

    Enfriamiento

    • Central Air

    Accesorios

    • Dishwasher

    • Disposal

    • Dryer

    • Electric Water Heater

    • Microwave

    • Range

    • Refrigerator

    • Washer

    Otras características interiores

    • Open Floorplan

    • Smart Home

    • Stone Counters

    • Thermostat

    • Walk-In Closet(s)

    • Window Treatments

    Dormitorios y baños

    • Dormitorios: 3

    • Baños completos: 2

  • Propiedad

    • Pisos: One

    • Características Exteriores: Irrigation System / Lighting / Sidewalk / Sliding Doors

    Lote

    • Lote: 0.11 Hectáreas

    Otra Información de Propiedad

    • Número de Parcela: 091924141000013800

  • Tipo y estilo

    • Tipo de propiedad: Residential

    • Subtipo de propiedad: Single Family Residence

  • Utilidad

    • BB/HS Internet Available

    • Cable Available

    • Electricity Connected

    • Phone Available

    • Sewer Connected

    • Street Lights

    • Underground Utilities

    • Water Connected

  • Otra información financiera

    • HOA: $69

    • Frecuencia HOA: Monthly

    • Importe anual de impuestos: $506

  • Detalles de la fuente

    • MLS ID: O6444631

    Otros hechos

    • Materiales de construcción: Block / Stucco

    • Detalles de la fundación: Slab

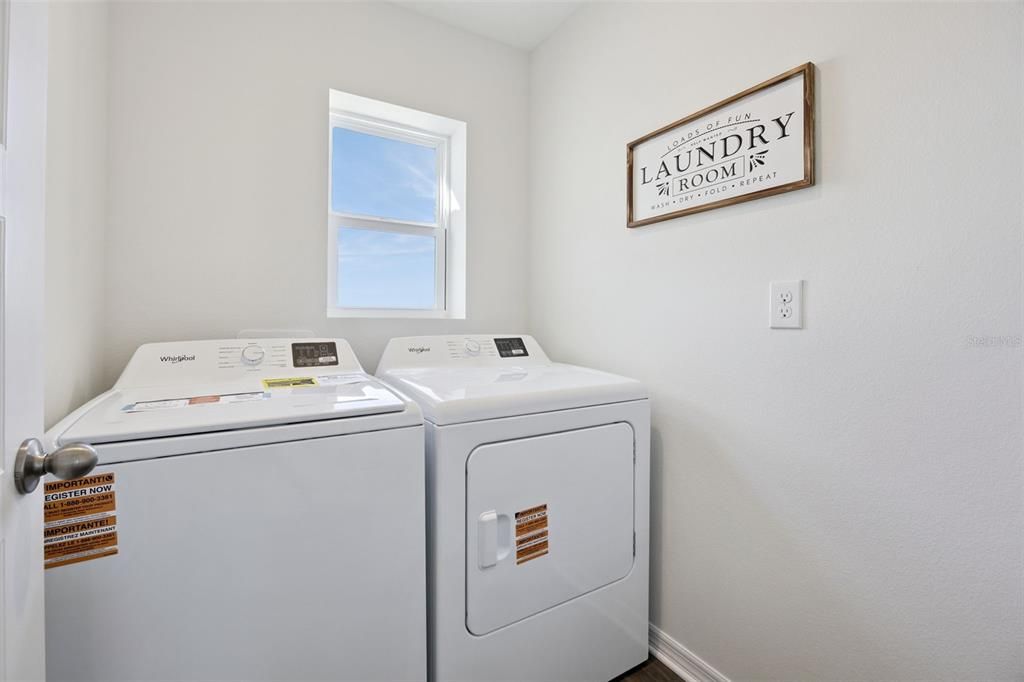
    • Características de lavandería: Inside / Laundry Room

    • Características del lote: City Lot / Landscaped / Sidewalk

    • Características del patio y el porche: Covered / Rear Porch

    • Características de la ventana: Blinds / Double Pane Windows / ENERGY STAR Qualified Windows

    • Caras de dirección: Northwest

    • Estilo arquitectónico: Traditional

    • Espacios de garaje: 2

    • Garaje adjunto: Si

    • Garaje: Si

    • Salón: 1504

    • Fuente de agua: Public

    • Nombre de subdivisión: MIRROR LAKE VILLAGE PHASE II

Consulta privada
Habla con el asesor de este inmueble.
Planos, documentos del HOA, comparables off-market, agendar una visita privada — un solo mensaje directo al especialista local.

Más como esta

Nuevo
En Venta
$340,000
3 camas · 2 baños · 1,216 sqft
ACREAGE & UNREC, FRUITLAND PARK
2138 LAKE ELLA ROAD
Nuevo
En Venta
$386,000
Casa
3 camas · 2 baños · 1,834 sqft
SPRING LAKE PINES, FRUITLAND PARK
36541 MILL VIEW ROAD
Nuevo
En Venta
$249,990
Casa
3 camas · 2 baños · 1,165 sqft
PENNBROOKE PH IE SUB, LEESBURG
32226 SUMMERTREE CIRCLE
Nuevo
En Venta
$239,247
Casa
2 camas · 2 baños · 1,840 sqft
PENNBROOKE PH 01D, LEESBURG
32543 OAK PARK DRIVE
En Venta
$385,000
Casa
3 camas · 2 baños · 1,907 sqft
VILLAGES/FRUITLAND PARK UN 36, THE VILLAGES
3161 DRESSENDORFER DRIVE
-$10K
En Venta
$349,000
Casa
3 camas · 2 baños · 1,500 sqft
VILLAGES OF PINE HILLS, THE VILLAGES
798 MILLHORN LOOP
En Venta
$250,000
Casa
3 camas · 2 baños · 1,604 sqft
PENNBROOKE PH 01K UNITS 01 & 02, LEESBURG
32802 CROOKED OAKS LANE
En Venta
$274,247
Casa
2 camas · 2 baños · 1,752 sqft
PENNBROOKE PH 02S LT S1 ORB 2145 PG 1477, LEESBURG
1040 EAGLES LANDING

Mercado cerca de esta dirección

Conteos en vivo en la misma zona.
Ver todo

The multiple listing information is provided by the Stellar MLS from a copyrighted compilation of listings. The compilation of listings and each individual listing are ©2026-present Stellar MLS. All Rights Reserved. The information provided is for consumers' personal, noncommercial use and may not be used for any purpose other than to identify prospective properties consumers may be interested in purchasing. All properties are subject to prior sale or withdrawal. All information provided is deemed reliable but is not guaranteed accurate, and should be independently verified. Listing courtesy of: DR HORTON REALTY OF CENTRAL FLORIDA LLC