Vender tu casa
Valoración gratuita de tu hogar
Contacto
Cuéntenos sobre sus necesidades
3161 DRESSENDORFER DRIVE

Casa En Venta
$385,000

BTC: 4.78379722

ETH: 158.30592105

12 días
3 camas
2 baños
1,907 sqft

Visión general

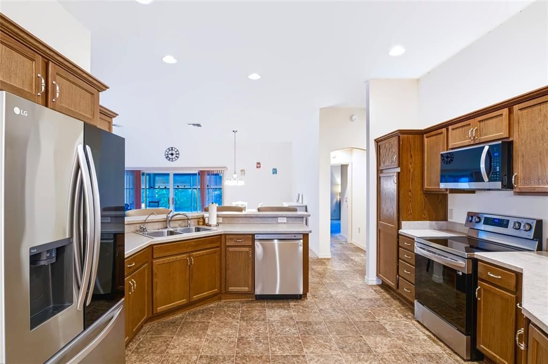
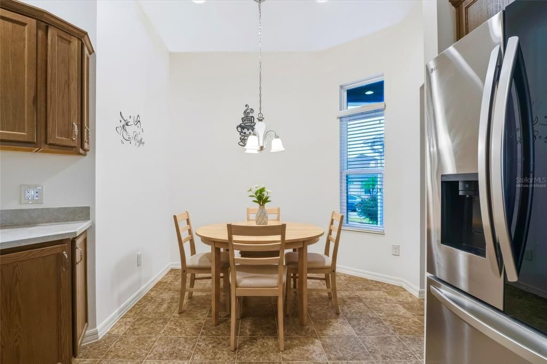
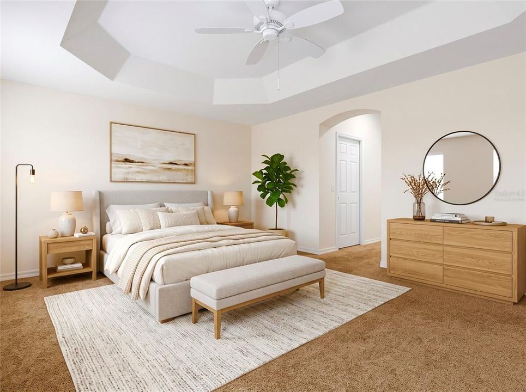
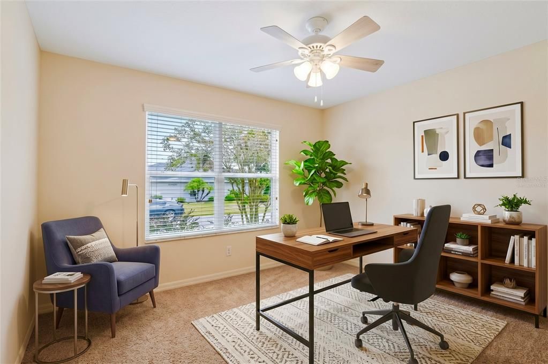
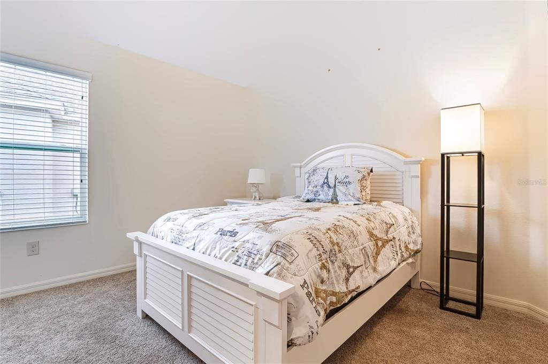
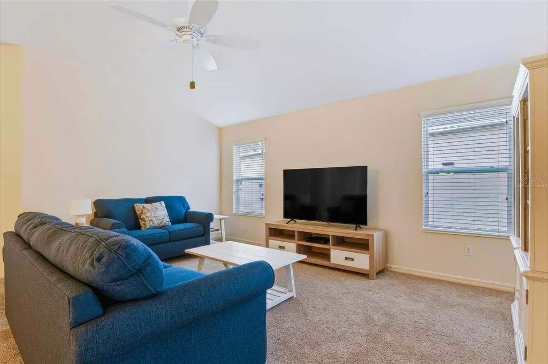
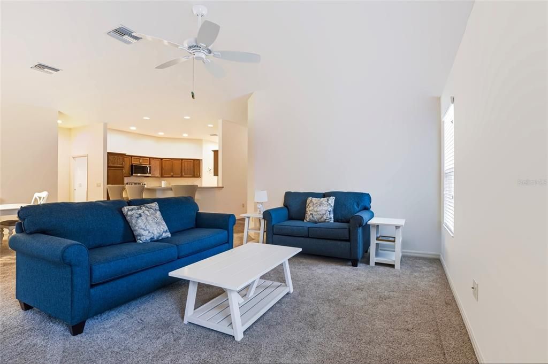
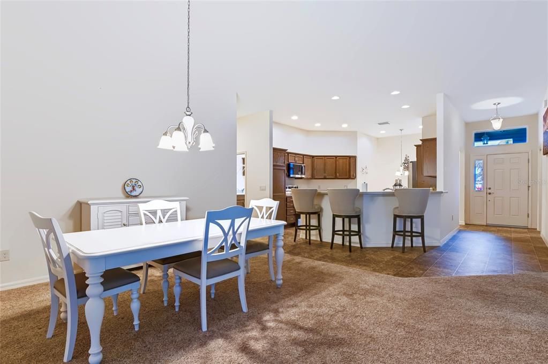
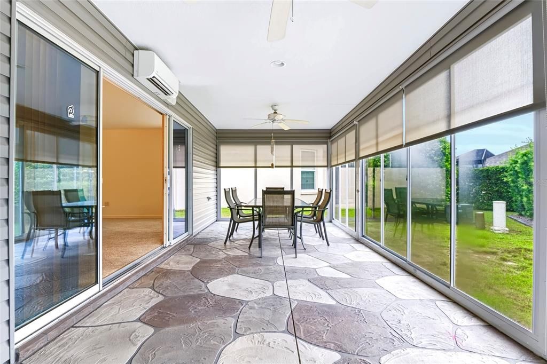
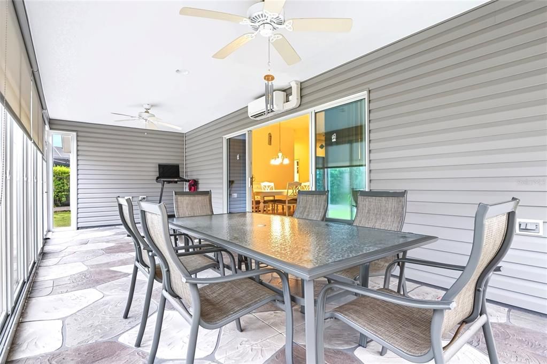
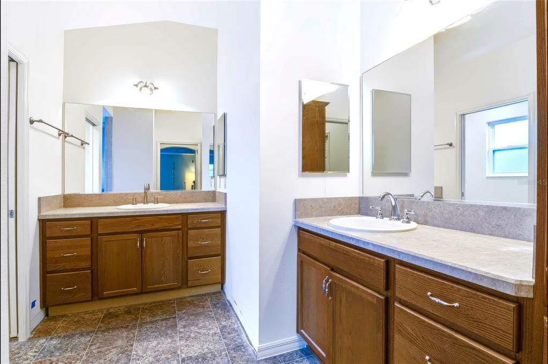
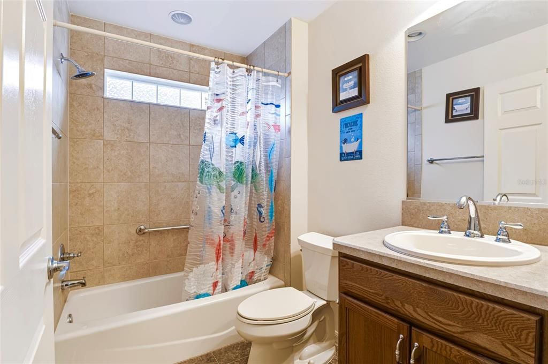
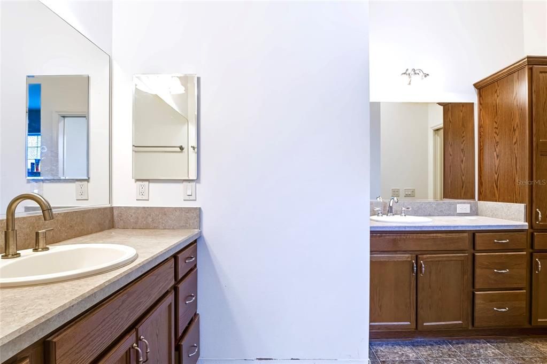
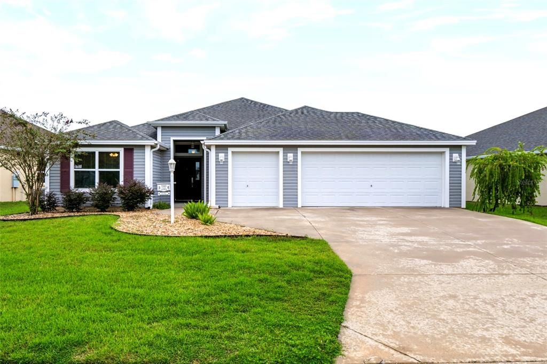
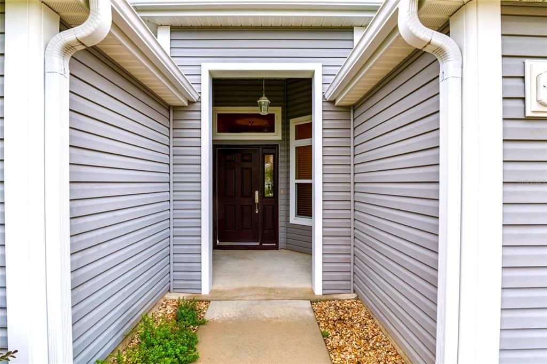
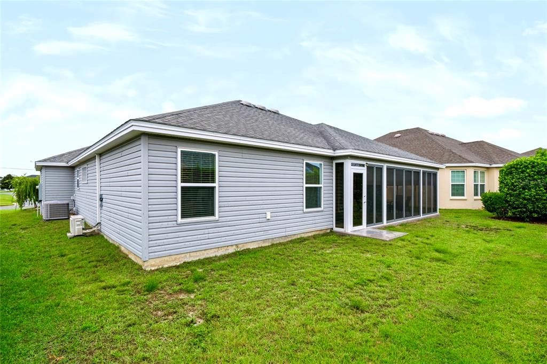
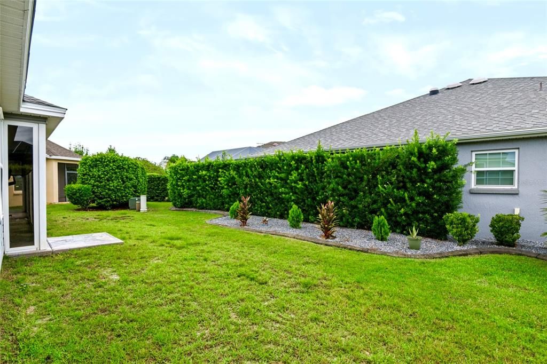
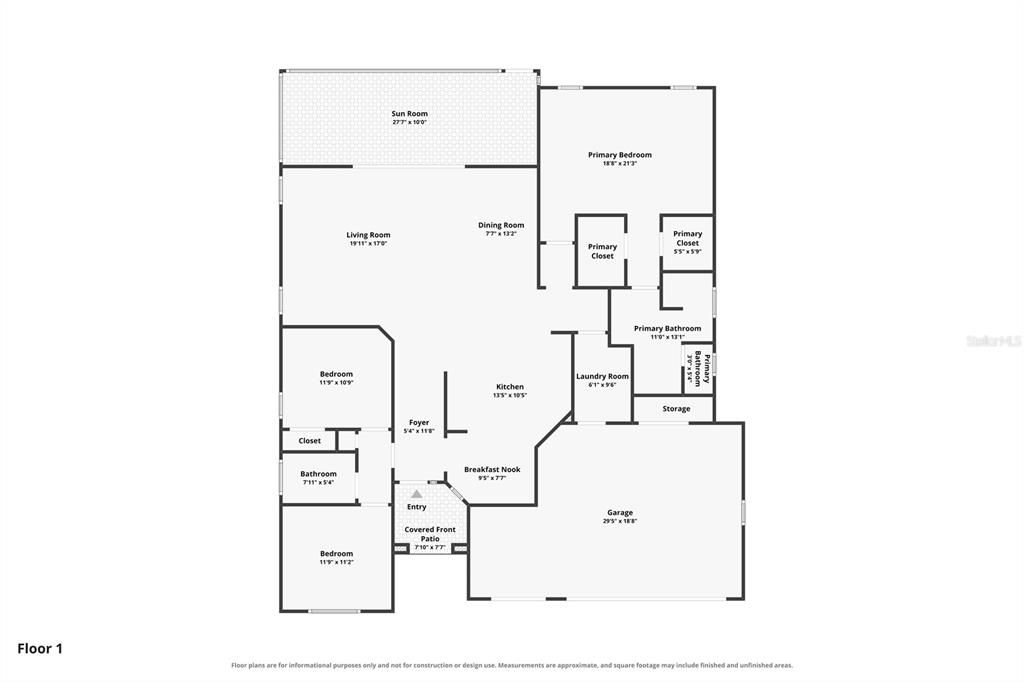
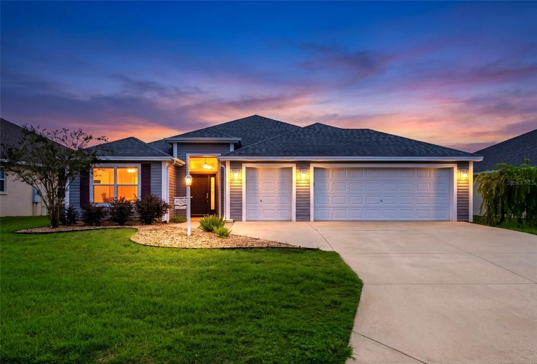
Welcome to this charming 3 bedroom, 2 bathroom Sunflower model nestled in the highly sought after Village of Pine Ridge in The Villages, a 55+ age restricted community! Built in 2016, this spacious home offers an inviting open concept layout and plenty of room to enjoy the Florida lifestyle. Inside, the popular split bedroom floor plan provides a comfortable flow between the living and dining areas, leading into the spacious kitchen featuring stainless steel appliances, a pantry, and a bright breakfast nook. The generously sized primary suite is a true retreat, highlighted by a beautiful tray ceiling, two walk in closets, and an en-suite bathroom with dual vanities and a Roman style walk in shower. Two additional bedrooms and a full guest bathroom are thoughtfully positioned at the front of the home, offering privacy and flexibility for guests or a home office. Step outside and enjoy the expanded glass enclosed lanai, complete with a mini split AC unit. An ideal space for morning coffee, entertaining friends, or relaxing year round. The 2 car garage with additional golf cart space provides plenty of room for vehicles, storage, and all your Villages lifestyle essentials. The Village of Pine Ridge offers wonderful amenities including a community pool and dog park, while the golf cart friendly surroundings make it easy to embrace the active lifestyle The Villages is known for. Conveniently located near shopping, dining, recreation, golf, and entertainment, this home offers the perfect opportunity to enjoy all that The Villages has to offer. Come discover the comfort, space, and lifestyle this Sunflower has to offer!

Ubicación

Detalles

Tipo:
Residential
Estacionamiento:
Driveway / Garage Door Opener / Golf Cart Garage / Golf Cart Parking / Ground Level
Año de construcción:
2016
Lote:
0.14 Hectáreas
Calefacción:
Central
precio por sq. medidor:
$202
Enfriamiento:
Central Air
HOA:
Sin datos

Valuation

Our model vs. what's actually selling nearby.
Estimate
$482,450
$401K – $568K
Confidence Low
List vs. estimate
$97K below estimate
List $385,000 · -20.2%
Our model says this listing is priced below recent comparable activity. Expect competition.
Price per sq ft
$201
-20.5% vs. city median $253
Based on
32 MLS comparables
Median of recent comparable listings. Sold comps use closing price, active listings use list price.

Destacados

Annual tax
$6,379
2025
Garage
2 car garage
Furnished
Negotiable
Pets
Allowed
Más hechos y características
  • Piso

    • Carpet

    • Tile

    Calefacción

    • Central

    Enfriamiento

    • Central Air

    Accesorios

    • Cooktop

    • Dishwasher

    • Dryer

    • Electric Water Heater

    • Refrigerator

    • Washer

    Otras características interiores

    • Ceiling Fan(s)

    • High Ceilings

    • Kitchen/Family Room Combo

    • Living Room/Dining Room Combo

    • Primary Bedroom Main Floor

    • Thermostat

    • Tray Ceiling(s)

    • Walk-In Closet(s)

    Dormitorios y baños

    • Dormitorios: 3

    • Baños completos: 2

  • Estacionamiento

    • Driveway

    • Garage Door Opener

    • Golf Cart Garage

    • Golf Cart Parking

    • Ground Level

    Propiedad

    • Pisos: One

    • Características Exteriores: Irrigation System / Private Mailbox / Sidewalk

    Lote

    • Lote: 0.14 Hectáreas

    Otra Información de Propiedad

    • Número de Parcela: 061924010900009200

    • Zonificación: RESI

  • Tipo y estilo

    • Tipo de propiedad: Residential

    • Subtipo de propiedad: Single Family Residence

  • Utilidad

    • Electricity Available

    • Street Lights

    • Water Connected

  • Otra información financiera

    • Importe anual de impuestos: $6,379

  • Detalles de la fuente

    • MLS ID: G5118791

    Otros hechos

    • Materiales de construcción: Stucco

    • Detalles de la fundación: Slab

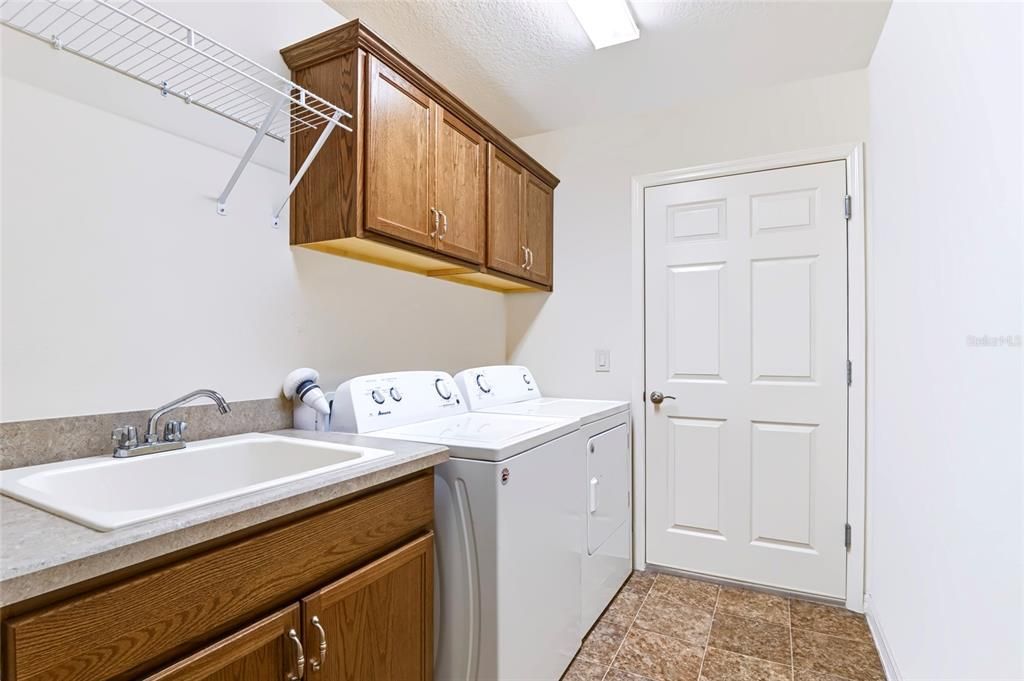
    • Características de lavandería: Common Area / Laundry Room

    • Características del patio y el porche: Covered / Enclosed / Patio

    • Caras de dirección: West

    • Espacios de garaje: 2

    • Garaje adjunto: Si

    • Garaje: Si

    • Salón: 1907

    • Fuente de agua: Public

    • Nombre de subdivisión: VILLAGES/FRUITLAND PARK UN 36

Consulta privada
Habla con el asesor de este inmueble.
Planos, documentos del HOA, comparables off-market, agendar una visita privada — un solo mensaje directo al especialista local.

Más como esta

En Venta
$430,000
Casa
3 camas · 2 baños · 1,776 sqft
THE VILLAGES, THE VILLAGES
3270 KRANZ AVENUE
Nuevo
En Venta
$386,000
Casa
3 camas · 2 baños · 1,834 sqft
SPRING LAKE PINES, FRUITLAND PARK
36541 MILL VIEW ROAD
Nuevo
En Venta
$340,000
3 camas · 2 baños · 1,216 sqft
ACREAGE & UNREC, FRUITLAND PARK
2138 LAKE ELLA ROAD
Nuevo
En Venta
$399,900
Casa
3 camas · 2 baños · 1,667 sqft
THE VILLAGES, THE VILLAGES
1563 EASTOVER TERRACE
Nuevo
En Venta
$339,900
Casa
3 camas · 2 baños · 1,527 sqft
VILLAGES OF SUMTER, THE VILLAGES
439 ENRIGHT PLACE
En Venta
$349,000
Casa
2 camas · 2 baños · 1,100 sqft
VILLAGES OF SABAL CHASE, THE VILLAGES
1019 GOLDEN GROVE DRIVE
En Venta
$309,900
Casa
2 camas · 2 baños · 1,187 sqft
THE VILLAGE OF SUMTER, THE VILLAGES
766 BARTLET LN
En Venta
$319,000
Casa
3 camas · 2 baños · 2,014 sqft
PENNBROOKE PH 01H, LEESBURG
341 RANCHWOOD DRIVE

Mercado cerca de esta dirección

Conteos en vivo en la misma zona.
Ver todo

The multiple listing information is provided by the Stellar MLS from a copyrighted compilation of listings. The compilation of listings and each individual listing are ©2026-present Stellar MLS. All Rights Reserved. The information provided is for consumers' personal, noncommercial use and may not be used for any purpose other than to identify prospective properties consumers may be interested in purchasing. All properties are subject to prior sale or withdrawal. All information provided is deemed reliable but is not guaranteed accurate, and should be independently verified. Listing courtesy of: CENTURY 21 HANCOCK