Vender tu casa
Valoración gratuita de tu hogar
Contacto
Cuéntenos sobre sus necesidades
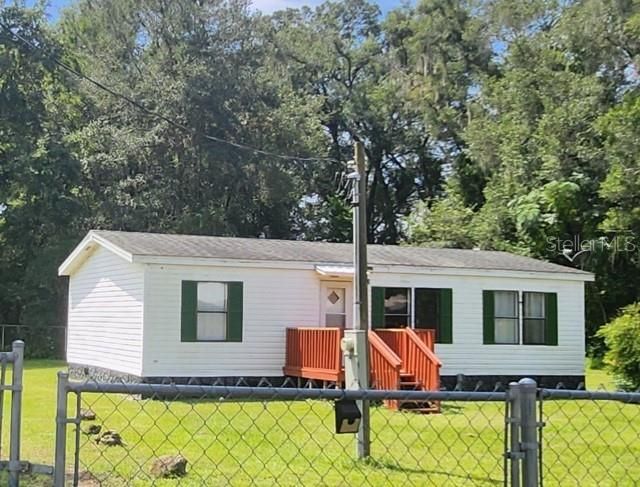
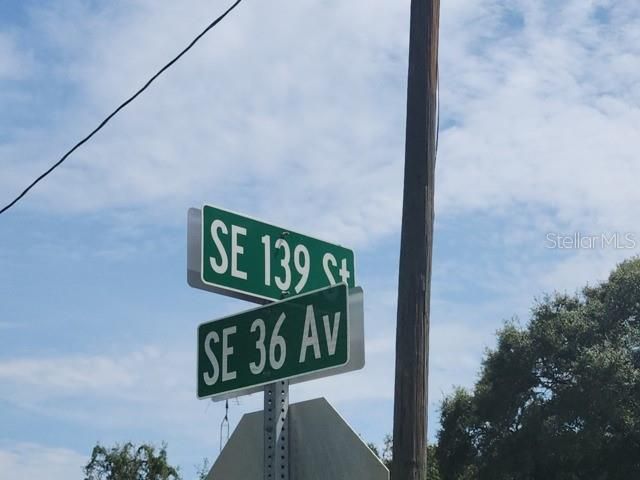
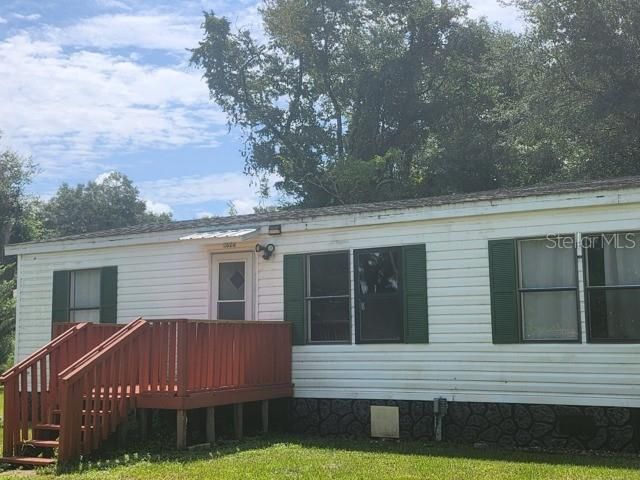
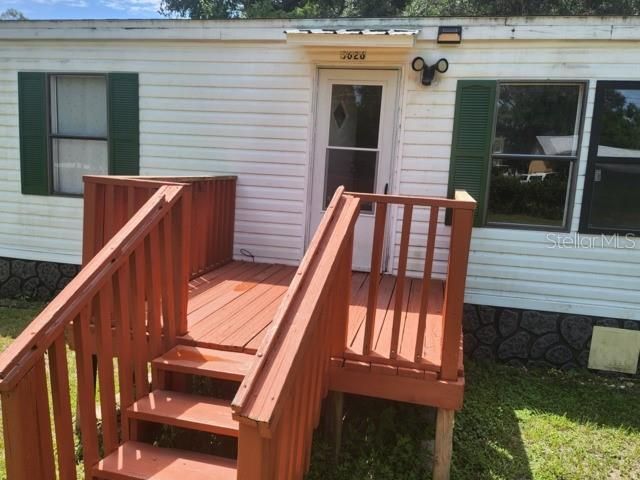
3626 SE 139TH STREET

En Venta
$144,900

BTC: 1.85412668

ETH: 59.16700694

4 días
3 camas
2 baños
960 sqft

Visión general

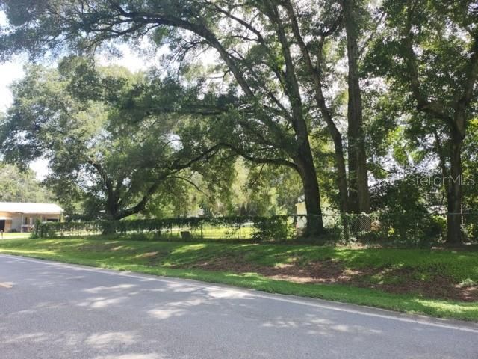
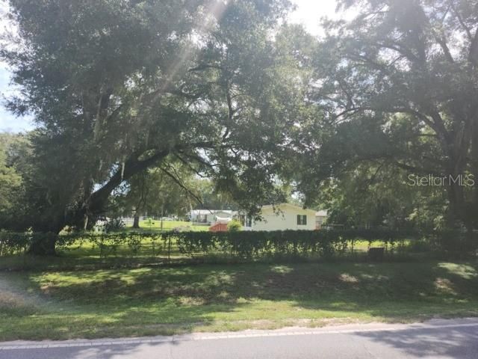
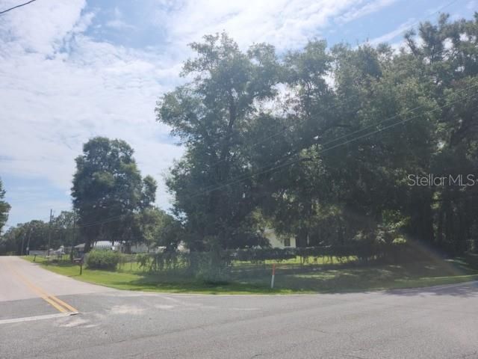
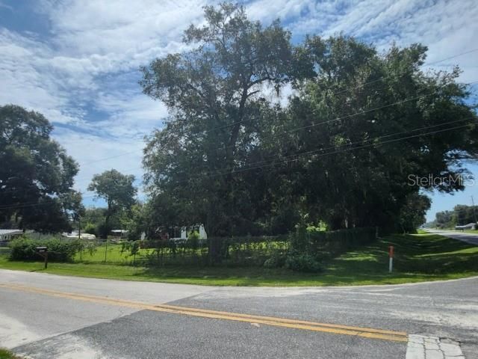
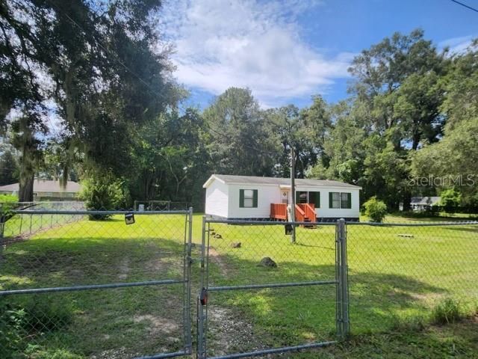
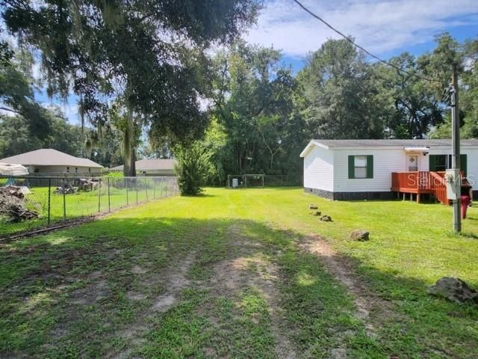
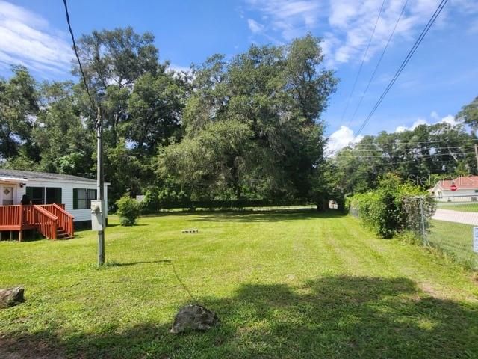
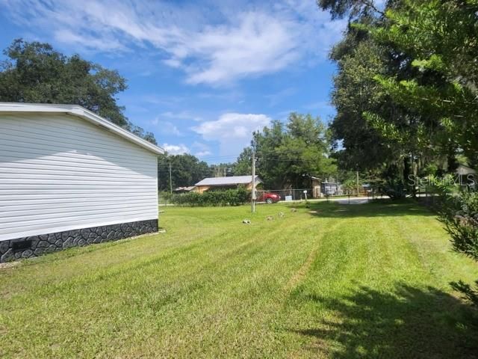
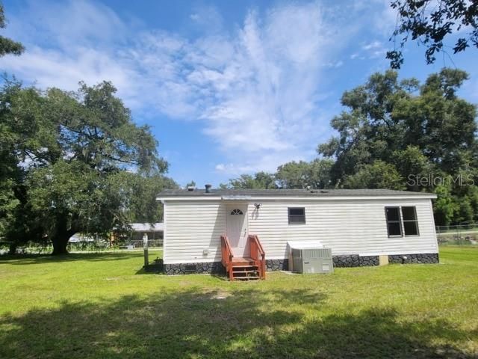
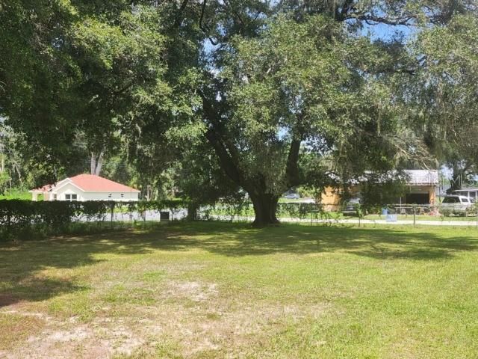
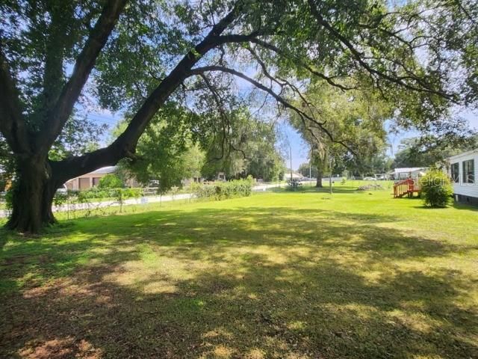
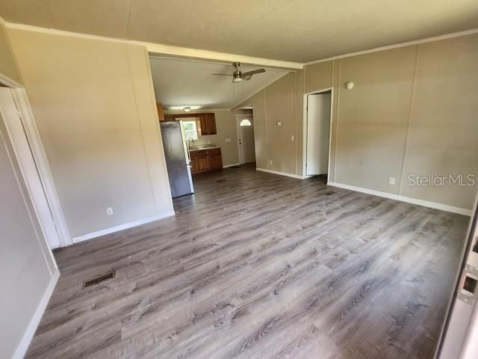
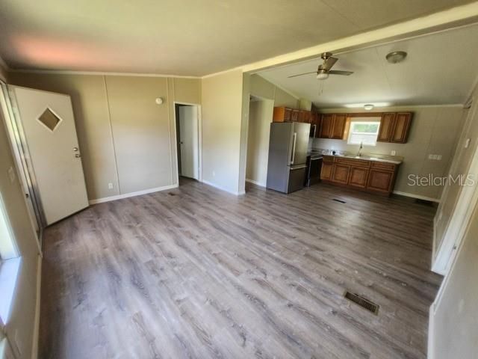
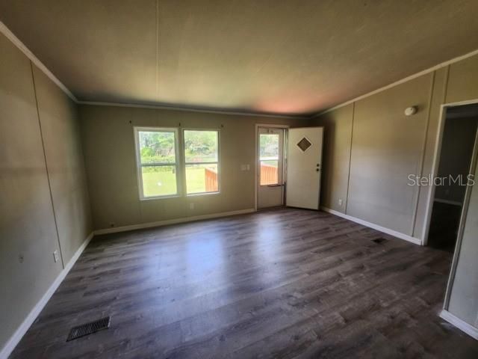
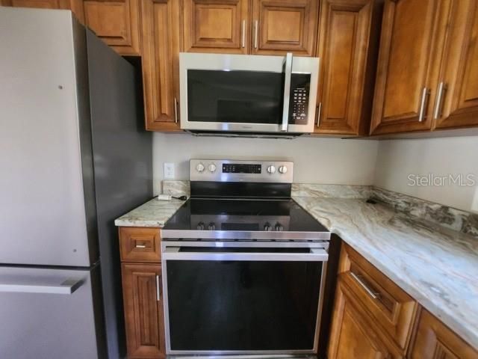
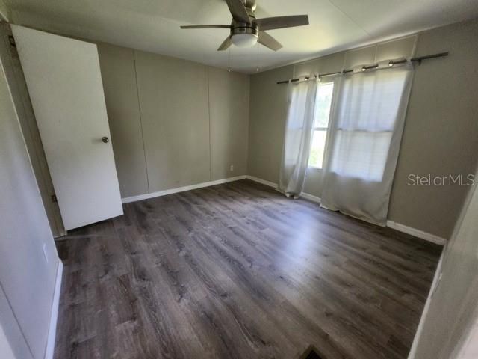
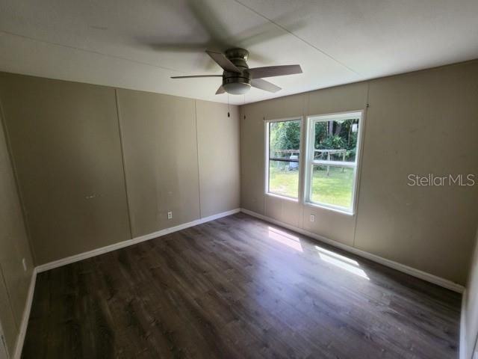
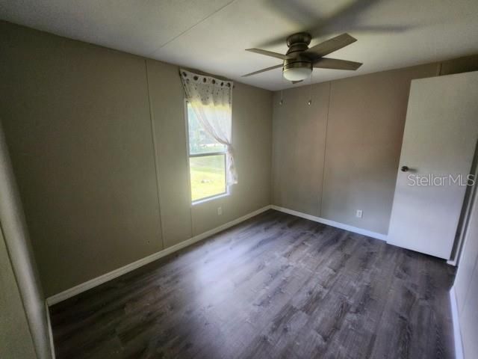
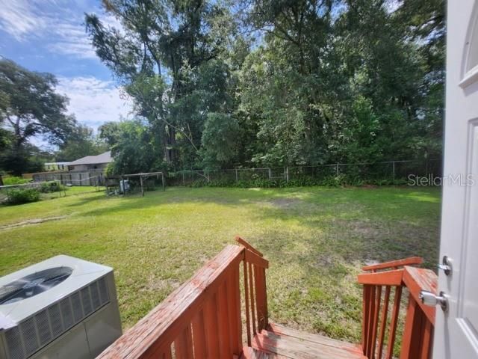
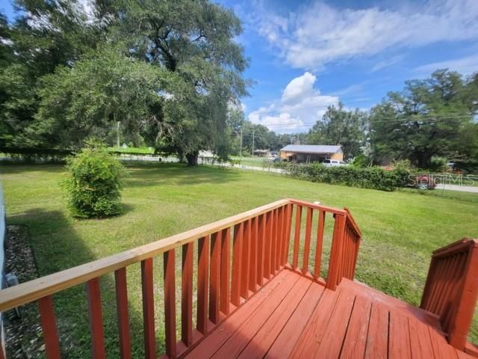
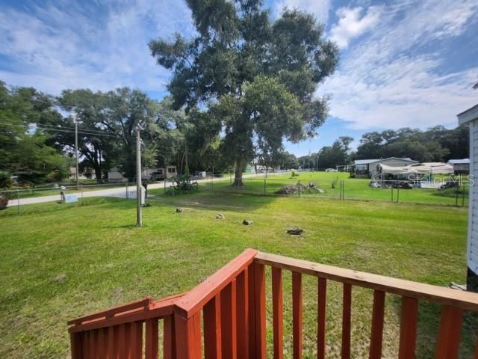
Great 3 bedroom, 2 bath home, well maintained. big corner lot, .47 acres. Perfectly located. Close to Hwy 75/Turnpike. Close to Ocala, Villages. Completely fenced in yard. Great for first-time home buyers, investors, or anyone looking for extra outdoor space!

Ubicación

Detalles

Tipo:
Residential
Estacionamiento:
Sin datos
Año de construcción:
1996
Lote:
0.47 Hectáreas
Calefacción:
Central
precio por sq. medidor:
$151
Enfriamiento:
Central Air
HOA:
Sin datos

Valuation

Our model vs. what's actually selling nearby.
Estimate
$150,950
$127K – $167K
Confidence Low
List vs. estimate
$6K below estimate
List $144,900 · -4.0%
Our model says this listing is priced below recent comparable activity. Expect competition.
Price per sq ft
$150
-19.2% vs. city median $186
Based on
6 MLS comparables
Median of recent comparable listings. Sold comps use closing price, active listings use list price.

Destacados

Annual tax
$1,606
2025
Más hechos y características
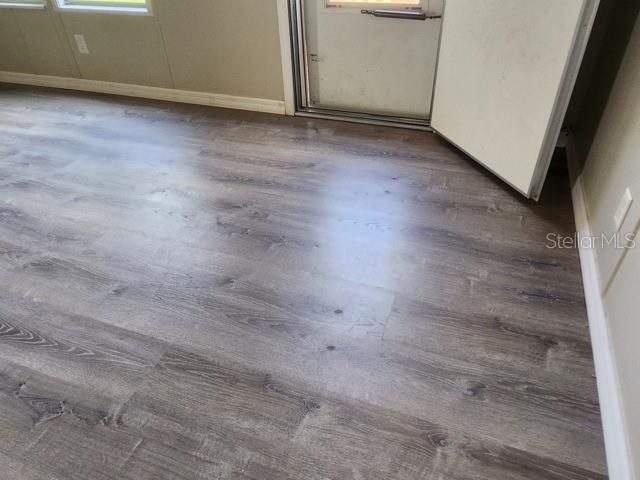
  • Piso

    • Vinyl

    Calefacción

    • Central

    Enfriamiento

    • Central Air

    Accesorios

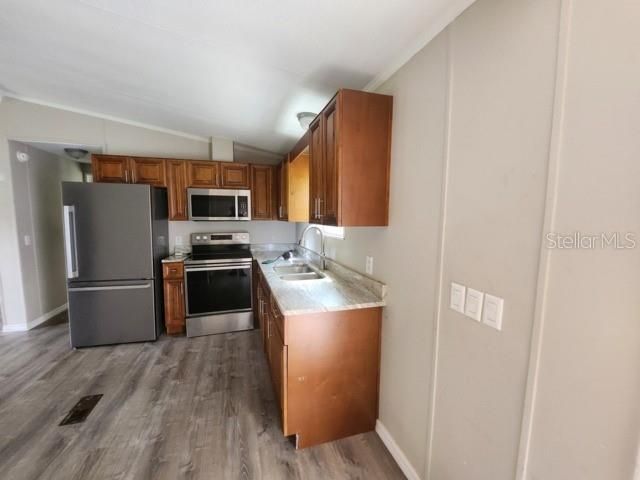
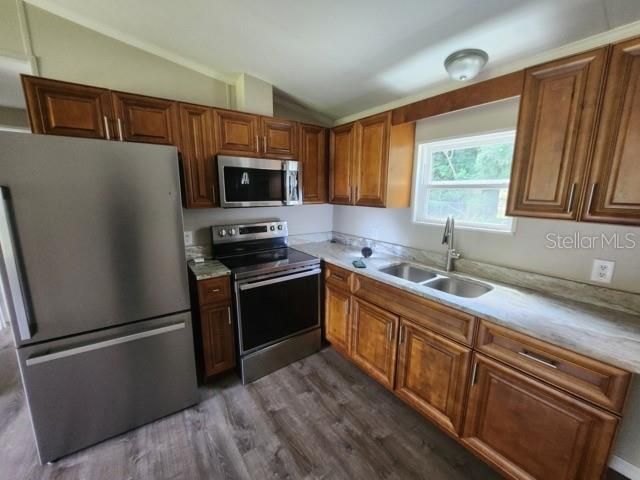
    • Range

    • Refrigerator

    Otras características interiores

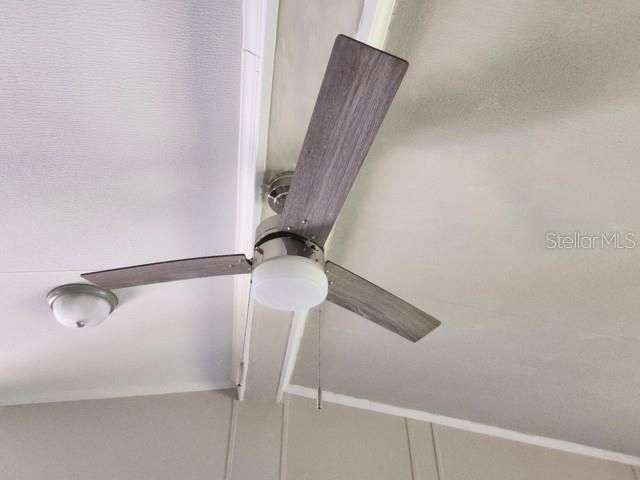
    • Ceiling Fan(s)

    Dormitorios y baños

    • Dormitorios: 3

    • Baños completos: 2

  • Propiedad

    • Pisos: One

    • Características Exteriores: Other

    Lote

    • Lote: 0.47 Hectáreas

    Otra Información de Propiedad

    • Número de Parcela: 4202008001

    • Zonificación: R1

  • Tipo y estilo

    • Tipo de propiedad: Residential

    • Subtipo de propiedad: Manufactured Home

  • Utilidad

    • Electricity Connected

  • Otra información financiera

    • Importe anual de impuestos: $1,606

  • Detalles de la fuente

    • MLS ID: OM731227

    Otros hechos

    • Materiales de construcción: Other

    • Detalles de la fundación: Crawlspace

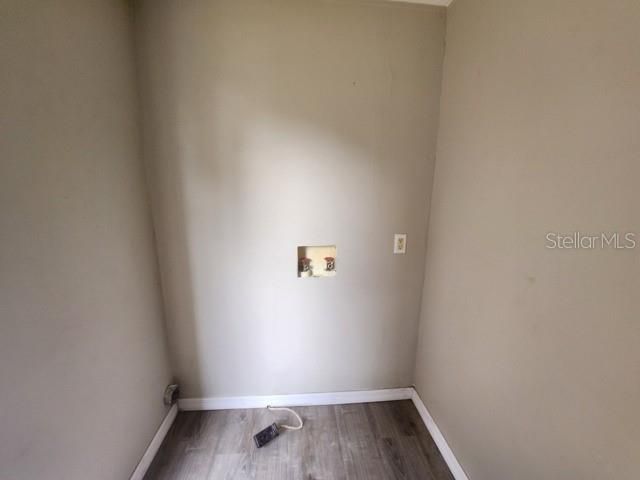
    • Características de lavandería: Electric Dryer Hookup / Inside / Washer Hookup

    • Características del lote: Cleared / Corner Lot / Oversized Lot / Private

    • Caras de dirección: North

    • Salón: 960

    • Fuente de agua: Well

    • Tamaño de la parcela: 156 x 130

    • Nombre de subdivisión: BELLEVIEW HEIGHTS ESTATE

Consulta privada
Habla con el asesor de este inmueble.
Planos, documentos del HOA, comparables off-market, agendar una visita privada — un solo mensaje directo al especialista local.

Más como esta

Nuevo
En Venta
$125,000
2 camas · 1 baños · 840 sqft
BREEZEWOOD ESTATE, SUMMERFIELD
14715 SE 47TH AVENUE
En Venta
$160,000
Casa
2 camas · 1 baños · 1,148 sqft
FLOYDS ADD 01, BELLEVIEW
11647 SE 60TH AVENUE
-$6K
En Venta
$159,000
Casa
2 camas · 1 baños · 1,286 sqft
BREEZEWOOD ESTATE, SUMMERFIELD
14655 SE 47TH COURT
-$35K
En Venta
$139,900
3 camas · 2 baños · 1,512 sqft
SUNLIGHT ACRES FIRST ADD, BELLEVIEW
3265 SE 132ND PLACE
-$5K
En Venta
$120,000
3 camas · 2 baños · 917 sqft
BELLEVIEW HEIGHTS ESTATE, SUMMERFIELD
3563 SE 147TH PLACE
-$4K
En Venta
$124,900
2 camas · 2 baños · 825 sqft
BELLEVIEW HILLS ESTATE, SUMMERFIELD
14152 SE 59TH AVENUE
En Venta
$140,000
2 camas · 2 baños · 924 sqft
BELLEVIEW HILLS ESTATE, SUMMERFIELD
5891 SE 145TH STREET
-$5K
En Venta
$155,000
Casa
3 camas · 1 baños · 1,039 sqft
BELLEVIEW HEIGHTS ESTATE, SUMMERFIELD
4010 SE 138TH PLACE

Mercado cerca de esta dirección

Conteos en vivo en la misma zona.
Ver todo

The multiple listing information is provided by the Stellar MLS from a copyrighted compilation of listings. The compilation of listings and each individual listing are ©2026-present Stellar MLS. All Rights Reserved. The information provided is for consumers' personal, noncommercial use and may not be used for any purpose other than to identify prospective properties consumers may be interested in purchasing. All properties are subject to prior sale or withdrawal. All information provided is deemed reliable but is not guaranteed accurate, and should be independently verified. Listing courtesy of: CENTURY 21 AFFILIATES