Vender tu casa
Valoración gratuita de tu hogar
Contacto
Cuéntenos sobre sus necesidades
9633 JIM STREET

Activo con contrato
$249,900

BTC: 3.00577339

ETH: 94.30188679

-$35K (2026/07/14)
147 días
2 camas
2 baños
1,180 sqft

Visión general

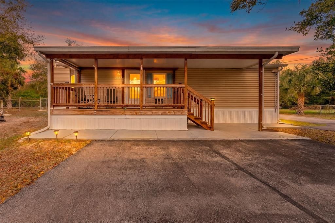
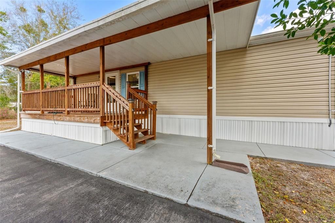
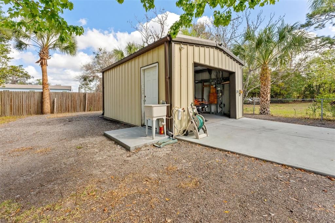
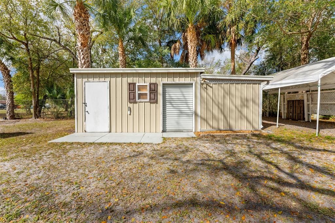
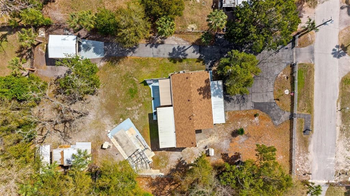
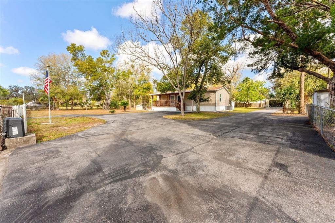
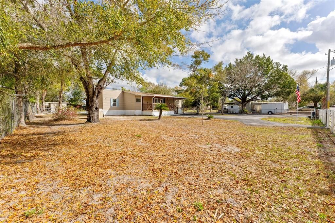
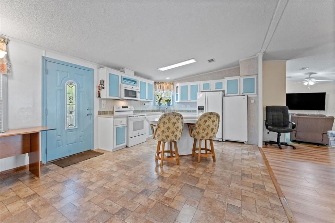
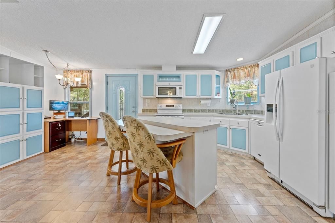
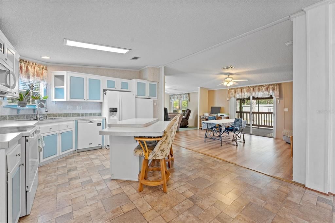
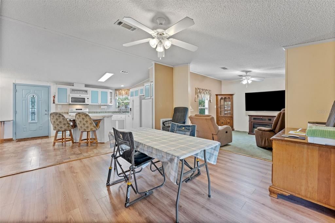
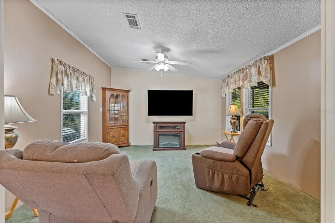
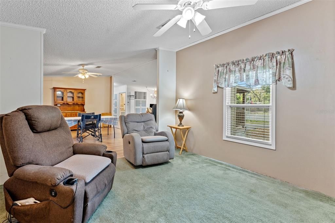
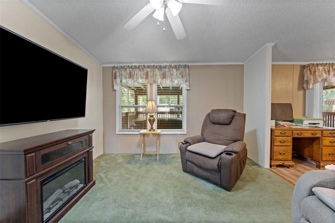
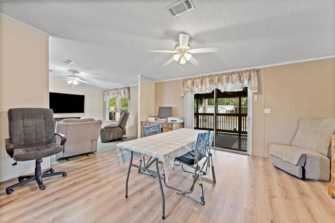
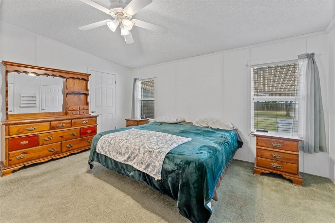
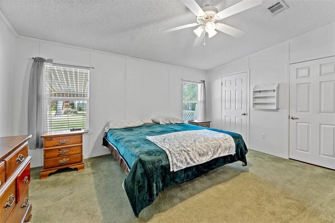
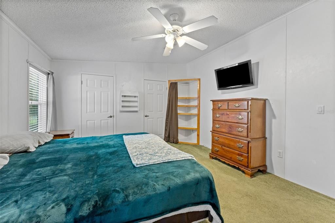
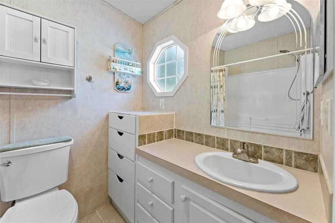
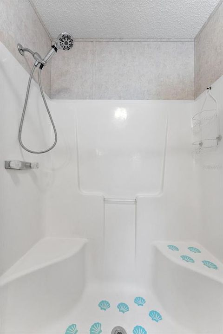
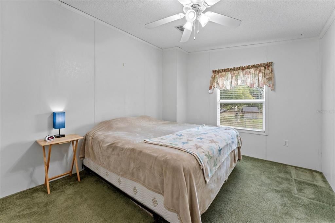
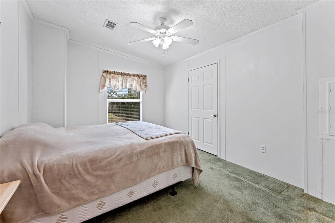
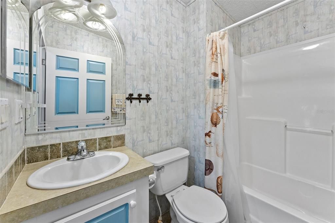
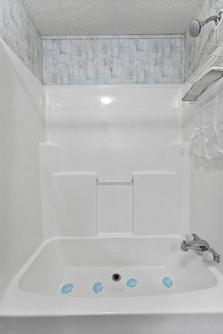
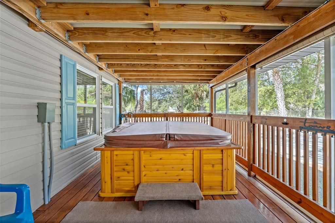
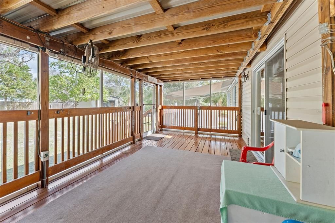
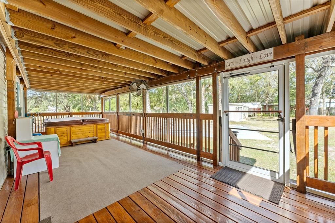
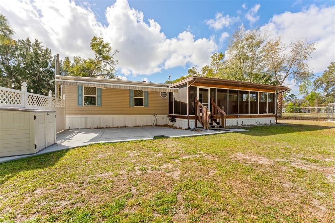
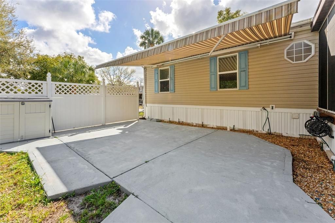
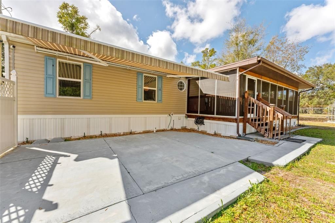
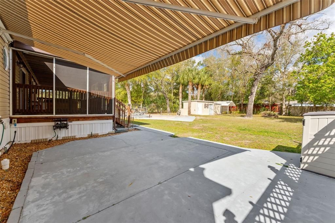
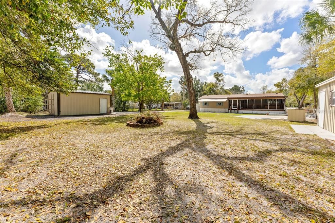
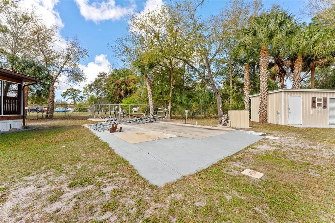
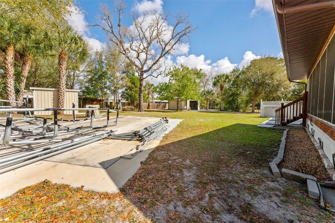
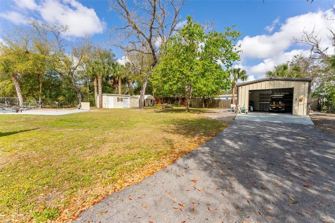
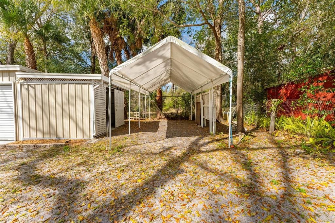
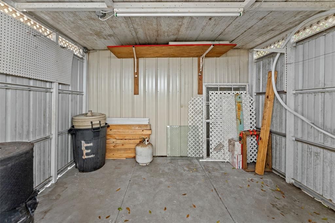
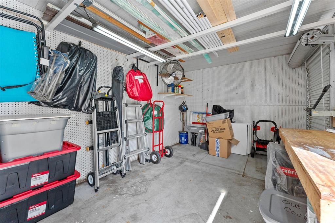
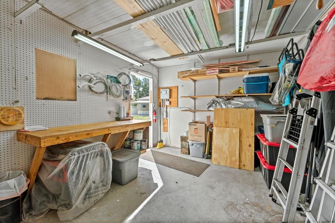
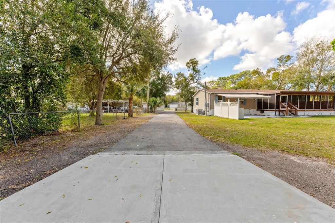
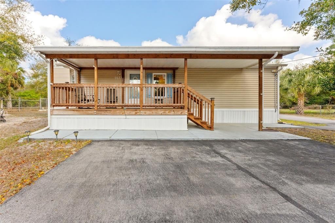
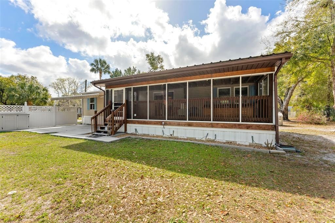
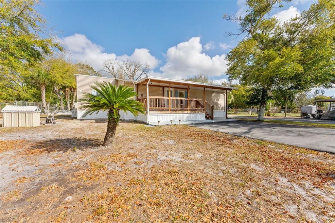
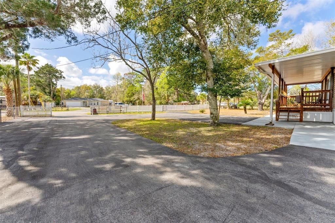
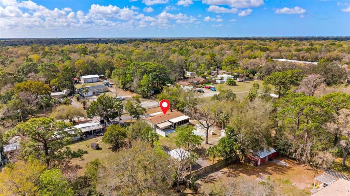
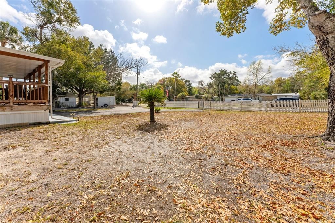
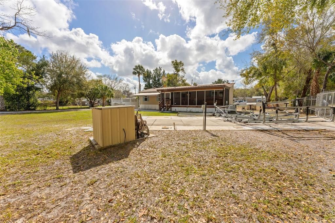
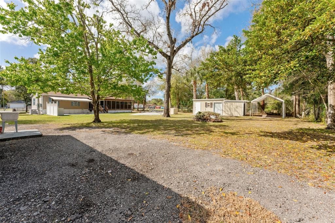
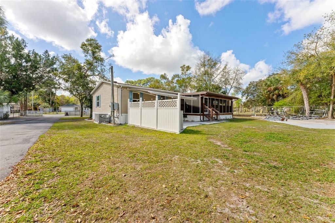
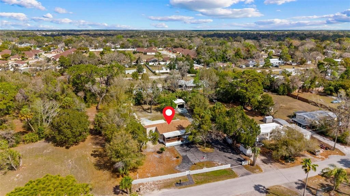
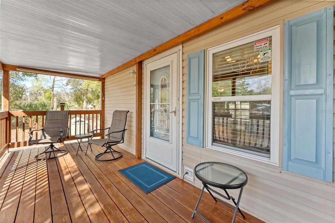
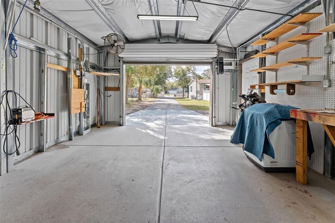
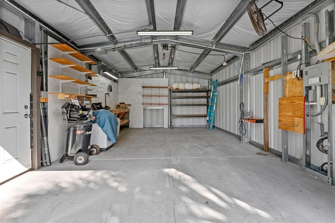
Come and discover the home you have been dreaming about! From the moment you hear the key turn in the door, you’ll know you’re unlocking “home”. Situated on a .57 acre lot with a gated driveway, the charming curb appeal foretells the feeling that amazing memories will be made here!! This 2006 Double Wide homesite features a large DETACHED GARAGE/WORKSHOP (20x15), an RV PAD complete with electric/sewage, and a large STORAGE SHED, this home has tons to offer! Upon entering, you will love the highly desirable open floor plan with a spacious GREAT ROOM appeal. The kitchen flows into the dining room and living room over a large center island. Boasting of three outdoor patios, you’ll love all of the extra living spaces. The front patio is perfect for a set of rocking chairs and sweet tea sippin’ or coffee drinkin’! The rear patio is covered/screened and comes with a relaxing HOT TUB overlooking the lush and shaded backyard. A third patio is paved with a retractable awning for the sunny Florida afternoons. Neutral coastal palettes flow through the entire home. The owners suite is generously sized with dual closets, a ceiling fan and an ensuite bathroom with step-in shower. Stepping into the backyard, it’s fully fenced for your furry friends and little ones alike. Plus, the pavered patio areas are ideal for your summer BBQ’s and offers a large fire pit! There's nothing not to love about this beautifully designed home. Unexpected Extras Include: New Roof 2021, HVAC 2024, Oversized 1-Car Garage/Workshop, Septic Installed in 2014, Water Softener 2025, extra freezer for food storage in the kitchen, HOT TUB, sprinkler on well, house is on city water, NO FLOOD INSURANCE is required. Ideally located near the VA hospital, Publix for groceries and local necessities, this home easily accessible to the Suncoast parkway. Schedule your appointment today!
Ubicación

Detalles

Tipo:
Residential
Estacionamiento:
Boat / Covered / Driveway / Garage Door Opener / Ground Level / Guest / Parking Pad / RV Parking
Año de construcción:
2006
Lote:
0.57 Hectáreas
Calefacción:
Central
precio por sq. medidor:
$212
Enfriamiento:
Central Air
HOA:
Sin datos

Destacados

Annual tax
$656
2025
Garage
1 car garage
Pets
Allowed
Más hechos y características
  • Piso

    • Carpet

    • Laminate

    Calefacción

    • Central

    Enfriamiento

    • Central Air

    Accesorios

    • Dishwasher

    • Dryer

    • Electric Water Heater

    • Microwave

    • Range

    • Refrigerator

    • Washer

    • Water Filtration System

    Otras características interiores

    • Eating Space In Kitchen

    • Open Floorplan

    • Primary Bedroom Main Floor

    • Thermostat

    • Vaulted Ceiling(s)

    • Walk-In Closet(s)

    • Window Treatments

    Dormitorios y baños

    • Dormitorios: 2

    • Baños completos: 2

  • Estacionamiento

    • Boat

    • Covered

    • Driveway

    • Garage Door Opener

    • Ground Level

    • Guest

    • Parking Pad

    • RV Parking

    Propiedad

    • Pisos: One

    • Características Exteriores: Awning(s) / Fire Pit / Irrigation System / Private Yard / Rain Gutters / RV Hookup / Sliding Doors / Storage

    Lote

    • Lote: 0.57 Hectáreas

    Otra Información de Propiedad

    • Número de Parcela: 3624160090000004790

    • Zonificación: R1MH

  • Tipo y estilo

    • Tipo de propiedad: Residential

    • Subtipo de propiedad: Manufactured Home

  • Utilidad

    • Electricity Connected

    • Phone Available

  • Otra información financiera

    • Importe anual de impuestos: $657

  • Detalles de la fuente

    • MLS ID: TB8483321

    Otros hechos

    • Materiales de construcción: Vinyl Siding

    • Detalles de la fundación: Slab

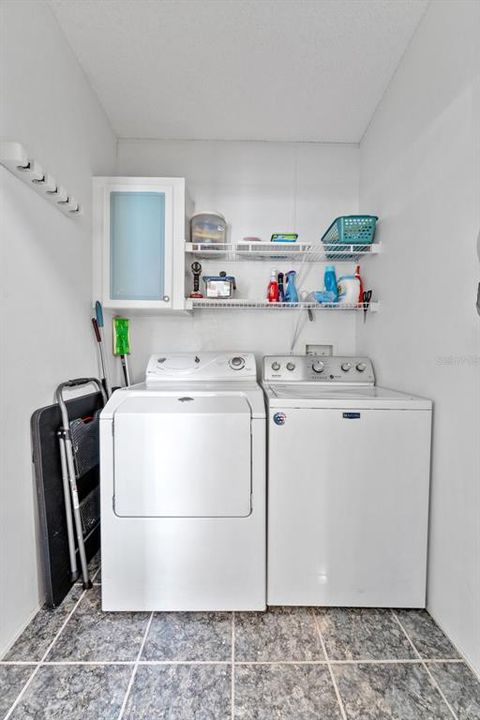
    • Características de lavandería: Electric Dryer Hookup / Inside / Laundry Closet

    • Características del patio y el porche: Covered / Front Porch / Porch / Rear Porch / Screened

    • Características de la ventana: Blinds / Drapes

    • Caras de dirección: North

    • Estilo arquitectónico: Florida / Ranch

    • Espacios de garaje: 1

    • Garaje: Si

    • Salón: 1180

    • Fuente de agua: Public

    • Nombre de subdivisión: PARKWOOD ACRES

Consulta privada
Habla con el asesor de este inmueble.
Planos, documentos del HOA, comparables off-market, agendar una visita privada — un solo mensaje directo al especialista local.

Más como esta

Activo con contrato
$185,000
Casa
2 camas · 2 baños · 1,410 sqft
HOLIDAY HILL ESTATES, PORT RICHEY
7602 LANCELOT ROAD
Nuevo
Activo con contrato
$275,000
Casa
3 camas · 2 baños · 1,789 sqft
EMERALD FIELDS, HUDSON
13769 EMERALD FIELDS DRIVE Lot 135
Nuevo
Activo con contrato
$219,900
Casa
3 camas · 1 baños · 1,642 sqft
GULFSIDE TERRACE, HUDSON
14807 SCAMP DRIVE
Nuevo
Activo con contrato
$215,000
3 camas · 2 baños · 1,512 sqft
LAKEWOOD ACRES, HUDSON
10700 TAMI TRAIL
Nuevo
Activo con contrato
$179,900
Casa
4 camas · 1 baños · 1,600 sqft
MA RENE ESTATES, HUDSON
7509 NEW JERSEY AVENUE
Nuevo
Activo con contrato
$309,900
Casa
3 camas · 2 baños · 1,667 sqft
BEAR CREEK SUB, PORT RICHEY
11514 BEE HIVE LANE
Nuevo
Activo con contrato
$199,000
Casa
2 camas · 2 baños · 1,334 sqft
BEACON WOODS VILLAGE, HUDSON
12200 BEAR CLAW LOOP
Nuevo
Activo con contrato
$185,000
Casa
2 camas · 1 baños · 1,068 sqft
BEACON WOODS VILLAGE 07, HUDSON
8401 MILL CREEK LANE

Mercado cerca de esta dirección

Conteos en vivo en la misma zona.
Ver todo

The multiple listing information is provided by the Stellar MLS from a copyrighted compilation of listings. The compilation of listings and each individual listing are ©2026-present Stellar MLS. All Rights Reserved. The information provided is for consumers' personal, noncommercial use and may not be used for any purpose other than to identify prospective properties consumers may be interested in purchasing. All properties are subject to prior sale or withdrawal. All information provided is deemed reliable but is not guaranteed accurate, and should be independently verified. Listing courtesy of: BLAKE REAL ESTATE INC