Vender tu casa
Valoración gratuita de tu hogar
Contacto
Cuéntenos sobre sus necesidades
1126 AVENUE I

Casa En Venta
$189,900

BTC: 2.32364638

ETH: 77.19512195

3 días
3 camas
2 baños
1,001 sqft

Visión general

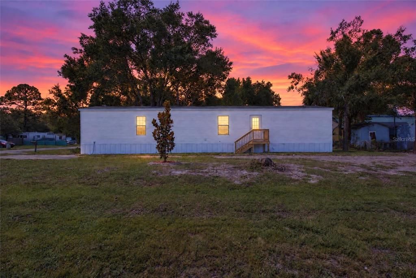
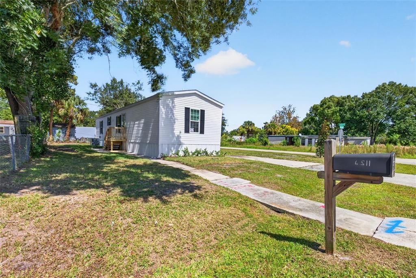
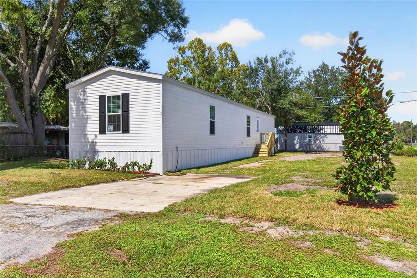
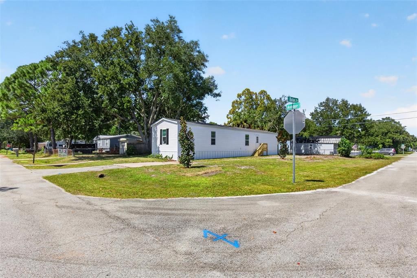
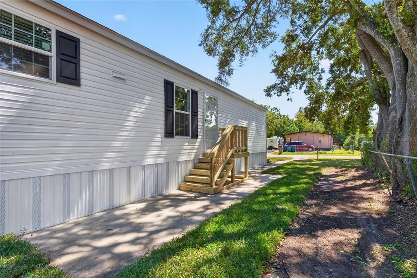
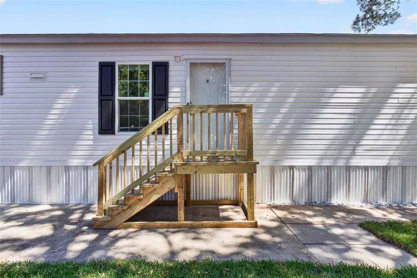
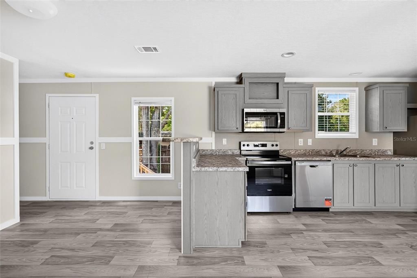
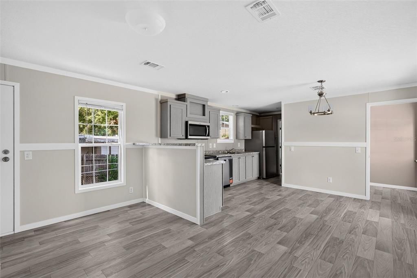
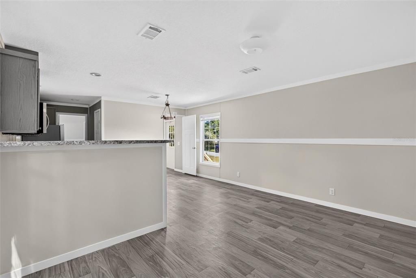
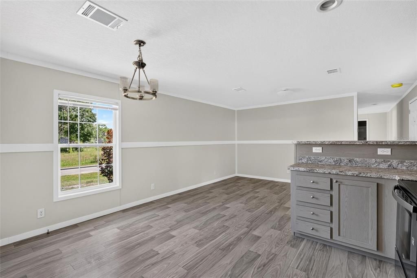
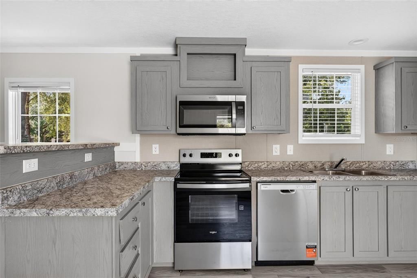
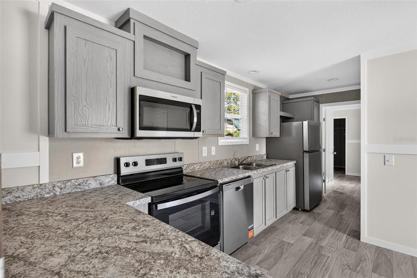
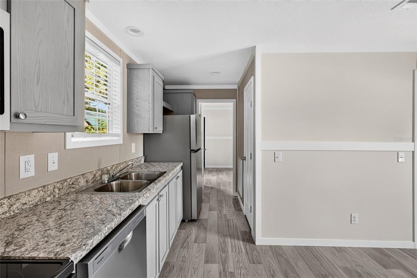
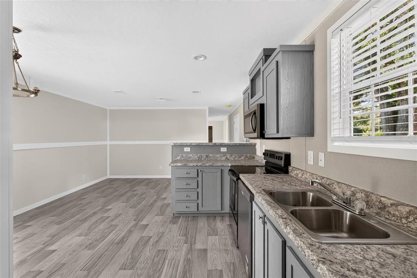
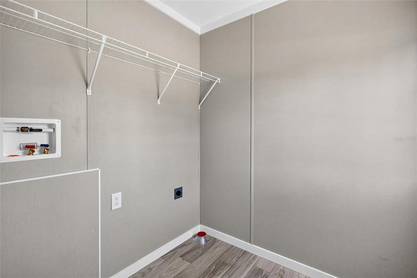
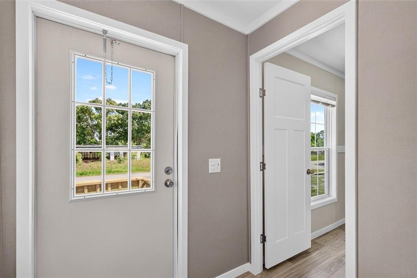
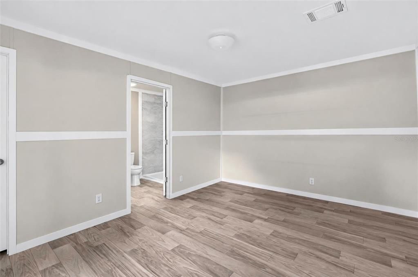
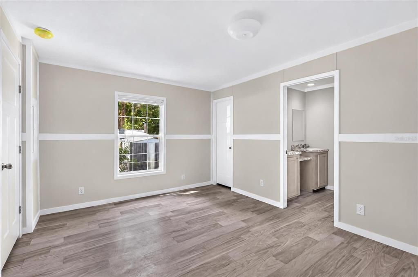
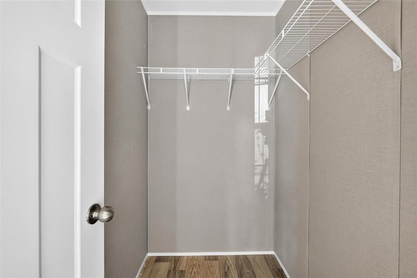
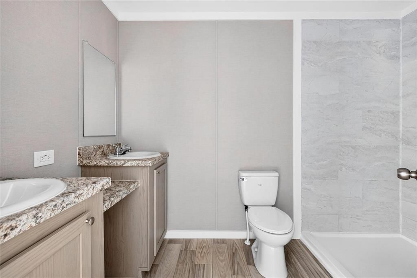
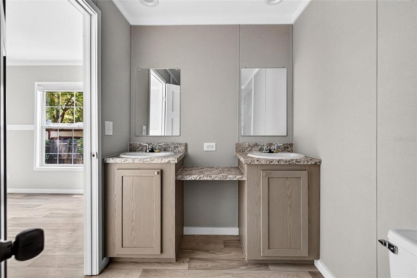
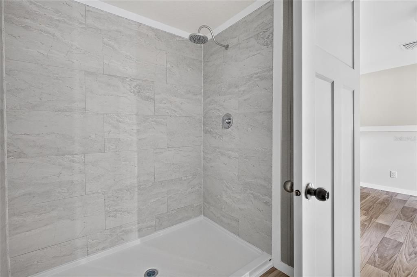
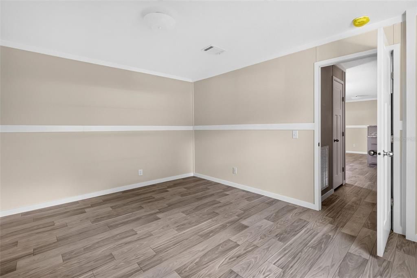
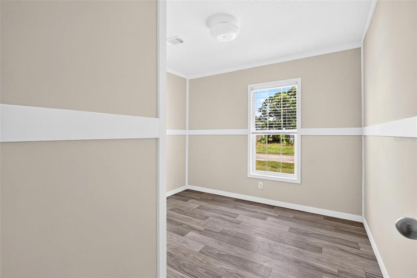
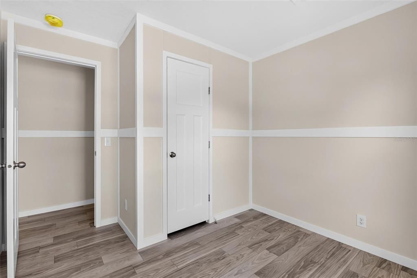
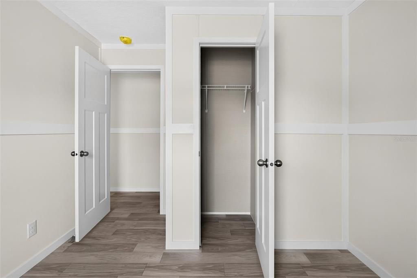
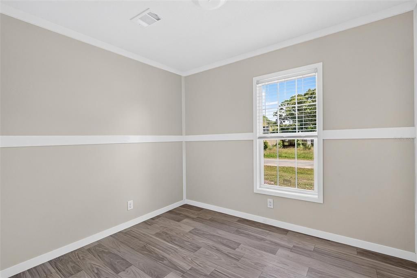
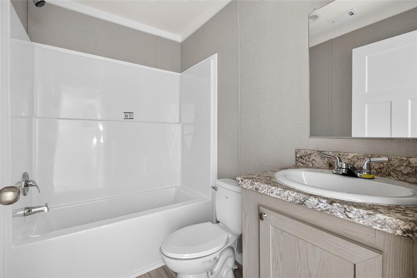
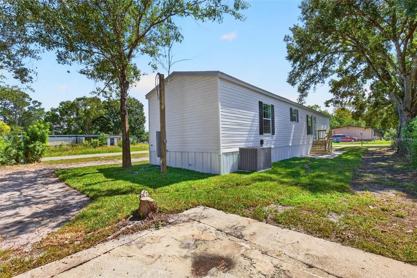
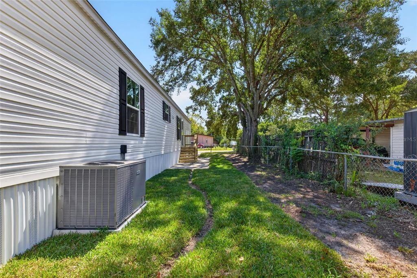
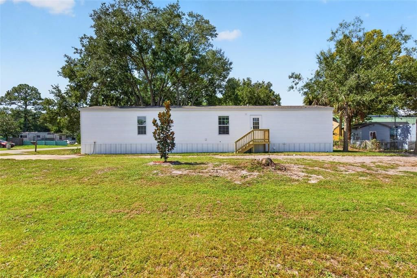
Brand-new and move-in ready in Ormond Beach with NO HOA! This 3-bedroom, 2-bath Champion Homes manufactured home offers approximately 1,001 square feet of thoughtfully designed living space with light, neutral finishes throughout. The open living, dining and kitchen areas create a comfortable flow, while the split-bedroom layout provides added privacy. The kitchen features Whirlpool appliances, a stainless-steel sink and functional workspace and storage. The spacious primary suite includes a walk-in closet and oversized 72" x 42" walk-in shower. Two additional bedrooms add flexibility for family, guests or a home office, and a dedicated laundry area adds everyday convenience. Situated on a corner lot with plenty of open space, the property offers added flexibility for outdoor living, parking, gardening or simply enjoying more room around the home. Additional features include 2x4 exterior wall construction, tongue-and-groove OSB floor decking, insulate insulated walls, floors and roof, whole-house water shutoff valves and a 30-gallon electric water heater. This property offers the appeal of a brand-new, move-in-ready home with modern finishes, a spacious corner lot and NO HOA.

Ubicación

Detalles

Tipo:
Residential
Estacionamiento:
Sin datos
Año de construcción:
2026
Lote:
0.15 Hectáreas
Calefacción:
Central
precio por sq. medidor:
$190
Enfriamiento:
Central Air
HOA:
Sin datos

Destacados

Annual tax
$292
2025
Pets
Allowed
Más hechos y características
  • Piso

    • Linoleum

    Calefacción

    • Central

    Enfriamiento

    • Central Air

    Accesorios

    • Convection Oven

    • Cooktop

    • Dishwasher

    • Electric Water Heater

    • Refrigerator

    Otras características interiores

    • Ceiling Fan(s)

    • Eating Space In Kitchen

    • Split Bedroom

    • Walk-In Closet(s)

    Dormitorios y baños

    • Dormitorios: 3

    • Baños completos: 2

  • Propiedad

    • Pisos: One

    • Características Exteriores: None

    Lote

    • Lote: 0.15 Hectáreas

    Otra Información de Propiedad

    • Número de Parcela: 422901220170

    • Zonificación: MH-5

  • Tipo y estilo

    • Tipo de propiedad: Residential

    • Subtipo de propiedad: Mobile Home

  • Utilidad

    • Cable Available

    • Sewer Connected

    • Water Connected

  • Otra información financiera

    • Importe anual de impuestos: $292

  • Detalles de la fuente

    • MLS ID: O6448330

    Otros hechos

    • Materiales de construcción: Vinyl Siding

    • Detalles de la fundación: Block

    • Características de lavandería: Inside / Laundry Room

    • Caras de dirección: South

    • Salón: 1001

    • Fuente de agua: Public

    • Nombre de subdivisión: DAYTONA PINES SEC A

Consulta privada
Habla con el asesor de este inmueble.
Planos, documentos del HOA, comparables off-market, agendar una visita privada — un solo mensaje directo al especialista local.

Más como esta

Nuevo
En Venta
$190,000
Casa
2 camas · 2 baños · 1,171 sqft
GLENMEADOWS, HOLLY HILL
1628 ANNISTON AVENUE
Nuevo
En Venta
$220,000
Casa
2 camas · 2 baños · 1,204 sqft
BEVERLY HILLS UNIT 06, DAYTONA BEACH
1002 THUNDERBIRD DRIVE
-$72K
En Venta
$165,000
3 camas · 2 baños · 1,447 sqft
TROPICAL MOBILE HOME VILLAGE, ORMOND BEACH
1913 WOODCREST DRIVE
En Venta
$154,900
Casa
3 camas · 1 baños · 1,127 sqft
BEVERLY HILLS UNIT 03, DAYTONA BEACH
1031 CADILLAC DRIVE
En Venta
$215,000
Casa
4 camas · 2 baños · 1,568 sqft
FAIRGLEN UNIT 05, HOLLY HILL
294 EDDIE AVENUE
En Venta
$219,500
Casa
3 camas · 2 baños · 966 sqft
HIGHLAND PARK, DAYTONA BEACH
1214 FLOMICH STREET
En Venta
$239,900
3 camas · 2 baños · 1,620 sqft
OAK BLUFF, DAYTONA BEACH
1137 YAUPON STREET
En Venta
$231,000
Adosados
3 camas · 2 baños · 1,774 sqft
WILDWOOD VILLAS PH 01, ORMOND BEACH
5 WILDWOOD TRAIL N

Mercado cerca de esta dirección

Conteos en vivo en la misma zona.
Ver todo

The multiple listing information is provided by the Stellar MLS from a copyrighted compilation of listings. The compilation of listings and each individual listing are ©2026-present Stellar MLS. All Rights Reserved. The information provided is for consumers' personal, noncommercial use and may not be used for any purpose other than to identify prospective properties consumers may be interested in purchasing. All properties are subject to prior sale or withdrawal. All information provided is deemed reliable but is not guaranteed accurate, and should be independently verified. Listing courtesy of: ROY & COMPANY