Vender tu casa
Valoración gratuita de tu hogar
Contacto
Cuéntenos sobre sus necesidades

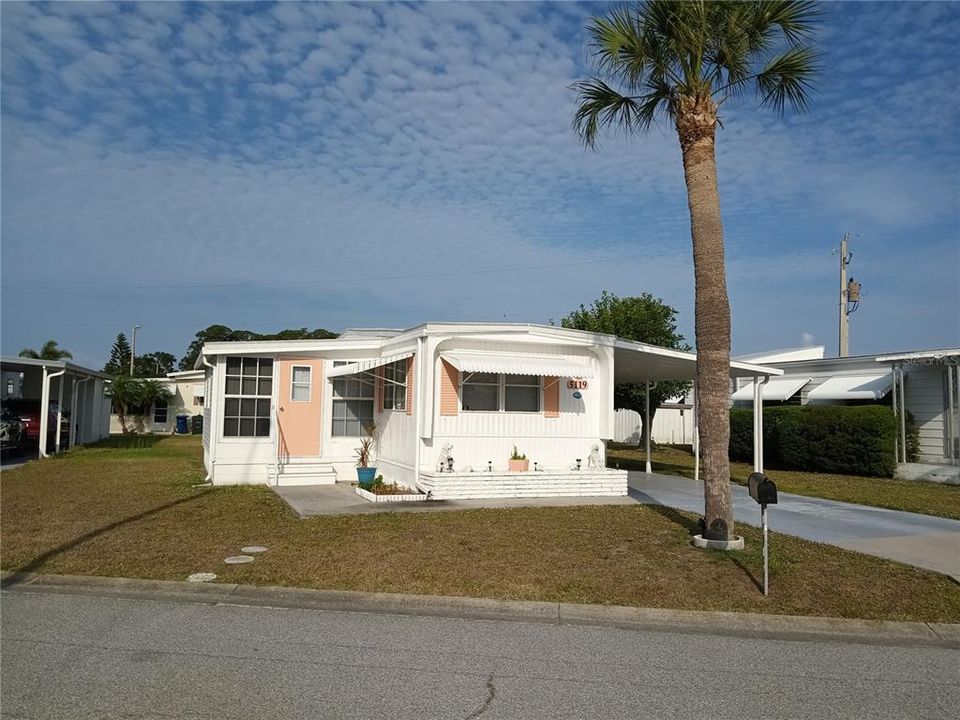
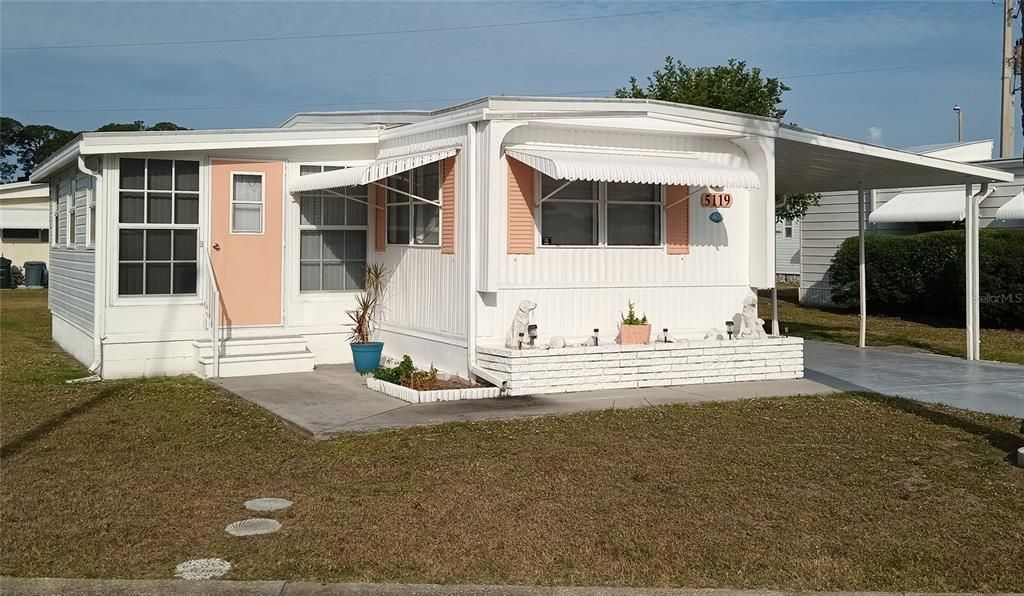
5119 GLEN ECHO AVENUE

Casa En Venta
$129,000

BTC: 2.01562500

ETH: 67.80052979

Nuevo
2 camas
2 baños
720 sqft

Visión general

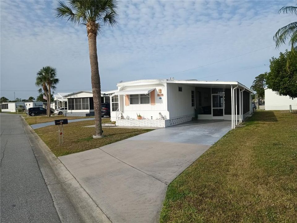
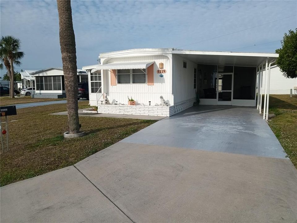
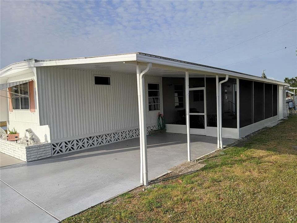
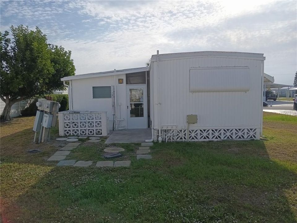
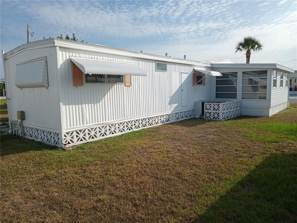
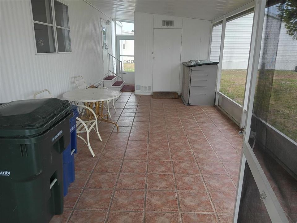
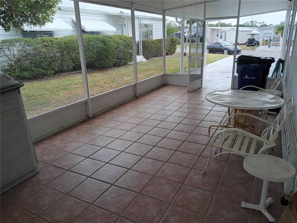
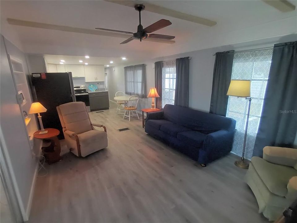
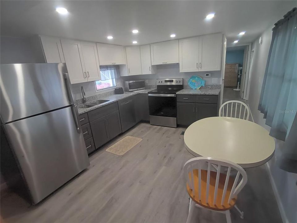
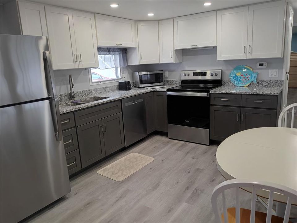
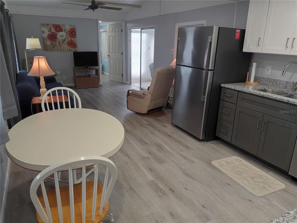
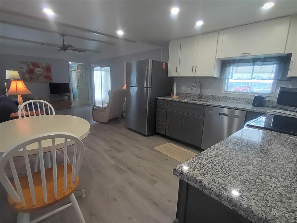
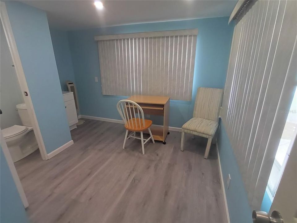
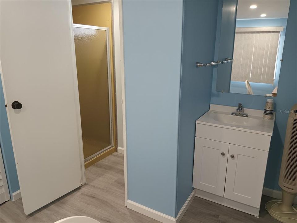
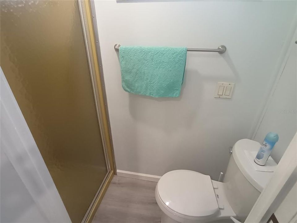
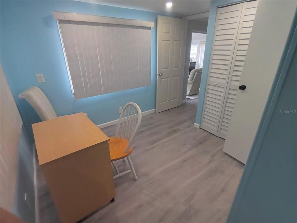
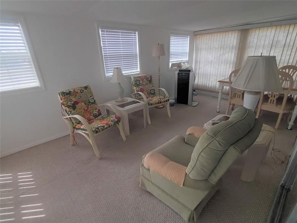
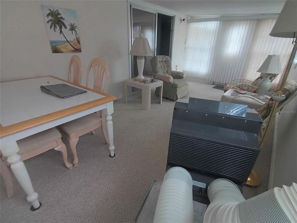
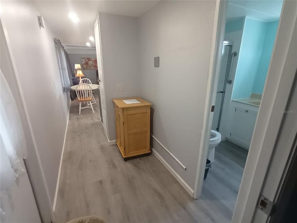
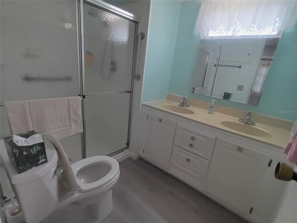
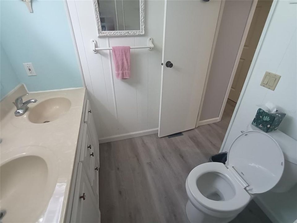
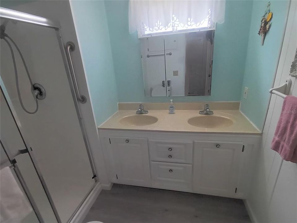
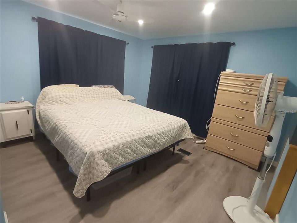
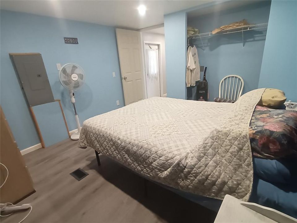
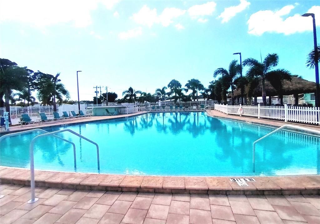
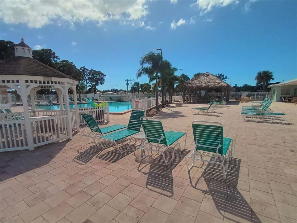
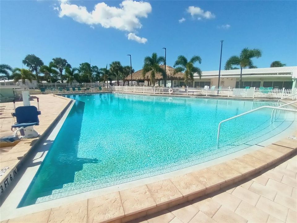
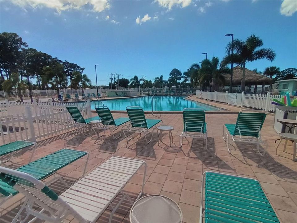
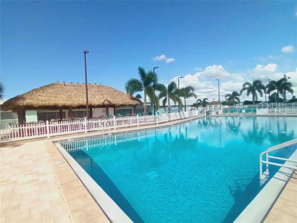
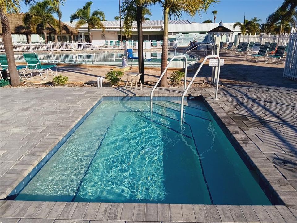
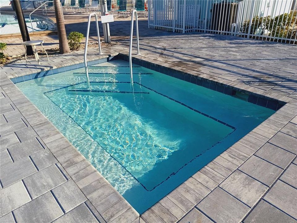
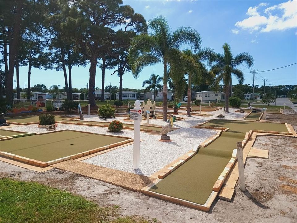
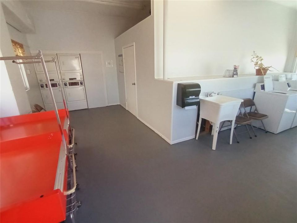
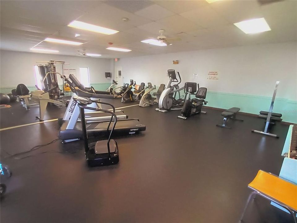
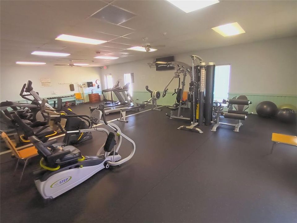
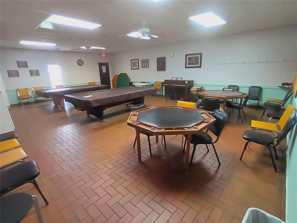
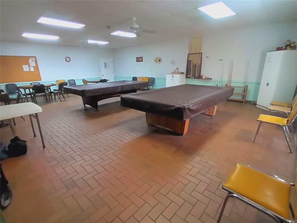
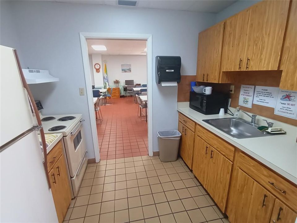
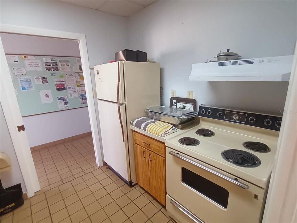
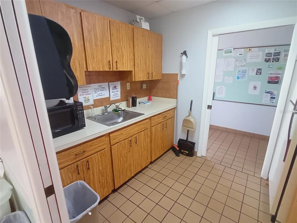
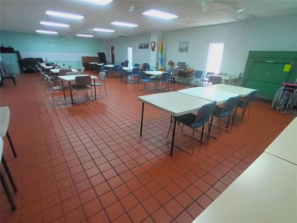
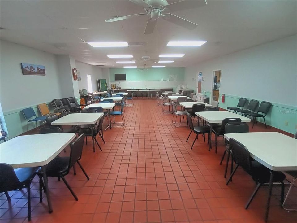
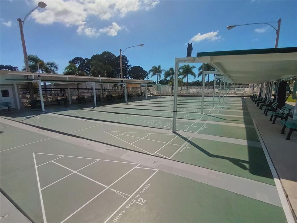
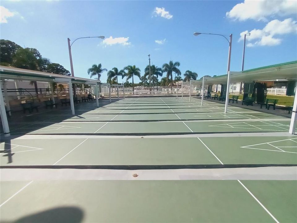
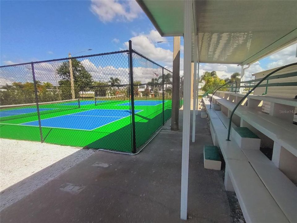
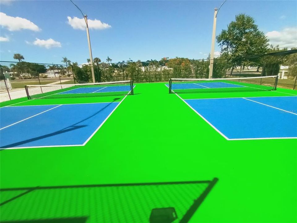
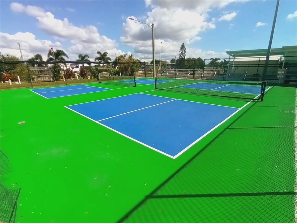
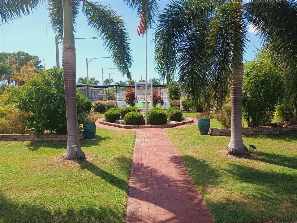
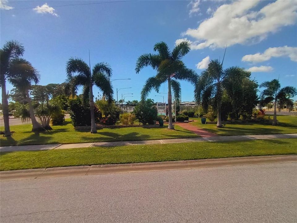
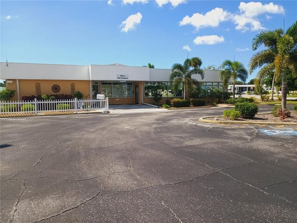
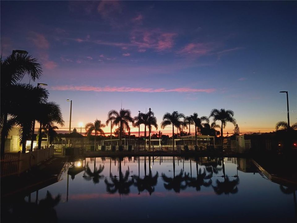
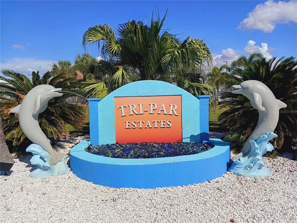
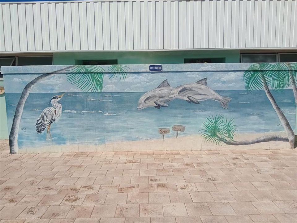
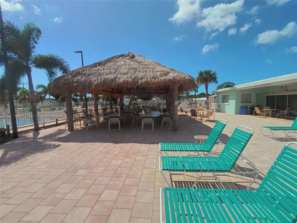
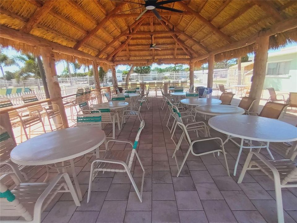
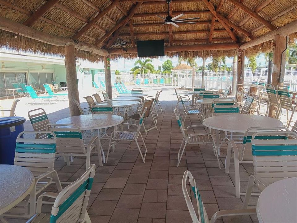
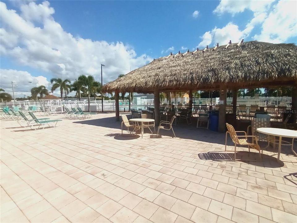
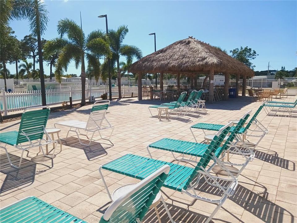
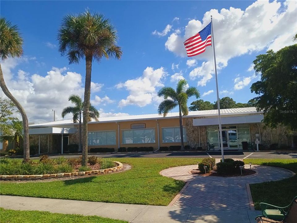
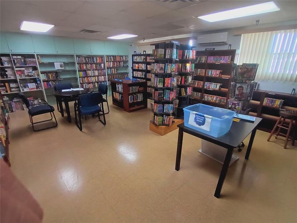
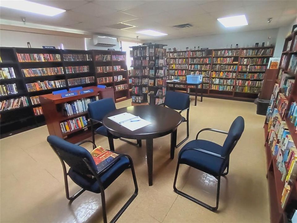
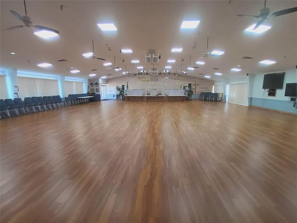
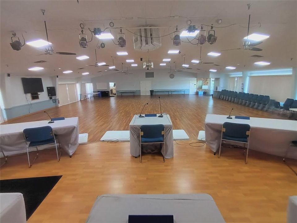
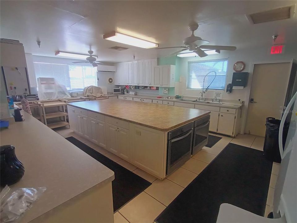
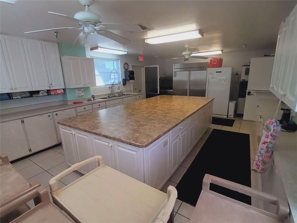
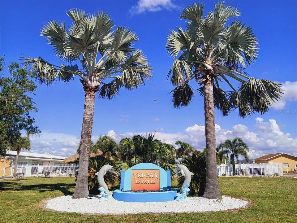
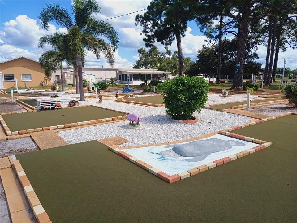
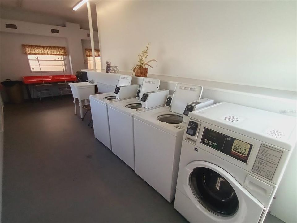
Don’t miss this great opportunity to own a beautifully updated 2-bedroom, 2-bath 720 sq ft furnished single-wide home—perfect as a comfortable full-time residence or an easy winter getaway. Designed with a desirable split floor plan, this home features a newer TPO roof, new luxury vinyl flooring, drywalled walls and ceilings with recessed lighting, and a completely remodeled kitchen with granite countertops and soft-close cabinets. The enclosed lanai, complete with a portable AC unit, adds extra space to relax and enjoy the Florida lifestyle in comfort. Whether you’re a retiree looking for low-maintenance living or a snowbird searching for the perfect seasonal retreat, this move-in-ready home offers comfort, convenience, and value. Tri-par Estates is a 55+ community that provides a wealth of amenities: enjoy a heated and cooled large pool for year-round swimming, a brand-new spa, tiki hut, pickleball courts, fitness center, shuffleboard, miniature golf, horseshoes, and various recreation hall rooms equipped with ping-pong, billiards, card tables, a kitchenette, sewing areas, and more. The expansive clubhouse regularly hosts dinners, dances, and other events. Situated only minutes from downtown Sarasota, you’ll have easy access to marinas, shopping, restaurants, museums, the world-renowned Siesta Key and Lido Key beaches, and Sarasota airport. In this special park and recreation district, residents own their land directly, with no separate HOA fees—an annual fee of $1,648 is included in your property taxes. Internet and TV included in the annual fee This is also a golf cart-friendly community with optional RV or boat storage when available. Don’t miss the opportunity to join this lively, well-established neighborhood in paradise.

Ubicación

Detalles

Tipo:
Residential
Estacionamiento:
Driveway / On Street
Año de construcción:
1972
Lote:
0.09 Hectáreas
Calefacción:
Central / Electric
precio por sq. medidor:
$179
Enfriamiento:
Central Air
HOA:
Sin datos

Valuation

Our model vs. what's actually selling nearby.
Estimate
$109,950
$72K – $155K
Confidence Low
List vs. estimate
$19K above estimate
List $129,000 · +17.3%
Our model says this listing is priced above recent comparable activity. Room to negotiate.
Price per sq ft
$179
-45.0% vs. city median $325
Based on
28 MLS comparables
Median of recent comparable listings. Sold comps use closing price, active listings use list price.

Destacados

Annual tax
$3,094
2024
Pool
Deck
Furnished
Partially
Pets
Allowed
Más hechos y características
  • Piso

    • Carpet

    • Luxury Vinyl

    Calefacción

    • Central

    • Electric

    Enfriamiento

    • Central Air

    Accesorios

    • Dishwasher

    • Dryer

    • Electric Water Heater

    • Microwave

    • Range

    • Refrigerator

    • Washer

    Otras características interiores

    • Ceiling Fan(s)

    • Kitchen/Family Room Combo

    • Open Floorplan

    • Solid Surface Counters

    • Split Bedroom

    • Stone Counters

    • Vaulted Ceiling(s)

    Dormitorios y baños

    • Dormitorios: 2

    • Baños completos: 2

  • Estacionamiento

    • Driveway

    • On Street

    Propiedad

    • Pisos: One

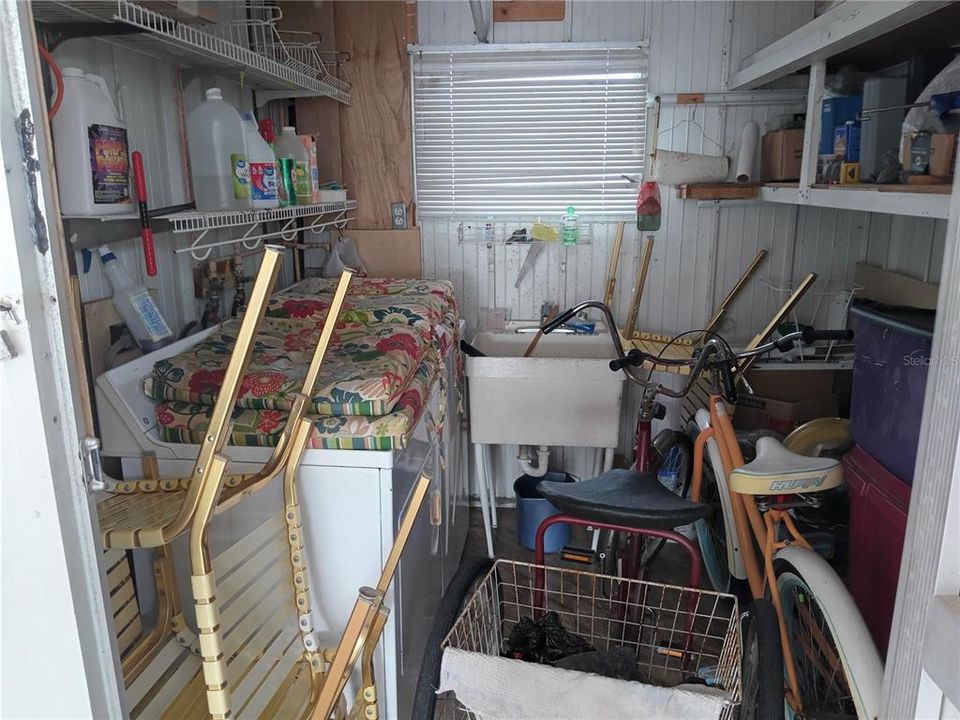
    • Características Exteriores: Awning(s) / Lighting / Private Mailbox / Storage

    Lote

    • Lote: 0.09 Hectáreas

    Otra Información de Propiedad

    • Número de Parcela: 0025100029

    • Zonificación: RMH

  • Tipo y estilo

    • Tipo de propiedad: Residential

    • Subtipo de propiedad: Mobile Home

  • Utilidad

    • Electricity Connected

    • Public

    • Water Connected

  • Otra información financiera

    • Importe anual de impuestos: $3,094

  • Detalles de la fuente

    • MLS ID: A4699867

    Otros hechos

    • Materiales de construcción: Metal Siding

    • Detalles de la fundación: Pillar/Post/Pier

    • Características de lavandería: Electric Dryer Hookup / Other / Washer Hookup

    • Características del patio y el porche: Screened

    • Características de la piscina: Deck / Gunite / Heated / In Ground / Lighting / Tile

    • Características de la ventana: Aluminum Frames / Blinds / Drapes / Window Treatments

    • Caras de dirección: East

    • Estilo arquitectónico: Florida

    • Salón: 720

    • Fuente de agua: Public

    • Nombre de subdivisión: TRI-PAR ESTATES

Consulta privada
Habla con el asesor de este inmueble.
Planos, documentos del HOA, comparables off-market, agendar una visita privada — un solo mensaje directo al especialista local.

Más como esta

Nuevo
En Venta
$126,600
Casa
2 camas · 1 baños · 960 sqft
TRI-PAR ESTATES, SARASOTA
5304 CHERRY HILL AVENUE
En Venta
$99,900
Adosados
2 camas · 2 baños · 1,293 sqft
RAMBLEWOOD ACRES, SARASOTA
3312 RAMBLEWOOD PLACE
-$8K
En Venta
$157,000
Casa
2 camas · 2 baños · 931 sqft
ASPEN WOODS WEST, SARASOTA
442 N JEFFERSON AVENUE
En Venta
$119,900
Casa
2 camas · 1 baños · 900 sqft
DESOTO PLACE, SARASOTA
1100 UNIVERSITY PARKWAY UNIT 58
En Venta
$145,000
Casa
2 camas · 1 baños · 940 sqft
TRI-PAR ESTATES, SARASOTA
1781 OLYMPIA FIELDS STREET
En Venta
$115,000
Casa
3 camas · 2 baños · 1,480 sqft
NEWTOWN 1ST ADD TO, SARASOTA
1679 24TH STREET
En Venta
$99,900
Casa
1 camas · 1 baños · 420 sqft
TRI-PAR ESTATES, SARASOTA
1508 BLIND BROOK DRIVE
En Venta
$95,000
1 camas · 1 baños · 348 sqft
SARASOTA CAY CLUB CONDO, SARASOTA
7150 N TAMIAMI TRL UNIT S503

Mercado cerca de esta dirección

Conteos en vivo en la misma zona.
Ver todo

The multiple listing information is provided by the Stellar MLS from a copyrighted compilation of listings. The compilation of listings and each individual listing are ©2026-present Stellar MLS. All Rights Reserved. The information provided is for consumers' personal, noncommercial use and may not be used for any purpose other than to identify prospective properties consumers may be interested in purchasing. All properties are subject to prior sale or withdrawal. All information provided is deemed reliable but is not guaranteed accurate, and should be independently verified. Listing courtesy of: EXIT KING REALTY