Vender tu casa
Valoración gratuita de tu hogar
Contacto
Cuéntenos sobre sus necesidades

1100 TORTUGA CIRCLE NE

En Venta
$2,000,000

BTC: 25.42911634

ETH: 790.35763683

9 días
6 camas
5 baños
4,259 sqft

Visión general

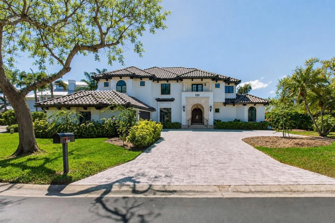
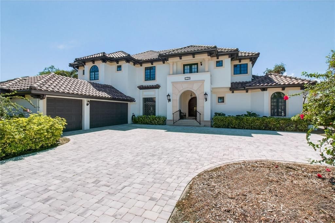
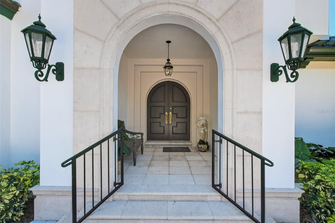
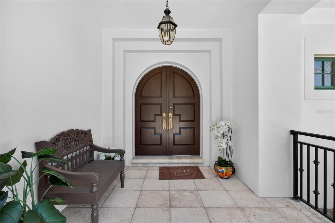
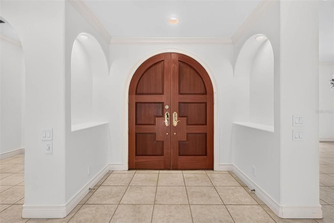
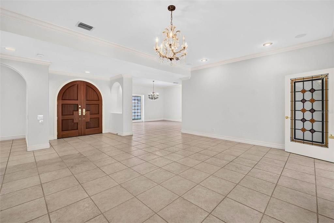
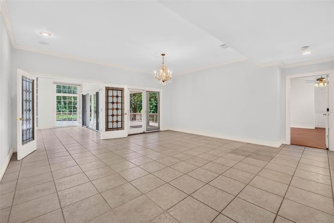
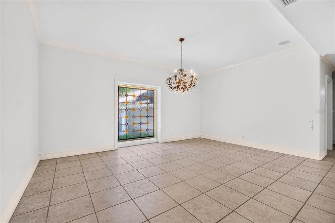
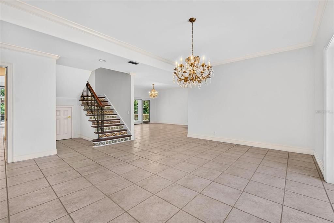
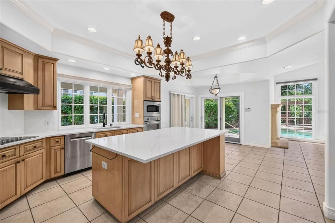
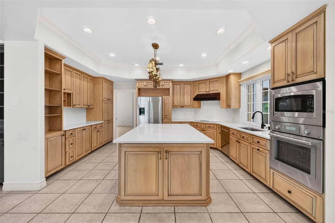
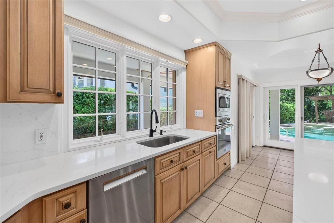
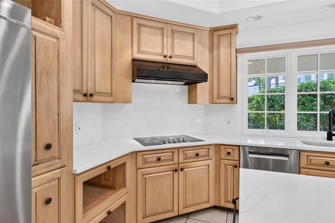
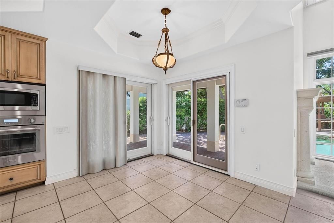
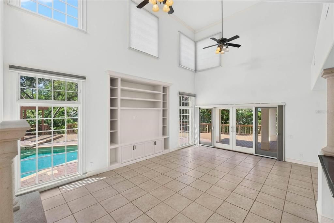
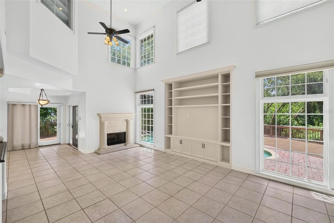
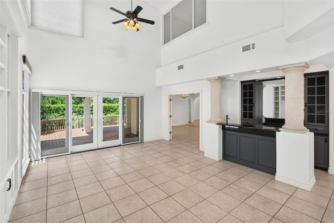
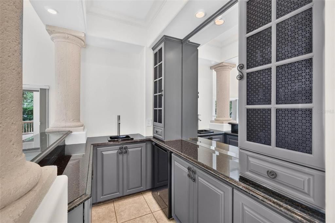
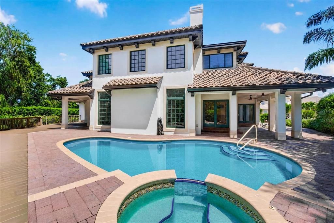
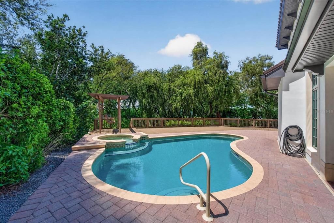
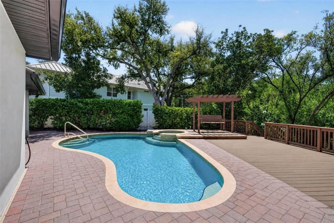
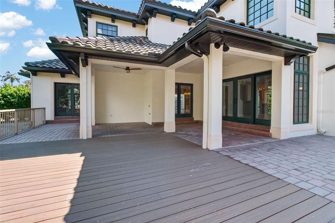
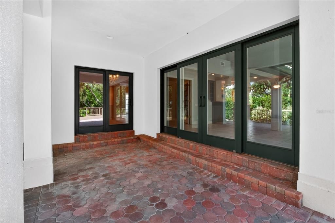
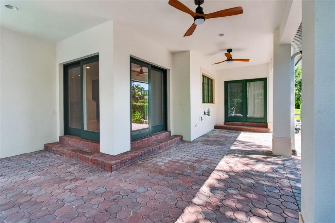
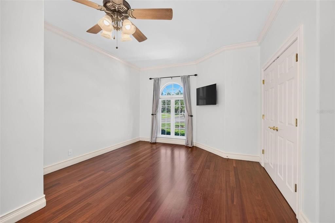
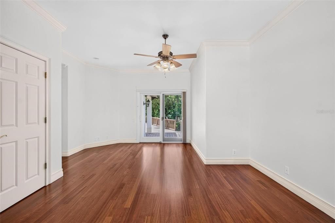
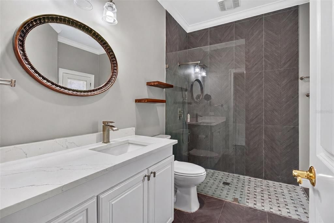
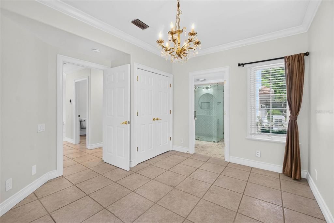
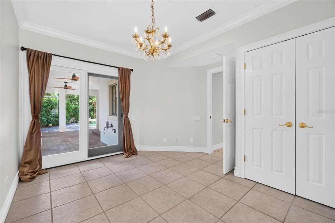
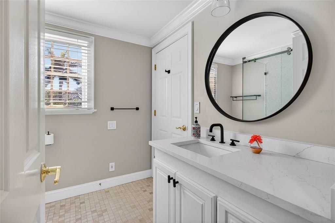
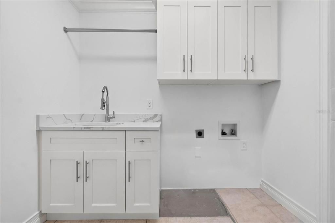
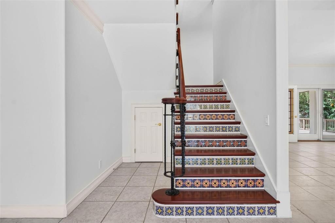
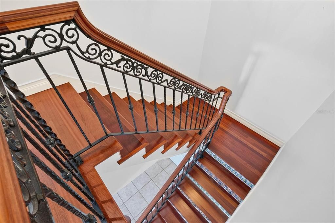
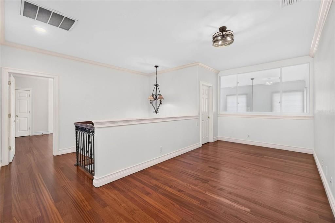
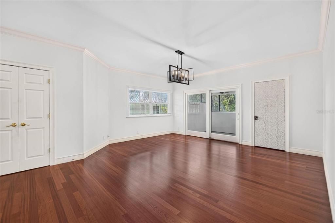
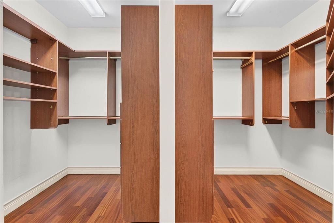
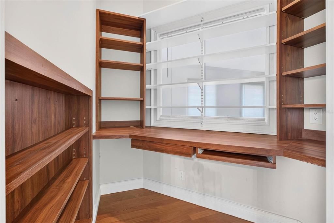
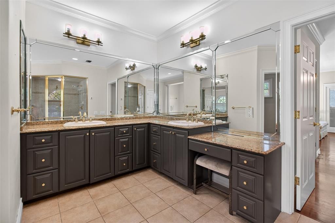
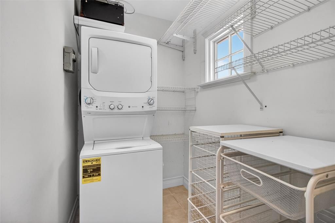
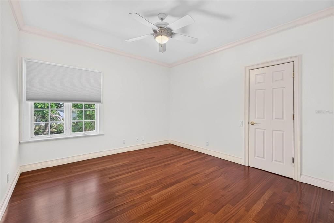
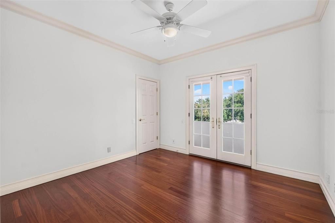
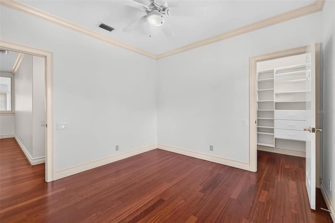
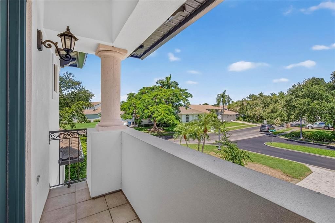
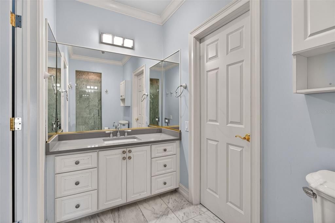
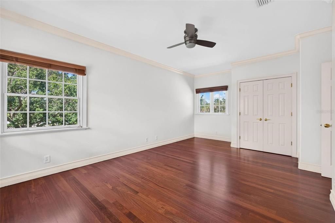
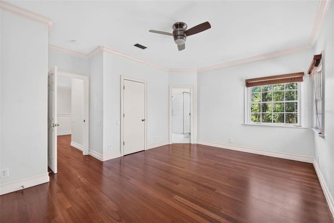
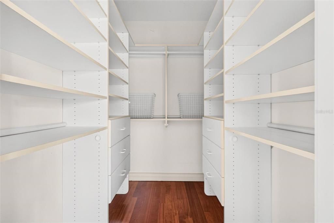
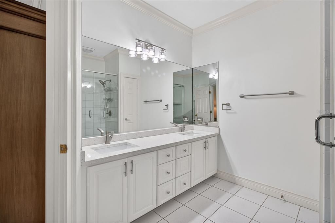
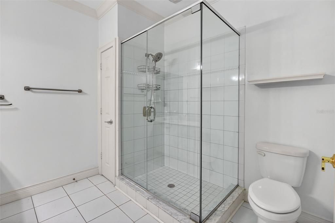
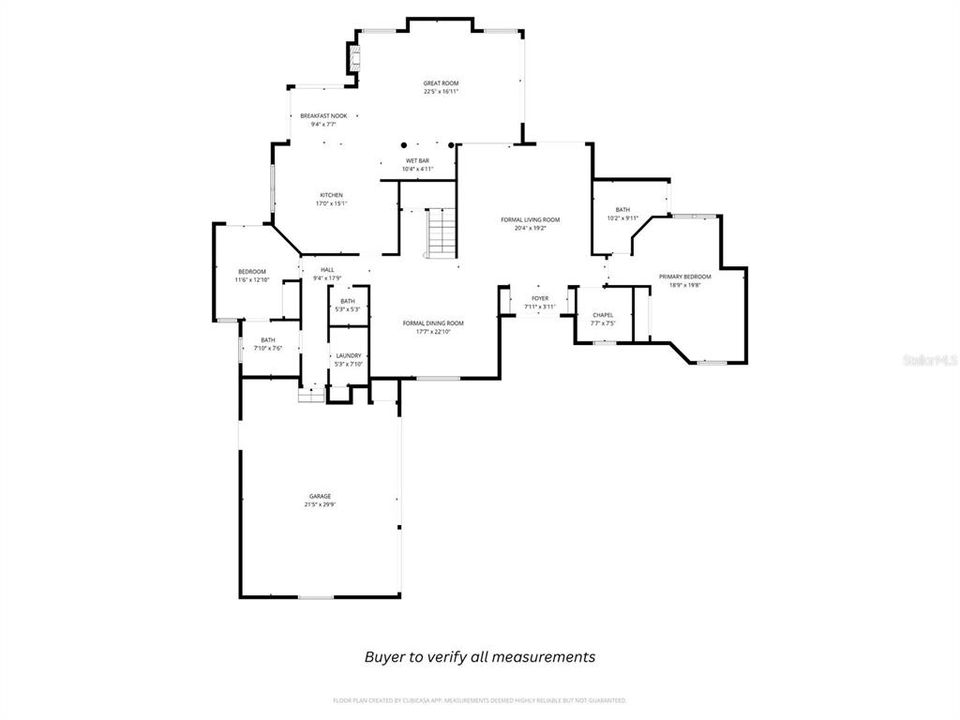
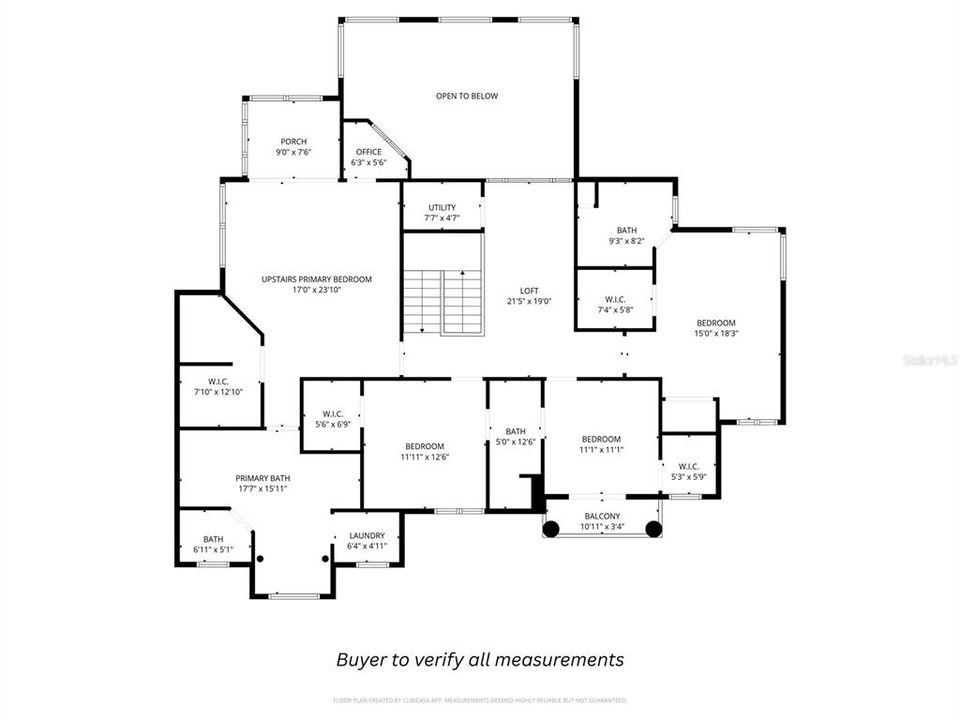
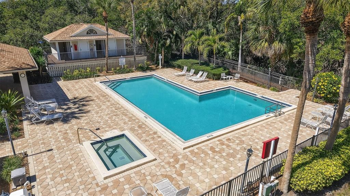
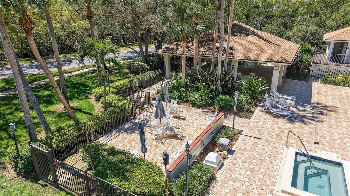
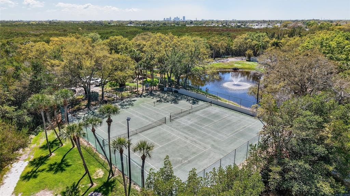
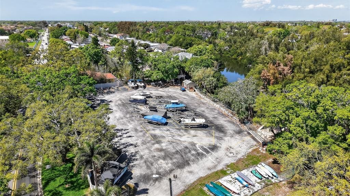
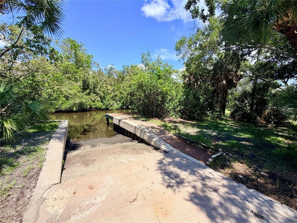
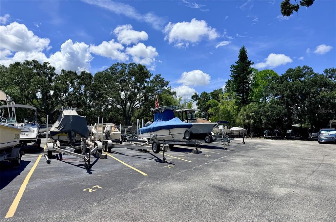
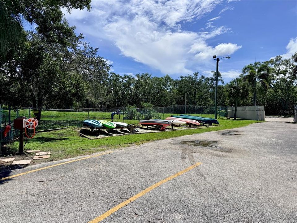
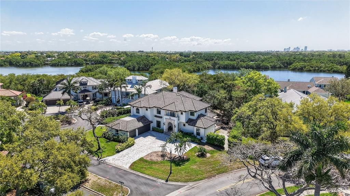
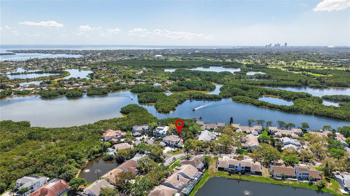
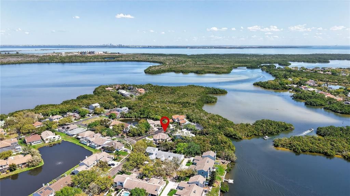
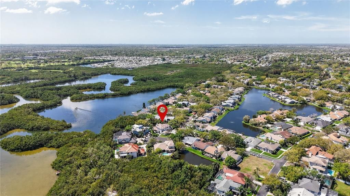
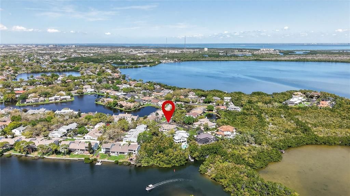
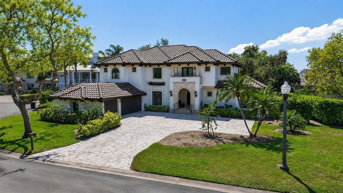
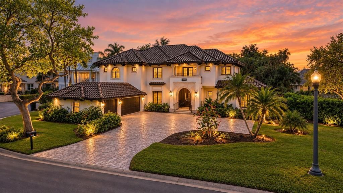
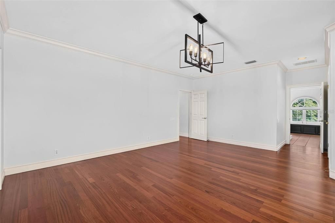
Experience the distinctive lifestyle of Caya Costa, one of St. Pete’s most sought-after waterfront communities, where a 24-hour staffed guard gate, lush tropical surroundings, scenic lakes, and exceptional community amenities create a serene and private residential setting. Miles of walking paths wind throughout the neighborhood, while a private community boat ramp (with boat storage area) provides direct access to Tampa Bay. Remarkably peaceful yet exceptionally convenient, Caya Costa is just minutes from downtown St. Pete, the 4th Street N shopping and dining corridor, I-275, and Gandy Boulevard—offering the rare combination of tranquility and proximity to the best of St. Pete. Set within this exceptional community, this distinctive block-construction Spanish Mediterranean residence offers 4,259 square feet of living space on a 0.34-acre homesite, combining grand architectural character with extensive improvements and exceptional indoor-outdoor living. The home has no history of storm damage or flooding whatsoever and has undergone significant recent upgrades, including a NEW TILE ROOF, chimney, gutters with in-ground drainage, irrigation control system, two new HVAC systems, garage door, wrought-iron front railings, paver driveway and side landings, surge protectors, custom cabinetry in the first-floor laundry room, built-in family room bookcases, new shades in the great room and kitchen, a new saltwater pool system, newly refinished Brazilian cherry hardwood floors, recently painted exterior, and new front and side yard landscaping. A grand entry introduces an open floor plan with formal living and dining rooms and a great room featuring a soaring cathedral ceiling, custom built-in bookcases, stained-glass interior doors, and a fireplace. The formal dining room is distinguished by a striking stained-glass picture window, while a wet bar adds to the home’s entertaining appeal. Designed for both serious cooking and effortless entertaining, the expansive chef’s kitchen opens seamlessly to the great room and wet bar, creating a spacious and highly functional gathering area. Custom solid-wood cabinetry, quartz countertops, a generous center island, and a customized pantry provide abundant workspace and storage, while stainless steel appliances (new in 2024), include a Thermador oven, Frigidaire range, and Bosch dishwasher. Exceptional flexibility is found throughout the home with TWO PRIMARY SUITES—one upstairs and one downstairs—plus four additional bedrooms, an upstairs loft, two laundry rooms, five full bathrooms, and one-half bath, providing abundant space and privacy for family, guests, or multigenerational living. Outdoors, a resort-style pool deck creates a private tropical retreat, with multiple covered loggia and lounge areas surrounding the pool and spa, newly converted to saltwater. A true three-car garage completes the residence. Caya Costa residents enjoy a community pool, tennis and pickleball courts, scenic lakes, walking paths, a fishing dock, and a private boat ramp. Adding to Caya Costa’s distinctive appeal, optional on-site boat and watercraft storage—a rare community amenity in St. Pete—offers exceptional convenience for enjoying direct access to Tampa Bay. This combination of a 24-hour guard gate, waterfront amenities, lush natural surroundings, and exceptional proximity to downtown St. Petersburg makes Caya Costa one of the city’s most distinctive communities to call it home.

Ubicación

Detalles

Tipo:
Residential
Estacionamiento:
Driveway / Garage Door Opener / Off Street / Parking Pad
Año de construcción:
1998
Lote:
0.34 Hectáreas
Calefacción:
Central / Electric
precio por sq. medidor:
$470
Enfriamiento:
Central Air
HOA:
$268

Valuation

Our model vs. what's actually selling nearby.
Estimate
$1,425,000
$835K – $2.5M
Confidence Low
List vs. estimate
$575K above estimate
List $2,000,000 · +40.4%
Our model says this listing is priced above recent comparable activity. Room to negotiate.
Price per sq ft
$469
+49.9% vs. city median $313
Based on
9 MLS comparables
Median of recent comparable listings. Sold comps use closing price, active listings use list price.

Destacados

Annual tax
$35,935
2025
HOA
$268/mo
24-Hour Guard, Common Area Taxes, Manager
Pool
Gunite
View
Pool, Trees/Woods
Garage
3 car garage
Pets
Allowed
Más hechos y características
  • Piso

    • Tile

    • Travertine

    • Hardwood

    Calefacción

    • Central

    • Electric

    Enfriamiento

    • Central Air

    Accesorios

    • Bar Fridge

    • Built-In Oven

    • Dishwasher

    • Disposal

    • Dryer

    • Exhaust Fan

    • Microwave

    • Range

    • Range Hood

    • Refrigerator

    • Washer

    Otras características interiores

    • Built-in Features

    • Cathedral Ceiling(s)

    • Ceiling Fan(s)

    • Crown Molding

    • Eating Space In Kitchen

    • High Ceilings

    • Kitchen/Family Room Combo

    • Open Floorplan

    • Primary Bedroom Main Floor

    • PrimaryBedroom Upstairs

    • Solid Wood Cabinets

    • Split Bedroom

    • Stone Counters

    • Thermostat

    • Walk-In Closet(s)

    • Wet Bar

    • Window Treatments

    Dormitorios y baños

    • Dormitorios: 6

    • Baños: 1

    • Baños completos: 5

  • Estacionamiento

    • Driveway

    • Garage Door Opener

    • Off Street

    • Parking Pad

    Propiedad

    • Pisos: Two

    • Piscina Privada: Si

    • Características Exteriores: Balcony / Irrigation System / Lighting / Sliding Doors / Sprinkler Metered

    Lote

    • Lote: 0.34 Hectáreas

    Otra Información de Propiedad

    • Número de Parcela: 293017911900010010

  • Tipo y estilo

    • Tipo de propiedad: Residential

    • Subtipo de propiedad: Modular Home

  • Utilidad

    • Cable Available

    • Electricity Connected

    • Sprinkler Recycled

  • Otra información financiera

    • HOA: $268

    • Frecuencia HOA: Monthly

    • Importe anual de impuestos: $35,936

  • Detalles de la fuente

    • MLS ID: TB8544382

    Otros hechos

    • Materiales de construcción: Block / Stucco

    • Detalles de la fundación: Slab

    • Características de la chimenea: Family Room / Gas

    • Características de lavandería: Electric Dryer Hookup / Inside / Laundry Room / Other / Upper Level / Washer Hookup

    • Características del lote: Cul-De-Sac

    • Características del patio y el porche: Covered / Front Porch / Rear Porch

    • Características de la piscina: Gunite / In Ground / Salt Water

    • Características de la ventana: Blinds / Drapes / Rods / Shades

    • Caras de dirección: North

    • Estilo arquitectónico: Mediterranean

    • Hogar: Si

    • Espacios de garaje: 3

    • Garaje adjunto: Si

    • Garaje: Si

    • Salón: 4259

    • Fuente de agua: Private

    • Tamaño de la parcela: 98 x 84

    • Nombre de subdivisión: TORTUGA CIRCLE REP

Consulta privada
Habla con el asesor de este inmueble.
Planos, documentos del HOA, comparables off-market, agendar una visita privada — un solo mensaje directo al especialista local.

Más como esta

Nuevo
En Venta
$1,499,999
Casa
5 camas · 3 baños · 3,510 sqft
ALLEN, ROBERT REPLAT, ST PETERSBURG
1401 45TH AVENUE N
En Venta
$1,700,000
Casa
5 camas · 4 baños · 3,568 sqft
SHORE ACRES EDGEWATER SEC BLKS 7 8 9 10 11 12 & 16, ST PETERSBURG
1710 BAYOU GRANDE BOULEVARD NE
En Venta
$1,500,000
Comercial
0 room(s) · 21,246 sqft
TRI-CITY INDUST PARK, ST PETERSBURG
365 105TH TERRACE NE
En Venta
$1,450,000
Casa
5 camas · 4 baños · 3,299 sqft
NEW ENGLAND SUB, ST PETERSBURG
461 47TH AVENUE N
En Venta
$2,395,000
Casa
5 camas · 4 baños · 3,487 sqft
MONTICELLO PARK, ST PETERSBURG
4416 10TH STREET N
En Venta
$2,500,000
Casa
4 camas · 3 baños · 3,198 sqft
VENETIAN ISLES, ST PETERSBURG
1946 ILLINOIS AVENUE NE
-$105K
En Venta
$1,995,000
Casa
4 camas · 3 baños · 2,276 sqft
VENETIAN ISLES, ST PETERSBURG
2022 HAWAII AVENUE NE
-$80K
En Venta
$1,495,000
Comercial
0 room(s) · 6,208 sqft
MULLERS SUB ADD, ST PETERSBURG
500 75TH AVENUE N

Mercado cerca de esta dirección

Conteos en vivo en la misma zona.
Ver todo

The multiple listing information is provided by the Stellar MLS from a copyrighted compilation of listings. The compilation of listings and each individual listing are ©2026-present Stellar MLS. All Rights Reserved. The information provided is for consumers' personal, noncommercial use and may not be used for any purpose other than to identify prospective properties consumers may be interested in purchasing. All properties are subject to prior sale or withdrawal. All information provided is deemed reliable but is not guaranteed accurate, and should be independently verified. Listing courtesy of: SMITH & ASSOCIATES REAL ESTATE