Vender tu casa
Valoración gratuita de tu hogar
Contacto
Cuéntenos sobre sus necesidades
332 CESARA DRIVE

En Venta
$355,000

BTC: 4.51366815

ETH: 140.28848054

2 días
3 camas
2 baños
1,836 sqft

Visión general

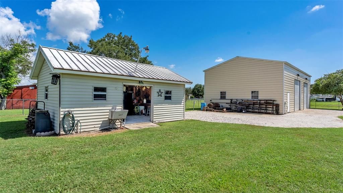
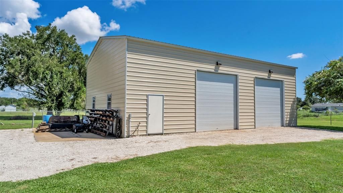
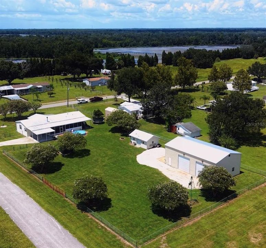
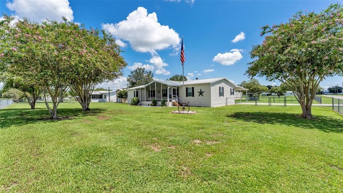
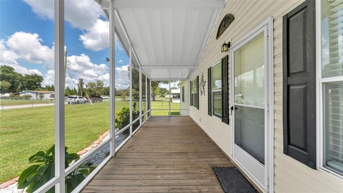
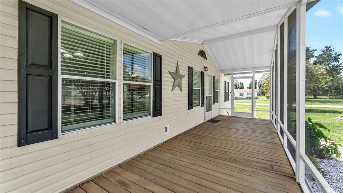
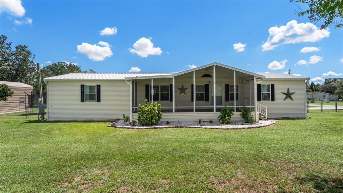
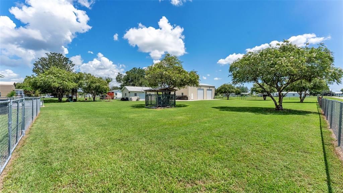
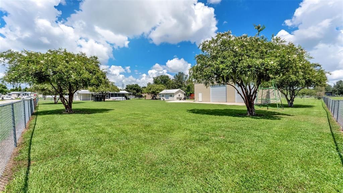
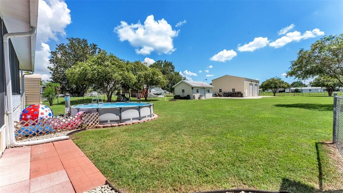
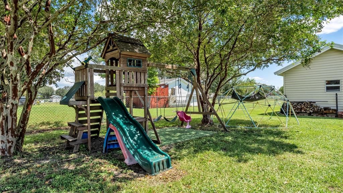
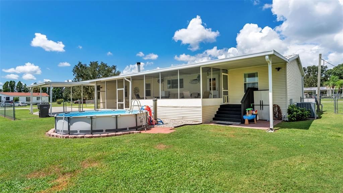
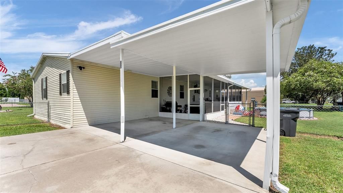
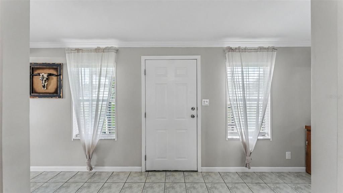
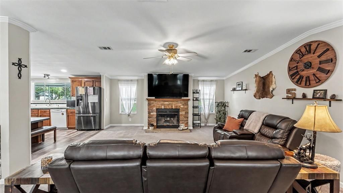
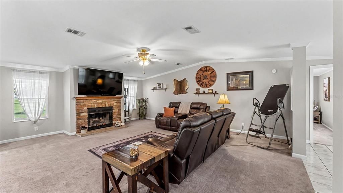
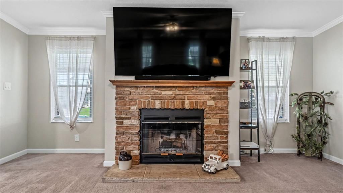
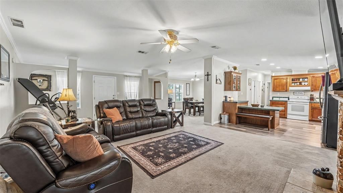
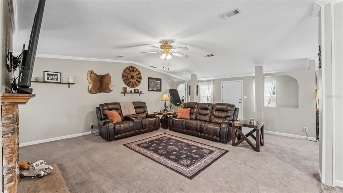
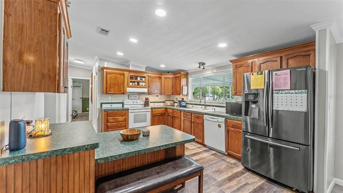
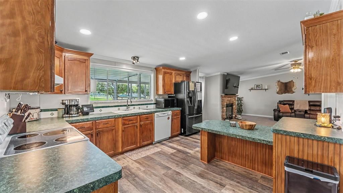
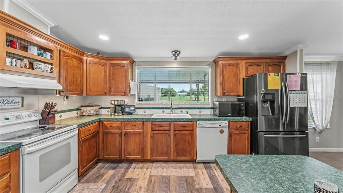
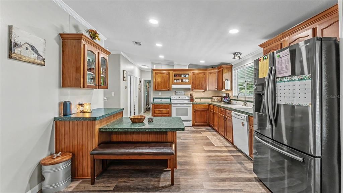
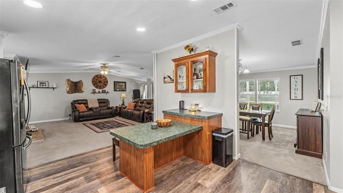
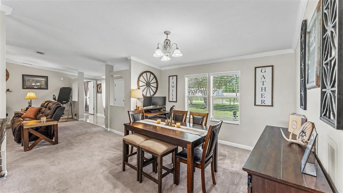
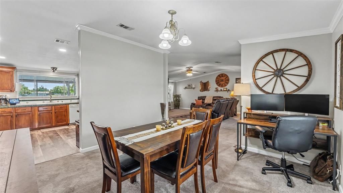
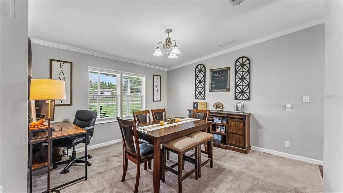
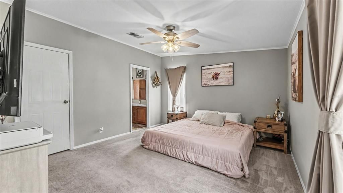
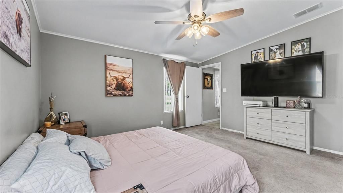
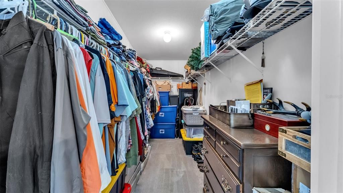
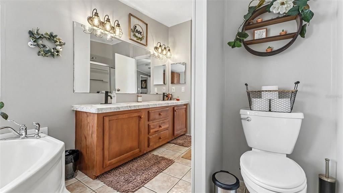
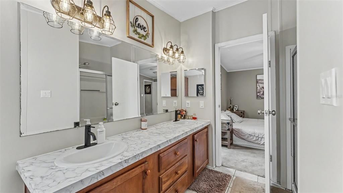
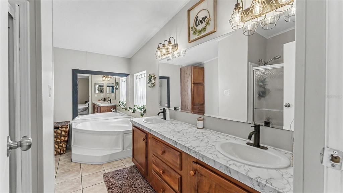
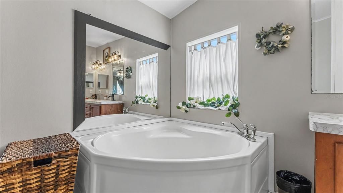
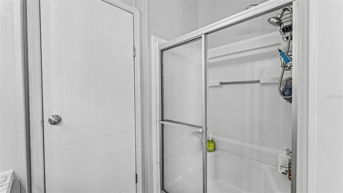
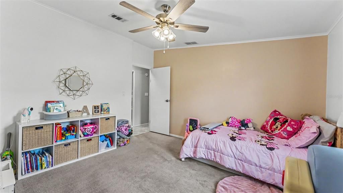
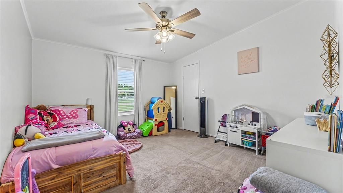
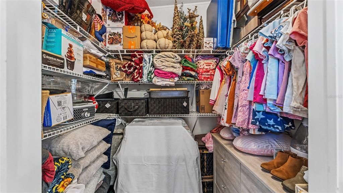
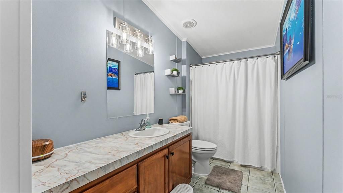
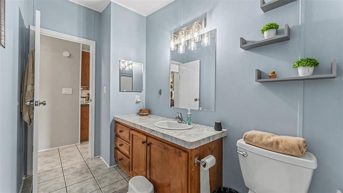
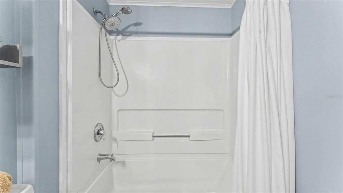
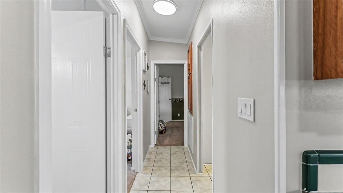
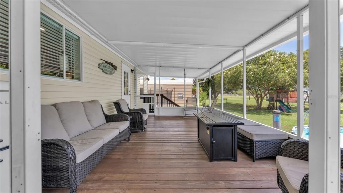
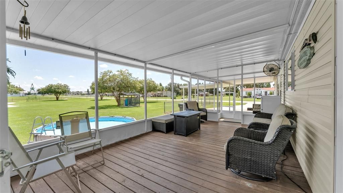
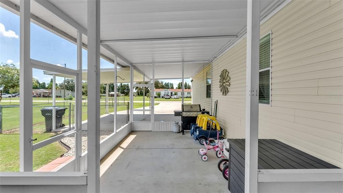
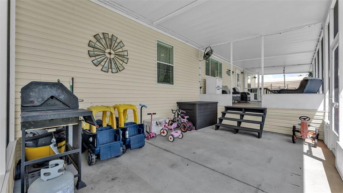
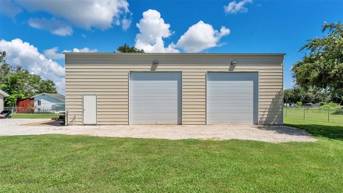
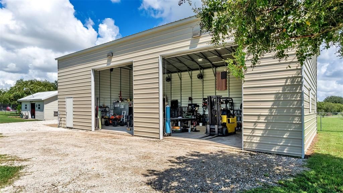
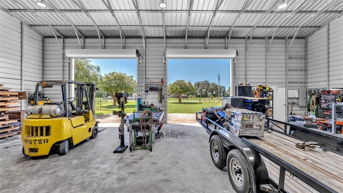
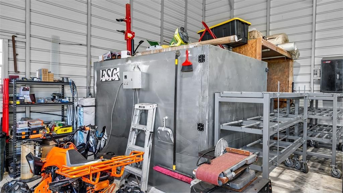
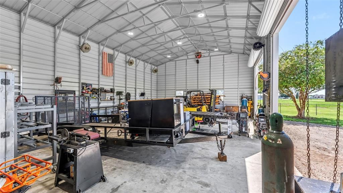
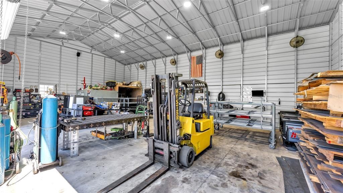
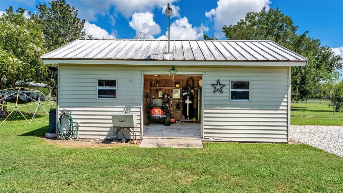
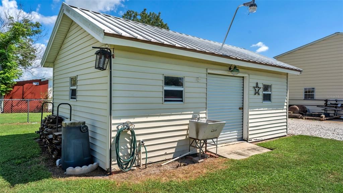
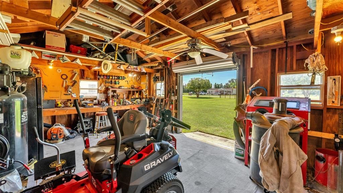
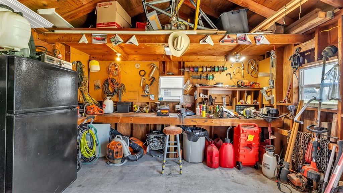
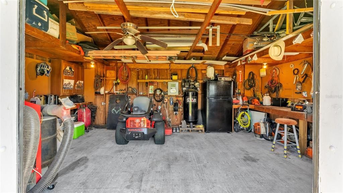
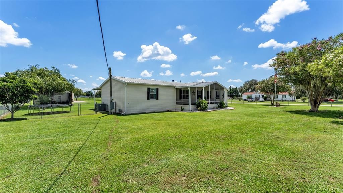
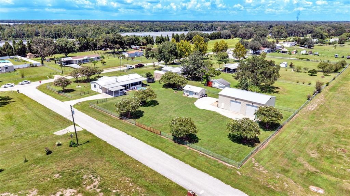
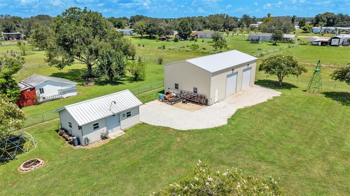
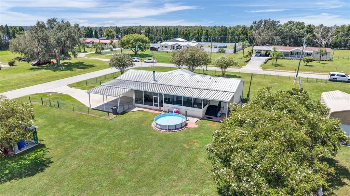
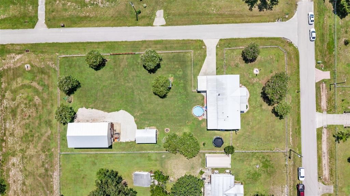
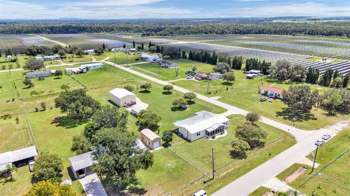
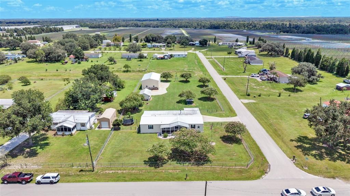
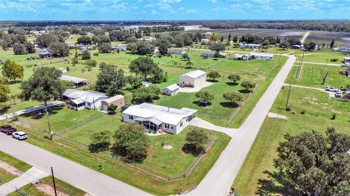
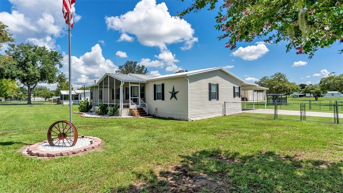
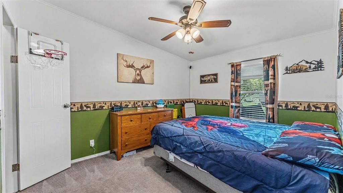
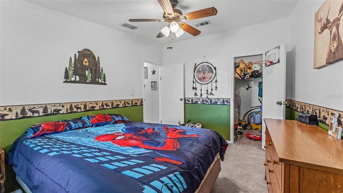
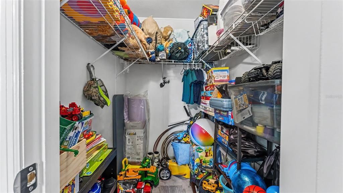
Welcome to this Phenomenal Country Oasis That's Only 30 Minutes Away from Tampa! This All-Inclusive Property Offers Not Only a Beautiful Home but Also Acreage, 25x16 Shed and a Huge 30x50 Workshop that is Truly a Man's Dream. This Adorable 3-Bedroom 2- Bath home features a cozy living area, designed for relaxation or lively gatherings by the wood burning fireplace. The master bedroom has a separate private bath with a soaker tub, separate shower, double sicks and an extra-large walk-in closet! Both 2nd and 3rd Bedrooms are nice and spacious with walk-in closets. Enjoy a cup of coffee and the sunrise on your back porch every morning and unwind in the evening in a rocking chair on your front porch while watching the sunset. Venture outside to your private oasis, where over an acre of sprawling grounds offers limitless possibilities. The Breathtaking Workshop can also be ideal for sheltering vehicles, a pontoon boat or Plenty of Toys and also includes RV hookups. This property is completely fenced and No HOA. Well has both water softener and water filter. The expansive yard invites gardening, play, or outdoor adventures, with room to create the backyard of your dreams. So come and enjoy stepping outside to the wonderful sounds of the open fresh air which will become the highlight of your Florida living! Location is key! This Home is Conveniently Located On Hwy 60 for an easy commute to Orlando and Tampa. This is more than a home—it’s a lifestyle. Don’t miss the chance to own a slice of Florida paradise where indoor comfort meets outdoor freedom. Schedule your private viewing today and imagine the memories you’ll create in this one-of-a-kind retreat!
Ubicación

Florida MULBERRY 33860 En Venta

Detalles

Tipo:
Residential
Estacionamiento:
Driveway / Workshop in Garage
Año de construcción:
2001
Lote:
1.01 Hectáreas
Calefacción:
Central
precio por sq. medidor:
$193
Enfriamiento:
Central Air
HOA:
Sin datos

Valuation

Our model vs. what's actually selling nearby.
Estimate
$355,000
$237K – $456K
Confidence Low
List vs. estimate
At estimate
List $355,000 · +0.0%
List is in line with recent comparable activity.
Price per sq ft
$193
+7.4% vs. city median $179
Based on
7 MLS comparables
Median of recent comparable listings. Sold comps use closing price, active listings use list price.

Destacados

Annual tax
$3,428
2025
Garage
2 car garage
Más hechos y características
  • Piso

    • Carpet

    • Ceramic Tile

    • Laminate

    Calefacción

    • Central

    Enfriamiento

    • Central Air

    Accesorios

    • Dishwasher

    • Electric Water Heater

    • Microwave

    • Range

    • Refrigerator

    • Water Purifier

    • Water Softener

    Otras características interiores

    • Ceiling Fan(s)

    • Crown Molding

    • Eating Space In Kitchen

    • Open Floorplan

    • Split Bedroom

    • Thermostat

    • Walk-In Closet(s)

    Dormitorios y baños

    • Dormitorios: 3

    • Baños completos: 2

  • Estacionamiento

    • Driveway

    • Workshop in Garage

    Propiedad

    • Pisos: One

    • Características Exteriores: Private Mailbox / RV Hookup

    Lote

    • Lote: 1.01 Hectáreas

    Otra Información de Propiedad

    • Número de Parcela: 232931142218000610

  • Tipo y estilo

    • Tipo de propiedad: Residential

    • Subtipo de propiedad: Modular Home

  • Utilidad

    • BB/HS Internet Available

    • Cable Available

    • Electricity Connected

    • Water Connected

  • Otra información financiera

    • Importe anual de impuestos: $3,428

  • Detalles de la fuente

    • MLS ID: P4939714

    Otros hechos

    • Materiales de construcción: Vinyl Siding

    • Detalles de la fundación: Crawlspace

    • Características de la chimenea: Wood Burning

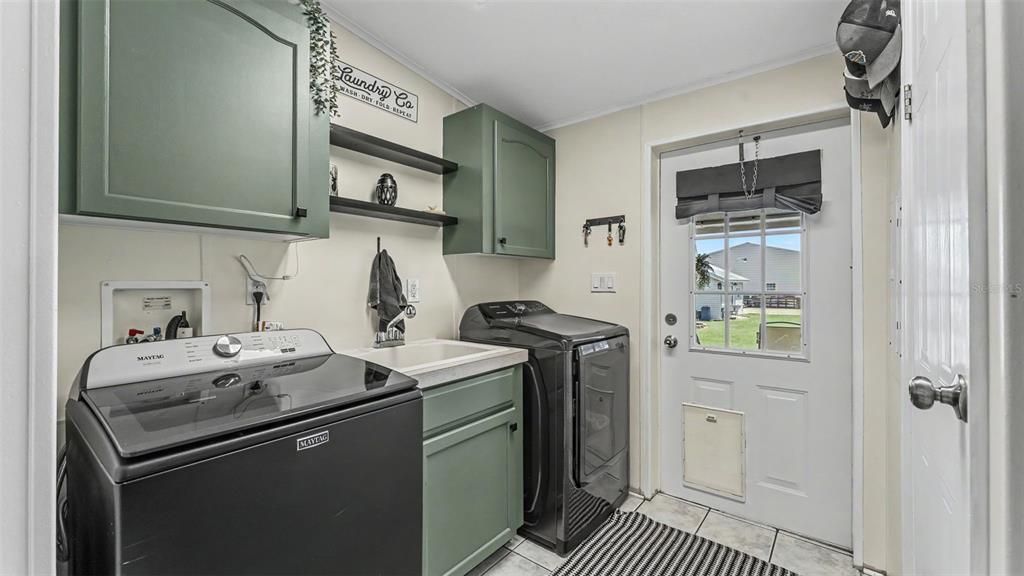
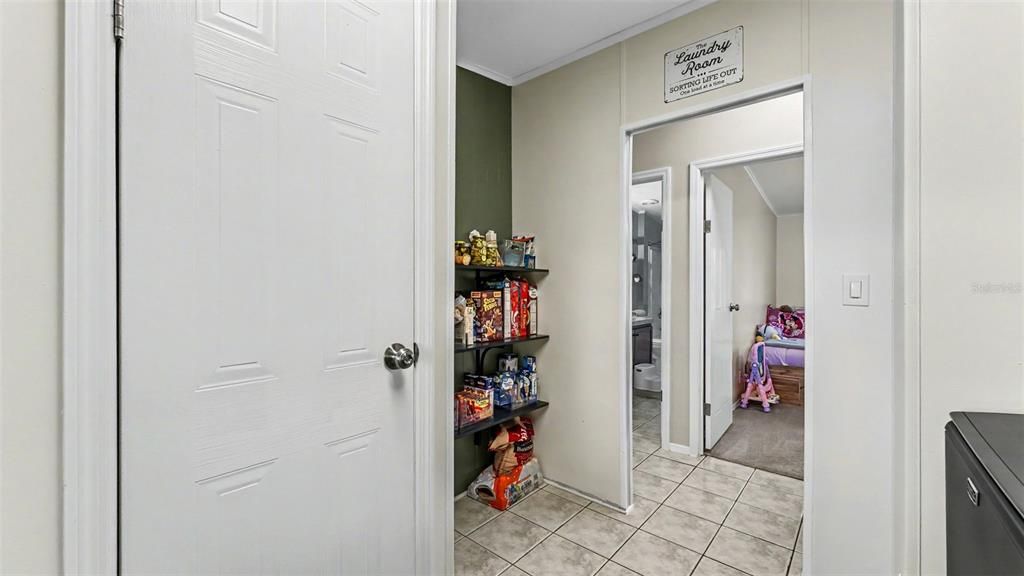
    • Características de lavandería: Inside / Laundry Room

    • Características del lote: Cleared / In County / Landscaped / Oversized Lot

    • Características del patio y el porche: Covered / Enclosed / Front Porch / Rear Porch / Screened

    • Caras de dirección: East

    • Otras estructuras: Shed(s) / Workshop

    • Hogar: Si

    • Espacios de garaje: 2

    • Garaje: Si

    • Salón: 1836

    • Fuente de agua: Well

    • Tamaño de la parcela: 127 x 342

    • Nombre de subdivisión: CESARA ESTATES

Consulta privada
Habla con el asesor de este inmueble.
Planos, documentos del HOA, comparables off-market, agendar una visita privada — un solo mensaje directo al especialista local.

Más como esta

Nuevo
En Venta
$329,000
Casa
3 camas · 2 baños · 1,530 sqft
SHEPHERD SOUTH, LAKELAND
6520 NEWMAN CIRCLE E
Nuevo
En Venta
$375,000
Casa
3 camas · 2 baños · 1,478 sqft
UNPLATTED, PLANT CITY
2422 BERRY ROAD
En Venta
$259,999
3 camas · 2 baños · 1,593 sqft
OAK HAMMOCK ESTATES, MULBERRY
4706 MYRTLE VIEW DRIVE S
En Venta
$390,000
Casa
4 camas · 3 baños · 2,451 sqft
CREEKSIDE, MULBERRY
4476 CREEKSIDE DRIVE
En Venta
$269,000
4 camas · 3 baños · 2,340 sqft
MEADOW RIDGE ESTATES, MULBERRY
4300 MEADOW RIDGE AVENUE
En Venta
$289,900
Casa
3 camas · 2 baños · 1,348 sqft
SWEETWATER, LAKELAND
6312 SWEETWATER DRIVE E
En Venta
$299,900
3 camas · 2 baños · 1,680 sqft
NOT IN SUBDIVISION, MULBERRY
4605 THOMPSON ROAD
En Venta
$347,000
Casa
3 camas · 2 baños · 1,600 sqft
HATCHER ROAD ESTATES, LAKELAND
3931 BUTTONBUSH CIRCLE

Mercado cerca de esta dirección

Conteos en vivo en la misma zona.
Ver todo

The multiple listing information is provided by the Stellar MLS from a copyrighted compilation of listings. The compilation of listings and each individual listing are ©2026-present Stellar MLS. All Rights Reserved. The information provided is for consumers' personal, noncommercial use and may not be used for any purpose other than to identify prospective properties consumers may be interested in purchasing. All properties are subject to prior sale or withdrawal. All information provided is deemed reliable but is not guaranteed accurate, and should be independently verified. Listing courtesy of: KBL REALTY