Vender tu casa
Valoración gratuita de tu hogar
Contacto
Cuéntenos sobre sus necesidades
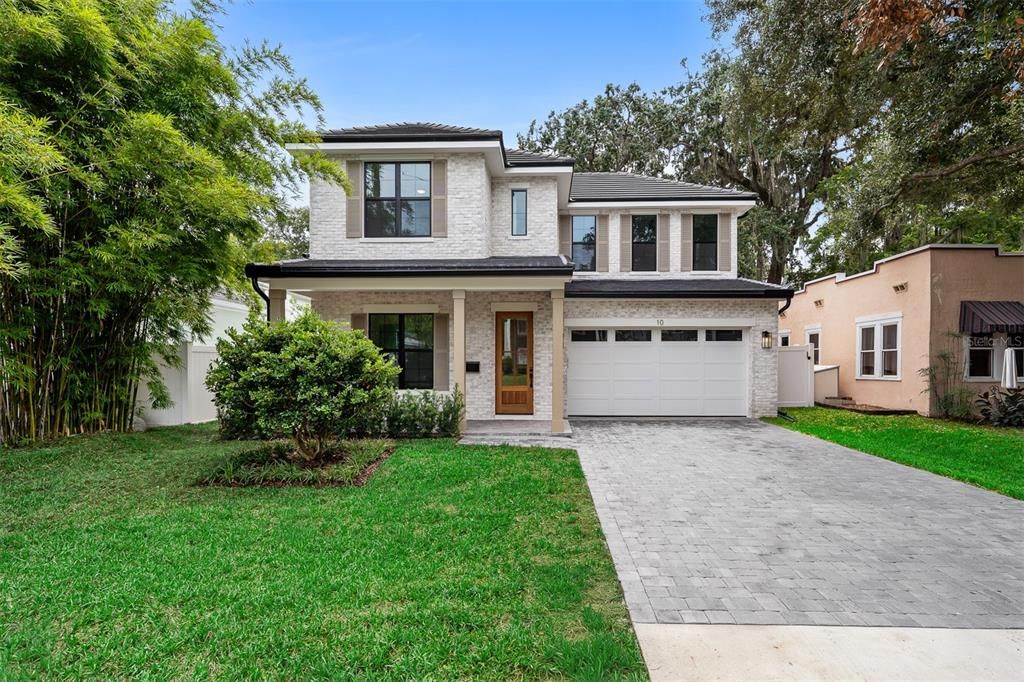
10 W HARVARD STREET

Casa En Venta
$1,799,900

BTC: 22.22098765

ETH: 734.95304206

1 días
5 camas
4 baños
3,252 sqft

Visión general

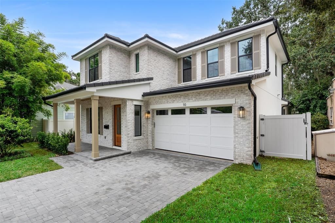
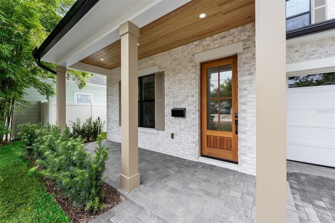
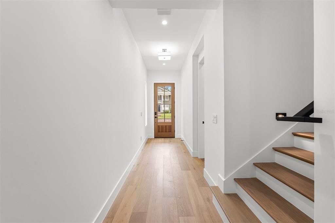
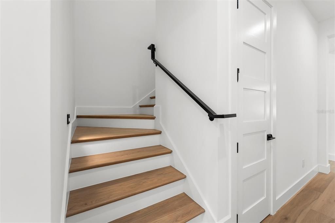
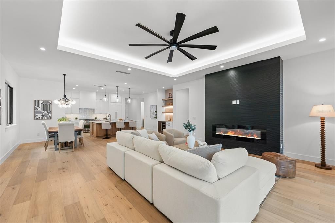
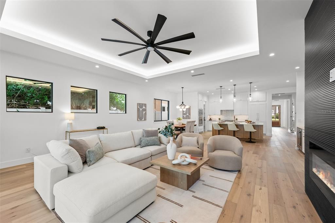
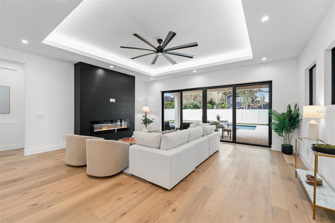
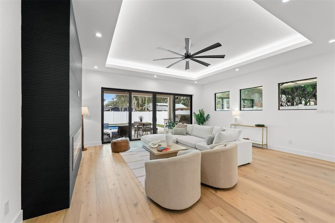
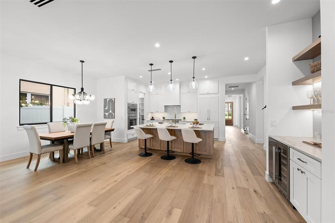
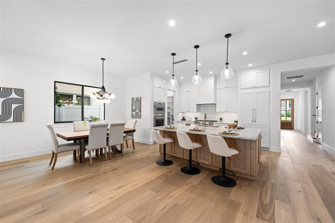
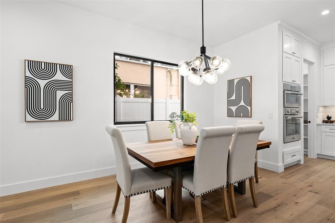
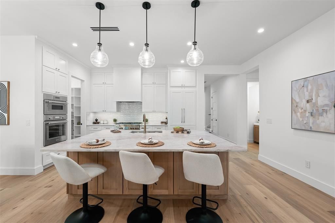
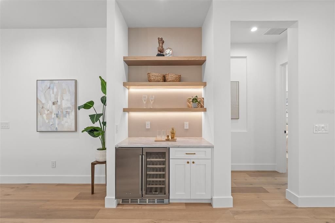
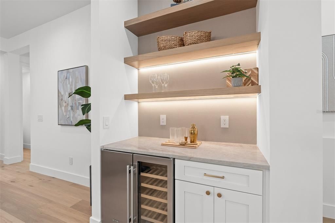
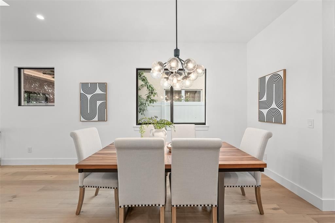
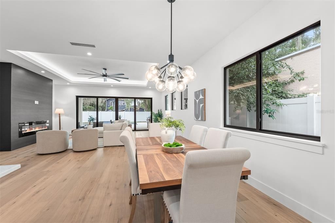
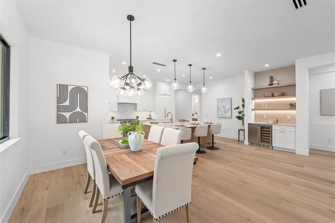
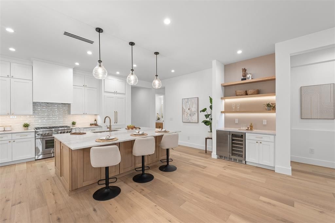
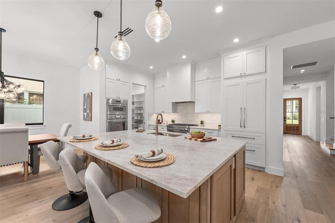
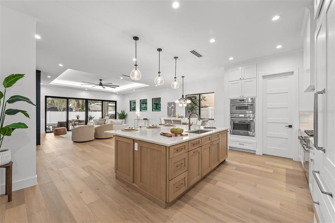
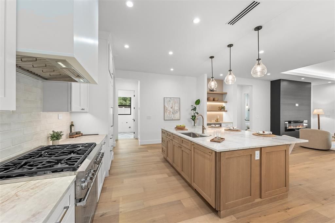
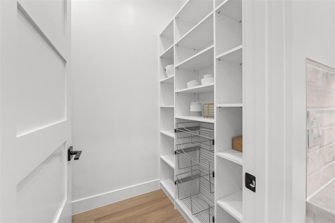
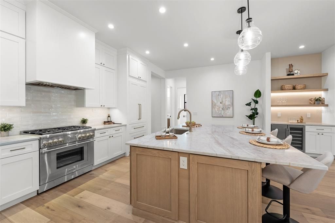
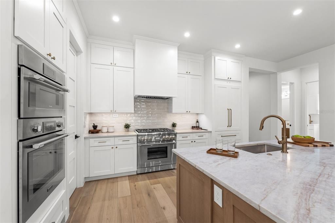
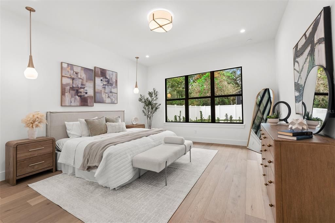
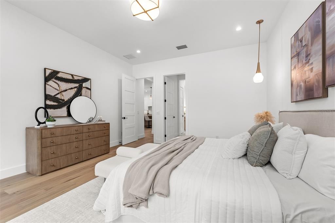
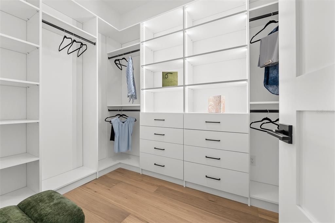
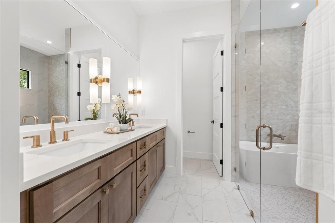
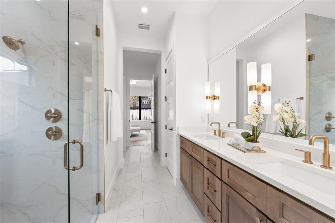
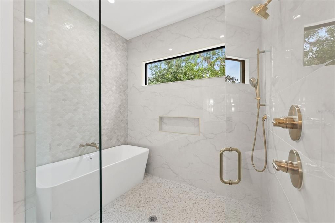
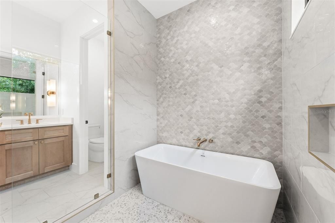
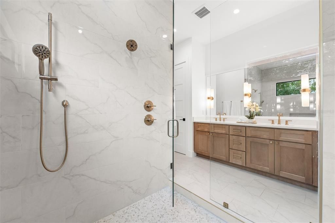
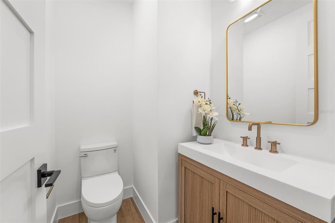
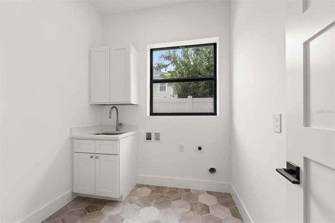
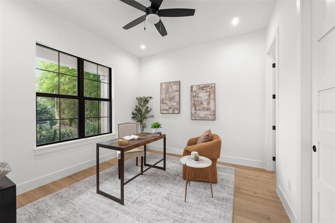
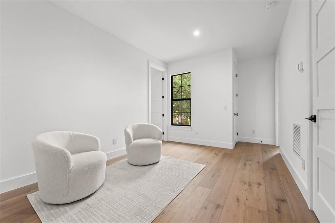
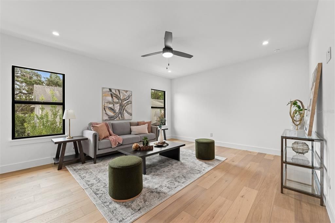
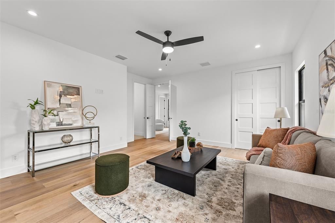
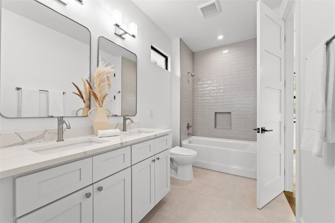
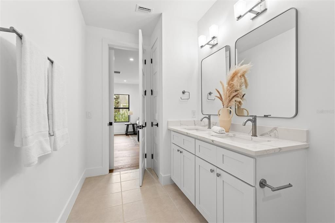
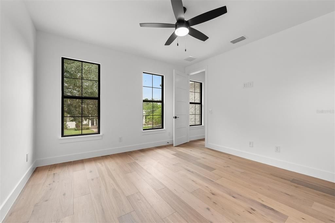
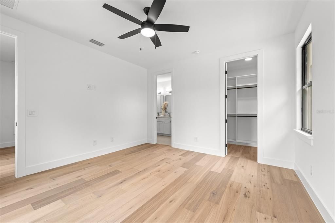
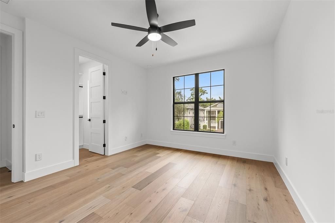
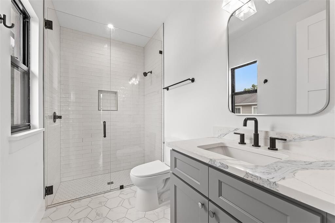
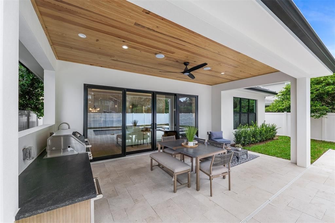
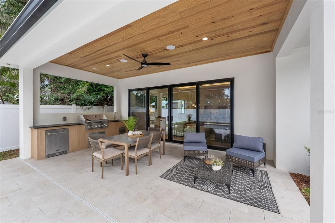
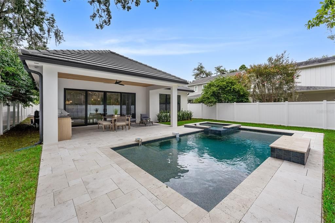
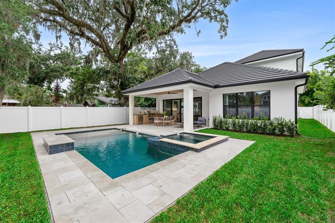
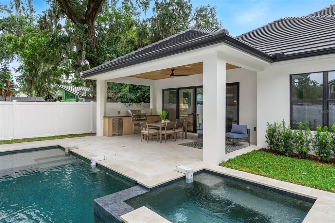
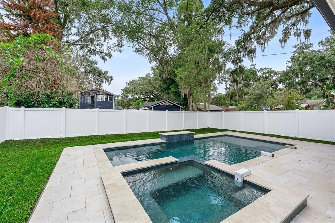
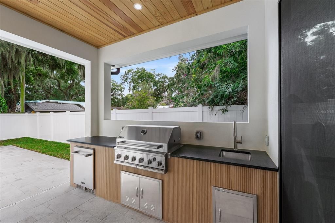
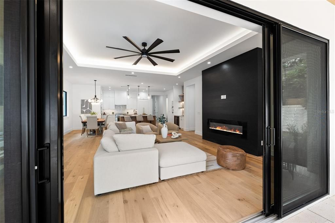
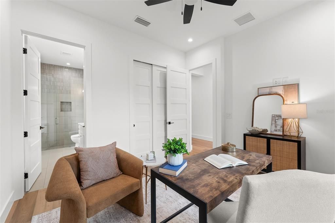
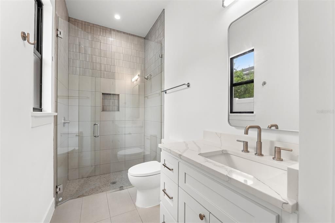
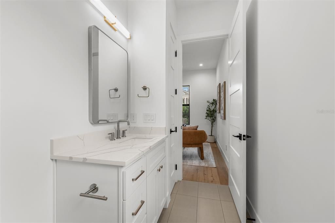
A fresh interpretation of modern traditional living, this newly completed residence by SGC offers 3,252 square feet of thoughtfully designed space in the heart of College Park. A classic tile roof and timeless architectural elements are paired with striking modern details, creating a home that feels warm, inviting, and designed for the way we live today. The light-filled main living space is anchored by a dramatic black slatted-wood fireplace, introducing a bold modern contrast to the chef’s kitchen, where crisp white cabinetry is complemented by the warmth of a French oak island. An oversized center island provides generous space for gathering and entertaining, while a spacious pantry and premium Thermador appliances—including a panel-ready refrigerator and dishwasher—bring both beauty and function to the kitchen. Expansive glass doors open the living area to a covered lanai, extending the home outdoors and creating an effortless setting for entertaining. A fully equipped outdoor kitchen overlooks the private pool and spa, offering a true extension of the living space and a place to enjoy Florida living year-round. The primary suite is privately positioned on the main level and features a spa-like bath with a spacious wet room, dual vanities, designer lighting, and a generous walk-in closet. Also on the main level, an en-suite bedroom at the front of the home provides flexibility as a private guest suite, home office, or study. A dedicated, light-filled laundry room comes complete with an LG washer and dryer. Upstairs, three additional rooms provide plenty of flexibility for family and guests. Two bedrooms share a Jack-and-Jill bath with dual sinks and a bathtub, while the third features a private en-suite bath with a walk-in shower. A whole-home generator adds another level of convenience and peace of mind. With its tile roof, spacious floor plan, first-floor primary suite, chef’s kitchen, flexible living spaces, and seamless connection to the pool, spa, and outdoor entertaining areas, 10 W Harvard delivers a compelling combination of traditional warmth and modern Florida living in one of Orlando’s most sought-after neighborhoods.
Ubicación

Detalles

Tipo:
Residential
Estacionamiento:
Sin datos
Año de construcción:
2026
Lote:
0.16 Hectáreas
Calefacción:
Natural Gas
precio por sq. medidor:
$553
Enfriamiento:
Central Air
HOA:
Sin datos

Valuation

Our model vs. what's actually selling nearby.
Estimate
$1,499,900
$1.3M – $1.6M
Confidence Medium
List vs. estimate
$300K above estimate
List $1,799,900 · +20.0%
Our model says this listing is priced above recent comparable activity. Room to negotiate.
Price per sq ft
$553
+111.7% vs. city median $261
Based on
25 MLS comparables
Median of recent comparable listings. Sold comps use closing price, active listings use list price.

Destacados

Annual tax
$5,079
2025
Pool
Gunite
Garage
2 car garage
Más hechos y características
  • Piso

    • Engineered Hardwood

    • Porcelain Tile

    • Tile

    Calefacción

    • Natural Gas

    Enfriamiento

    • Central Air

    Accesorios

    • Built-In Oven

    • Dishwasher

    • Disposal

    • Dryer

    • Microwave

    • Range

    • Range Hood

    • Refrigerator

    • Washer

    • Wine Refrigerator

    Otras características interiores

    • Ceiling Fan(s)

    • High Ceilings

    • Kitchen/Family Room Combo

    • Living Room/Dining Room Combo

    • Open Floorplan

    • Primary Bedroom Main Floor

    • Solid Surface Counters

    • Tray Ceiling(s)

    • Walk-In Closet(s)

    Dormitorios y baños

    • Dormitorios: 5

    • Baños: 1

    • Baños completos: 4

  • Propiedad

    • Pisos: Two

    • Piscina Privada: Si

    • Características Exteriores: Lighting / Outdoor Grill / Outdoor Kitchen / Private Mailbox / Sliding Doors

    Lote

    • Lote: 0.16 Hectáreas

    Otra Información de Propiedad

    • Número de Parcela: 142229405600110

    • Zonificación: R-2A/T/W

  • Tipo y estilo

    • Tipo de propiedad: Residential

    • Subtipo de propiedad: Single Family Residence

  • Utilidad

    • Electricity Connected

    • Natural Gas Connected

    • Sewer Connected

    • Water Connected

  • Otra información financiera

    • Importe anual de impuestos: $5,079

  • Detalles de la fuente

    • MLS ID: O6439472

    Otros hechos

    • Materiales de construcción: Block / Brick / Stucco / Wood Frame

    • Detalles de la fundación: Slab

    • Características de la chimenea: Electric

    • Características de lavandería: Inside

    • Características del patio y el porche: Covered / Front Porch / Patio

    • Características de la piscina: Gunite / In Ground / Lighting / Tile

    • Características de la ventana: Aluminum Frames / Shutters

    • Caras de dirección: North

    • Hogar: Si

    • Espacios de garaje: 2

    • Garaje adjunto: Si

    • Garaje: Si

    • Salón: 3252

    • Fuente de agua: Public

    • Nombre de subdivisión: CHARLES JOY SUB

Consulta privada
Habla con el asesor de este inmueble.
Planos, documentos del HOA, comparables off-market, agendar una visita privada — un solo mensaje directo al especialista local.

Más como esta

En Venta
$1,300,000
Casa
3 camas · 2 baños · 1,873 sqft
EDGEWOOD SUB, WINTER PARK
1922 HAMMERLIN AVENUE
Nuevo
En Venta
$1,599,900
Casa
5 camas · 4 baños · 3,252 sqft
GILBERT TERRACE, ORLANDO
726 GOLFVIEW STREET
Nuevo
En Venta
$1,350,000
Casa
4 camas · 4 baños · 2,998 sqft
ELIZABETH HEIGHTS SUB, WINTER PARK
1320 ORCHID AVENUE
En Venta
$1,600,000
Casa
3 camas · 2 baños · 2,733 sqft
ALBERT LEE RIDGE ANNEX, WINTER PARK
2207 KINDEL AVENUE
En Venta
$1,950,000
Casa
3 camas · 3 baños · 2,703 sqft
DIXIE TERRACE, WINTER PARK
751 PANSY AVENUE
-$46K
En Venta
$1,449,000
Casa
3 camas · 2 baños · 2,080 sqft
CHARMONT, WINTER PARK
150 E READING WAY
En Venta
$1,639,900
Casa
5 camas · 4 baños · 3,252 sqft
ANDERSON PARK, ORLANDO
2931 HELEN AVENUE
En Venta
$1,449,900
Casa
5 camas · 4 baños · 3,104 sqft
DUBSDREAD ADD, ORLANDO
515 W WINTER PARK STREET

Mercado cerca de esta dirección

Conteos en vivo en la misma zona.
Ver todo

The multiple listing information is provided by the Stellar MLS from a copyrighted compilation of listings. The compilation of listings and each individual listing are ©2026-present Stellar MLS. All Rights Reserved. The information provided is for consumers' personal, noncommercial use and may not be used for any purpose other than to identify prospective properties consumers may be interested in purchasing. All properties are subject to prior sale or withdrawal. All information provided is deemed reliable but is not guaranteed accurate, and should be independently verified. Listing courtesy of: THE AGENCY FL