Vender tu casa
Valoración gratuita de tu hogar
Contacto
Cuéntenos sobre sus necesidades
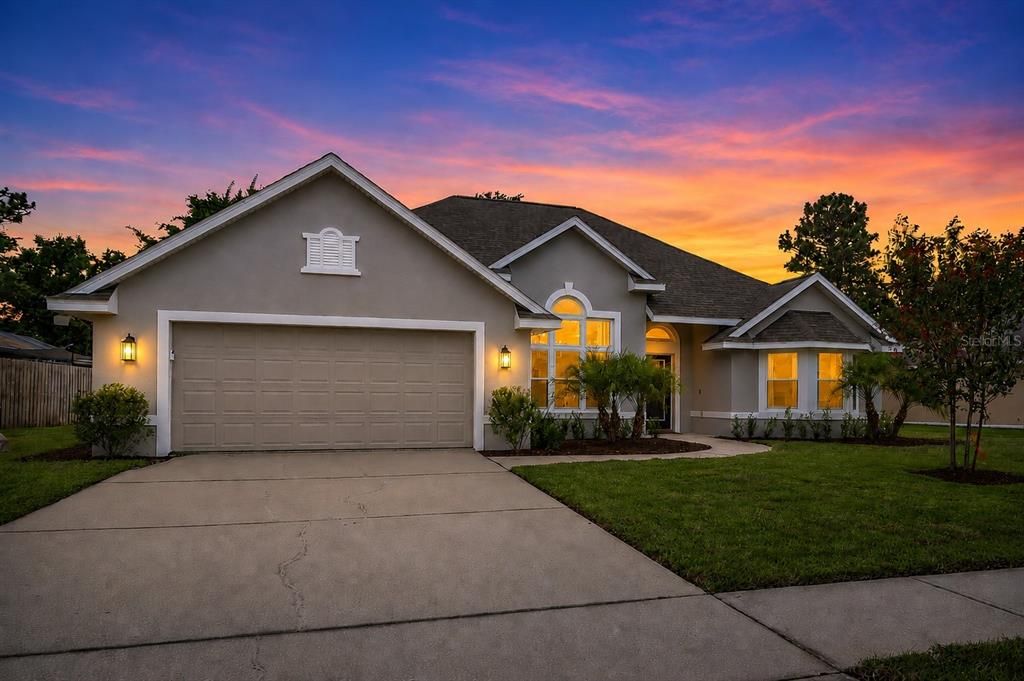
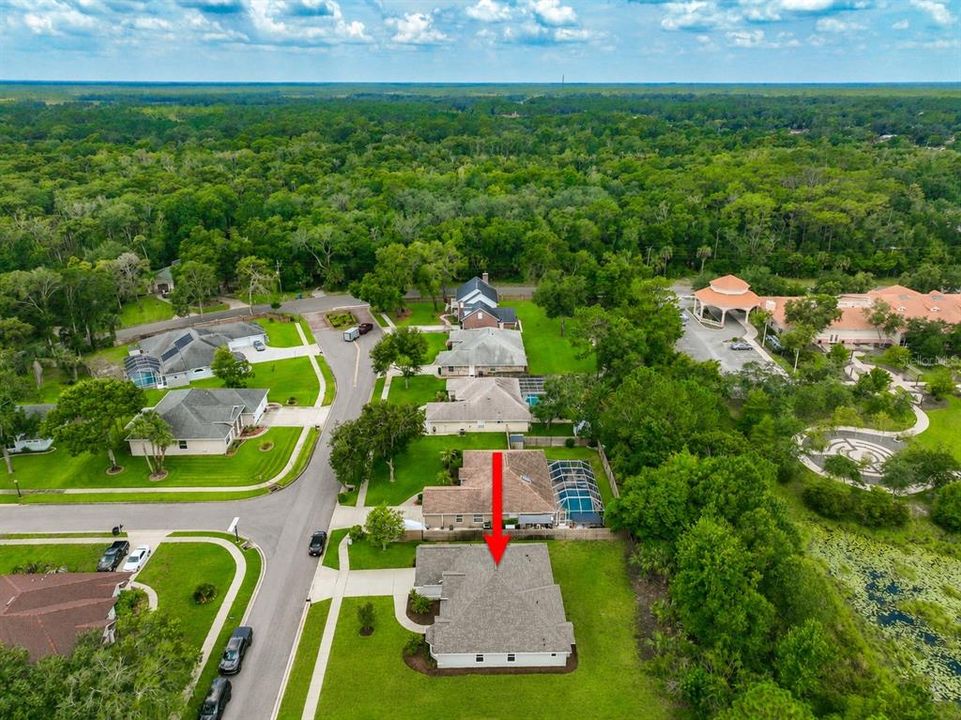
10 SOUTHERN TRACE BOULEVARD

Casa En Venta
$499,900

BTC: 5.95119048

ETH: 188.64150943

-$35K (2026/09/15)
57 días
3 camas
2 baños
2,040 sqft

Visión general

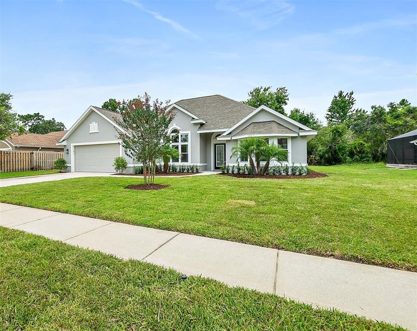
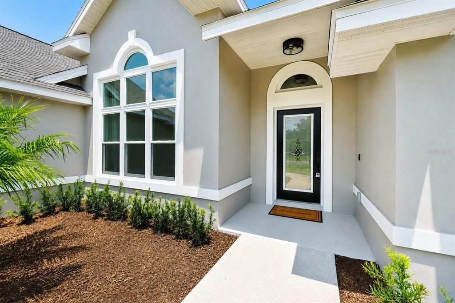
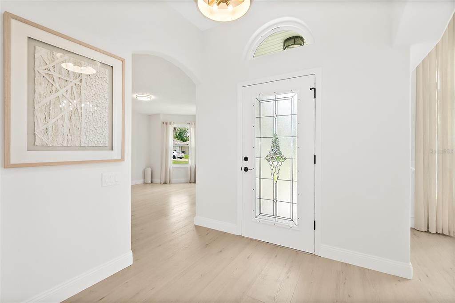
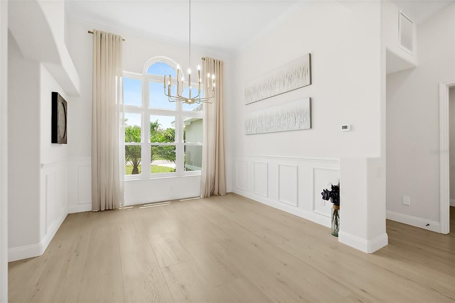
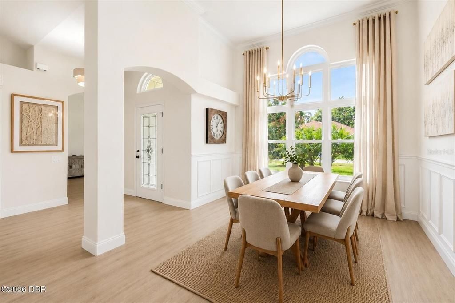
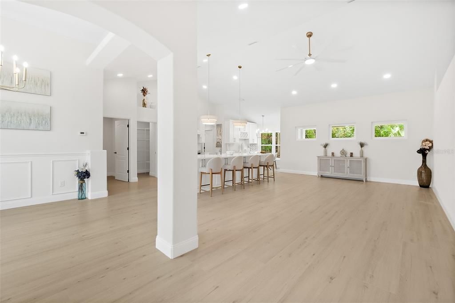
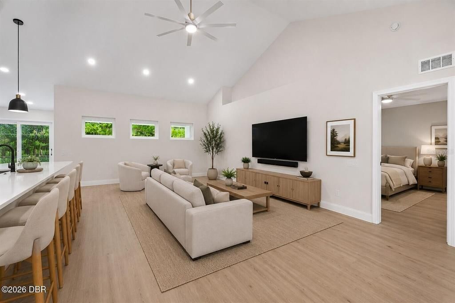
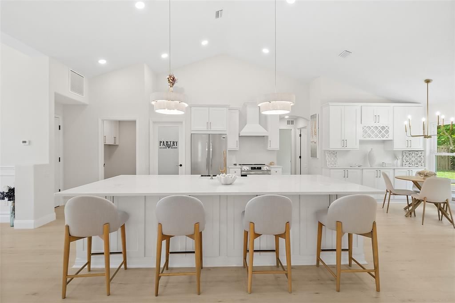
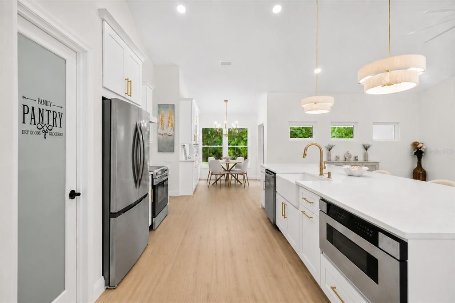
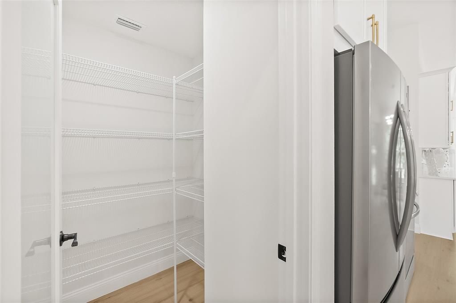
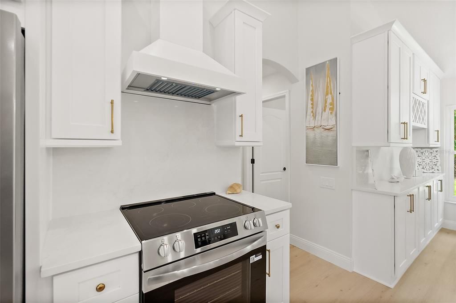
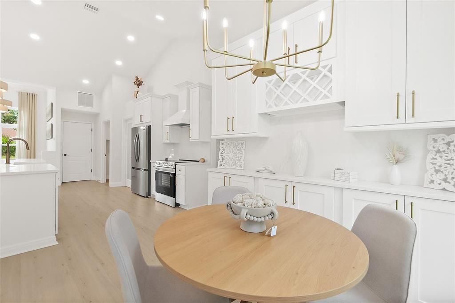
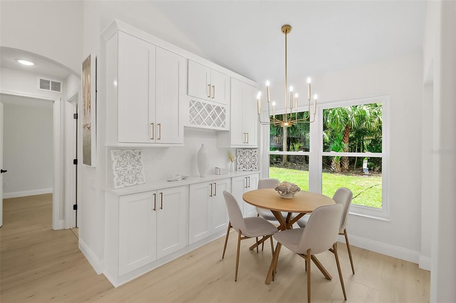
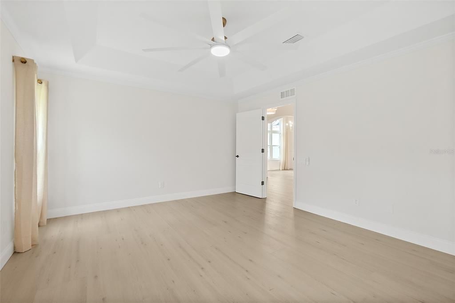
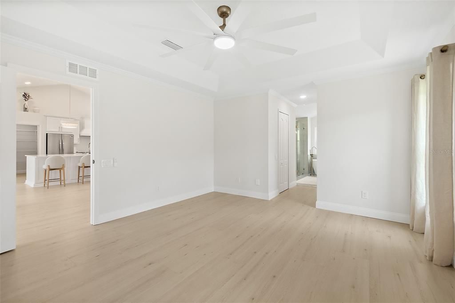
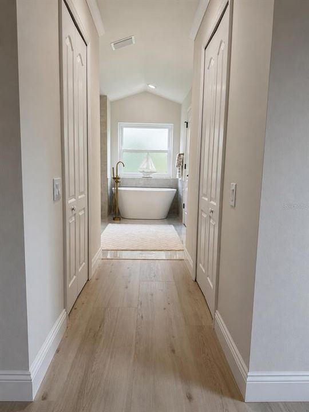
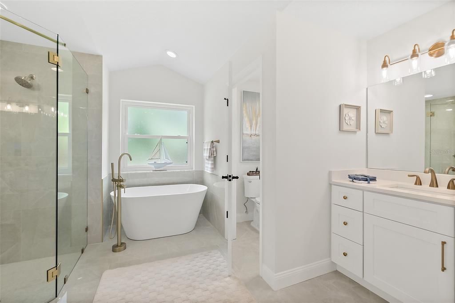
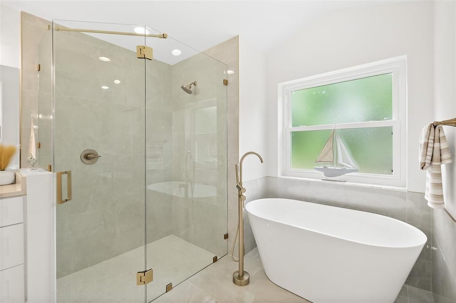
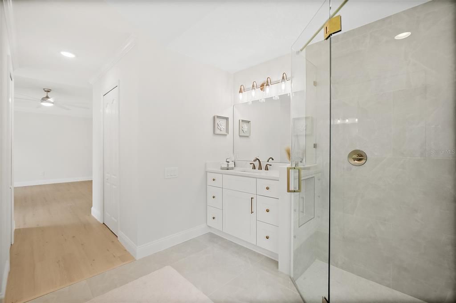
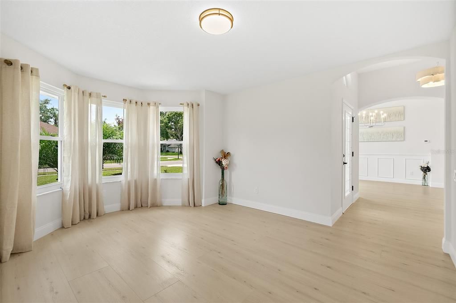
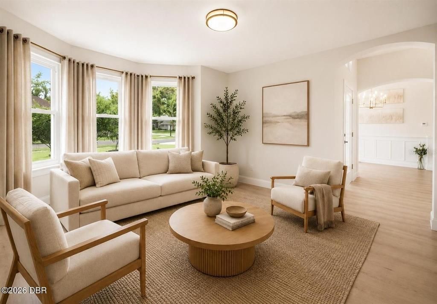
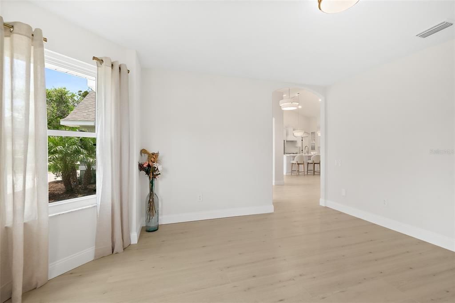
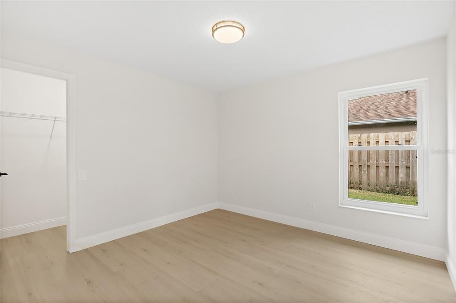
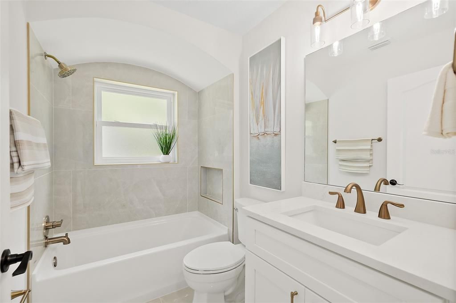
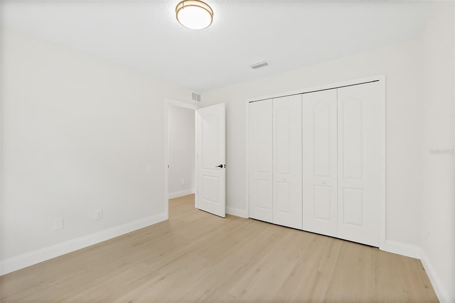
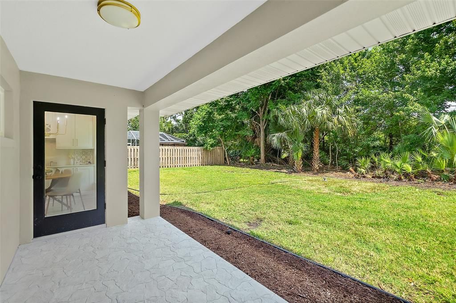
WOW—this is not your typical renovation! Approximately $160,000 was invested in an exceptionally extensive, professionally completed transformation where virtually every aspect of the home was evaluated, upgraded or replaced. Major improvements include a NEW ROOF, HVAC, WINDOWS, extensive PLUMBING & ELECTRICAL upgrades, cabinetry, flooring, doors, hardware, fixtures and finishes throughout. Premium selections include QUARTZ COUNTERTOPS throughout, oversized 24” x 48” porcelain tile, Delta plumbing fixtures and coordinated champagne bronze finishes. The beautifully redesigned kitchen features an extended layout, quartz surfaces, concealed in-drawer microwave, and abundant additional storage on the back of the island. Upgraded bathrooms feature oversized porcelain tile, quartz surfaces, premium fixtures and a freestanding soaking tub with coordinating faucet. Smart-home features include remote-access capabilities and a smart garage-door opener with integrated camera. Many newly installed components carry manufacturer warranties, including the windows, roof and HVAC, subject to applicable terms and transferability. This was far more than a cosmetic remodel—it was a comprehensive renovation focused on QUALITY, FUNCTION and LONGEVITY. Conveniently located in an established Ormond Beach neighborhood near I-95, shopping, dining and everyday amenities. Move in and enjoy the benefits of an extensive renovation without the time, expense and uncertainty of doing it yourself!

Ubicación

Detalles

Tipo:
Residential
Estacionamiento:
Sin datos
Año de construcción:
1996
Lote:
0.23 Hectáreas
Calefacción:
Central / Electric
precio por sq. medidor:
$245
Enfriamiento:
Central Air
HOA:
$550

Valuation

Our model vs. what's actually selling nearby.
Estimate
$344,999
$255K – $499K
Confidence Low
List vs. estimate
$154K above estimate
List $499,900 · +44.9%
Our model says this listing is priced above recent comparable activity. Room to negotiate.
Price per sq ft
$245
+7.7% vs. city median $227
Based on
11 MLS comparables
Median of recent comparable listings. Sold comps use closing price, active listings use list price.

Destacados

Annual tax
$2,756
2025
HOA
$550/yr
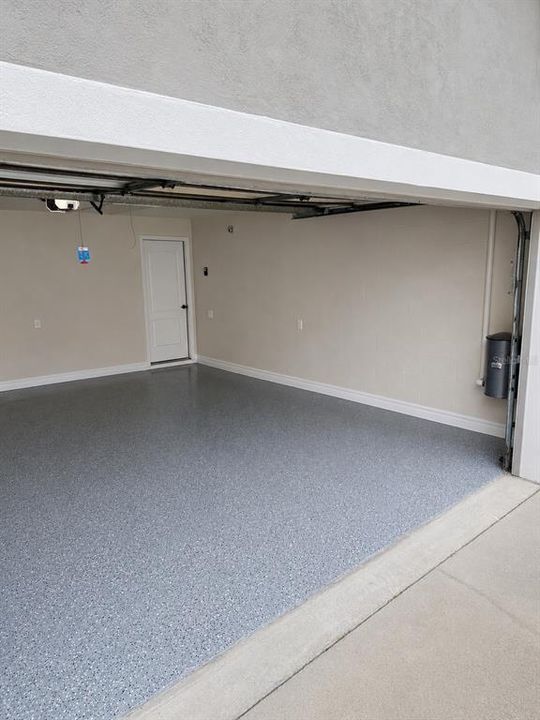
Garage
2 car garage
Furnished
Negotiable
Pets
Not allowed
Más hechos y características
  • Piso

    • Engineered Hardwood

    Calefacción

    • Central

    • Electric

    Enfriamiento

    • Central Air

    Accesorios

    • Dishwasher

    • Disposal

    • Dryer

    • Electric Water Heater

    • Exhaust Fan

    • Microwave

    • Range

    • Range Hood

    • Refrigerator

    • Washer

    Otras características interiores

    • Built-in Features

    • Ceiling Fan(s)

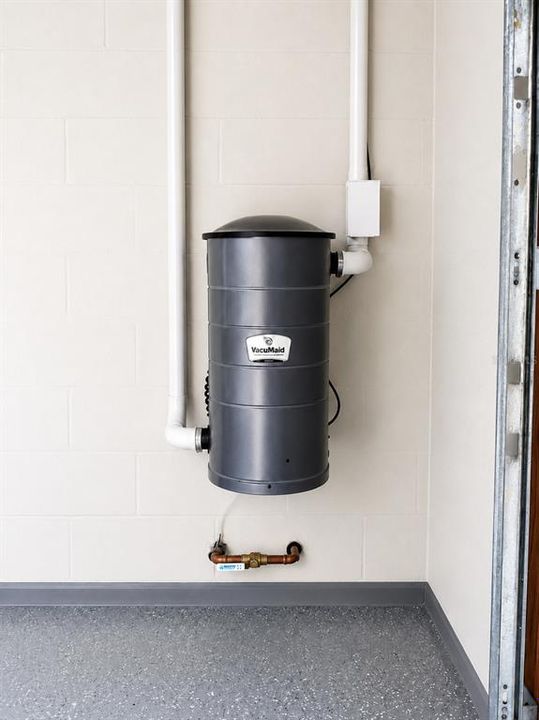
    • Central Vacuum

    • Dry Bar

    • High Ceilings

    • Open Floorplan

    • Stone Counters

    • Thermostat

    • Vaulted Ceiling(s)

    • Walk-In Closet(s)

    Dormitorios y baños

    • Dormitorios: 3

    • Baños completos: 2

  • Propiedad

    • Pisos: One

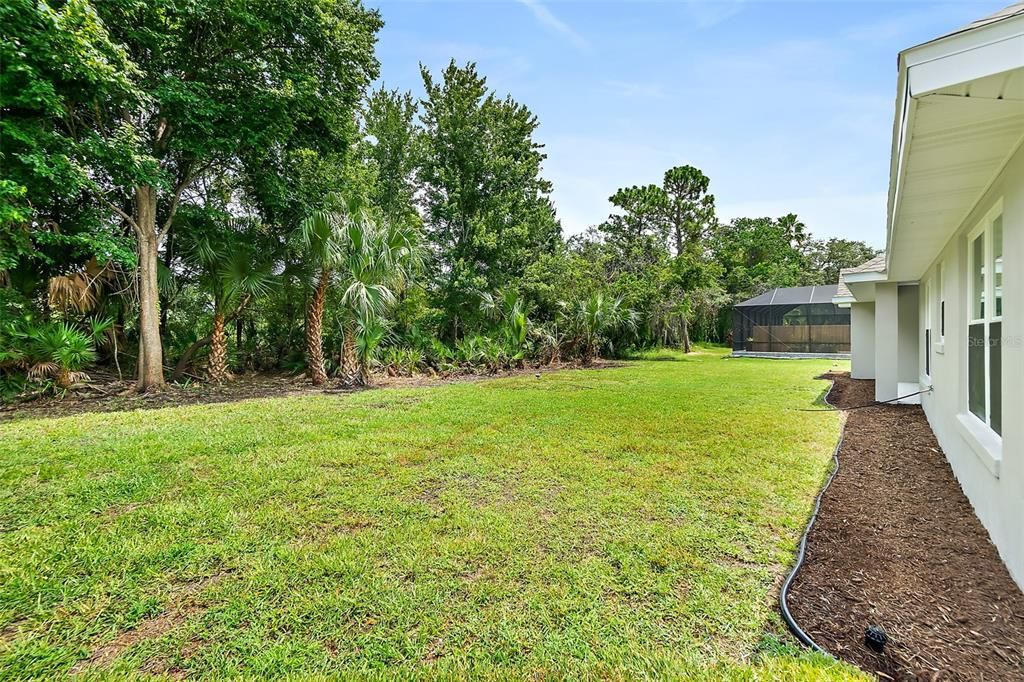
    • Características Exteriores: Irrigation System / Private Yard

    Lote

    • Lote: 0.23 Hectáreas

    Otra Información de Propiedad

    • Número de Parcela: 413605000050

    • Zonificación: PUD

  • Tipo y estilo

    • Tipo de propiedad: Residential

    • Subtipo de propiedad: Single Family Residence

  • Utilidad

    • Cable Connected

    • Electricity Connected

    • Phone Available

    • Sewer Connected

    • Water Connected

  • Otra información financiera

    • HOA: $550

    • Frecuencia HOA: Annually

    • Importe anual de impuestos: $2,757

  • Detalles de la fuente

    • MLS ID: FC320265

    Otros hechos

    • Materiales de construcción: Block / Stucco

    • Detalles de la fundación: Slab

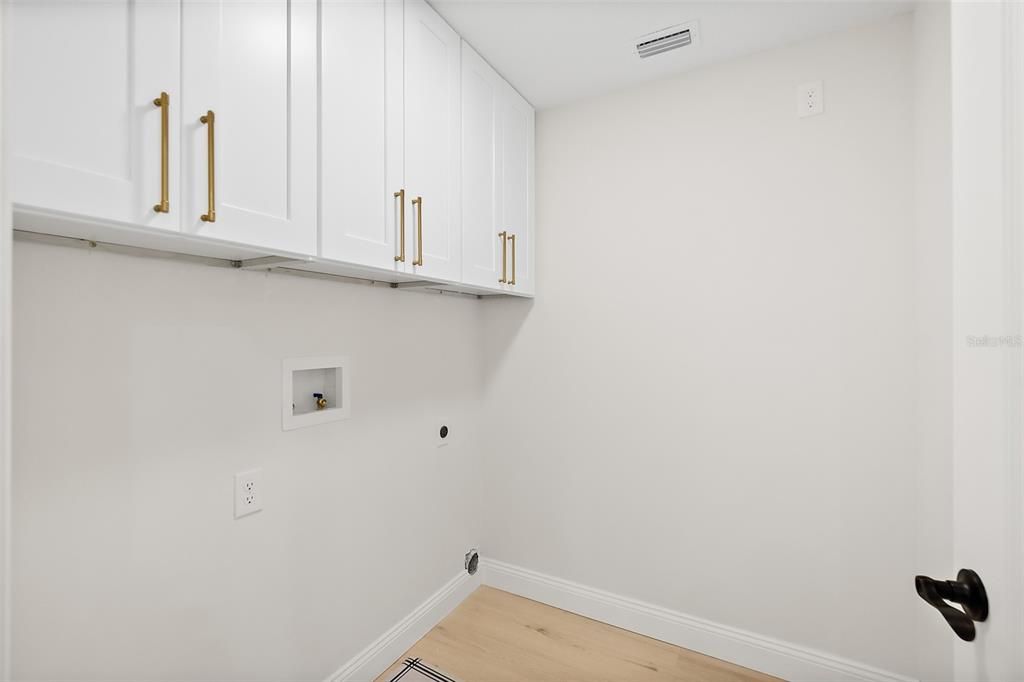
    • Características de lavandería: Electric Dryer Hookup / Laundry Room / Washer Hookup

    • Características de la ventana: Double Pane Windows

    • Caras de dirección: South

    • Espacios de garaje: 2

    • Garaje adjunto: Si

    • Garaje: Si

    • Salón: 2040

    • Fuente de agua: Public

    • Nombre de subdivisión: SOUTHERN TRACE

Consulta privada
Habla con el asesor de este inmueble.
Planos, documentos del HOA, comparables off-market, agendar una visita privada — un solo mensaje directo al especialista local.

Más como esta

Nuevo
En Venta
$442,500
Casa
2 camas · 2 baños · 1,563 sqft
LATITUDE/DAYTONA BEACH PH 2A, DAYTONA BEACH
1162 FINS UP COURT
Nuevo
En Venta
$589,000
Casa
3 camas · 3 baños · 2,436 sqft
TOMOKA OAKS COUNTRY CLUB ESTATES, ORMOND BEACH
104 RIO PINAR DRIVE
Nuevo
En Venta
$399,900
Casa
4 camas · 2 baños · 2,012 sqft
TANGLEWOOD FOREST, ORMOND BEACH
139 CHEROKEE ROAD
Nuevo
En Venta
$355,000
Casa
2 camas · 2 baños · 1,160 sqft
LATITUDE/DAYTONA BEACH PH 4A, DAYTONA BEACH
609 GOOD LIFE WAY
En Venta
$359,000
Casa
4 camas · 2 baños · 1,846 sqft
PINELAND PRD SUB-PHS 4 & 5, ORMOND BEACH
50 CABALLERO COURT
En Venta
$350,000
Casa
3 camas · 2 baños · 1,717 sqft
WINDING WOODS UNIT 01, ORMOND BEACH
5 WINDING WOODS TRAIL
En Venta
$350,000
Casa
2 camas · 2 baños · 1,602 sqft
HUNTINGTON VILLAS PH 1B, ORMOND BEACH
8 HAWK ROOST COURT
En Venta
$395,000
Casa
3 camas · 2 baños · 1,957 sqft
ORMOND GREEN PH 01, ORMOND BEACH
21 GREENVALE DRIVE

Mercado cerca de esta dirección

Conteos en vivo en la misma zona.
Ver todo

The multiple listing information is provided by the Stellar MLS from a copyrighted compilation of listings. The compilation of listings and each individual listing are ©2026-present Stellar MLS. All Rights Reserved. The information provided is for consumers' personal, noncommercial use and may not be used for any purpose other than to identify prospective properties consumers may be interested in purchasing. All properties are subject to prior sale or withdrawal. All information provided is deemed reliable but is not guaranteed accurate, and should be independently verified. Listing courtesy of: DEUCES REALTY LLC