Vender tu casa
Valoración gratuita de tu hogar
Contacto
Cuéntenos sobre sus necesidades

10020 RUSTIC RIDGE COURT

Casa En Venta
$840,000

BTC: 10.79483390

ETH: 350.00000000

16 días
6 camas
3 baños
3,622 sqft

Visión general

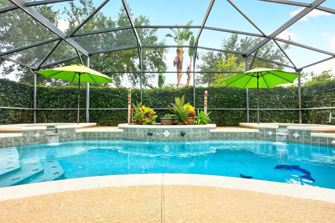
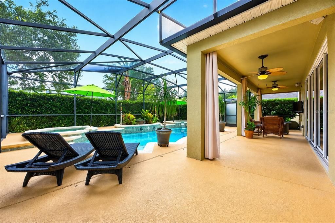
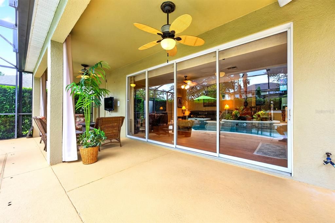
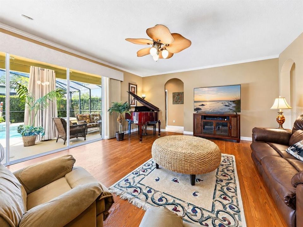
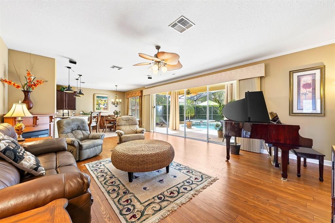
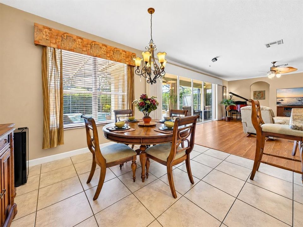
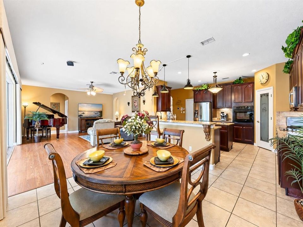
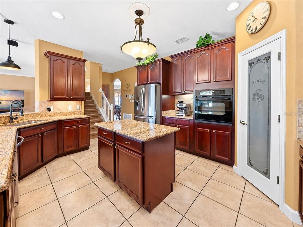
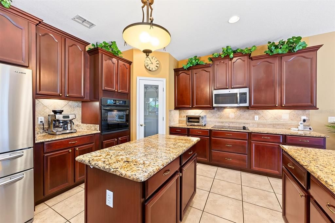
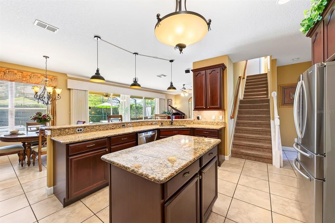
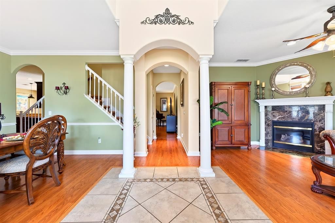
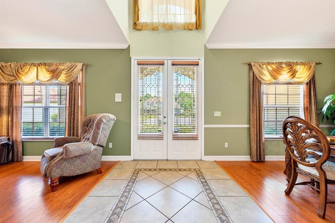
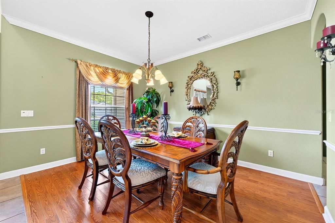
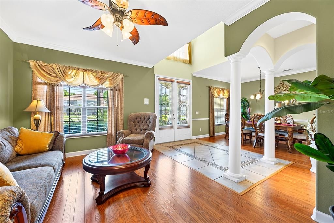
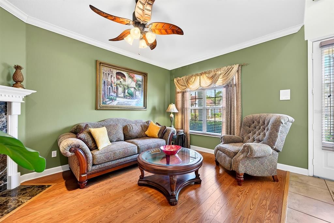
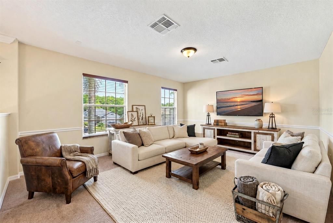
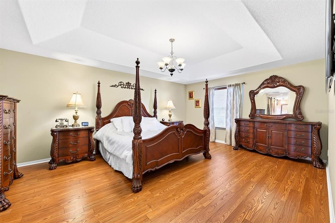
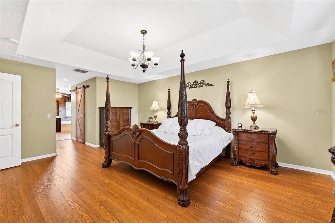
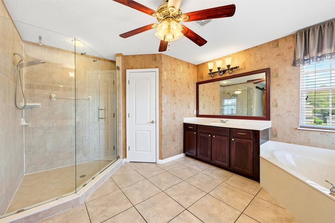
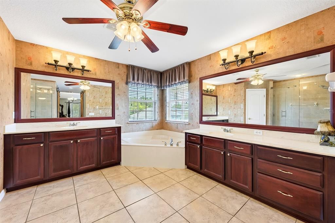
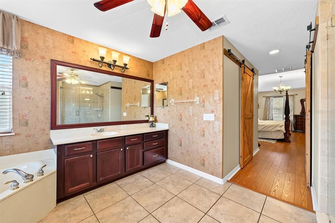
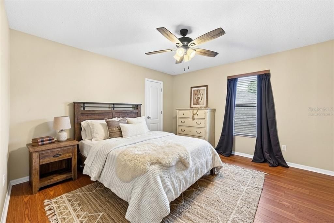
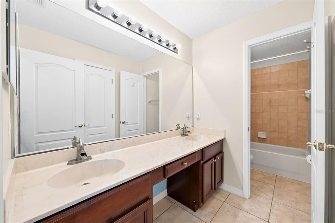
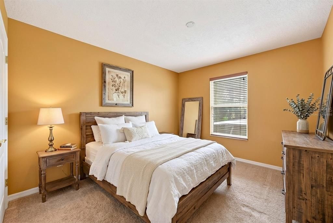
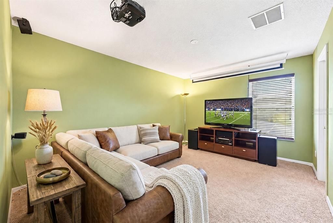
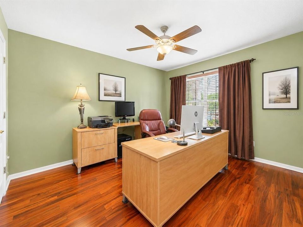
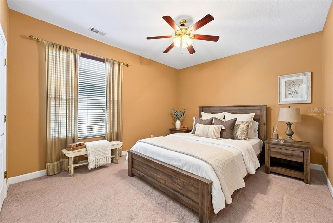
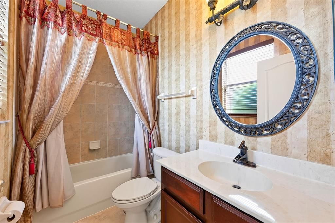
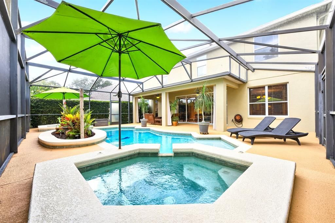
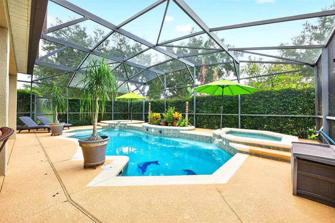
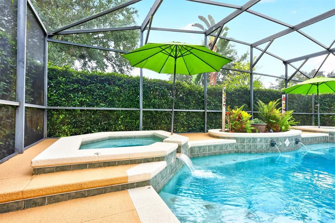
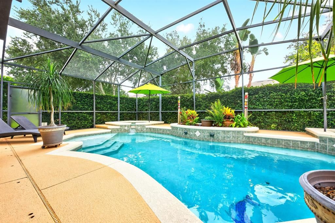
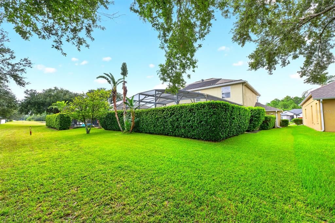
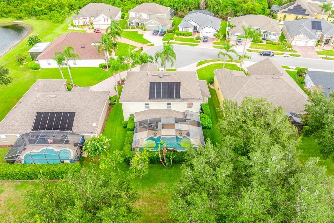
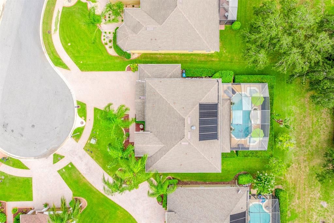
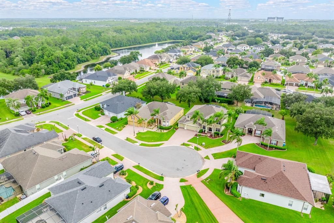
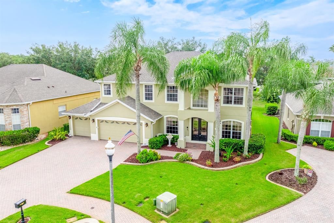
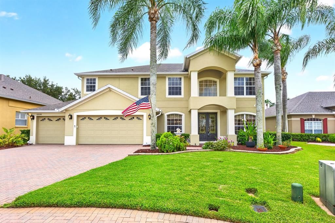
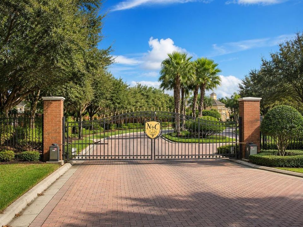
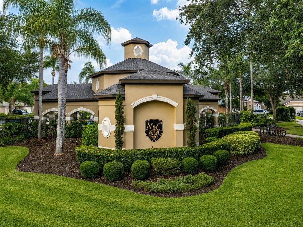
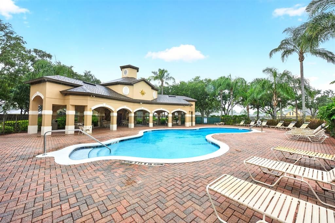
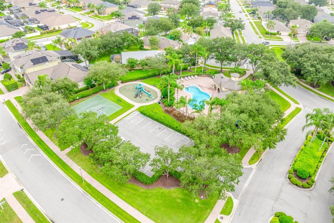
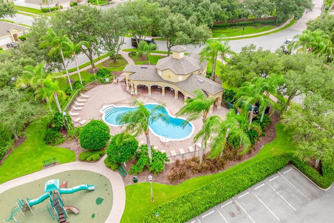
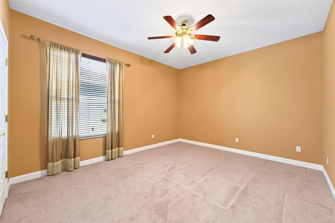
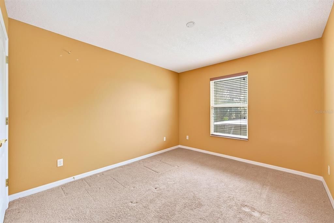
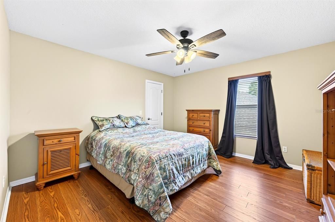
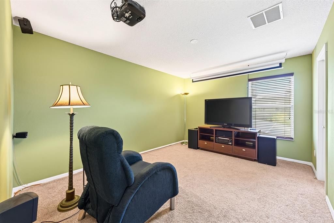
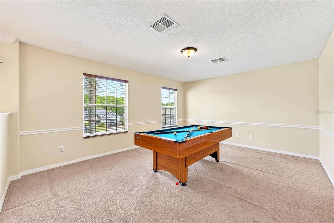

Virtually Staged. Outside of the hustle and bustle while still enjoying easy access to everything Lake Nona has to offer, this impressive POOL HOME in the GATED Lavina community delivers the space, privacy, and upgrades you have been searching for! Recent improvements include FRESH EXTERIOR PAINT (2026), garage EPOXY FLOORING and PAINT (2026), and a NEW GARAGE DOOR OPENER with battery backup (2026), followed by a SEAMLESS GLASS SHOWER ENCLOSURE in the primary bath (2025), a NEWER A/C (2021) and pool propane heater, and an UPDATED ROOF (2019) – giving peace of mind for years to come. Perfectly positioned on a premium CUL-DE-SAC LOT, this beautifully maintained home is surrounded by lush landscaping and enjoys tranquil POND & WOODED VIEWS with exceptional backyard privacy. Designed for both everyday living and entertaining, the expansive floor plan offers 6 bedrooms, 3 full baths, formal living and dining rooms on either side of a 2-story foyer, plus an OPEN CONCEPT kitchen overlooking the casual dining area and spacious family room. The kitchen is equipped with granite countertops, abundant cabinetry, and plenty of prep space to keep everyone connected. The MAIN FLOOR BEDROOM and FULL BATH with convenient access just outside to the pool area create the ideal setup for guests, in-laws, or a home office, while upstairs you will find the private PRIMARY SUITE featuring CUSTOM CLOSET SYSTEMS in the DUAL WALK-IN CLOSETS and a well appointed en-suite bath. A versatile BONUS/LOFT at the top of the stairs provides additional space for a media room, game room, home gym, or playroom, and KOA wood flooring enhances the upstairs hallway. WOOD BLINDS throughout add timeless style and warmth. After exploring the interior, step outside to your own private Florida retreat where the COVERED LANAI and sparkling POOL with a HEATED SPA on one side and KIDS POOL on the other - all SCREENED for your comfort - are surrounded by mature privacy landscaping. The spa is heated by solar PVC panels and/or the gas heater, in turn heating the pool and is further enhanced by a Pentair WhisperFlo variable-speed pool pump, making it as efficient as it is enjoyable. Lavina offers GATED ACCESS, a community pool, playground, and sports courts, all tucked along a quieter stretch of Narcoossee Road with less congestion/no traffic while remaining just minutes from SR 528, SR 417, Orlando International Airport, TOP-RATED SCHOOLS, the YMCA, Medical City, shopping, dining, and everything that makes Lake Nona one of Central Florida's most desirable destinations. Great community, great location, and an even better home – welcome to Rustic Ridge Court in Lavina... WELCOME HOME!

Ubicación

Detalles

Tipo:
Residential
Estacionamiento:
Driveway
Año de construcción:
2003
Lote:
0.20 Hectáreas
Calefacción:
Electric
precio por sq. medidor:
$232
Enfriamiento:
Central Air
HOA:
$1,198

Valuation

Our model vs. what's actually selling nearby.
Estimate
$564,997
$358K – $783K
Confidence Low
List vs. estimate
$275K above estimate
List $840,000 · +48.7%
Our model says this listing is priced above recent comparable activity. Room to negotiate.
Price per sq ft
$231
-11.4% vs. city median $261
Based on
5 MLS comparables
Median of recent comparable listings. Sold comps use closing price, active listings use list price.

Destacados

Annual tax
$6,516
2025
HOA
$1,198/yr
Common Area Taxes, Community Pool, Maintenance Grounds
Pool
Child Safety Fence
View
Trees/Woods, Water
Garage
3 car garage
Pets
Allowed
Más hechos y características
  • Piso

    • Carpet

    • Concrete

    • Epoxy

    • Laminate

    • Tile

    • Hardwood

    Calefacción

    • Electric

    Enfriamiento

    • Central Air

    Accesorios

    • Built-In Oven

    • Cooktop

    • Dishwasher

    • Disposal

    • Microwave

    • Range

    • Refrigerator

    Otras características interiores

    • Attic Fan

    • Ceiling Fan(s)

    • Crown Molding

    • Eating Space In Kitchen

    • High Ceilings

    • Kitchen/Family Room Combo

    • Open Floorplan

    • PrimaryBedroom Upstairs

    • Solid Surface Counters

    • Solid Wood Cabinets

    • Split Bedroom

    • Thermostat

    • Tray Ceiling(s)

    • Walk-In Closet(s)

    • Window Treatments

    Dormitorios y baños

    • Dormitorios: 6

    • Baños completos: 3

  • Estacionamiento

    • Driveway

    Propiedad

    • Pisos: Two

    • Piscina Privada: Si

    • Características Exteriores: Irrigation System / Lighting / Private Mailbox / Rain Gutters / Sidewalk / Sliding Doors

    Lote

    • Lote: 0.20 Hectáreas

    Otra Información de Propiedad

    • Número de Parcela: 062431410400340

    • Zonificación: PD

  • Tipo y estilo

    • Tipo de propiedad: Residential

    • Subtipo de propiedad: Single Family Residence

  • Utilidad

    • BB/HS Internet Available

    • Cable Available

    • Electricity Connected

    • Public

    • Sewer Connected

    • Street Lights

    • Water Connected

    Energía verde

    • Pool

  • Otra información financiera

    • HOA: $1,198

    • Frecuencia HOA: Annually

    • Importe anual de impuestos: $6,516

  • Detalles de la fuente

    • MLS ID: O6430577

    Otros hechos

    • Materiales de construcción: Block / Stucco

    • Detalles de la fundación: Slab

    • Características de la chimenea: Gas / Living Room

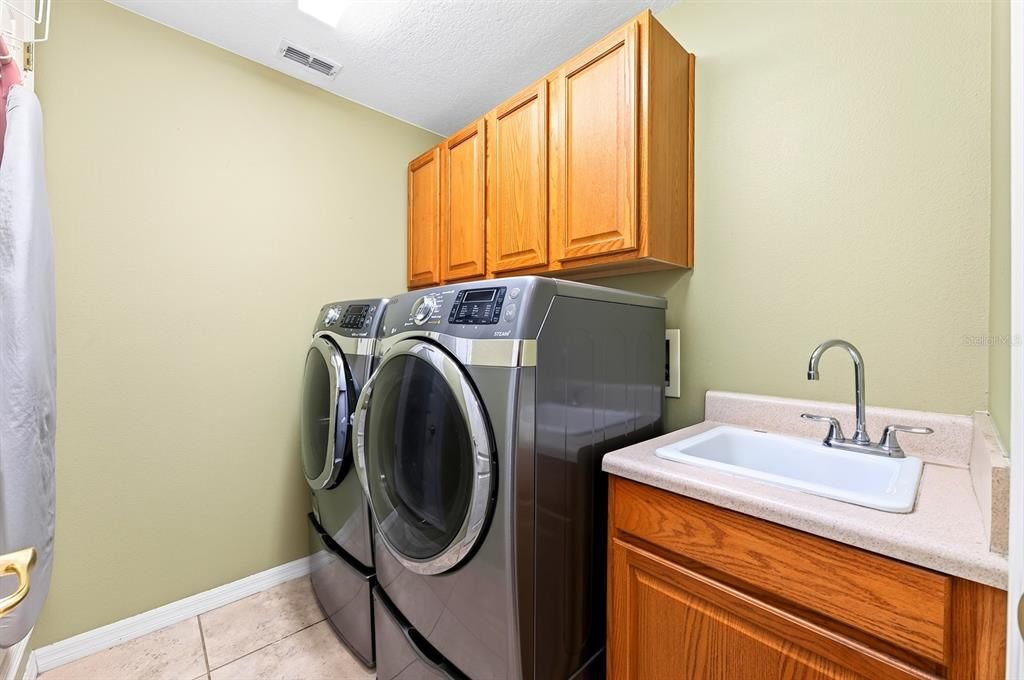
    • Características de lavandería: Laundry Room / Upper Level

    • Características del lote: Conservation Area / Cul-De-Sac / Landscaped / Sidewalk

    • Características del patio y el porche: Covered / Enclosed / Patio / Rear Porch / Screened

    • Características de la piscina: Child Safety Fence / Heated / In Ground / Lighting / Other / Screen Enclosure / Self Cleaning / Solar Heat

    • Características de la ventana: Blinds

    • Caras de dirección: Northwest

    • Hogar: Si

    • Espacios de garaje: 3

    • Garaje adjunto: Si

    • Garaje: Si

    • Salón: 3622

    • Fuente de agua: Public

    • Nombre de subdivisión: LA VINA 49 135

Consulta privada
Habla con el asesor de este inmueble.
Planos, documentos del HOA, comparables off-market, agendar una visita privada — un solo mensaje directo al especialista local.

Más como esta

Nuevo
En Venta
$614,790
Casa
4 camas · 3 baños · 2,341 sqft
EVERBE, ORLANDO
10764 LEAFY LAUREL STREET
Nuevo
En Venta
$599,990
Casa
4 camas · 3 baños · 2,341 sqft
EVERBE, ORLANDO
10734 LEAFY LAUREL STREET
+$12K
En Venta
$689,900
Casa
4 camas · 3 baños · 2,990 sqft
EAST PARK, ORLANDO
10073 LAKE DISTRICT LN LANE
Nuevo
En Venta
$748,900
Casa
5 camas · 3 baños · 3,768 sqft
LA VINA 49 135, ORLANDO
10093 CHARDONNAY DRIVE
En Venta
$779,990
Casa
4 camas · 3 baños · 2,372 sqft
LAUREATE PARK, ORLANDO
9527 FLOREY WAY
En Venta
$590,000
Casa
4 camas · 2 baños · 2,553 sqft
NORTHSHORE/LK HART PRCL 07-PH 02, ORLANDO
9966 HIDDEN DUNES LANE
-$35K
En Venta
$630,000
Casa
3 camas · 2 baños · 2,005 sqft
VILLAGEWALK/LK NONAD & 01, ORLANDO
11731 EAGLE RAY LANE
En Venta
$659,990
Casa
4 camas · 2 baños · 2,683 sqft
STOREY PARK, ORLANDO
12016 FICTION AVENUE

Mercado cerca de esta dirección

Conteos en vivo en la misma zona.
Ver todo

The multiple listing information is provided by the Stellar MLS from a copyrighted compilation of listings. The compilation of listings and each individual listing are ©2026-present Stellar MLS. All Rights Reserved. The information provided is for consumers' personal, noncommercial use and may not be used for any purpose other than to identify prospective properties consumers may be interested in purchasing. All properties are subject to prior sale or withdrawal. All information provided is deemed reliable but is not guaranteed accurate, and should be independently verified. Listing courtesy of: WEMERT GROUP REALTY LLC