Vender tu casa
Valoración gratuita de tu hogar
Contacto
Cuéntenos sobre sus necesidades

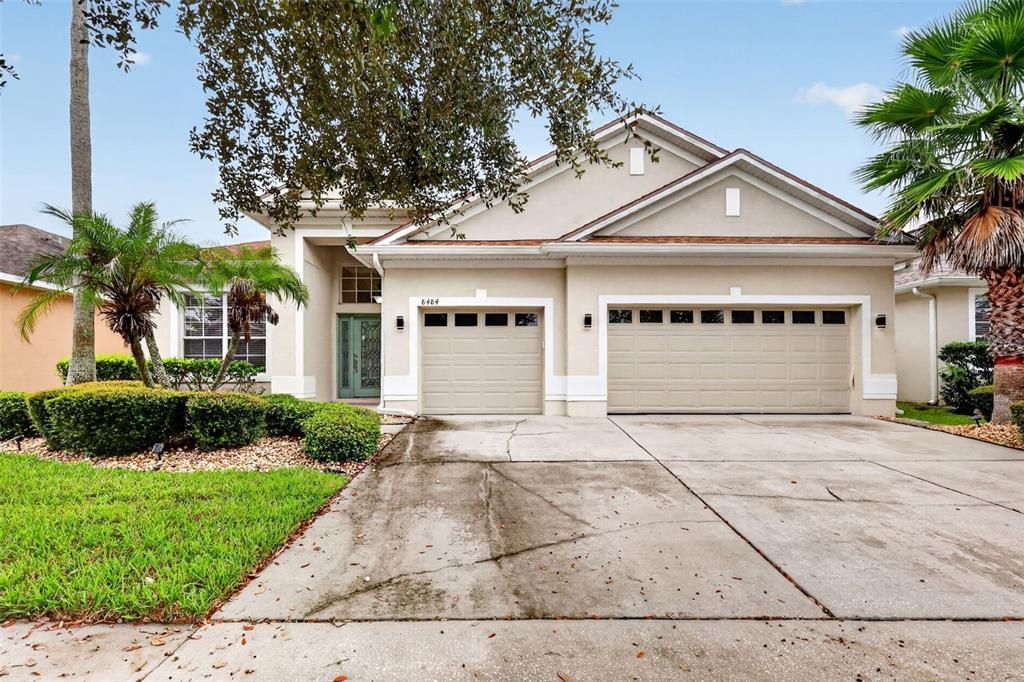
8484 DOVER VIEW LANE

Casa En Venta
$639,000

BTC: 7.69879518

ETH: 262.74671053

10 días
4 camas
3 baños
2,818 sqft

Visión general

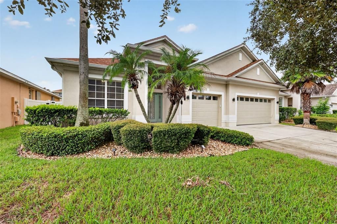
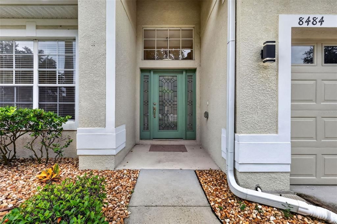
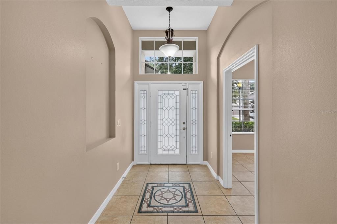
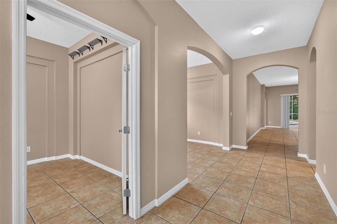
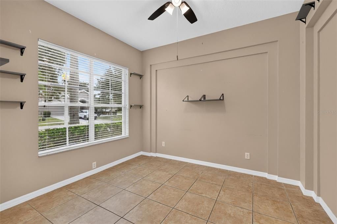
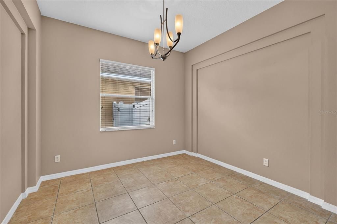
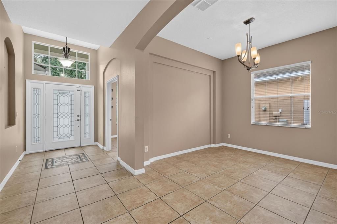
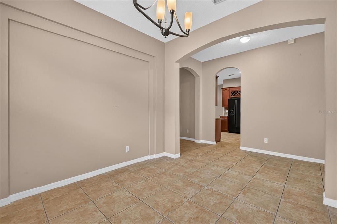
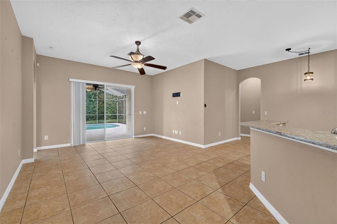
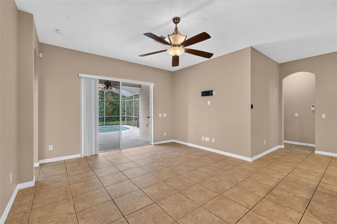
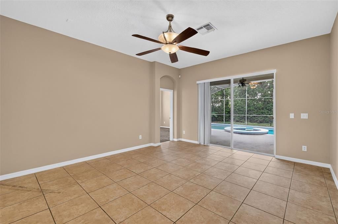
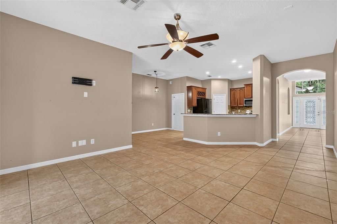
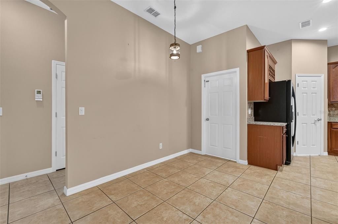
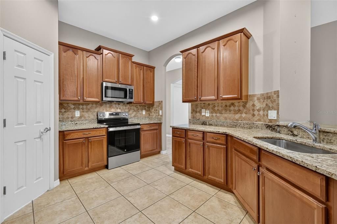
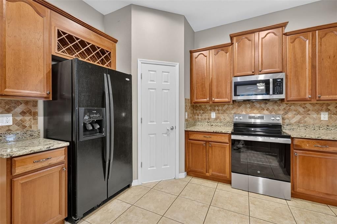
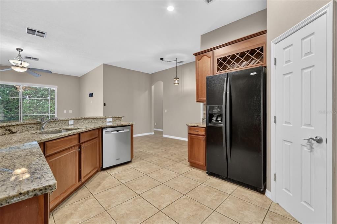
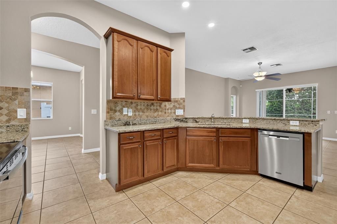
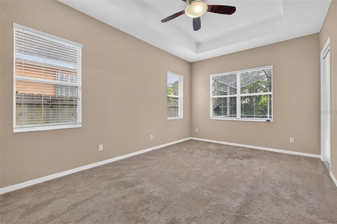
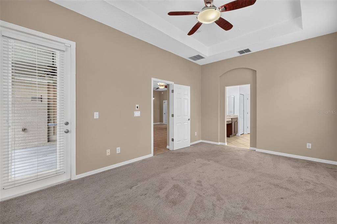
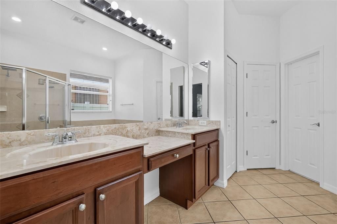
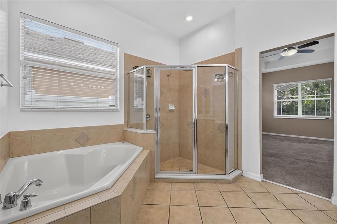
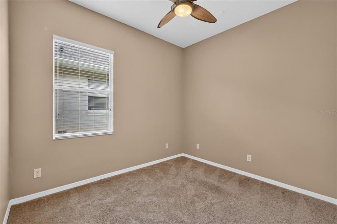
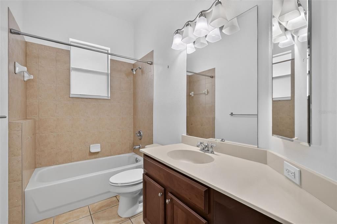
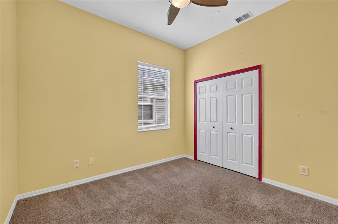
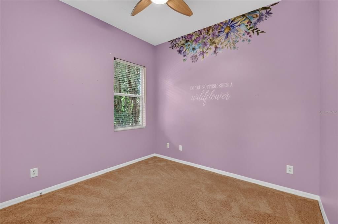
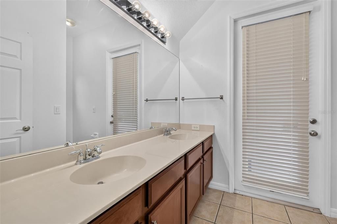
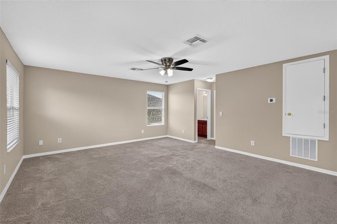
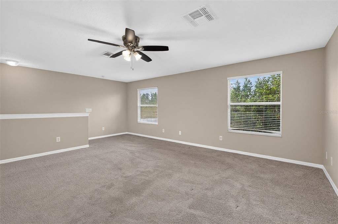
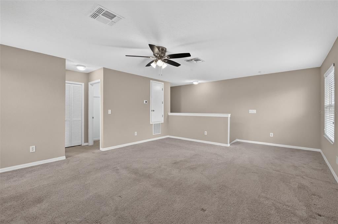
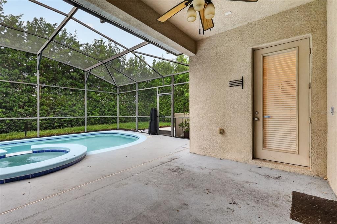
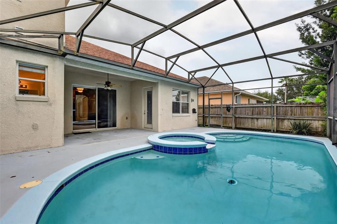
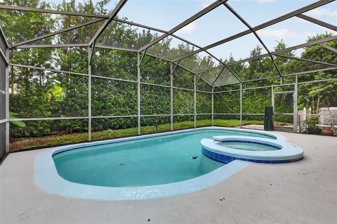
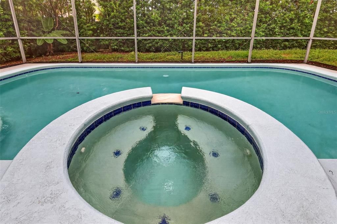
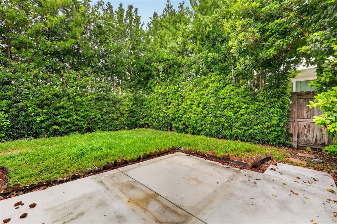
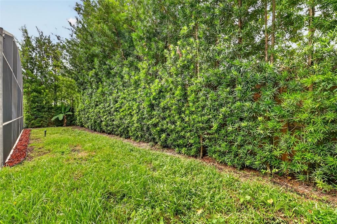
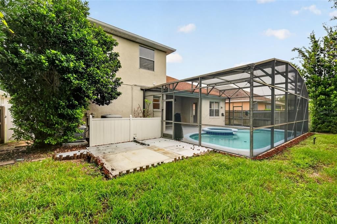
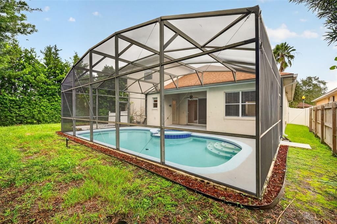
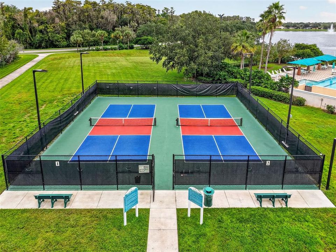
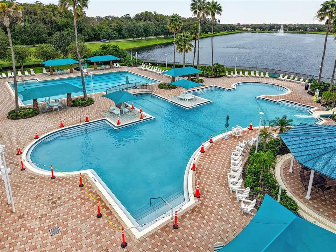
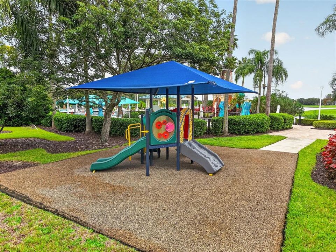
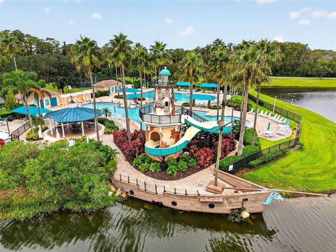
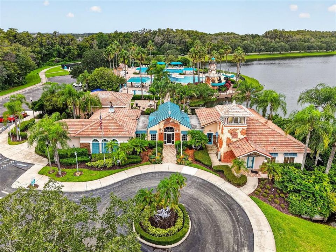
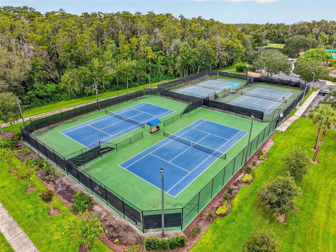
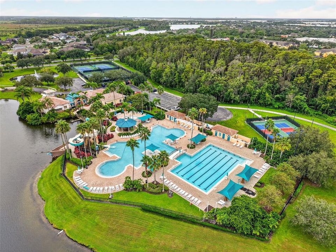
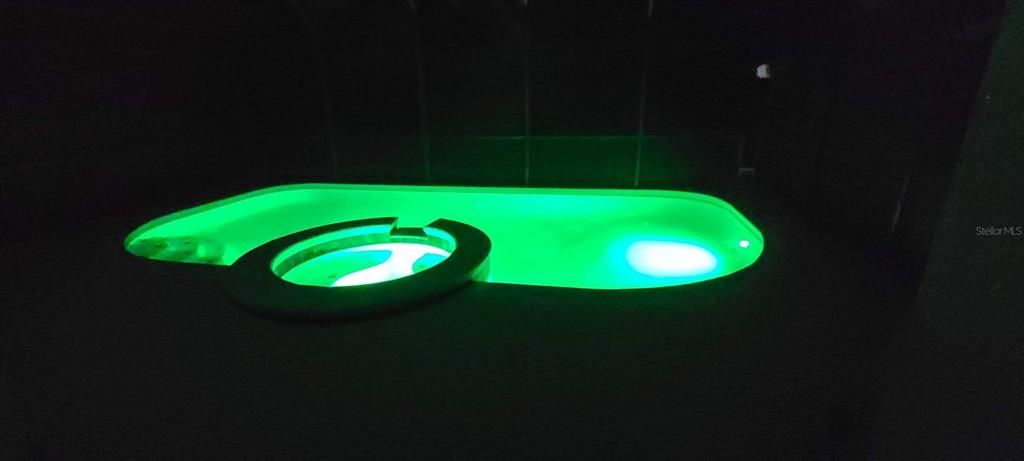
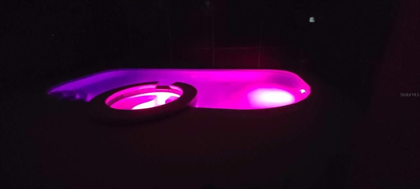
This 4-bedroom pool home in the gated community of Vista Lakes offers an upstairs bonus suite, a custom-built private office, a full 3-car garage, and a backyard made for relaxing. Recent updates include a 2023 roof, a one-year-old water heater and appliances (except refrigerator), and all-new irrigation lines and heads. The kitchen was refreshed with new granite countertops, a new sink, faucet, and disposal, and recessed LED lighting. It opens to the family room and breakfast nook, with a pantry for extra storage. Formal living and dining rooms with architectural detailing and high ceilings give you space to host, and the private office makes working from home easy. The main-floor primary suite has a tray ceiling, walk-in closet, and pool views, plus a bath with recessed LED lighting, dual sinks, a soaking tub, separate shower, and private water closet. Upstairs, the bonus room with its own full bath and walk-in closet can serve as a bedroom, guest space, or media room. The backyard is fully fenced and shaded by mature trees. The pool and spa have all-new LED lights. Rock-lined landscape beds keep upkeep simple, and the 3-car garage gives you room for vehicles, storage, and projects. Vista Lakes offers multiple pools, a fitness center, tennis and pickleball courts, a residents' clubhouse, lakeside trails, a fishing pier, and golf access at Rio Pinar Country Club, all with a low HOA. You're also close to Vista Lakes Village shopping, Orlando International Airport, Lake Nona, SR-417, and the Beachline.

Ubicación

Detalles

Tipo:
Residential
Estacionamiento:
Driveway / Garage Door Opener / Oversized
Año de construcción:
2004
Lote:
0.17 Hectáreas
Calefacción:
Central
precio por sq. medidor:
$227
Enfriamiento:
Central Air
HOA:
$221

Valuation

Our model vs. what's actually selling nearby.
Estimate
$570,000
$488K – $674K
Confidence Low
List vs. estimate
$69K above estimate
List $639,000 · +12.1%
Our model says this listing is priced above recent comparable activity. Room to negotiate.
Price per sq ft
$226
-12.3% vs. city median $258
Based on
11 MLS comparables
Median of recent comparable listings. Sold comps use closing price, active listings use list price.

Destacados

Annual tax
$7,549
2025
HOA
$221/qtr
Common Area Taxes, Community Pool
Pool
In Ground
Garage
3 car garage
Pets
Allowed
Más hechos y características
  • Piso

    • Carpet

    • Tile

    Calefacción

    • Central

    Enfriamiento

    • Central Air

    Accesorios

    • Dishwasher

    • Disposal

    • Dryer

    • Electric Water Heater

    • Exhaust Fan

    • Ice Maker

    • Microwave

    • Range

    • Refrigerator

    • Washer

    Otras características interiores

    • Built-in Features

    • Ceiling Fan(s)

    • Eating Space In Kitchen

    • High Ceilings

    • Open Floorplan

    • Primary Bedroom Main Floor

    • Solid Surface Counters

    • Solid Wood Cabinets

    • Split Bedroom

    • Stone Counters

    • Thermostat

    • Tray Ceiling(s)

    • Walk-In Closet(s)

    Dormitorios y baños

    • Dormitorios: 4

    • Baños completos: 3

  • Estacionamiento

    • Driveway

    • Garage Door Opener

    • Oversized

    Propiedad

    • Pisos: Two

    • Piscina Privada: Si

    • Características Exteriores: Irrigation System / Lighting / Private Yard / Rain Gutters / Sidewalk / Sliding Doors

    Lote

    • Lote: 0.17 Hectáreas

    Otra Información de Propiedad

    • Número de Parcela: 242330897700530

    • Zonificación: PD/AN

  • Tipo y estilo

    • Tipo de propiedad: Residential

    • Subtipo de propiedad: Single Family Residence

  • Utilidad

    • BB/HS Internet Available

    • Cable Available

    • Electricity Connected

    • Public

    • Sewer Connected

    • Street Lights

    • Underground Utilities

    • Water Connected

  • Otra información financiera

    • HOA: $221

    • Frecuencia HOA: Quarterly

    • Importe anual de impuestos: $7,549

  • Detalles de la fuente

    • MLS ID: OM733762

    Otros hechos

    • Materiales de construcción: Block / Stucco

    • Detalles de la fundación: Slab

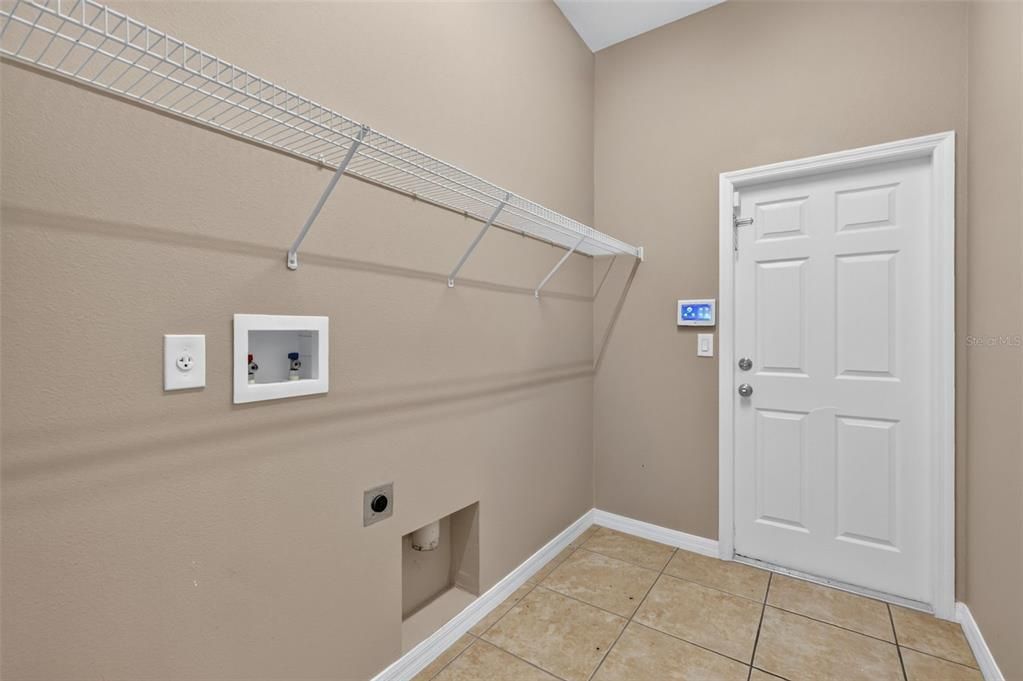
    • Características de lavandería: Inside / Laundry Room

    • Características del lote: Cleared / City Lot / Landscaped / Sidewalk

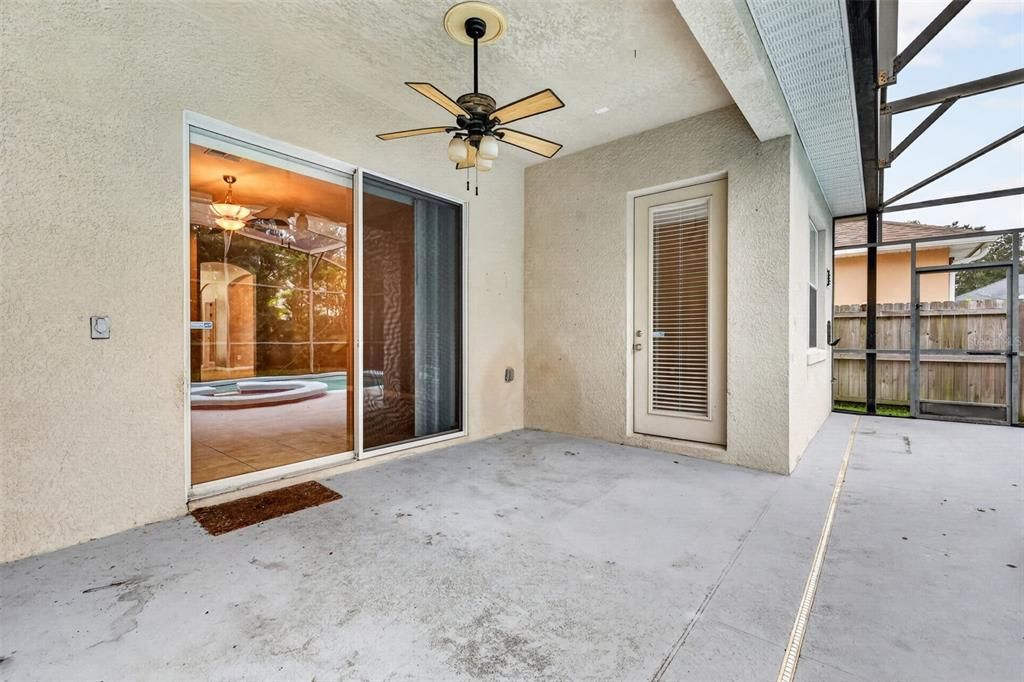
    • Características del patio y el porche: Rear Porch / Screened

    • Características de la piscina: In Ground / Child Safety Fence / Gunite / Lighting / Outside Bath Access / Screen Enclosure

    • Características de la ventana: Blinds

    • Caras de dirección: North

    • Espacios de garaje: 3

    • Garaje adjunto: Si

    • Garaje: Si

    • Salón: 2818

    • Fuente de agua: Public

    • Nombre de subdivisión: VISTA LAKES VILLAGE N-13 WAVERLY

Consulta privada
Habla con el asesor de este inmueble.
Planos, documentos del HOA, comparables off-market, agendar una visita privada — un solo mensaje directo al especialista local.

Más como esta

Nuevo
En Venta
$650,000
Casa
5 camas · 3 baños · 3,007 sqft
VISTA LAKES VILLAGE N-3 COLONIE, ORLANDO
5975 WINCHESTER ISLE ROAD
Nuevo
En Venta
$649,000
Casa
4 camas · 3 baños · 2,803 sqft
EAST PARK-NEIGHBORHOODS 6 & 7, ORLANDO
9965 CAROLINE PARK DRIVE
Nuevo
En Venta
$660,000
Casa
4 camas · 3 baños · 2,745 sqft
RANDAL PARK PH 1B, ORLANDO
8858 ANDREAS AVENUE
En Venta
$539,900
Casa
4 camas · 2 baños · 1,828 sqft
PINEWOOD RESERVE PHASE 2A, ORLANDO
9715 BROWN BURROW STREET
En Venta
$449,900
Casa
4 camas · 2 baños · 2,160 sqft
VISTA LAKES VILLAGES N-4 & N-5, ORLANDO
5742 ESSEX ISLE DRIVE
-$5K
En Venta
$514,090
Casa
5 camas · 3 baños · 2,231 sqft
EVERBE, ORLANDO
10374 CRESSIDA ALY
-$6K
En Venta
$514,390
Casa
3 camas · 2 baños · 1,896 sqft
EVERBE, ORLANDO
10256 AURORA VIEW ALLEY
-$9K
En Venta
$514,090
Casa
3 camas · 2 baños · 1,896 sqft
EVERBE, ORLANDO
10366 CRESSIDA ALY

Mercado cerca de esta dirección

Conteos en vivo en la misma zona.
Ver todo

The multiple listing information is provided by the Stellar MLS from a copyrighted compilation of listings. The compilation of listings and each individual listing are ©2026-present Stellar MLS. All Rights Reserved. The information provided is for consumers' personal, noncommercial use and may not be used for any purpose other than to identify prospective properties consumers may be interested in purchasing. All properties are subject to prior sale or withdrawal. All information provided is deemed reliable but is not guaranteed accurate, and should be independently verified. Listing courtesy of: ENGEL & VOLKERS OCALA