Vender tu casa
Valoración gratuita de tu hogar
Contacto
Cuéntenos sobre sus necesidades
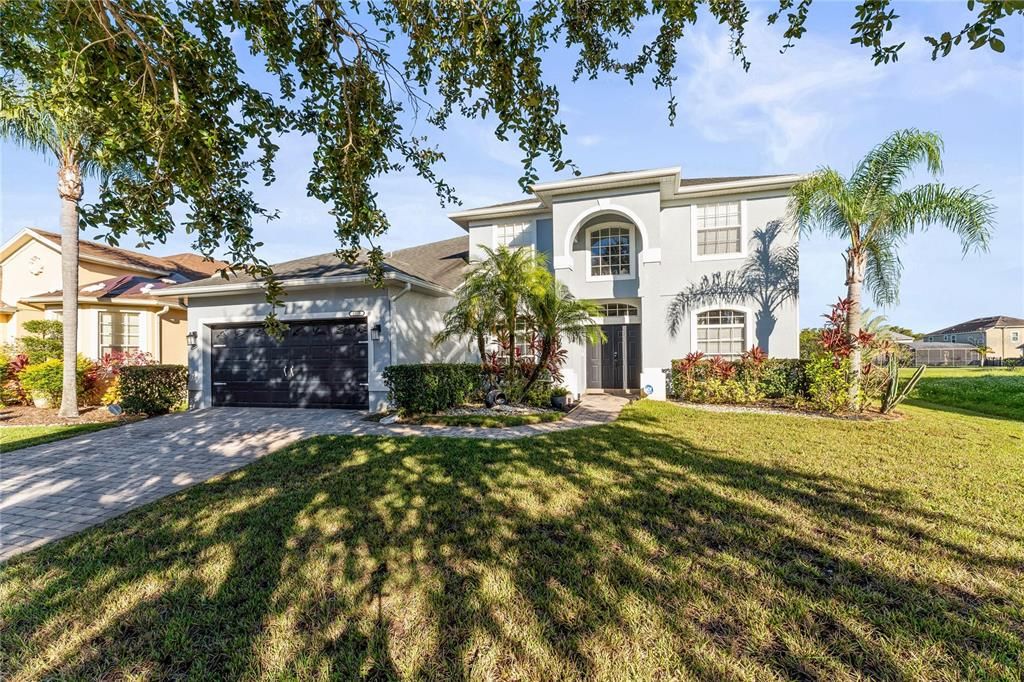
5975 WINCHESTER ISLE ROAD

Casa En Venta
$650,000

BTC: 7.83132530

ETH: 267.26973684

1 días
5 camas
3 baños
3,007 sqft

Visión general

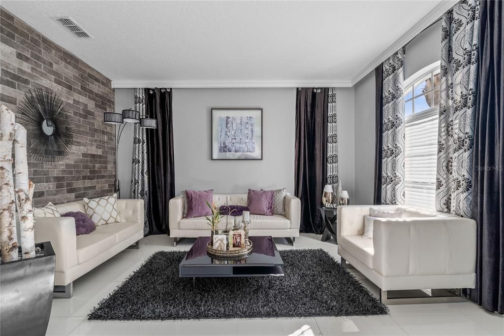
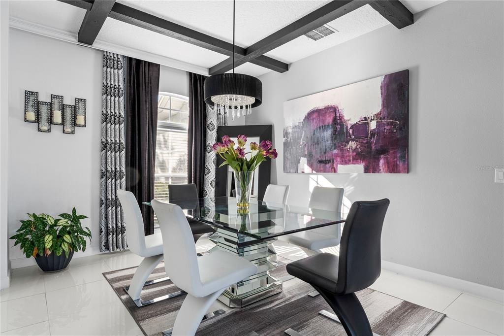
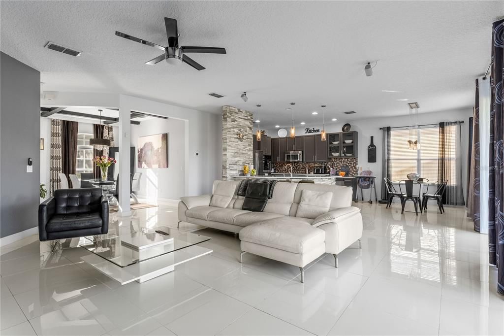
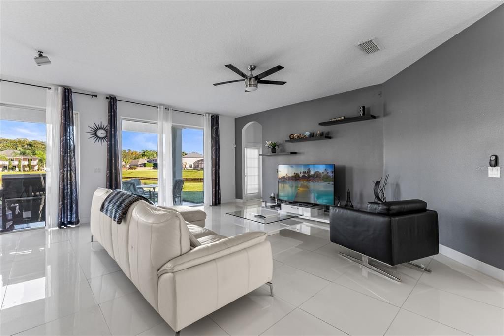
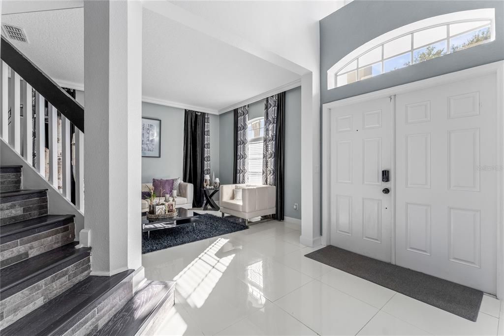
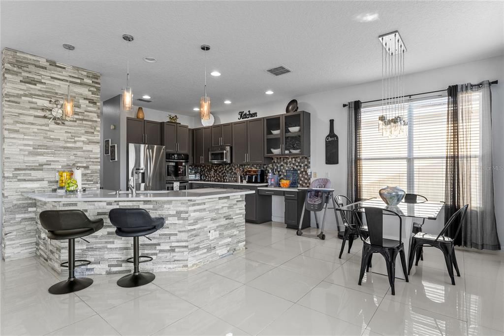
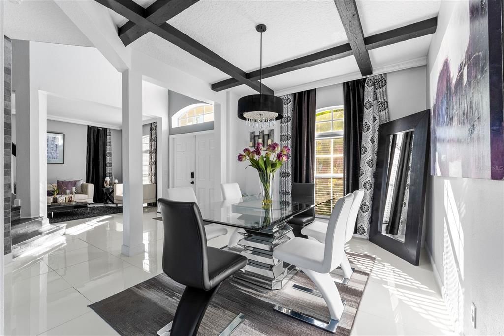
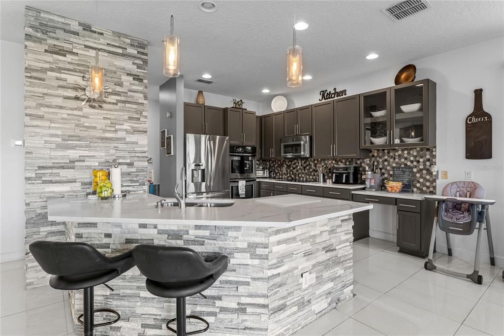
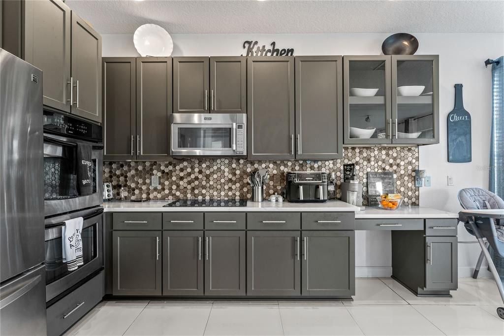
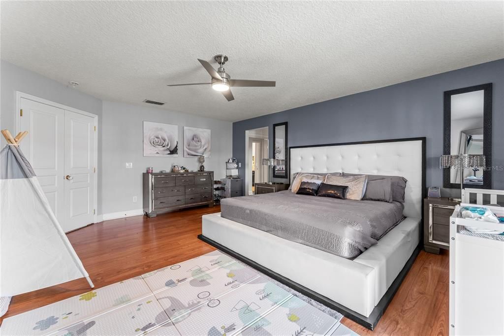
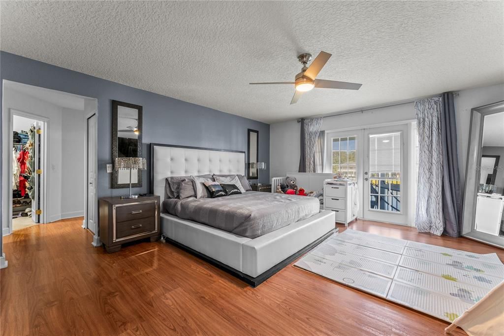
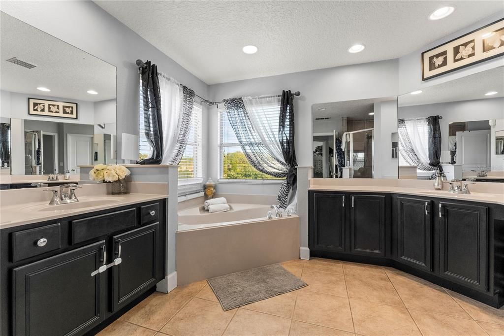
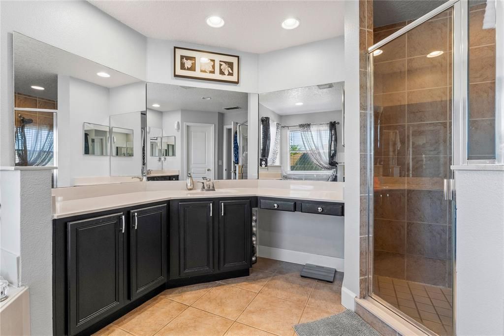
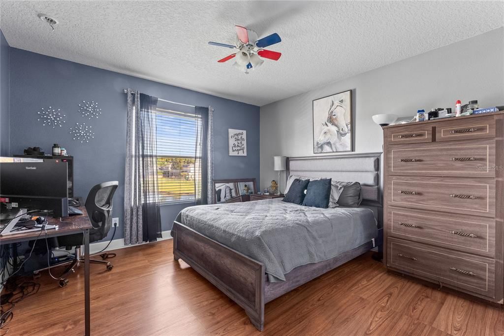
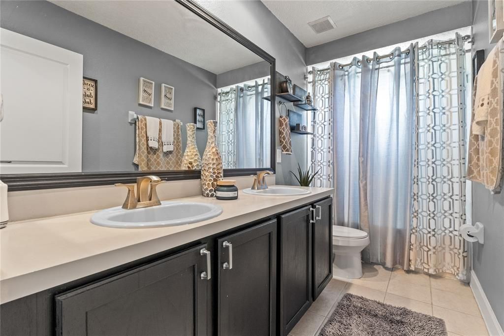
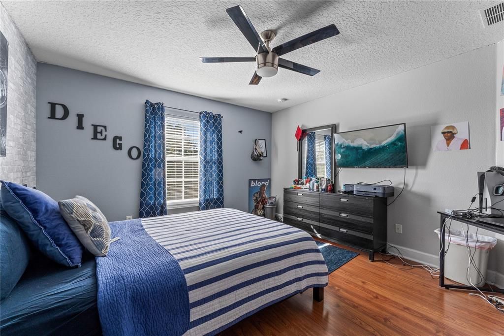
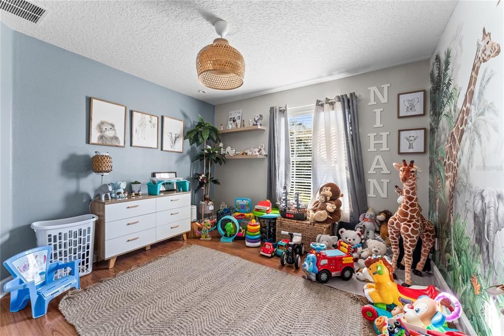
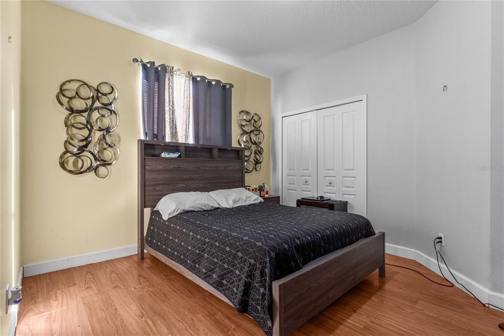
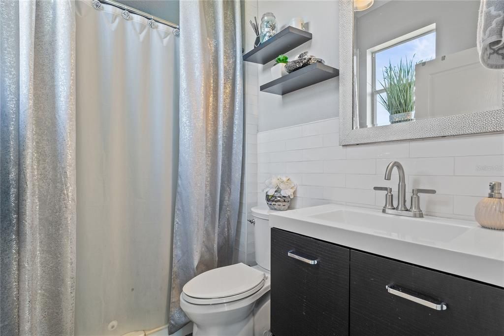
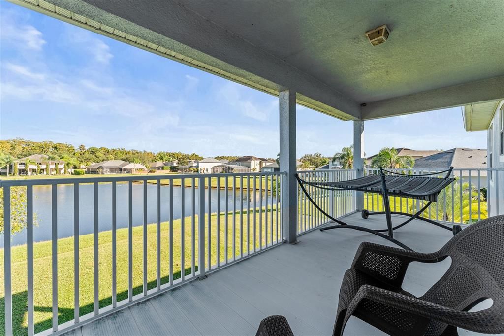
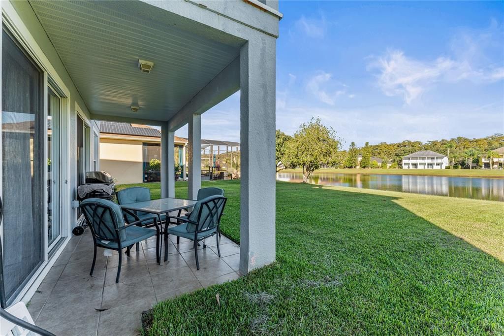
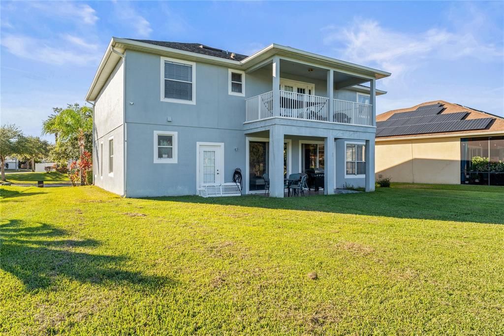
Welcome to this stunning home in the highly sought-after Vista Lakes community! With 5 bedrooms, 3 bathrooms, and approximately 3,007 sf of living space, 5975 Winchester Isle Rd offers a perfect blend of modern comfort and resort-style lifestyle The generous floor-plan features a spacious downstairs guest bedroom (ideal for mother-in-law suite or multi-gen living) and a newly remodeled first floor bathroom. Upstairs, the master suite impresses with dual walk-in closets, his & hers vanities, garden tub and separate shower stall — all designed for everyday luxury. Gourmet kitchen boasting 42” cabinetry, double ovens, stainless steel appliances and open-flow into family and dining spaces makes entertaining effortless. Gorgeous water-view from the second-floor porch invites quiet mornings or peaceful evenings overlooking the pond. The oversized backyard is ready for your private pool oasis (pool bathroom already in place!) and features a covered lanai – perfect for Florida outdoor living and entertaining. Located in a vibrant amenity-rich community: resort-style pool, tennis and basketball courts, fitness center, sidewalks, and close proximity to Lake Nona Medical City, major Orlando attractions and easy access to Orlando International Airport. Don’t miss the opportunity to call this move-in ready, beautifully maintained home your own. Contact us for a private showing today!

Ubicación

Detalles

Tipo:
Residential
Estacionamiento:
Driveway / Garage Door Opener / Off Street / Oversized
Año de construcción:
2005
Lote:
0.19 Hectáreas
Calefacción:
Central / Heat Recovery Unit
precio por sq. medidor:
$216
Enfriamiento:
Central Air
HOA:
$145

Valuation

Our model vs. what's actually selling nearby.
Estimate
$650,000
$517K – $765K
Confidence Low
List vs. estimate
At estimate
List $650,000 · +0.0%
List is in line with recent comparable activity.
Price per sq ft
$216
-16.4% vs. city median $258
Based on
9 MLS comparables
Median of recent comparable listings. Sold comps use closing price, active listings use list price.

Destacados

Annual tax
$6,205
2024
HOA
$145/qtr
None, Recreational Facilities
View
Water
Pets
Allowed
Más hechos y características
  • Piso

    • Ceramic Tile

    • Laminate

    • Porcelain Tile

    • Hardwood

    Calefacción

    • Central

    • Heat Recovery Unit

    Enfriamiento

    • Central Air

    Accesorios

    • Built-In Oven

    • Cooktop

    • Dishwasher

    • Disposal

    • Electric Water Heater

    • Ice Maker

    • Microwave

    • Refrigerator

    Otras características interiores

    • Ceiling Fan(s)

    • Eating Space In Kitchen

    • High Ceilings

    • Kitchen/Family Room Combo

    • Open Floorplan

    • Other

    • Solid Surface Counters

    • Solid Wood Cabinets

    • Thermostat

    • Walk-In Closet(s)

    • Window Treatments

    Dormitorios y baños

    • Dormitorios: 5

    • Baños completos: 3

  • Estacionamiento

    • Driveway

    • Garage Door Opener

    • Off Street

    • Oversized

    Propiedad

    • Pisos: Two

    • Características Exteriores: Balcony / French Doors / Irrigation System / Rain Gutters / Sidewalk / Sliding Doors

    Lote

    • Lote: 0.19 Hectáreas

    Otra Información de Propiedad

    • Número de Parcela: 242330898500370

    • Zonificación: PD

  • Tipo y estilo

    • Tipo de propiedad: Residential

    • Subtipo de propiedad: Single Family Residence

  • Utilidad

    • BB/HS Internet Available

    • Cable Available

    • Electricity Available

    • Electricity Connected

    • Public

    • Sewer Connected

    • Sprinkler Recycled

    • Street Lights

    • Water Available

    • Water Connected

  • Otra información financiera

    • HOA: $145

    • Frecuencia HOA: Quarterly

    • Importe anual de impuestos: $6,206

  • Detalles de la fuente

    • MLS ID: O6450633

    Otros hechos

    • Materiales de construcción: Block / Stucco

    • Detalles de la fundación: Slab

    • Características de lavandería: Inside / Laundry Room

    • Características del lote: Flood Insurance Required / Near Public Transit

    • Características del patio y el porche: Covered / Front Porch

    • Características de la ventana: Blinds / Drapes

    • Caras de dirección: West

    • Estilo arquitectónico: Contemporary

    • Garaje adjunto: Si

    • Garaje: Si

    • Salón: 3007

    • Fuente de agua: Canal/Lake For Irrigation

    • Nombre de subdivisión: VISTA LAKES VILLAGE N-3 COLONIE

Consulta privada
Habla con el asesor de este inmueble.
Planos, documentos del HOA, comparables off-market, agendar una visita privada — un solo mensaje directo al especialista local.

Más como esta

Nuevo
En Venta
$725,000
Casa
5 camas · 3 baños · 3,454 sqft
VILLAGES RIO PINAR PH 01 43/97, ORLANDO
2631 TREYMORE DRIVE
Nuevo
En Venta
$660,000
Casa
4 camas · 3 baños · 2,745 sqft
RANDAL PARK PH 1B, ORLANDO
8858 ANDREAS AVENUE
En Venta
$539,900
Casa
4 camas · 2 baños · 1,828 sqft
PINEWOOD RESERVE PHASE 2A, ORLANDO
9715 BROWN BURROW STREET
En Venta
$639,000
Casa
4 camas · 3 baños · 2,818 sqft
VISTA LAKES VILLAGE N-13 WAVERLY, ORLANDO
8484 DOVER VIEW LANE
-$5K
En Venta
$514,090
Casa
5 camas · 3 baños · 2,231 sqft
EVERBE, ORLANDO
10374 CRESSIDA ALY
-$6K
En Venta
$514,390
Casa
3 camas · 2 baños · 1,896 sqft
EVERBE, ORLANDO
10256 AURORA VIEW ALLEY
-$9K
En Venta
$514,090
Casa
3 camas · 2 baños · 1,896 sqft
EVERBE, ORLANDO
10366 CRESSIDA ALY
En Venta
$640,000
Casa
5 camas · 4 baños · 3,536 sqft
VISTA LAKES N-11 AVON, ORLANDO
5762 COVINGTON COVE WAY

Mercado cerca de esta dirección

Conteos en vivo en la misma zona.
Ver todo

The multiple listing information is provided by the Stellar MLS from a copyrighted compilation of listings. The compilation of listings and each individual listing are ©2026-present Stellar MLS. All Rights Reserved. The information provided is for consumers' personal, noncommercial use and may not be used for any purpose other than to identify prospective properties consumers may be interested in purchasing. All properties are subject to prior sale or withdrawal. All information provided is deemed reliable but is not guaranteed accurate, and should be independently verified. Listing courtesy of: LITTMANN CAPITAL REALTY LLC