Vender tu casa
Valoración gratuita de tu hogar
Contacto
Cuéntenos sobre sus necesidades

10028 KENDA DRIVE

Casa Activo con contrato
$489,999

BTC: 6.08694410

ETH: 200.08125766

6 días
3 camas
2 baños
1,930 sqft

Visión general

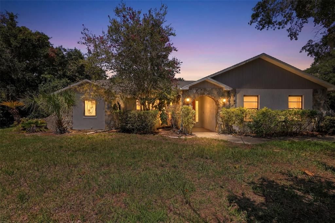
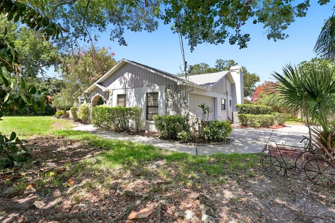
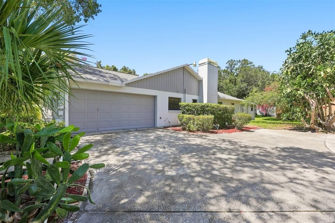
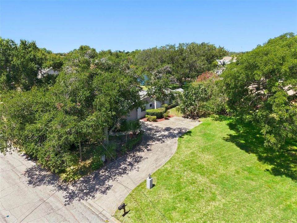
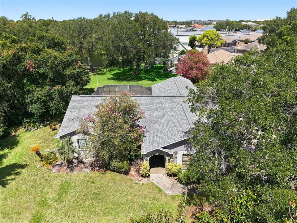
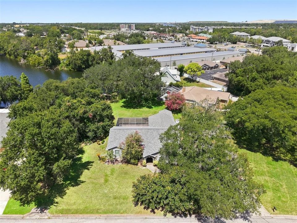
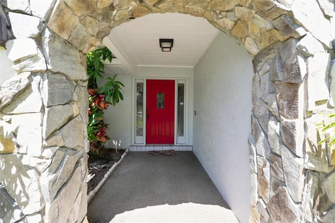
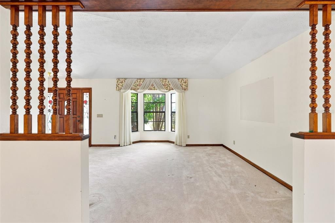
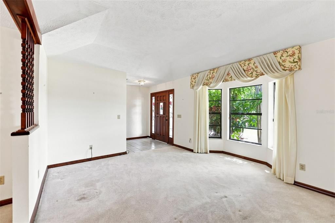
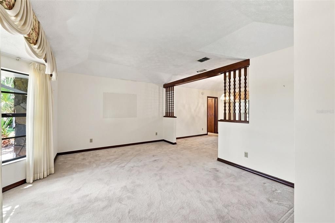
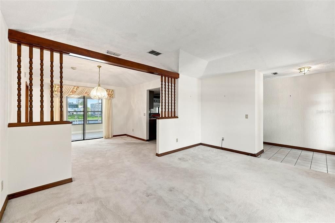
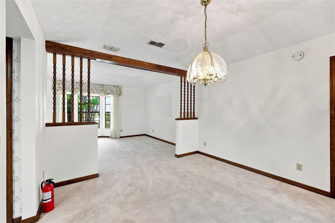
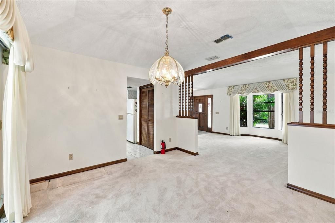
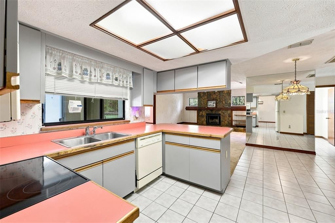
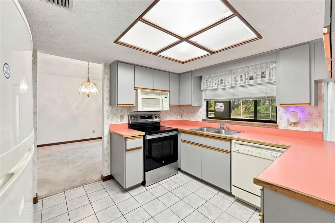
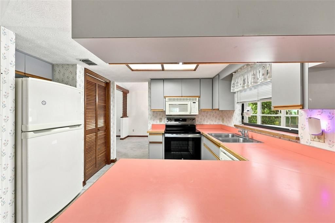
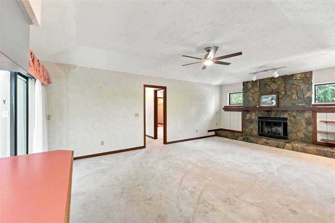
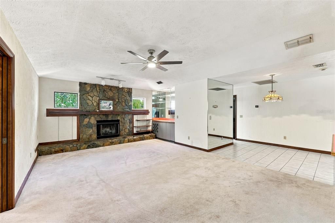
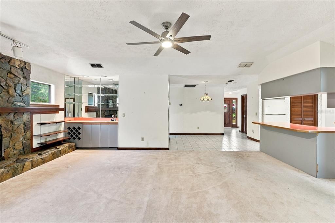
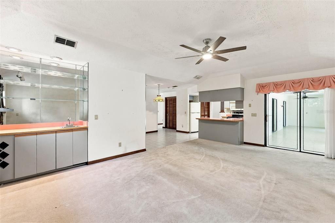
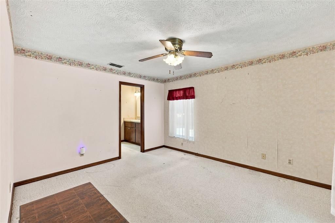
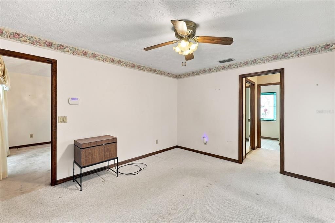
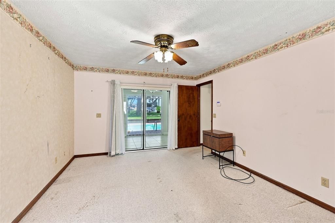
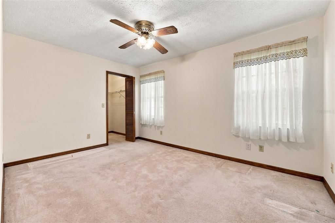
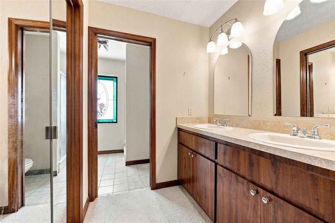
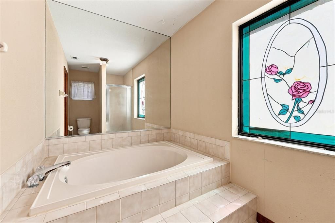
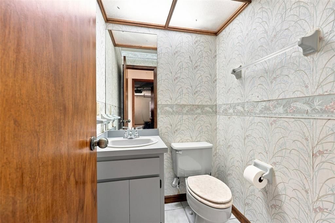
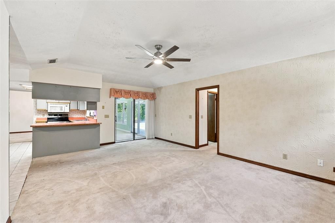
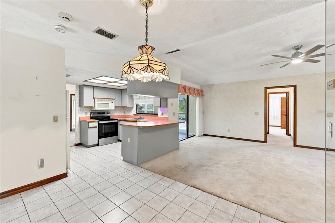
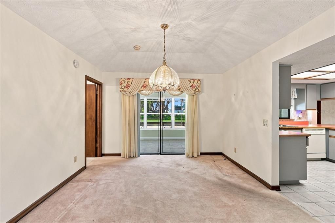
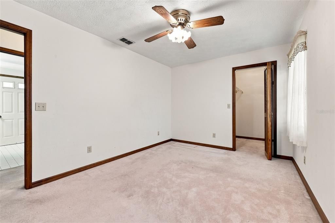
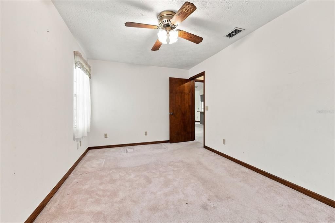
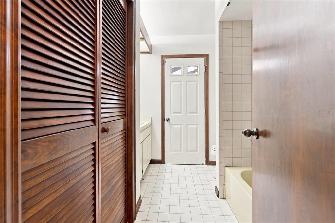
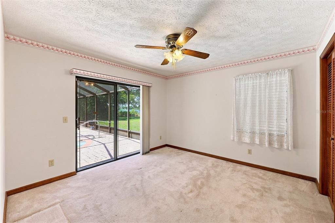
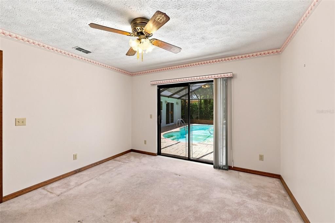
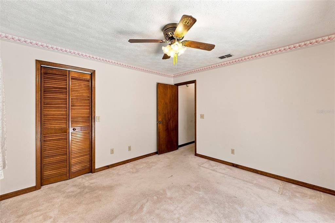
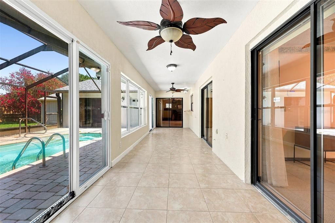
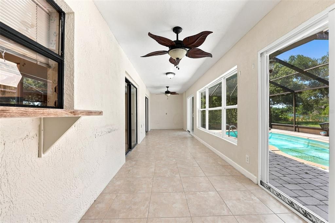
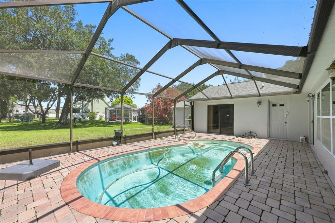
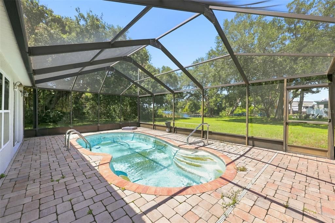
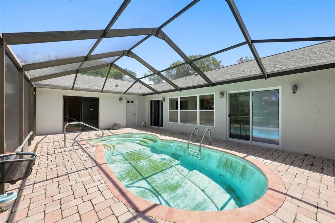
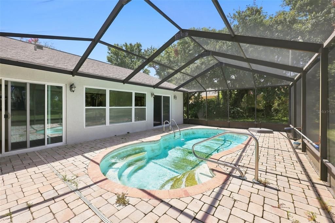
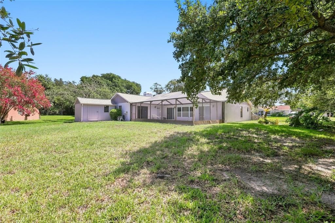
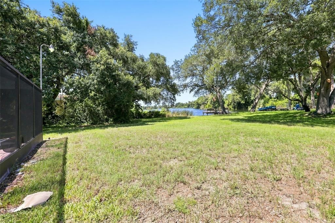
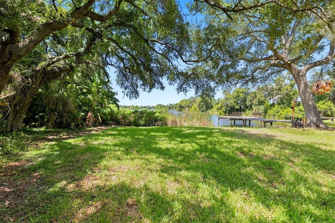
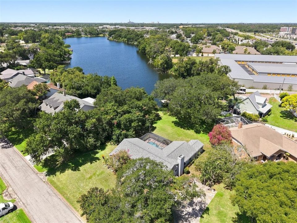
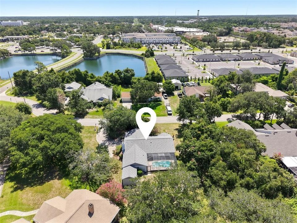
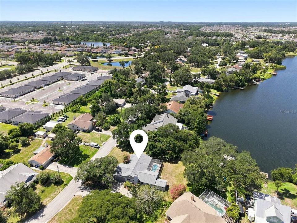
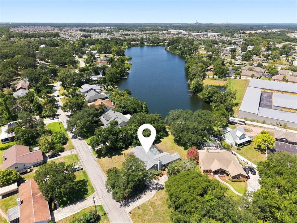
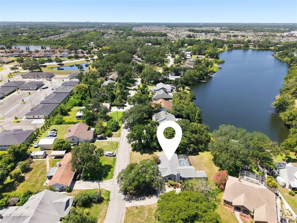
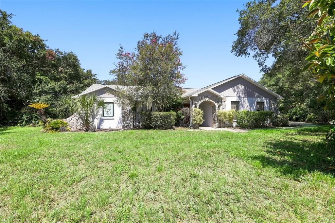
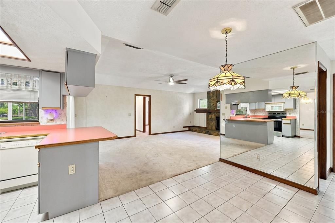
Under contract-accepting backup offers. Rare opportunity to own a waterfront pool home on an oversized 0.66-acre (160' x 180') lot in an established Riverview neighborhood with NO HOA and NO CDD. Bring your boat or RV and enjoy the peaceful waterfront lifestyle on 20-acre Lake Kenda, with the opportunity to add your own private dock (buyer to verify permitting requirements). The property also includes a detached wood workshop/storage room with a matching roofline, lighting, and electricity, making it ideal for a workshop, hobbies, or additional storage. This 3-bedroom, 2-bath home offers approximately 1,930 square feet of living space and features a desirable split-bedroom floor plan, a spacious family room centered around a beautiful wood-burning fireplace, a formal living and dining room, dinette, Florida room featuring NEW WINDOWS and DOUBLE SLIDERS with beautiful lake views, and an indoor laundry room. Step outside to the screened pool with brick paver decking, surrounded by mature landscaping and overlooking the lake—an ideal setting for relaxing, entertaining, fishing, or simply enjoying the peaceful waterfront views. The pool is fully operational and functioning; however, it may require resurfacing. The home offers an excellent opportunity to update the interior to your personal style while benefiting from several major improvements already completed (NEW ROOF – July 2021, NEW A/C UNIT – February 2025, NEW POOL PUMP, NEW WINDOWS and DOUBLE SLIDERS in the Florida room, and WATER HEATER approximately 2–3 years old). Conveniently located near shopping, dining, schools, hospitals, public transportation, and major commuter routes, this property combines space, privacy, and waterfront living in one of Riverview's most desirable settings.

Ubicación

Detalles

Tipo:
Residential
Estacionamiento:
Driveway / Garage Door Opener
Año de construcción:
1986
Lote:
0.66 Hectáreas
Calefacción:
Central
precio por sq. medidor:
$254
Enfriamiento:
Central Air
HOA:
Sin datos

Valuation

Our model vs. what's actually selling nearby.
Estimate
$349,900
$287K – $503K
Confidence Low
List vs. estimate
$140K above estimate
List $489,999 · +40.0%
Our model says this listing is priced above recent comparable activity. Room to negotiate.
Price per sq ft
$253
+32.6% vs. city median $191
Based on
9 MLS comparables
Median of recent comparable listings. Sold comps use closing price, active listings use list price.
Destacados

Annual tax
$2,555
2025
Pool
Deck
View
Water
Garage
2 car garage
Pets
Allowed
Más hechos y características
  • Piso

    • Carpet

    • Tile

    Calefacción

    • Central

    Enfriamiento

    • Central Air

    Accesorios

    • Dishwasher

    • Microwave

    • Range

    • Refrigerator

    Otras características interiores

    • Ceiling Fan(s)

    • Primary Bedroom Main Floor

    • Thermostat

    • Walk-In Closet(s)

    Dormitorios y baños

    • Dormitorios: 3

    • Baños: 1

    • Baños completos: 2

  • Estacionamiento

    • Driveway

    • Garage Door Opener

    Propiedad

    • Pisos: One

    • Piscina Privada: Si

    • Características Exteriores: Rain Gutters / Sliding Doors

    Lote

    • Lote: 0.66 Hectáreas

    Otra Información de Propiedad

    • Número de Parcela: U1930202RZ00000000001.1

    • Zonificación: RSC-4

  • Tipo y estilo

    • Tipo de propiedad: Residential

    • Subtipo de propiedad: Single Family Residence

  • Utilidad

    • BB/HS Internet Available

    • Cable Available

    • Electricity Available

    • Phone Available

    • Sewer Available

    • Water Available

  • Otra información financiera

    • Importe anual de impuestos: $2,555

  • Detalles de la fuente

    • MLS ID: TB8528628

    Otros hechos

    • Materiales de construcción: Block / Stucco

    • Detalles de la fundación: Slab

    • Características de la chimenea: Family Room / Wood Burning

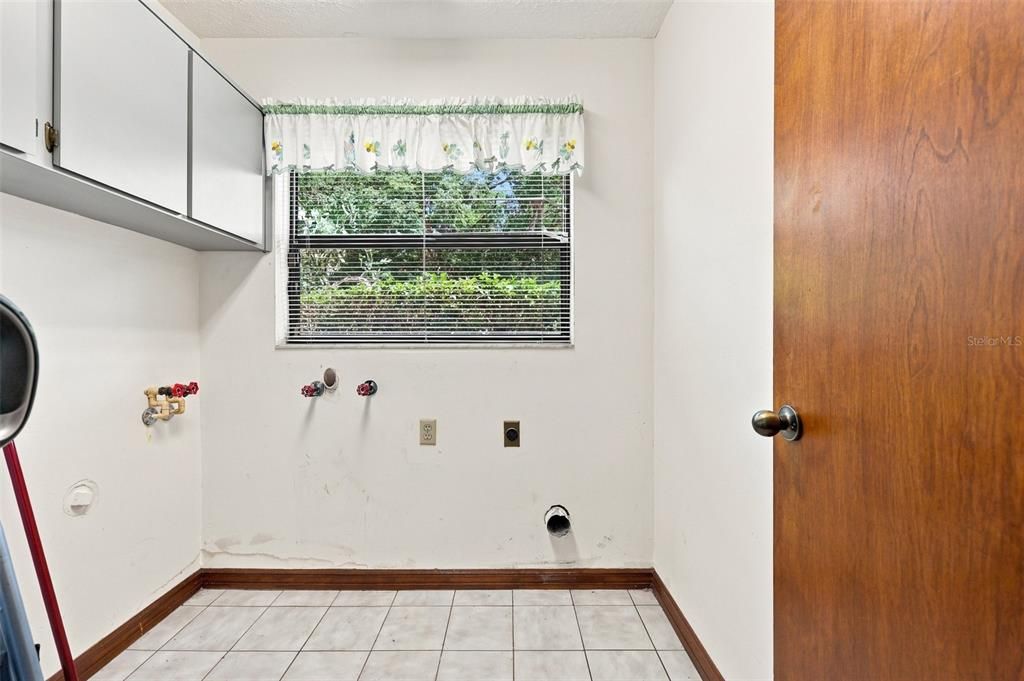
    • Características de lavandería: Electric Dryer Hookup / Laundry Room / Washer Hookup

    • Características del lote: Flood Insurance Required / FloodZone / Oversized Lot

    • Características de la piscina: Deck / Fiberglass / Gunite / In Ground / Pool Sweep / Screen Enclosure / Self Cleaning

    • Características de la ventana: Blinds / Drapes

    • Caras de dirección: East

    • Otras estructuras: Shed(s)

    • Estilo arquitectónico: Contemporary

    • Hogar: Si

    • Espacios de garaje: 2

    • Garaje adjunto: Si

    • Garaje: Si

    • Salón: 1930

    • Fuente de agua: Public

    • Tamaño de la parcela: 160 x 180

    • Nombre de subdivisión: KENLAKE SUB 2ND ADD

Consulta privada
Habla con el asesor de este inmueble.
Planos, documentos del HOA, comparables off-market, agendar una visita privada — un solo mensaje directo al especialista local.

Más como esta

Activo con contrato
$375,000
Casa
3 camas · 2 baños · 1,674 sqft
SHAMBLIN ESTATES, RIVERVIEW
8513 DEE CIRCLE
Nuevo
Activo con contrato
$360,000
Casa
3 camas · 2 baños · 2,007 sqft
STONER WOODS SUB UNIT, RIVERVIEW
11506 WHISPER RIDGE COURT
Nuevo
Activo con contrato
$379,500
Casa
4 camas · 2 baños · 1,837 sqft
WATERSTONE LAKES PH 2, RIVERVIEW
10445 FLAGSTAFF FALLS AVENUE
Nuevo
Activo con contrato
$374,990
Casa
4 camas · 2 baños · 2,518 sqft
VENTANA GRVS PH 2A, RIVERVIEW
11415 GREEN HARVEST DRIVE
Nuevo
Activo con contrato
$599,900
Casa
5 camas · 3 baños · 2,492 sqft
PARKWAY CENTER SINGLE FAMILY P, RIVERVIEW
9046 PINEBREEZE DRIVE
Nuevo
Activo con contrato
$459,900
Casa
2 camas · 2 baños · 1,196 sqft
UNPLATTED, RIVERVIEW
6509 REED DRIVE
Nuevo
Activo con contrato
$349,000
Casa
3 camas · 3 baños · 2,065 sqft
OAK CREEK PARCEL 2 UNIT 1B-PARTIAL REPLAT, RIVERVIEW
8623 DEEP MAPLE DRIVE
Nuevo
Activo con contrato
$360,000
Casa
4 camas · 2 baños · 2,014 sqft
MEDFORD LAKES PH 1, RIVERVIEW
10530 MEDFORD LAKE DRIVE

Mercado cerca de esta dirección

Conteos en vivo en la misma zona.
Ver todo

The multiple listing information is provided by the Stellar MLS from a copyrighted compilation of listings. The compilation of listings and each individual listing are ©2026-present Stellar MLS. All Rights Reserved. The information provided is for consumers' personal, noncommercial use and may not be used for any purpose other than to identify prospective properties consumers may be interested in purchasing. All properties are subject to prior sale or withdrawal. All information provided is deemed reliable but is not guaranteed accurate, and should be independently verified. Listing courtesy of: RE/MAX REALTY UNLIMITED