Vender tu casa
Valoración gratuita de tu hogar
Contacto
Cuéntenos sobre sus necesidades
11506 WHISPER RIDGE COURT

Casa Activo con contrato
$360,000

BTC: 4.47204969

ETH: 146.99877501

2 días
3 camas
2 baños
2,007 sqft

Visión general

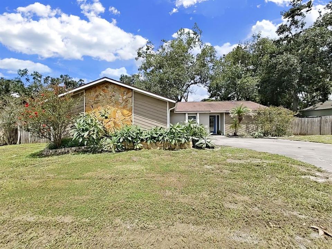
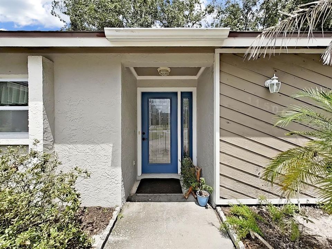
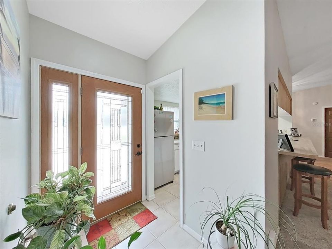
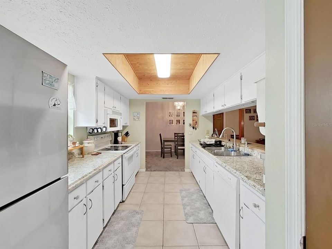
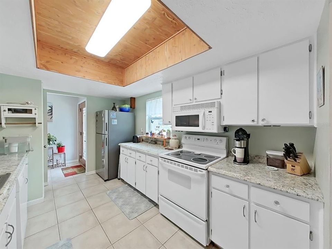
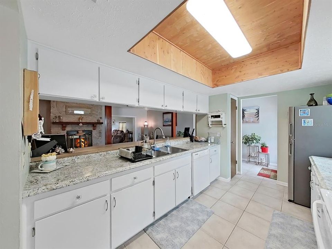
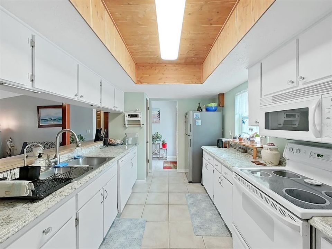
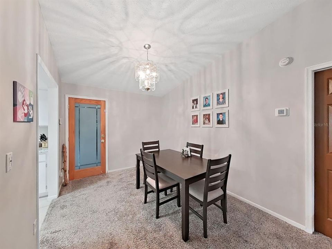
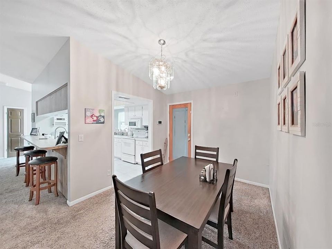
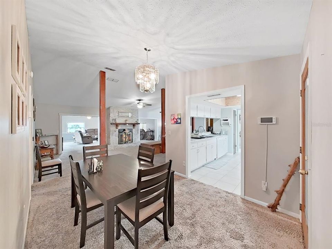
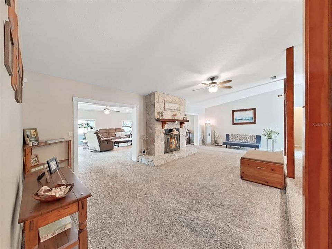
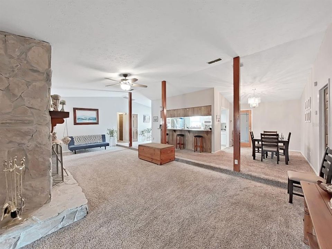
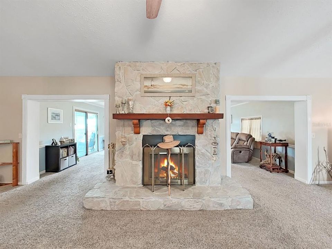
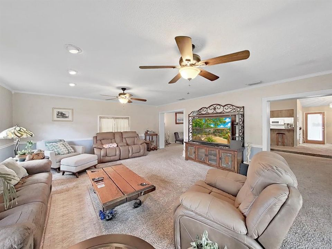
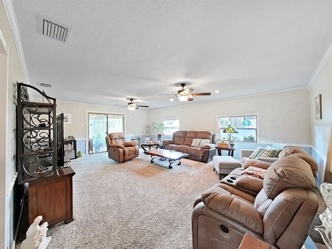
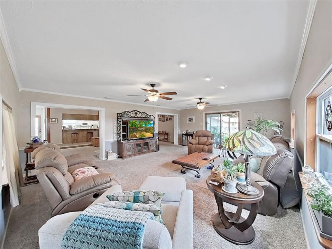
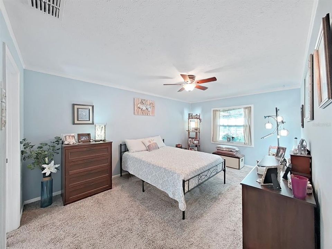
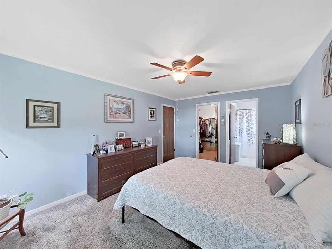
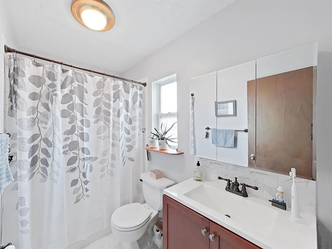
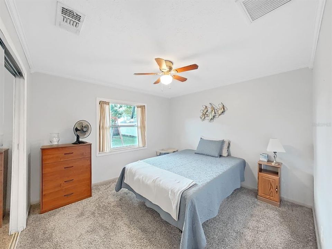
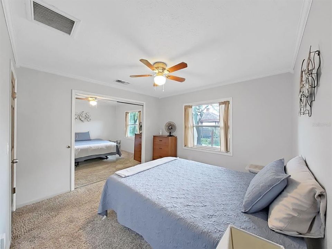
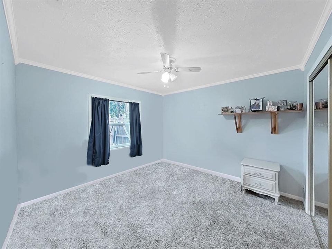
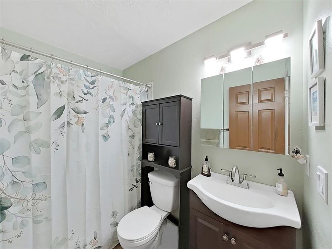
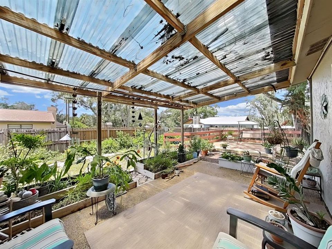
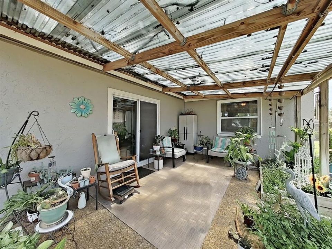
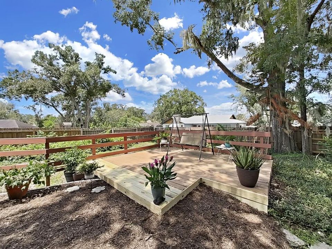
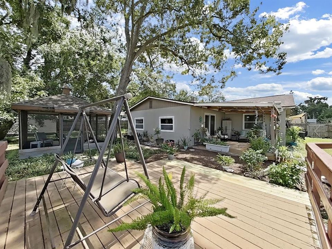
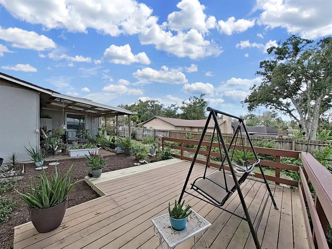
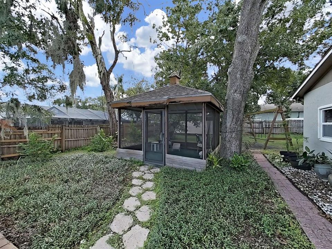
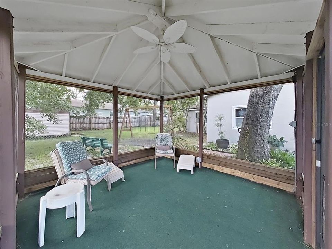
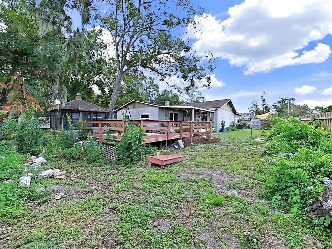
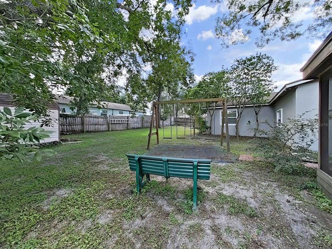
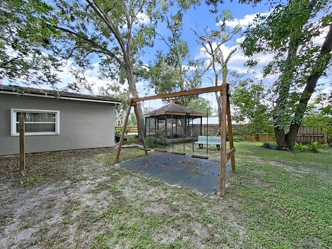
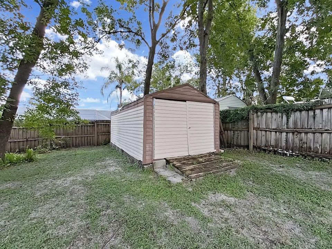
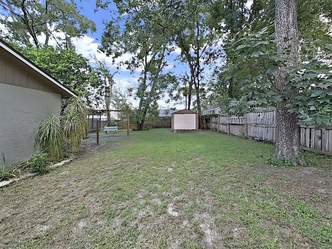
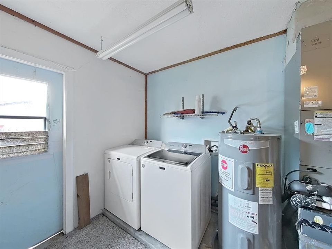
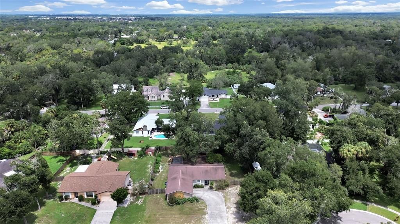
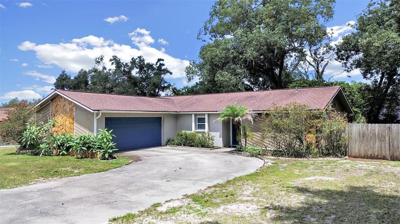
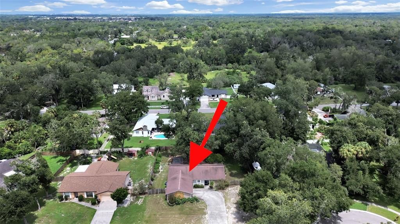
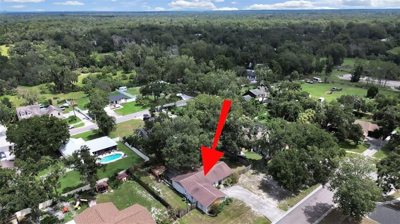
Under contract-accepting backup offers. Welcome home to this beautifully maintained 3 bedroom, 2 bath split-plan residence in desirable Stoner Woods. A stunning leaded glass front door welcomes you into a spacious open-concept living area featuring soaring cathedral ceilings and a striking stone wood-burning fireplace. The bright galley kitchen with breakfast bar overlooks the living and dining areas, creating the perfect space for everyday living and entertaining. Just beyond the fireplace, an expansive family room opens through sliding glass doors to a relaxing covered porch and private backyard retreat. Situated on a generous 0.33-acre lot, the property is surrounded by mature trees, lush landscaping, and wood privacy fencing. Outdoor amenities incluse a spacious deck, screened gazebo, four-seat swing set and storage shed, offering endless opportunities for relaxation, recreation, and entertaining. Additional features include an oversized two-car garage and a convenient location near Riverview Civic Center & Park and the Wild Florida Sanctuary. This property combines comfort, space, and outdoor living in a peaceful setting. Items renovated or replaced: Primary bathroom and secondary bathroom have been renovated and updated plumbing. HVAC unit 2021, Water Heater 2021, Roof 2016, Septic Tank inspected and cleaned July 2026, New Drainfield will be installed before closing. There is sprinkler irrigation, but not currently working. Please note this property is being sold AS-IS with right to inspect.
Ubicación

Detalles

Tipo:
Residential
Estacionamiento:
Driveway / Garage Door Opener / Garage Faces Side / Oversized
Año de construcción:
1984
Lote:
0.33 Hectáreas
Calefacción:
Central / Heat Pump
precio por sq. medidor:
$179
Enfriamiento:
Central Air
HOA:
Sin datos

Valuation

Our model vs. what's actually selling nearby.
Estimate
$420,000
$322K – $444K
Confidence Low
List vs. estimate
$60K below estimate
List $360,000 · -14.3%
Our model says this listing is priced below recent comparable activity. Expect competition.
Price per sq ft
$179
-6.3% vs. city median $191
Based on
12 MLS comparables
Median of recent comparable listings. Sold comps use closing price, active listings use list price.

Destacados

Annual tax
$2,238
2025
View
Trees/Woods
Garage
2 car garage
Pets
Allowed
Más hechos y características
  • Piso

    • Carpet

    • Laminate

    • Tile

    Calefacción

    • Central

    • Heat Pump

    Enfriamiento

    • Central Air

    Accesorios

    • Cooktop

    • Dishwasher

    • Disposal

    • Dryer

    • Electric Water Heater

    • Exhaust Fan

    • Microwave

    • Range

    • Refrigerator

    Otras características interiores

    • Attic Ventilator

    • Cathedral Ceiling(s)

    • Ceiling Fan(s)

    • Crown Molding

    • Eating Space In Kitchen

    • Living Room/Dining Room Combo

    • Primary Bedroom Main Floor

    • Split Bedroom

    • Thermostat

    • Walk-In Closet(s)

    Dormitorios y baños

    • Dormitorios: 3

    • Baños completos: 2

  • Estacionamiento

    • Driveway

    • Garage Door Opener

    • Garage Faces Side

    • Oversized

    Propiedad

    • Pisos: One

    • Características Exteriores: Irrigation System / Rain Gutters / Sliding Doors

    Lote

    • Lote: 0.33 Hectáreas

    Otra Información de Propiedad

    • Número de Parcela: U1630202R600000200016.0

    • Zonificación: RSC-4

  • Tipo y estilo

    • Tipo de propiedad: Residential

    • Subtipo de propiedad: Single Family Residence

  • Utilidad

    • Cable Available

    • Electricity Available

    • Electricity Connected

    • Fire Hydrant

    • Public

    • Street Lights

    • Underground Utilities

    • Water Available

    • Water Connected

  • Otra información financiera

    • Importe anual de impuestos: $2,238

  • Detalles de la fuente

    • MLS ID: TB8542449

    Otros hechos

    • Materiales de construcción: Block / Stucco

    • Detalles de la fundación: Block / Slab

    • Características de la chimenea: Living Room / Stone / Wood Burning

    • Características de lavandería: Electric Dryer Hookup / In Garage / Washer Hookup

    • Características del lote: Cul-De-Sac / Oversized Lot

    • Características del patio y el porche: Covered / Deck / Front Porch / Rear Porch

    • Caras de dirección: South

    • Otras estructuras: Gazebo / Shed(s)

    • Estilo arquitectónico: Courtyard / Ranch

    • Hogar: Si

    • Espacios de garaje: 2

    • Garaje adjunto: Si

    • Garaje: Si

    • Salón: 2007

    • Fuente de agua: Public

    • Tamaño de la parcela: 105 x 138

    • Nombre de subdivisión: STONER WOODS SUB UNIT

Consulta privada
Habla con el asesor de este inmueble.
Planos, documentos del HOA, comparables off-market, agendar una visita privada — un solo mensaje directo al especialista local.

Más como esta

Activo con contrato
$339,999
Casa
3 camas · 2 baños · 1,450 sqft
FOUR WINDS ESTATES UNIT 5, BRANDON
615 PINE FOREST DRIVE
Activo con contrato
$424,000
Adosados
3 camas · 2 baños · 2,229 sqft
RIVER OAKS TOWNHOMES LLC, RIVERVIEW
5805 JACKIE MAE PLACE
Activo con contrato
$375,000
Casa
3 camas · 2 baños · 1,674 sqft
SHAMBLIN ESTATES, RIVERVIEW
8513 DEE CIRCLE
Nuevo
Activo con contrato
$379,500
Casa
4 camas · 2 baños · 1,837 sqft
WATERSTONE LAKES PH 2, RIVERVIEW
10445 FLAGSTAFF FALLS AVENUE
Nuevo
Activo con contrato
$280,000
Adosados
3 camas · 2 baños · 1,644 sqft
VALHALLA, RIVERVIEW
4746 POND RIDGE DRIVE
Nuevo
Activo con contrato
$275,000
3 camas · 2 baños · 1,296 sqft
BRUSSELS BOY PH I & II, RIVERVIEW
10406 BRUSSELS DRIVE
Nuevo
Activo con contrato
$374,990
Casa
4 camas · 2 baños · 2,518 sqft
VENTANA GRVS PH 2A, RIVERVIEW
11415 GREEN HARVEST DRIVE
Nuevo
Activo con contrato
$459,900
Casa
2 camas · 2 baños · 1,196 sqft
UNPLATTED, RIVERVIEW
6509 REED DRIVE

Mercado cerca de esta dirección

Conteos en vivo en la misma zona.
Ver todo

The multiple listing information is provided by the Stellar MLS from a copyrighted compilation of listings. The compilation of listings and each individual listing are ©2026-present Stellar MLS. All Rights Reserved. The information provided is for consumers' personal, noncommercial use and may not be used for any purpose other than to identify prospective properties consumers may be interested in purchasing. All properties are subject to prior sale or withdrawal. All information provided is deemed reliable but is not guaranteed accurate, and should be independently verified. Listing courtesy of: SANDYRAE REALTY