Vender tu casa
Valoración gratuita de tu hogar
Contacto
Cuéntenos sobre sus necesidades
10036 PERTHSHIRE CIRCLE

Casa En Venta
$319,900

BTC: 4.94283066

ETH: 168.13480217

-$10K (2026/08/16)
22 días
4 camas
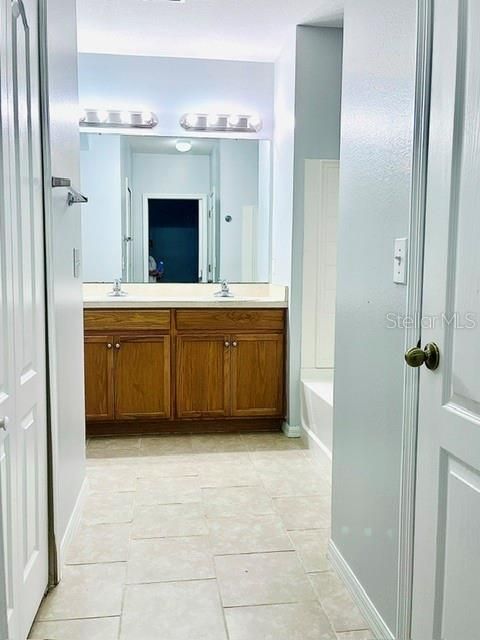
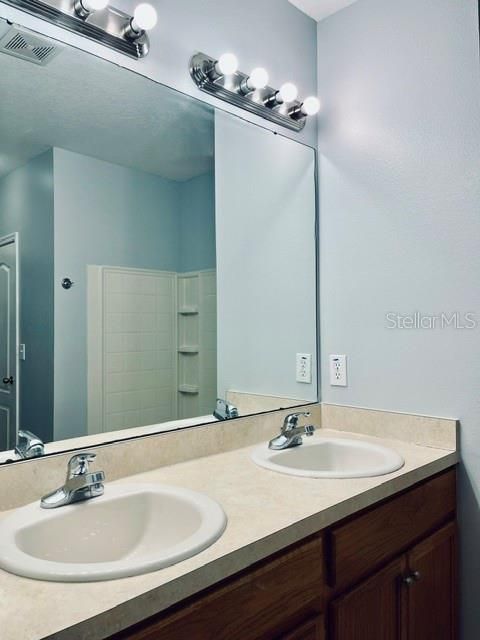
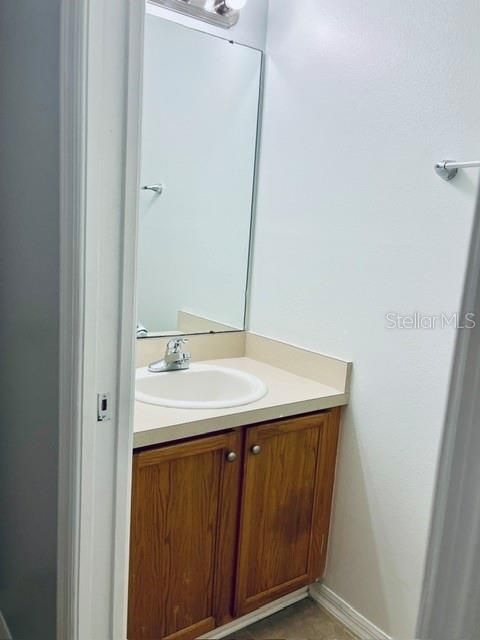
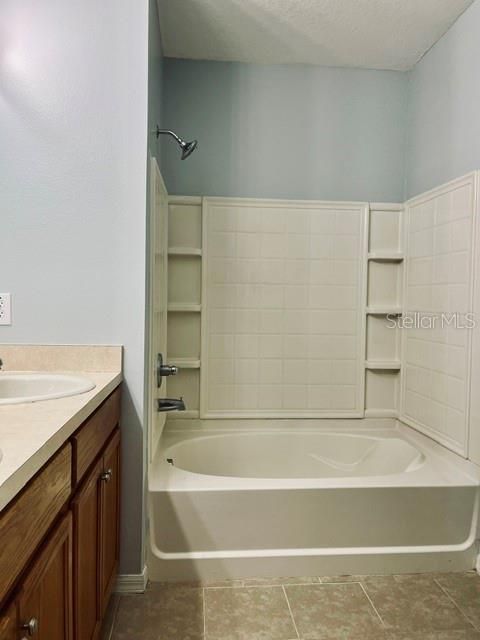
3 baños
2,234 sqft

Visión general

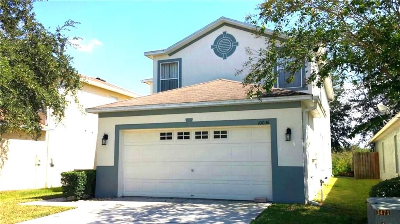
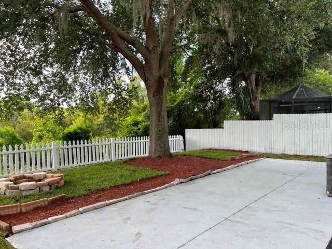
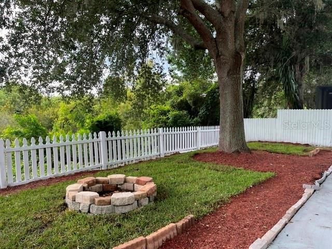
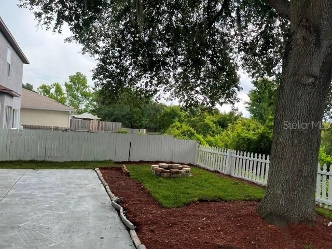
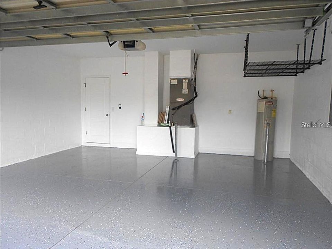
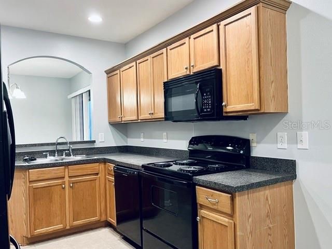
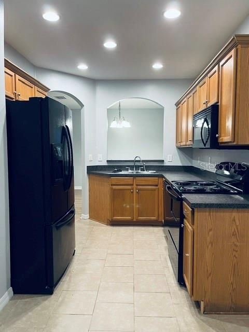
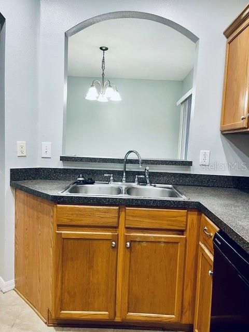
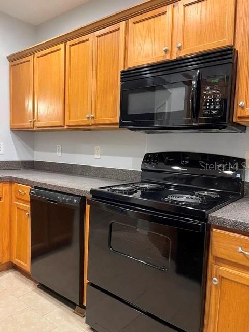
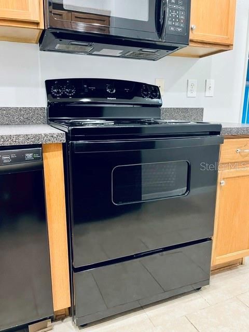
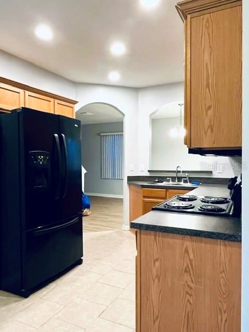
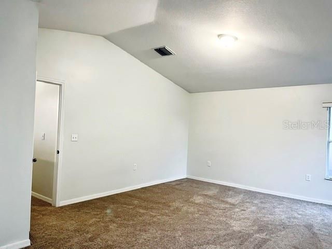
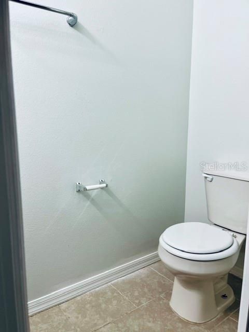
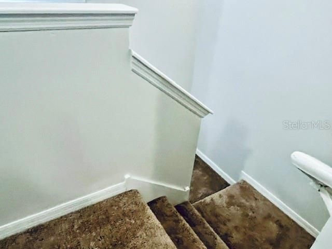
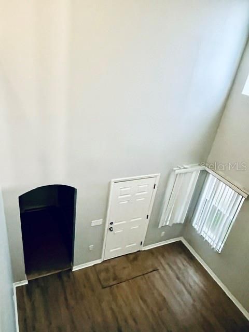
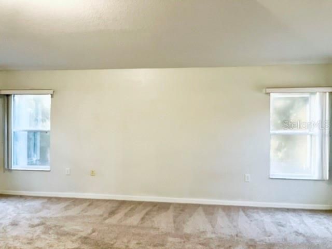
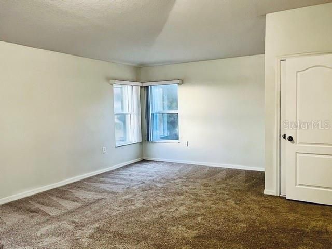

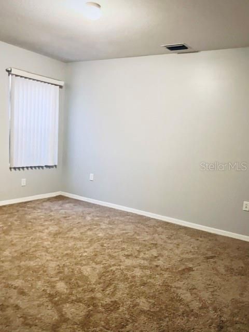
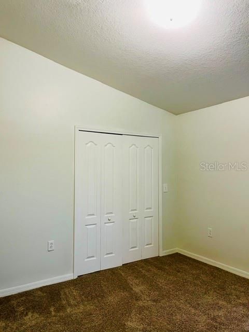
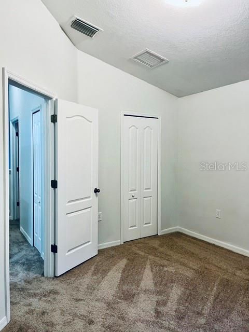
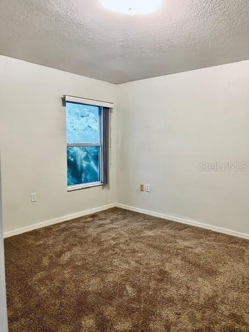
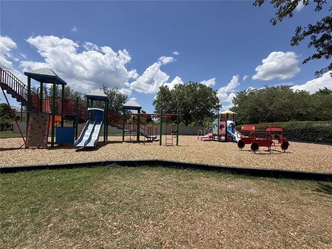
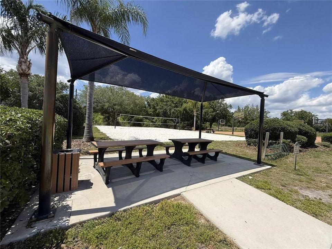
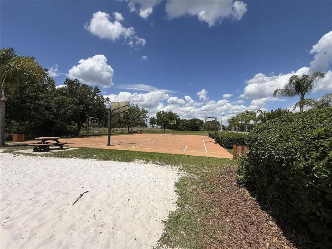
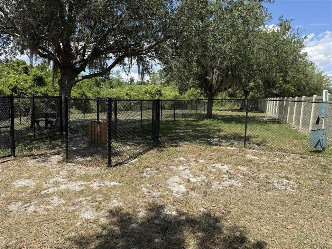
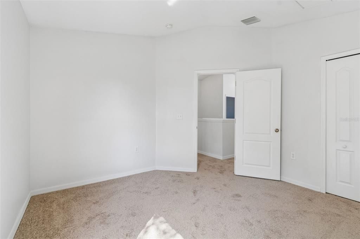
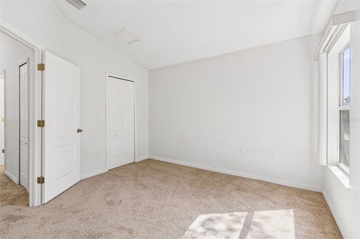
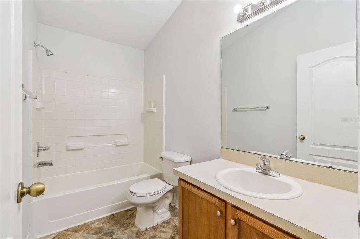
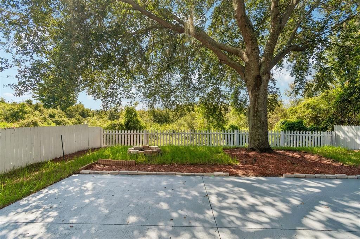
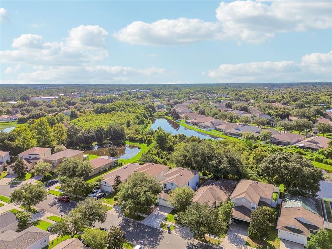
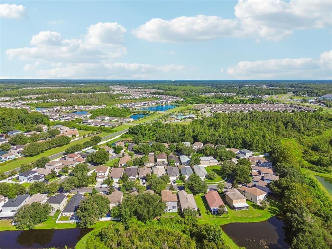
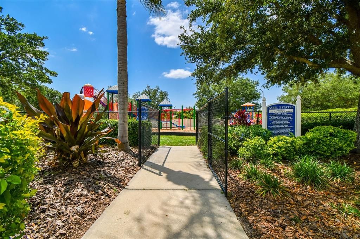
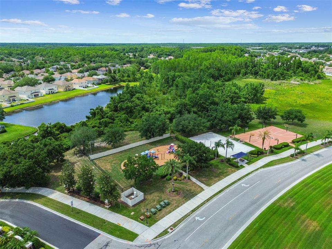
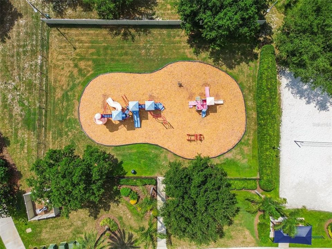
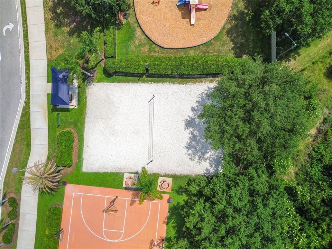
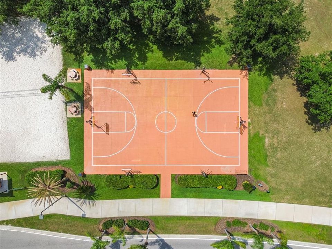
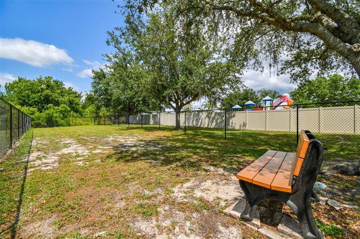
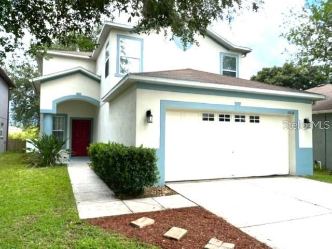
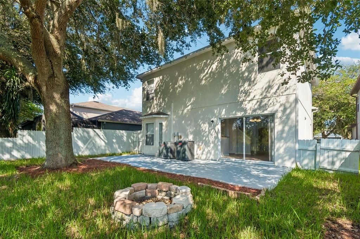
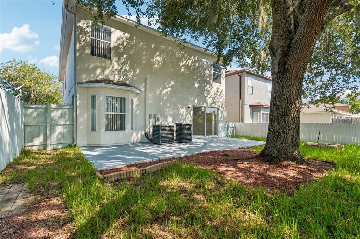
PRICE ADJUSTMENT! Refreshed with New Paint and Carpet... No CDDs and 2 New A/Cs to keep both Downstairs and Upstairs... Cool with efficiency! No CDD Fee and Low HOA fee! Conservation Lot! Large open patio slab for outdoor entertaining. New interior and exterior paint at front, new carpet at stairs and all upstairs. Open floor plan with Combination Living room and Dining room area. Enjoy an eat-in Kitchen area with 2 pantries for excellent storage. Side by side refrigerator, NEW range, microwave, and NEW garbage disposal. Plenty of bedroom space, closets and 3 1/2 Bathrooms with a large Bonus Room for that large digital TV and sound system! Primary bedroom on 1st floor with large walk-in closets for excellent storage space. 2 Brand Nes HVAC Syetems to keep your family and friends as cool as a cucumber in these dog days of summer! Residents of this community also have access to a community playground, basketball and volleyball court, and a dog park providing great opportunities for recreation and relaxation just minutes from your front door. Conveniently located near shopping, dining, top-rated schools, and major roadways, this home offers the perfect combination of tranquility and everyday convenience. Don't miss your opportunity to make this beautiful Land O' Lakes home your own! Come see thix home today! More pice to come.
Ubicación

Detalles

Tipo:
Residential
Estacionamiento:
Driveway / Garage Door Opener
Año de construcción:
2006
Lote:
0.10 Hectáreas
Calefacción:
Central / Electric / Exhaust Fan / Heat Pump
precio por sq. medidor:
$143
Enfriamiento:
Central Air / Zoned
HOA:
$212

Valuation

Our model vs. what's actually selling nearby.
Estimate
$359,500
$282K – $522K
Confidence Low
List vs. estimate
$39K below estimate
List $319,900 · -11.0%
Our model says this listing is priced below recent comparable activity. Expect competition.
Price per sq ft
$143
-31.8% vs. city median $209
Based on
12 MLS comparables
Median of recent comparable listings. Sold comps use closing price, active listings use list price.

Destacados

Annual tax
$5,722
2025
HOA
$212/qtr
Maintenance Grounds
Garage
2 car garage
Pets
Breed Restrictions
Más hechos y características
  • Piso

    • Carpet

    • Ceramic Tile

    • Laminate

    • Vinyl

    Calefacción

    • Central

    • Electric

    • Exhaust Fan

    • Heat Pump

    Enfriamiento

    • Central Air

    • Zoned

    Accesorios

    • Dishwasher

    • Disposal

    • Electric Water Heater

    • Exhaust Fan

    • Ice Maker

    • Microwave

    • Range

    • Range Hood

    • Refrigerator

    Otras características interiores

    • Cathedral Ceiling(s)

    • Eating Space In Kitchen

    • High Ceilings

    • Living Room/Dining Room Combo

    • Open Floorplan

    • Primary Bedroom Main Floor

    • Solid Surface Counters

    • Solid Wood Cabinets

    • Thermostat

    • Walk-In Closet(s)

    • Window Treatments

    Dormitorios y baños

    • Dormitorios: 4

    • Baños: 1

    • Baños completos: 3

  • Estacionamiento

    • Driveway

    • Garage Door Opener

    Propiedad

    • Pisos: Two

    • Características Exteriores: Irrigation System / Lighting / Rain Gutters / Sidewalk / Sliding Doors

    Lote

    • Lote: 0.10 Hectáreas

    Otra Información de Propiedad

    • Número de Parcela: 162518003000B000110

    • Zonificación: MPUD

  • Tipo y estilo

    • Tipo de propiedad: Residential

    • Subtipo de propiedad: Single Family Residence

  • Utilidad

    • BB/HS Internet Available

    • Cable Available

    • Electricity Available

    • Electricity Connected

    • Fire Hydrant

    • Phone Available

    • Public

    • Sewer Available

    • Sewer Connected

    • Sprinkler Meter

    • Street Lights

    • Underground Utilities

    • Water Available

  • Otra información financiera

    • HOA: $212

    • Frecuencia HOA: Quarterly

    • Importe anual de impuestos: $5,722

  • Detalles de la fuente

    • MLS ID: TB8532868

    Otros hechos

    • Materiales de construcción: Block / Stucco

    • Detalles de la fundación: Slab

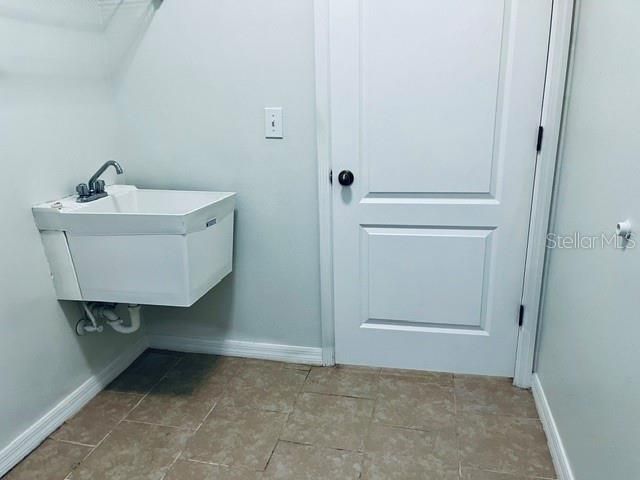
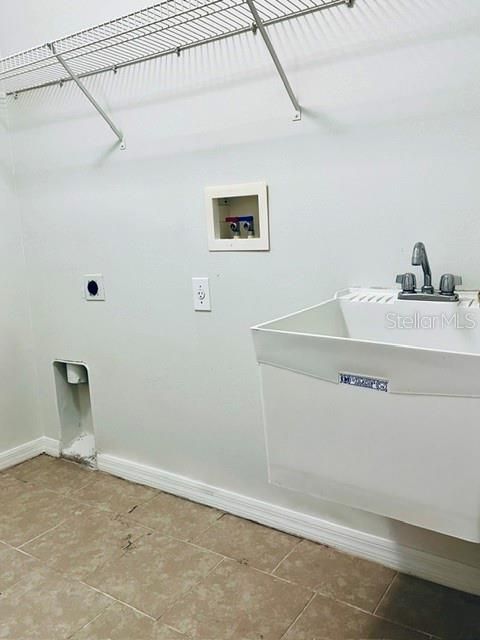
    • Características de lavandería: Inside / Laundry Room

    • Características del lote: Conservation Area / In County / Sidewalk

    • Características del patio y el porche: Front Porch / Patio

    • Características de la ventana: Blinds

    • Caras de dirección: North

    • Estilo arquitectónico: Traditional

    • Espacios de garaje: 2

    • Garaje adjunto: Si

    • Garaje: Si

    • Salón: 2234

    • Fuente de agua: Public

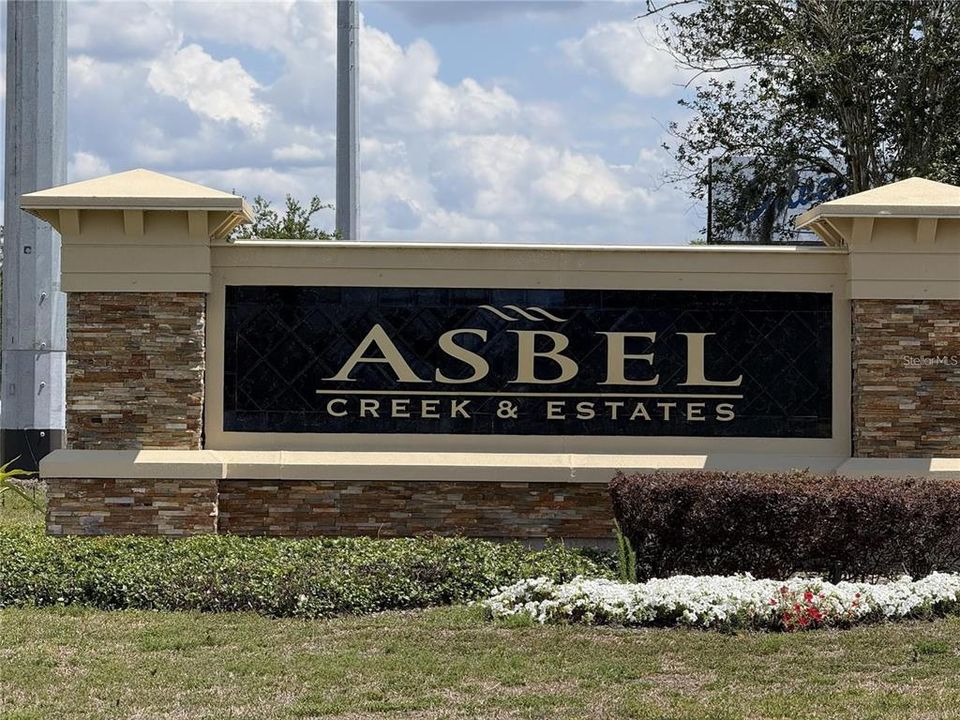
    • Nombre de subdivisión: ASBEL CREEK PH 02

Consulta privada
Habla con el asesor de este inmueble.
Planos, documentos del HOA, comparables off-market, agendar una visita privada — un solo mensaje directo al especialista local.

Más como esta

Nuevo
En Venta
$286,000
Casa
2 camas · 2 baños · 1,615 sqft
ANGELINE PH 1A 1B 1C & 1D, LAND O LAKES
16842 FORGE SURF STREET
Nuevo
En Venta
$355,000
Casa
3 camas · 3 baños · 1,855 sqft
TIERRA DEL SOL PH 02, LAND O LAKES
19002 NARIMORE DRIVE
Nuevo
En Venta
$255,000
Casa
2 camas · 2 baños · 1,615 sqft
ANGELINE PH 1A 1B 1C & 1D, LAND O LAKES
16710 SHELL BAY DRIVE
Nuevo
En Venta
$315,000
Casa
3 camas · 2 baños · 1,866 sqft
CONNER XING, SPRING HILL
11912 THORNCREST DRIVE
Nuevo
En Venta
$359,900
Casa
3 camas · 2 baños · 1,848 sqft
CONNER CROSSING, SPRING HILL
11895 BRISTOL BRIDGE ROAD
-$1K
En Venta
$415,000
Casa
4 camas · 2 baños · 2,305 sqft
ANGELINE, LAND O LAKES
17972 ACORN DROP ROAD
En Venta
$390,000
Casa
4 camas · 2 baños · 2,046 sqft
CONNER XING, SPRING HILL
11931 THORNCREST DRIVE
En Venta
$240,000
Adosados
2 camas · 2 baños · 1,541 sqft
ANGELINE PH 3A, LAND O LAKES
17565 NECTAR FLUME DRIVE

Mercado cerca de esta dirección

Conteos en vivo en la misma zona.
Ver todo

The multiple listing information is provided by the Stellar MLS from a copyrighted compilation of listings. The compilation of listings and each individual listing are ©2026-present Stellar MLS. All Rights Reserved. The information provided is for consumers' personal, noncommercial use and may not be used for any purpose other than to identify prospective properties consumers may be interested in purchasing. All properties are subject to prior sale or withdrawal. All information provided is deemed reliable but is not guaranteed accurate, and should be independently verified. Listing courtesy of: CHARLES RUTENBERG REALTY INC