Vender tu casa
Valoración gratuita de tu hogar
Contacto
Cuéntenos sobre sus necesidades

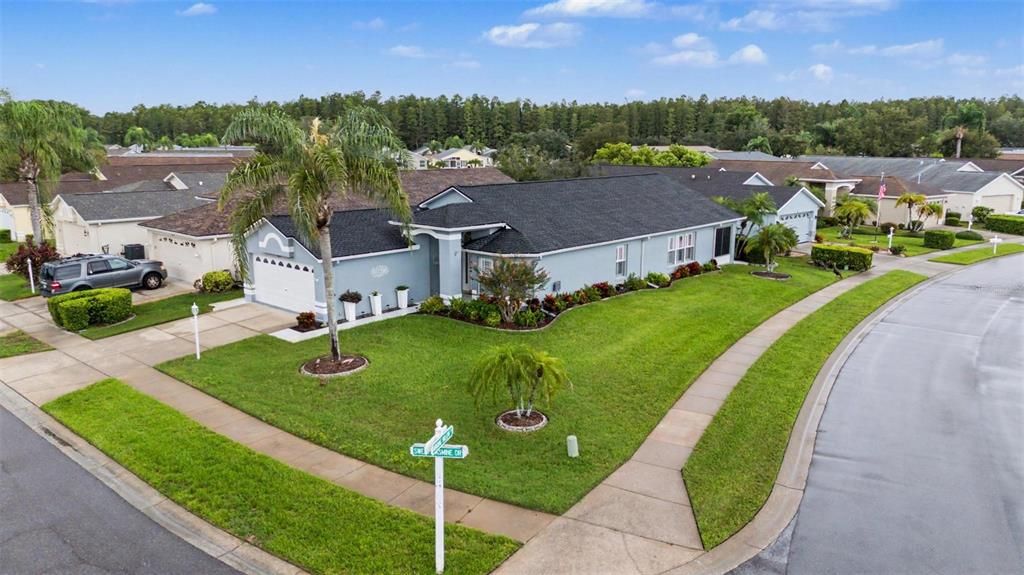
1004 SWEET JASMINE DRIVE

Casa En Venta
$419,000

BTC: 5.42043984

ETH: 171.09024091

1 días
3 camas
2 baños
1,950 sqft

Visión general

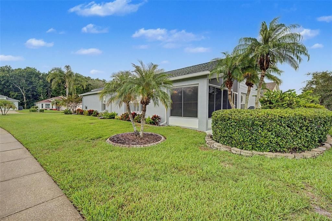
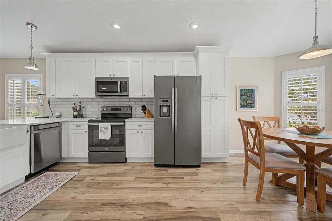
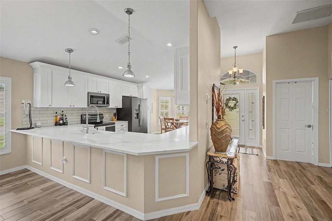
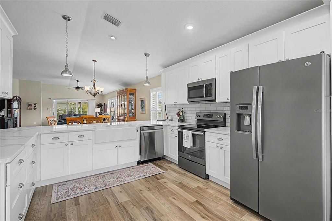
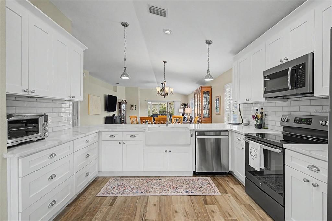
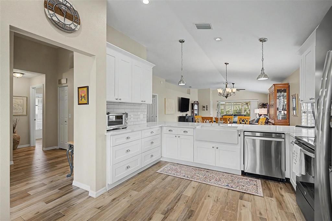
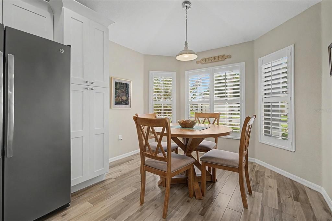
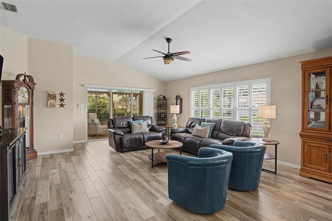
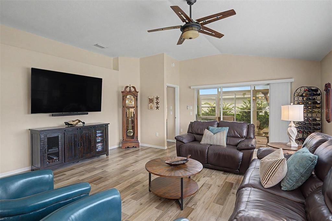
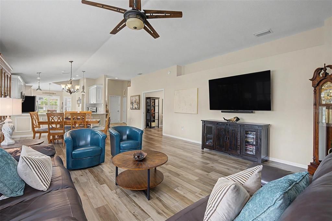
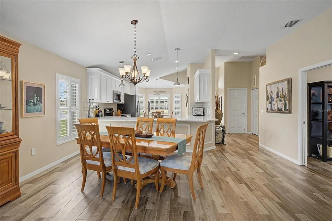
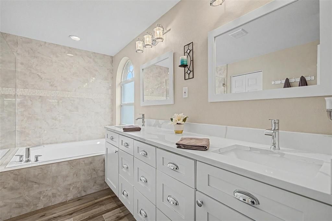
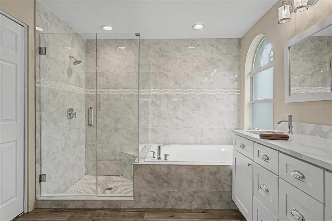
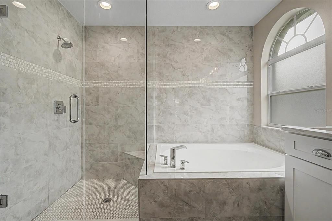
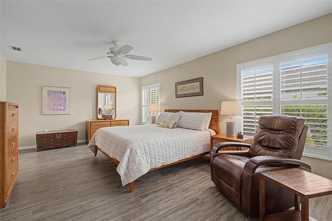
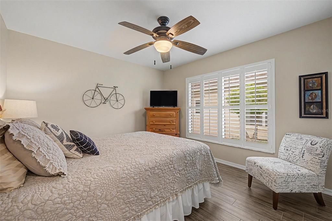
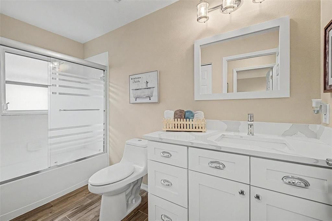
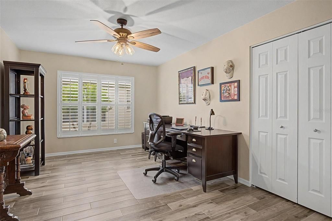
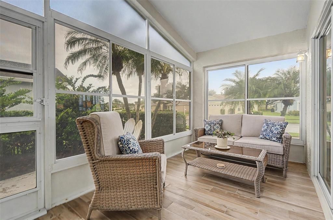
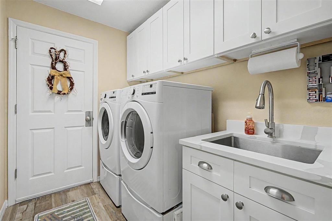
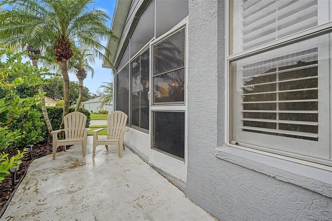
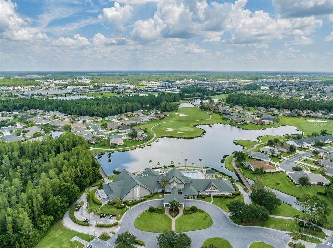
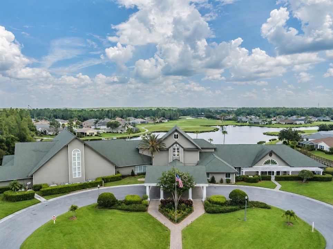
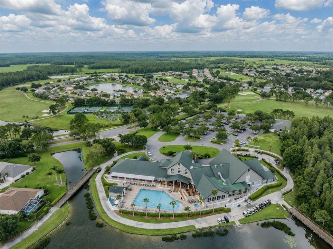
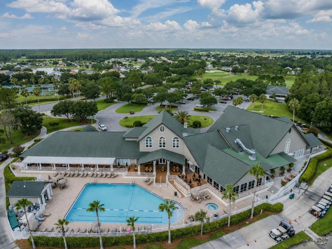
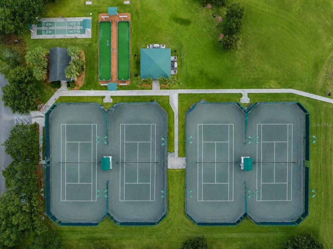
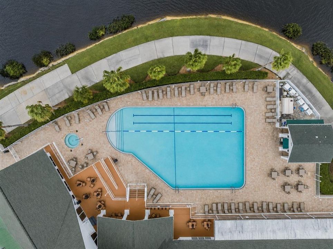
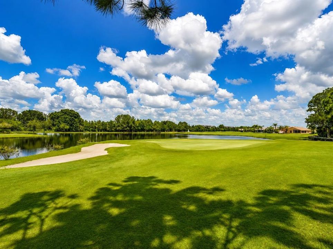
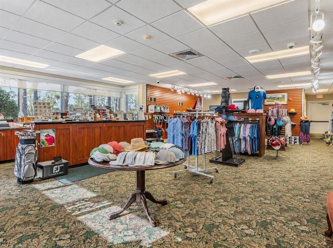
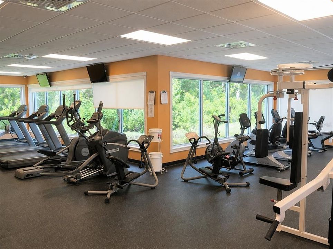
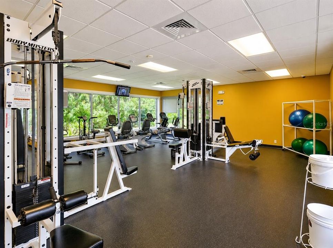
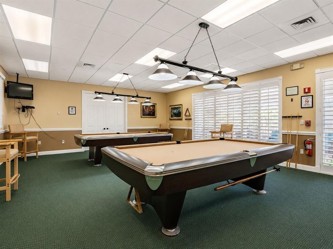
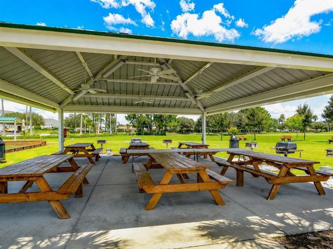
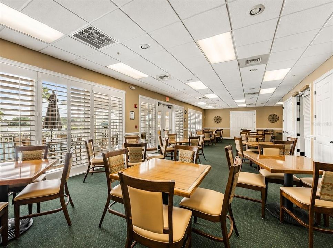
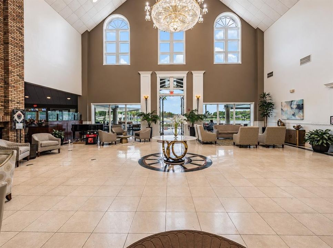
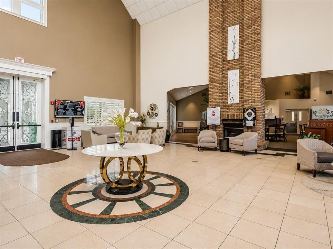
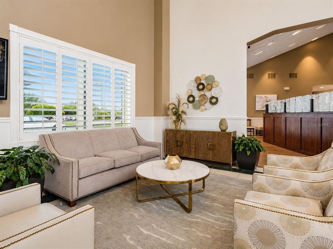
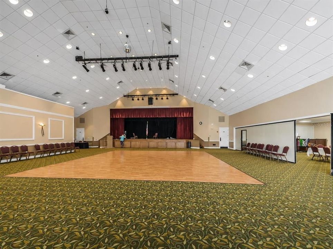
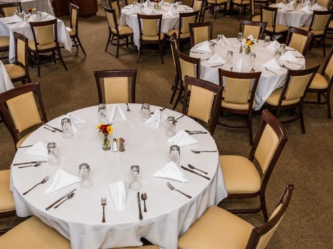
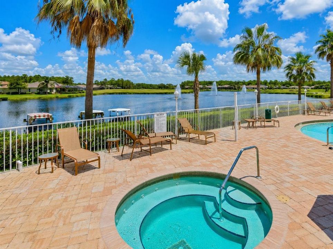
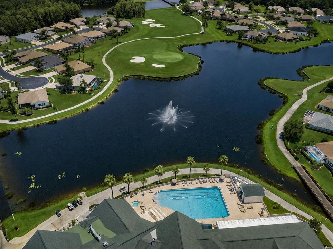
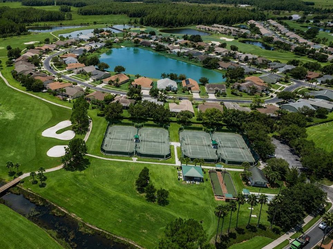
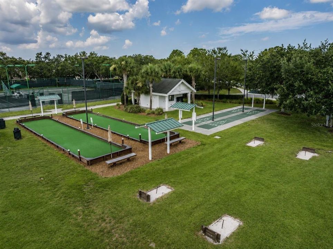
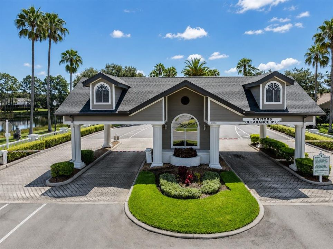
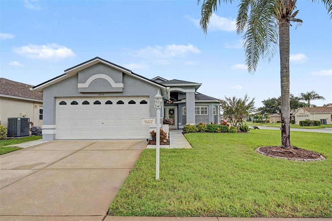
This beautifully updated Stratford floorplan is a SHOWSTOPPER and has been thoughtfully upgraded throughout that is great for entertaining, offering stylish finishes, an open and airy layout, and plenty of space to live and entertain. NEW ROOF 2024; NEW WATER HEATER; NEW WATER SOFTENER; PLANTATION SHUTTERS THROUGHOUT; WOOD-LIKE TILE IN BEDROOMS. From the updated cabinetry and gorgeous quartz countertops to the wood-look tile flooring (no carpet in the home) and stunning primary bath, every detail has been designed with today’s lifestyle in mind. The spacious living and dining area features a vaulted ceiling, neutral color palette, easy-care tile flooring, and large windows that fill the room with natural light throughout the day. The REMODELED kitchen is sure to impress with crisp white cabinetry, tiled backsplash, stainless steel appliances, farmhouse sink, pendant lighting, and an abundance of counter and cabinet space. A charming breakfast nook provides the perfect spot for morning coffee or casual meals. At approximately 2,000 square feet, the Stratford is one of the larger floor plans, with generously sized bedrooms and an inviting sense of space throughout. The oversized primary suite offers plenty of room for a sitting area, while the beautifully updated primary bath features a corner soaking tub, step-in shower, and double vanity with excellent storage. The versatile den makes a perfect home office, hobby room, or flex space to suit your needs. A convenient walk-in laundry room just off the garage includes a utility sink and built-in cabinetry. Stylish, spacious, and move-in ready—this one truly has it all! 55 & FUN - LIVE THE HERITAGE SPRINGS LIFESTYLE - Resort style living at its absolute finest! Clubhouse with restaurant and bar, fitness, tennis, golf, cards, billiards, dancing and more! SUPERB TRINITY LOCATION, CLOSE TO BEACHES, DINING, SHOPPING, MEDICAL AND AIRPORT! Caution - Adults at Play!

Ubicación

Detalles

Tipo:
Residential
Estacionamiento:
Sin datos
Año de construcción:
2003
Lote:
0.18 Hectáreas
Calefacción:
Electric
precio por sq. medidor:
$215
Enfriamiento:
Central Air
HOA:
$239

Valuation

Our model vs. what's actually selling nearby.
Estimate
$400,000
$326K – $479K
Confidence Low
List vs. estimate
$19K above estimate
List $419,000 · +4.8%
Our model says this listing is priced above recent comparable activity. Room to negotiate.
Price per sq ft
$214
-8.1% vs. city median $233
Based on
53 MLS comparables
Median of recent comparable listings. Sold comps use closing price, active listings use list price.

Destacados

Annual tax
$2,683
2025
HOA
$239/mo
Cable TV, Common Area Taxes, Community Pool
Garage
2 car garage
Pets
Allowed
Más hechos y características
  • Piso

    • Tile

    Calefacción

    • Electric

    Enfriamiento

    • Central Air

    Accesorios

    • Dishwasher

    • Disposal

    • Dryer

    • Electric Water Heater

    • Microwave

    • Range

    • Refrigerator

    • Washer

    • Water Softener

    Otras características interiores

    • Cathedral Ceiling(s)

    • Ceiling Fan(s)

    • Eating Space In Kitchen

    • High Ceilings

    • Living Room/Dining Room Combo

    • Open Floorplan

    • Solid Surface Counters

    • Solid Wood Cabinets

    • Split Bedroom

    • Vaulted Ceiling(s)

    • Walk-In Closet(s)

    • Window Treatments

    Dormitorios y baños

    • Dormitorios: 3

    • Baños completos: 2

  • Propiedad

    • Pisos: One

    • Características Exteriores: Irrigation System / Private Mailbox / Rain Gutters / Sidewalk / Sliding Doors

    Lote

    • Lote: 0.18 Hectáreas

    Otra Información de Propiedad

    • Número de Parcela: 172632016.0000.00057.0

    • Zonificación: MPUD

  • Tipo y estilo

    • Tipo de propiedad: Residential

    • Subtipo de propiedad: Single Family Residence

  • Utilidad

    • Public

  • Otra información financiera

    • HOA: $239

    • Frecuencia HOA: Monthly

    • Importe anual de impuestos: $2,683

  • Detalles de la fuente

    • MLS ID: W7888882

    Otros hechos

    • Materiales de construcción: Block / Stucco

    • Detalles de la fundación: Slab

    • Características de lavandería: Laundry Room

    • Características del lote: Corner Lot

    • Características del patio y el porche: Deck / Enclosed / Rear Porch

    • Características de la ventana: Blinds / Shutters

    • Caras de dirección: Southeast

    • Estilo arquitectónico: Florida

    • Espacios de garaje: 2

    • Garaje adjunto: Si

    • Garaje: Si

    • Salón: 1950

    • Fuente de agua: Public

    • Nombre de subdivisión: HERITAGE SPGS VILLAGE 12 UNIT 01 02

Consulta privada
Habla con el asesor de este inmueble.
Planos, documentos del HOA, comparables off-market, agendar una visita privada — un solo mensaje directo al especialista local.

Más como esta

En Venta
$359,900
Casa
4 camas · 3 baños · 2,140 sqft
FOX WOOD PH 05, NEW PORT RICHEY
1734 LADY PALM COURT
Nuevo
En Venta
$309,000
Casa
2 camas · 2 baños · 1,606 sqft
07 SPGS GOLF & CNTRY CLUB VILLAS CONDO, NEW PORT RICHEY
3327 SCORECARD DRIVE
Nuevo
En Venta
$389,000
Casa
3 camas · 2 baños · 1,954 sqft
HERITAGE SPRINGS, TRINITY
1017 SWEET JASMINE DRIVE
Nuevo
En Venta
$317,900
Casa
3 camas · 2 baños · 1,606 sqft
07 SPGS GOLF & CNTRY CLUB VILLAS CONDO, NEW PORT RICHEY
3248 NOEMI DRIVE
En Venta
$315,000
Adosados
3 camas · 2 baños · 2,010 sqft
THOUSAND OAKS EAST PH V, TRINITY
9484 TRUMPET VINE LOOP
En Venta
$450,000
Casa
2 camas · 2 baños · 1,903 sqft
HERITAGE SPGS VILLAGE 07, TRINITY
1236 FLORA VISTA STREET
En Venta
$515,000
Casa
3 camas · 2 baños · 1,960 sqft
VILLAGES/TRINITY LAKES, NEW PORT RICHEY
11714 LAKE BOULEVARD
En Venta
$320,000
Adosados
3 camas · 2 baños · 2,010 sqft
THOUSAND OAKS EAST PH V, TRINITY
9477 TRUMPET VINE LOOP

Mercado cerca de esta dirección

Conteos en vivo en la misma zona.
Ver todo

The multiple listing information is provided by the Stellar MLS from a copyrighted compilation of listings. The compilation of listings and each individual listing are ©2026-present Stellar MLS. All Rights Reserved. The information provided is for consumers' personal, noncommercial use and may not be used for any purpose other than to identify prospective properties consumers may be interested in purchasing. All properties are subject to prior sale or withdrawal. All information provided is deemed reliable but is not guaranteed accurate, and should be independently verified. Listing courtesy of: FUTURE HOME REALTY