Vender tu casa
Valoración gratuita de tu hogar
Contacto
Cuéntenos sobre sus necesidades

1005 HIGHGROVE COURT

Casa En Venta
$459,000

BTC: 7.14396887

ETH: 241.24374553

16 días
Frente al mar
3 camas
2 baños
1,700 sqft

Visión general

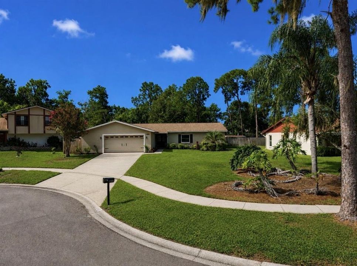
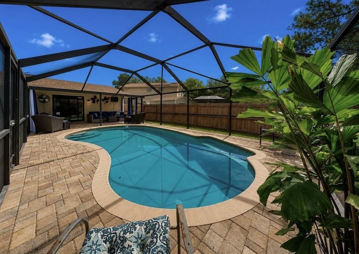
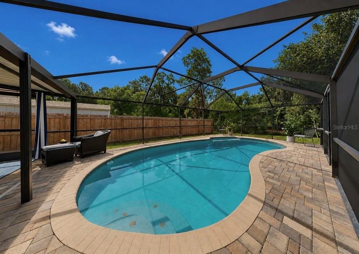
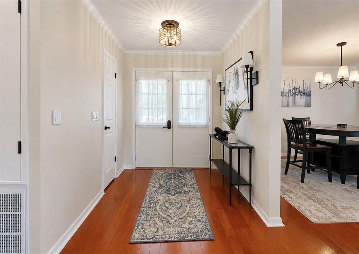
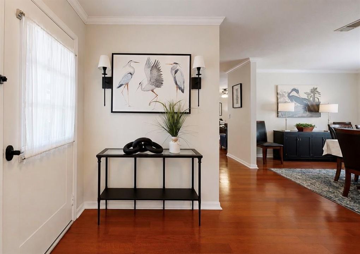
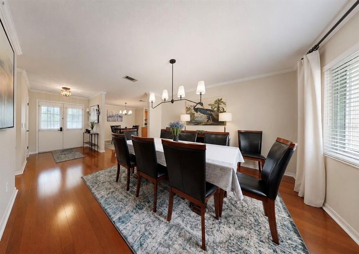
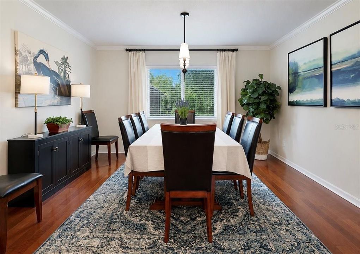
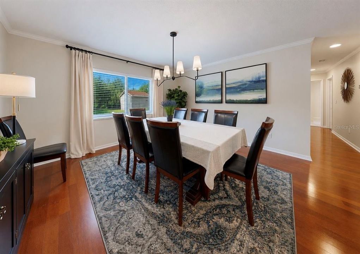
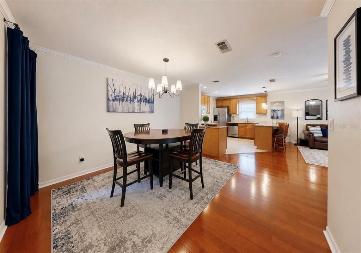
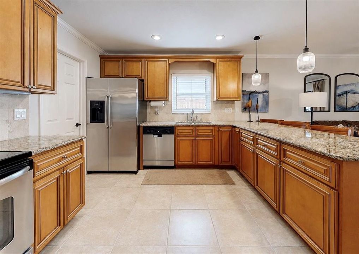
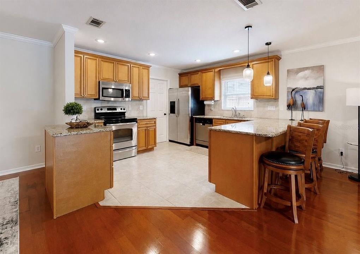
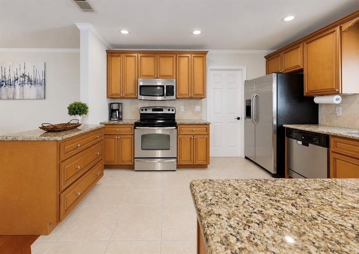
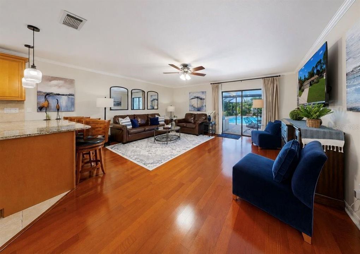
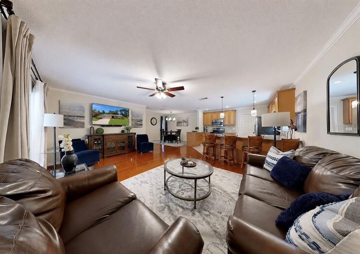
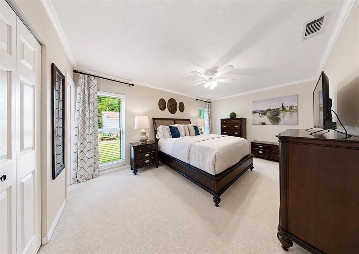
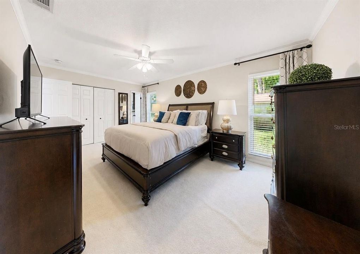
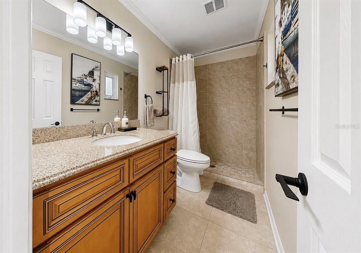
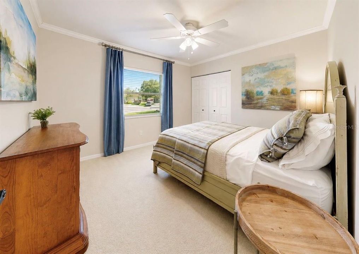
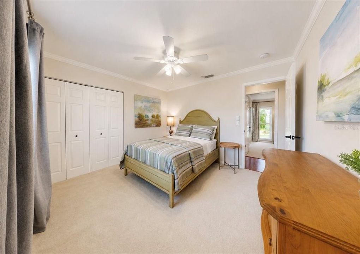
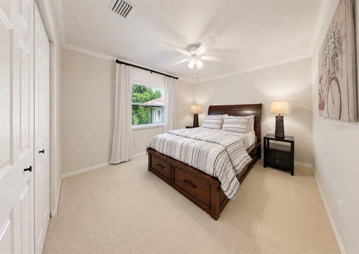
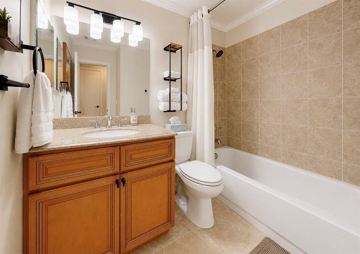
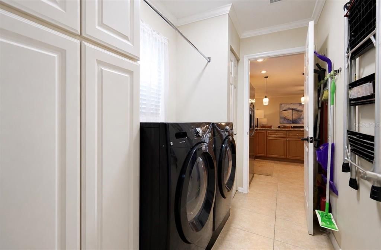
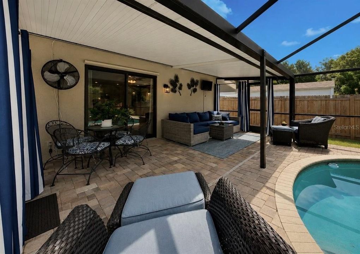
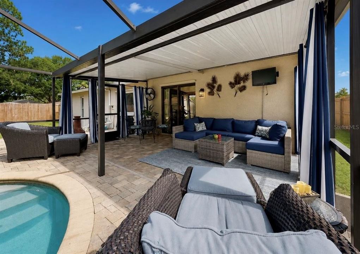
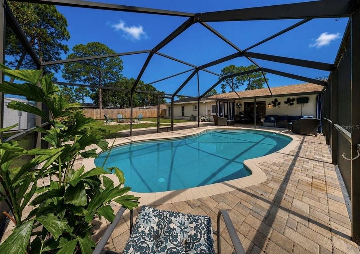
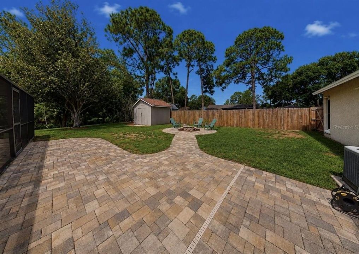
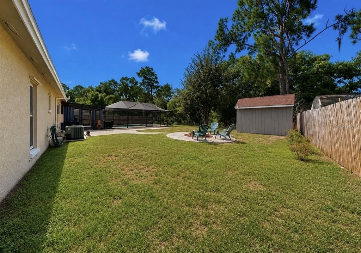
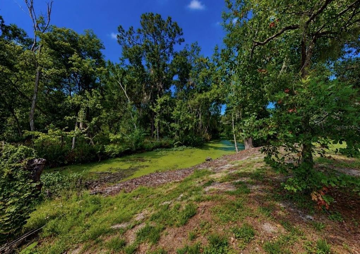
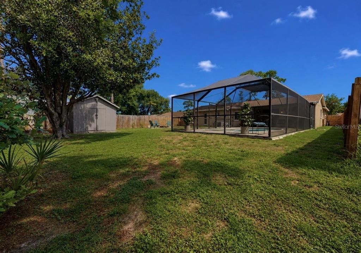
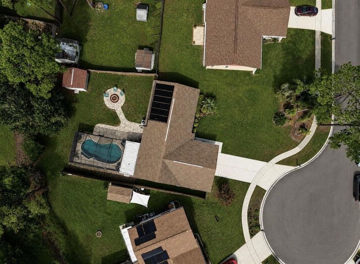
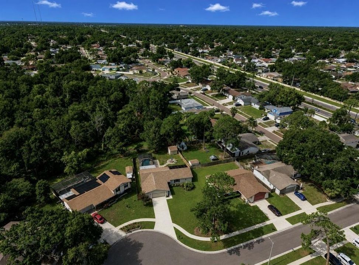
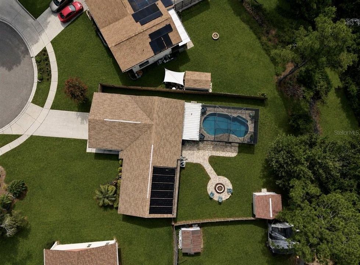
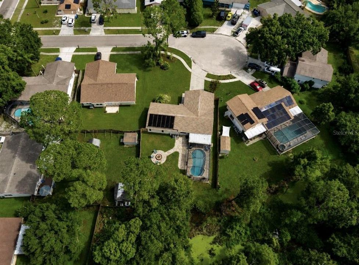
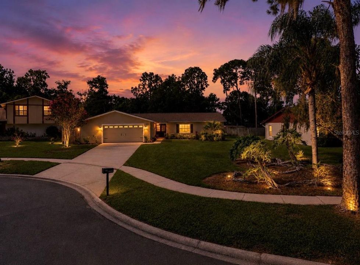
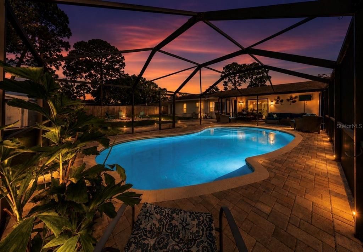
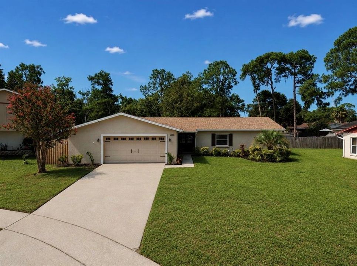
Nestled on a quiet cul-de-sac in the highly desirable Bloomingdale community, this beautifully maintained pool home sits on an oversized acre lot with a peaceful preserve-like setting and a creek behind the property, offering exceptional privacy all while being conveniently located near top-rated schools, shopping, dining, parks, golf, and easy access to major commuter routes. Double front doors welcome you into a bright, open floor plan featuring wood-look flooring, elegant crown molding, updated lighting, modern finishes, and tasteful window treatments throughout. The updated kitchen is the heart of the home with custom cabinetry, granite countertops, stainless steel appliances, stylish pendant lighting, and a breakfast bar overlooking the family room and solar-heated screened pool. The spacious primary suite features an updated bath with a floor-to-ceiling tiled walk-in shower, while the secondary bath has also been beautifully renovated with custom cabinetry and granite countertops. Additional upgrades include energy-efficient double-hung windows, hurricane shutters, updated door hardware, modern electrical switches and outlets, raised-panel interior doors, and an oversized garage accessed through a spacious laundry room with built-in cabinetry. Outdoor living shines with an expansive screened lanai, paver pool deck, fire pit area, mostly fenced backyard, and a large storage shed/workshop all overlooking the tranquil creek and lush natural surroundings. Move-in ready and meticulously maintained, this exceptional Bloomingdale home offers the perfect combination of comfort, style, convenience, and Florida living.

Ubicación

Detalles

Tipo:
Residential
Estacionamiento:
Sin datos
Año de construcción:
1979
Lote:
0.29 Hectáreas
Calefacción:
Central
precio por sq. medidor:
$270
Enfriamiento:
Central Air
HOA:
Sin datos

Valuation

Our model vs. what's actually selling nearby.
Estimate
$399,900
$297K – $443K
Confidence Low
List vs. estimate
$59K above estimate
List $459,000 · +14.8%
Our model says this listing is priced above recent comparable activity. Room to negotiate.
Price per sq ft
$270
+23.7% vs. city median $218
Based on
13 MLS comparables
Median of recent comparable listings. Sold comps use closing price, active listings use list price.

Destacados

Annual tax
$6,938
2025
Pool
Gunite
View
Trees/Woods, Water
Waterfront
Creek
Garage
2 car garage
Pets
Allowed
Más hechos y características
  • Piso

    • Carpet

    • Ceramic Tile

    • Luxury Vinyl

    Calefacción

    • Central

    Enfriamiento

    • Central Air

    Accesorios

    • Dishwasher

    • Disposal

    • Dryer

    • Electric Water Heater

    • Microwave

    • Range

    • Refrigerator

    • Washer

    Otras características interiores

    • Ceiling Fan(s)

    • Crown Molding

    • Stone Counters

    • Thermostat

    • Window Treatments

    Dormitorios y baños

    • Dormitorios: 3

    • Baños completos: 2

  • Propiedad

    • Pisos: One

    • Piscina Privada: Si

    • Características Exteriores: Hurricane Shutters / Rain Gutters / Sidewalk / Sliding Doors / Storage

    Lote

    • Lote: 0.29 Hectáreas

    Otra Información de Propiedad

    • Número de Parcela: U1230202PK00000800008.0

    • Zonificación: PD

  • Tipo y estilo

    • Tipo de propiedad: Residential

    • Subtipo de propiedad: Single Family Residence

  • Utilidad

    • Other

  • Otra información financiera

    • Importe anual de impuestos: $6,938

  • Detalles de la fuente

    • MLS ID: TB8529909

    Otros hechos

    • Materiales de construcción: Block / Stucco

    • Detalles de la fundación: Slab

    • Características de lavandería: Inside / Laundry Room

    • Características del lote: Cul-De-Sac / FloodZone / In County / Landscaped / Sidewalk / Street Dead-End

    • Características del patio y el porche: Covered / Enclosed / Patio / Screened

    • Características de la piscina: Gunite / Heated / In Ground / Screen Enclosure / Solar Heat

    • Características de la ventana: Blinds / Window Treatments

    • Caras de dirección: North

    • Frente al mar: Si

    • Espacios de garaje: 2

    • Garaje adjunto: Si

    • Garaje: Si

    • Salón: 1700

    • Fuente de agua: Public

    • Nombre de subdivisión: BLOOMINGDALE SEC B UNIT 1

Consulta privada
Habla con el asesor de este inmueble.
Planos, documentos del HOA, comparables off-market, agendar una visita privada — un solo mensaje directo al especialista local.

Más como esta

Nuevo
En Venta
$374,900
Casa
3 camas · 2 baños · 1,658 sqft
BOYETTE PARK PH 1/A 1/B 1/D, RIVERVIEW
10329 HOLSTEIN EDGE PLACE
Nuevo
En Venta
$425,000
Casa
3 camas · 2 baños · 1,703 sqft
OAK MONT UNIT 10, BRANDON
2304 MEDFORD LANE
Nuevo
En Venta
$349,900
Casa
4 camas · 2 baños · 1,356 sqft
SOUTHWOOD HILLS UNIT 14, BRANDON
3721 COPPERTREE CIRCLE
Nuevo
En Venta
$519,900
Casa
5 camas · 3 baños · 2,252 sqft
BOYETTE SPRINGS, RIVERVIEW
12421 WINDSWEPT AVENUE
Nuevo
En Venta
$489,900
Casa
3 camas · 2 baños · 2,041 sqft
RIVERGLEN, RIVERVIEW
11937 TIMBERHILL DRIVE
Nuevo
En Venta
$415,000
Casa
4 camas · 2 baños · 2,246 sqft
BLOOMINGDALE SEC O, VALRICO
4303 ELLENVILLE PLACE
Nuevo
En Venta
$500,000
Casa
4 camas · 2 baños · 2,035 sqft
BLOOMINGDALE SEC P Q, VALRICO
3720 TREELINE DRIVE
Nuevo
En Venta
$525,000
Lotes / Tierras
1.01 acres
Hunter Place, Brandon
918 John Hunter Ct., Brandon FL 33511

Mercado cerca de esta dirección

Conteos en vivo en la misma zona.
Ver todo

The multiple listing information is provided by the Stellar MLS from a copyrighted compilation of listings. The compilation of listings and each individual listing are ©2026-present Stellar MLS. All Rights Reserved. The information provided is for consumers' personal, noncommercial use and may not be used for any purpose other than to identify prospective properties consumers may be interested in purchasing. All properties are subject to prior sale or withdrawal. All information provided is deemed reliable but is not guaranteed accurate, and should be independently verified. Listing courtesy of: CENTURY 21 BEGGINS ENTERPRISES