Vender tu casa
Valoración gratuita de tu hogar
Contacto
Cuéntenos sobre sus necesidades

15110 HERONGLEN DRIVE

Casa En Venta
$485,000

BTC: 6.27425614

ETH: 198.04001633

3 días
Frente al mar
4 camas
2 baños
2,560 sqft

Visión general

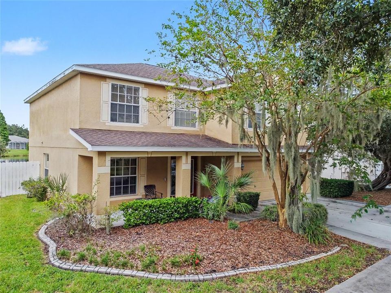
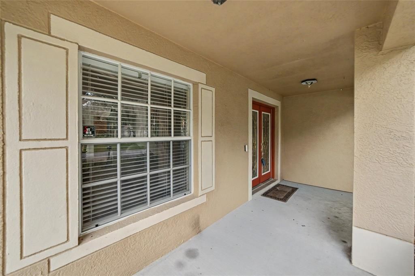
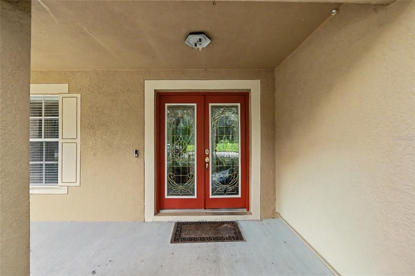
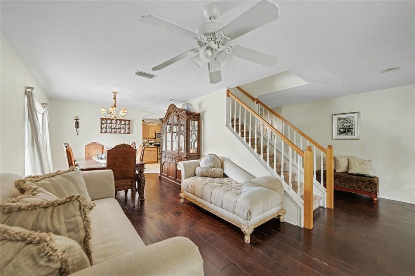
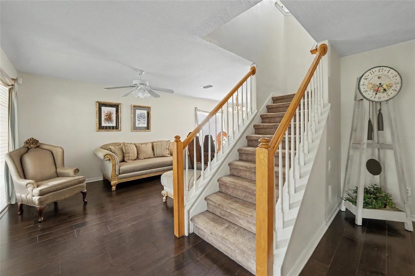
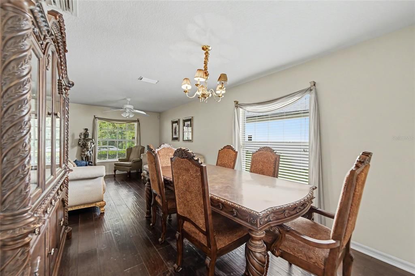
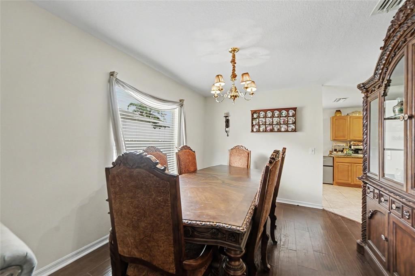
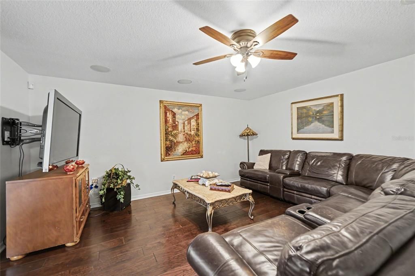
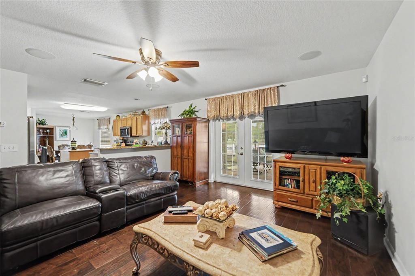
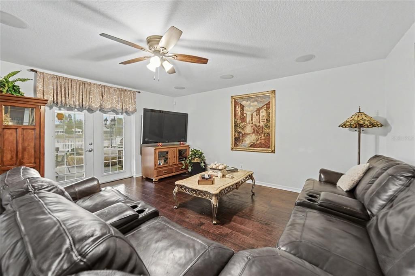
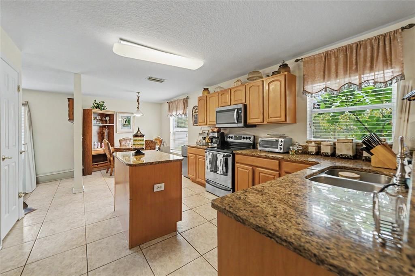
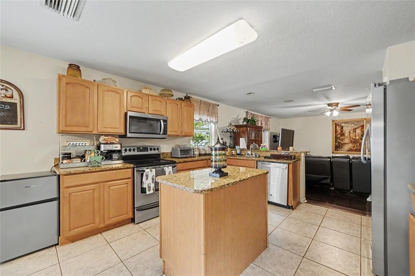
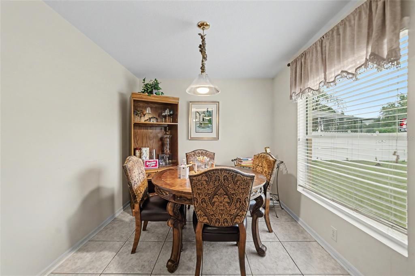
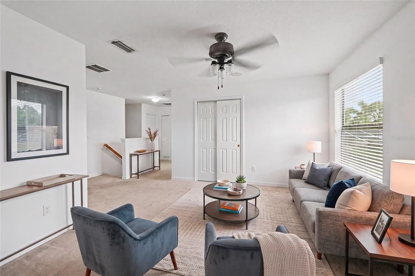
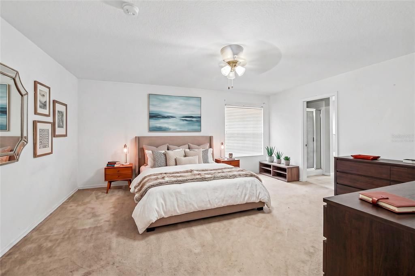
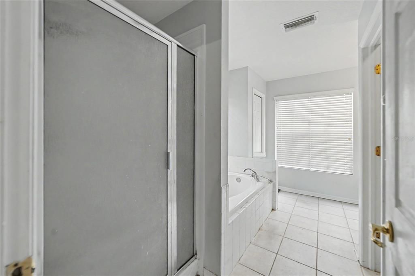
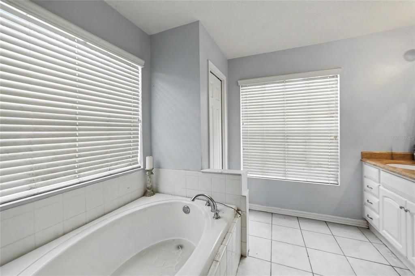
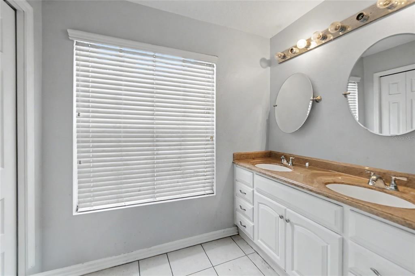
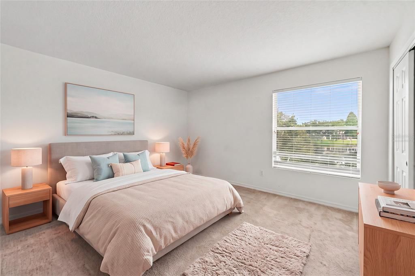
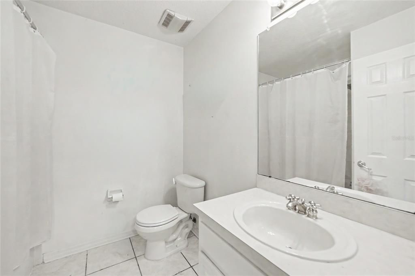
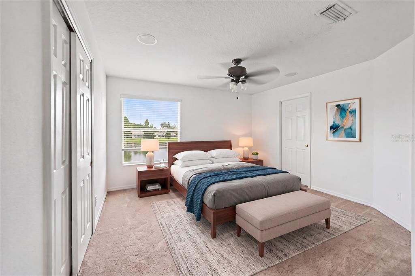
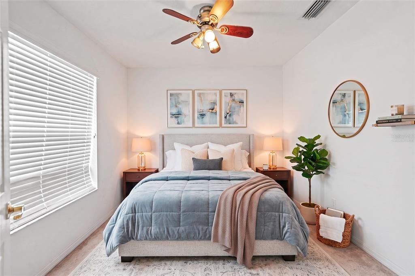
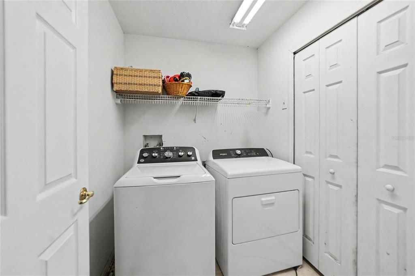
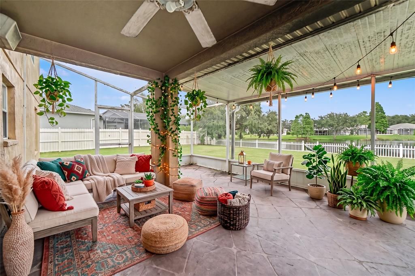
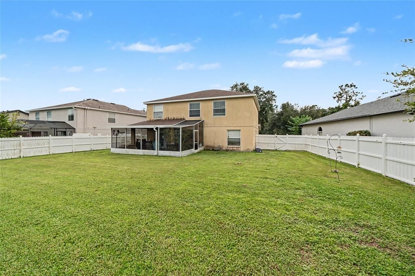
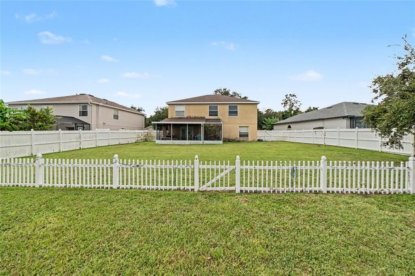
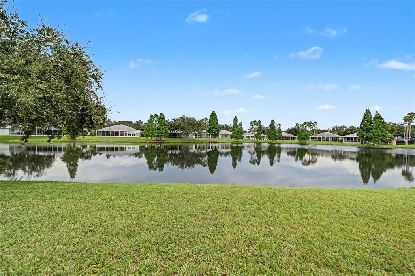
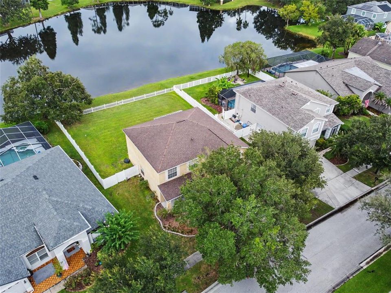
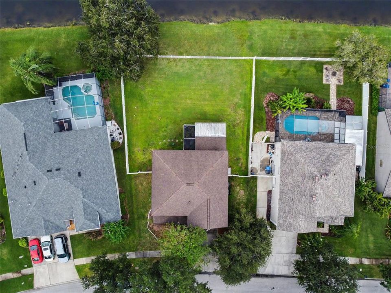
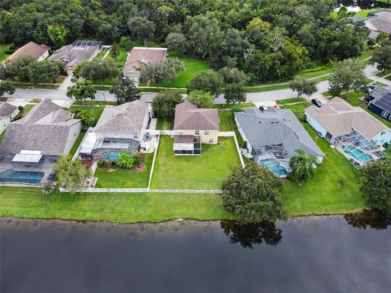
Virtually Staged. Welcome to FishHawk Ranch, one of Hillsborough County’s most sought-after master-planned communities, where this spacious 4-bedroom, 2.5-bath, two-story home is perfectly positioned on an oversized pond homesite with peaceful water views and no backyard neighbors. Located in the highly desirable Bevis Elementary School district, this home combines privacy, generous living spaces and access to an exceptional resort-style community lifestyle. Step through the double leaded-glass front door into a functional floor plan designed for both everyday living and entertaining. The main level features formal living and dining spaces, along with an inviting family room accented by handsome wood flooring and peaceful views of the backyard and pond. The spacious kitchen overlooks the family room and features 42-inch golden maple wood cabinetry, granite countertops, stainless steel appliances, a center island, abundant storage and a bright breakfast nook. The open layout keeps the kitchen connected to the main gathering areas while providing plenty of room for cooking, dining and entertaining. A convenient half bath completes the first floor. French doors extend the living space to the large screened and covered lanai, creating the perfect setting for outdoor dining, entertaining or simply relaxing while enjoying the tranquil pond views. Beyond the lanai is a deep, fully fenced backyard with plenty of room to create your own outdoor retreat while enjoying the peaceful waterfront setting. A distinctive spindle staircase leads upstairs, where a loft at the top of the stairs provides additional flexible living space ideal for a home office, study area, media space or reading nook. The oversized primary suite provides a private escape with an exceptionally large walk-in closet and an en-suite bath featuring dual sinks, a garden soaking tub and separate walk-in shower. Three additional bedrooms are all generously sized with large closets and ceiling fans, providing the space and storage that can be difficult to find in newer construction. The secondary bathroom features white cabinetry, a Corian countertop and tub/shower combination. A conveniently located upstairs laundry room with a dedicated storage closet provides additional functionality and keeps laundry conveniently located near all four bedrooms. Additional features include ceramic tile flooring in the kitchen, dinette, laundry room and bathrooms, wood flooring in the main living areas, ceiling fans, reclaimed-water irrigation, natural gas, a 2019 roof, TWO A/C SYSTEMS replaced in 2019 and a 2023 water heater. And then there’s the lifestyle. FishHawk Ranch is renowned for its extensive amenities, including resort-style swimming pools, the Aquatic Club, fitness centers, tennis and pickleball courts, basketball courts, a skate park, sports facilities, clubhouses, playgrounds and miles of scenic walking and biking trails. Residents can also enjoy Park Square, community activities and convenient access to shopping, dining and recreation. With its oversized pond homesite, peaceful water views, no backyard neighbors, true four-bedroom floor plan, spacious bedrooms, upstairs loft, screened lanai, fenced backyard and highly regarded school zoning, this property offers an outstanding opportunity to enjoy everything that makes FishHawk Ranch one of the Tampa Bay area's most desirable communities. Schedule your private showing and discover the FishHawk Ranch lifestyle!

Ubicación

Detalles

Tipo:
Residential
Estacionamiento:
Driveway / Garage Door Opener
Año de construcción:
2001
Lote:
0.20 Hectáreas
Calefacción:
Central / Natural Gas
precio por sq. medidor:
$189
Enfriamiento:
Central Air
HOA:
$125

Valuation

Our model vs. what's actually selling nearby.
Estimate
$454,950
$298K – $562K
Confidence Low
List vs. estimate
$30K above estimate
List $485,000 · +6.6%
Our model says this listing is priced above recent comparable activity. Room to negotiate.
Price per sq ft
$189
-14.3% vs. city median $221
Based on
16 MLS comparables
Median of recent comparable listings. Sold comps use closing price, active listings use list price.

Destacados

Annual tax
$5,613
2025
HOA
$125/yr
Common Area Taxes, Community Pool, Pool Maintenance
View
Water
Waterfront
Pond
Garage
2 car garage
Pets
Allowed
Más hechos y características
  • Piso

    • Carpet

    • Ceramic Tile

    • Hardwood

    Calefacción

    • Central

    • Natural Gas

    Enfriamiento

    • Central Air

    Accesorios

    • Dishwasher

    • Disposal

    • Microwave

    • Range

    • Refrigerator

    Otras características interiores

    • Ceiling Fan(s)

    • Eating Space In Kitchen

    • Living Room/Dining Room Combo

    • PrimaryBedroom Upstairs

    • Stone Counters

    • Thermostat

    • Walk-In Closet(s)

    Dormitorios y baños

    • Dormitorios: 4

    • Baños: 1

    • Baños completos: 2

  • Estacionamiento

    • Driveway

    • Garage Door Opener

    Propiedad

    • Pisos: Two

    • Características Exteriores: French Doors / Irrigation System / Lighting / Private Mailbox / Private Yard / Sidewalk

    Lote

    • Lote: 0.20 Hectáreas

    Otra Información de Propiedad

    • Número de Parcela: U2930215GA00001100006.0

    • Zonificación: PD

  • Tipo y estilo

    • Tipo de propiedad: Residential

    • Subtipo de propiedad: Single Family Residence

  • Utilidad

    • BB/HS Internet Available

    • Cable Available

    • Electricity Connected

    • Natural Gas Connected

    • Phone Available

    • Sewer Connected

    • Street Lights

    • Underground Utilities

    • Water Connected

  • Otra información financiera

    • HOA: $125

    • Frecuencia HOA: Annually

    • Importe anual de impuestos: $5,613

  • Detalles de la fuente

    • MLS ID: TB8543729

    Otros hechos

    • Materiales de construcción: Block / Stucco / Wood Frame

    • Detalles de la fundación: Slab

    • Características de lavandería: Electric Dryer Hookup / Gas Dryer Hookup / Inside / Laundry Room / Upper Level / Washer Hookup

    • Características del lote: Conservation Area / In County / Landscaped

    • Características del patio y el porche: Covered / Front Porch / Patio / Porch / Rear Porch / Screened

    • Características de la ventana: Blinds

    • Caras de dirección: Southwest

    • Estilo arquitectónico: Contemporary

    • Frente al mar: Si

    • Espacios de garaje: 2

    • Garaje adjunto: Si

    • Garaje: Si

    • Salón: 2560

    • Fuente de agua: Public

    • Nombre de subdivisión: FISHHAWK RANCH PH 2 PRCL

Consulta privada
Habla con el asesor de este inmueble.
Planos, documentos del HOA, comparables off-market, agendar una visita privada — un solo mensaje directo al especialista local.

Más como esta

En Venta
$629,000
Casa
4 camas · 3 baños · 2,776 sqft
LITHIA RIDGE PH II, VALRICO
3907 ROLLING TERRACE LANE
Nuevo
En Venta
$419,900
Casa
4 camas · 2 baños · 2,053 sqft
FISHHAWK RANCH, LITHIA
16312 BRIDGECROSSING DRIVE
Nuevo
En Venta
$439,000
Casa
2 camas · 2 baños · 1,839 sqft
FISHHAWK RANCH PH 2 TR 1, LITHIA
15842 STARLING WATER DRIVE
Nuevo
En Venta
$439,000
Casa
5 camas · 2 baños · 2,949 sqft
TRIPLE CREEK VILLAGE N & P, RIVERVIEW
12600 BERGSTROM BAY DRIVE
Nuevo
En Venta
$585,000
Casa
4 camas · 3 baños · 2,605 sqft
RIVER CROSSING ESTATES PH 3, VALRICO
1321 RIVERFIELD COURT
Nuevo
En Venta
$569,000
Casa
4 camas · 3 baños · 2,277 sqft
BLOOMINGDALE SEC U V PH, VALRICO
3928 NORTHRIDGE DRIVE
Nuevo
En Venta
$374,999
Casa
3 camas · 2 baños · 1,588 sqft
BLOOMINGDALE SEC W, VALRICO
1607 OAK ARBOR LANE
Nuevo
En Venta
$339,990
Adosados
2 camas · 2 baños · 1,435 sqft
FISHHAWK RANCH WEST PH 6, LITHIA
13542 CIRCA CROSSING DRIVE

Mercado cerca de esta dirección

Conteos en vivo en la misma zona.
Ver todo

The multiple listing information is provided by the Stellar MLS from a copyrighted compilation of listings. The compilation of listings and each individual listing are ©2026-present Stellar MLS. All Rights Reserved. The information provided is for consumers' personal, noncommercial use and may not be used for any purpose other than to identify prospective properties consumers may be interested in purchasing. All properties are subject to prior sale or withdrawal. All information provided is deemed reliable but is not guaranteed accurate, and should be independently verified. Listing courtesy of: RE/MAX REALTY UNLIMITED