Vender tu casa
Valoración gratuita de tu hogar
Contacto
Cuéntenos sobre sus necesidades

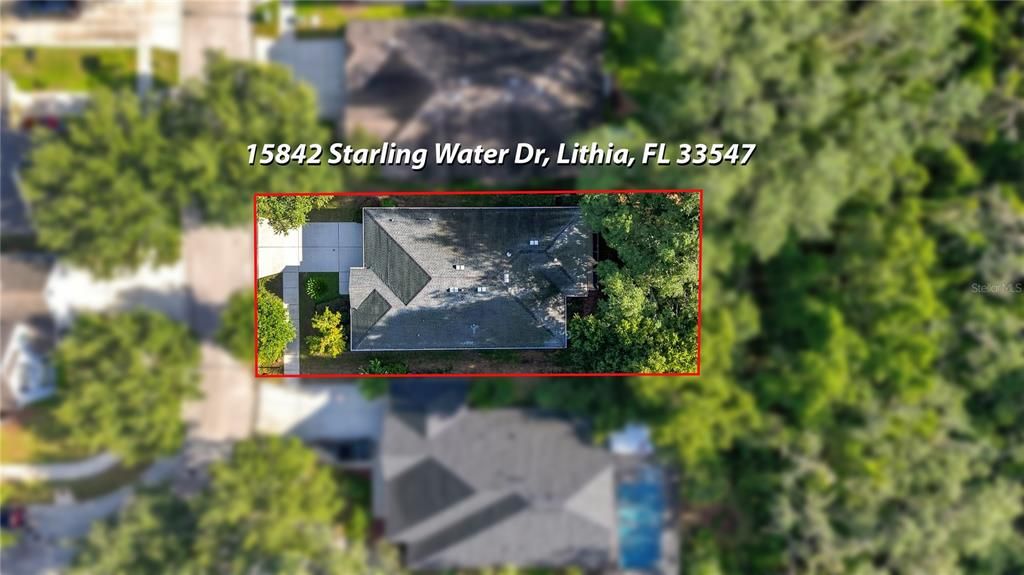
15842 STARLING WATER DRIVE

Casa En Venta
$439,000

BTC: 5.67917206

ETH: 179.25683953

4 días
2 camas
2 baños
1,839 sqft

Visión general

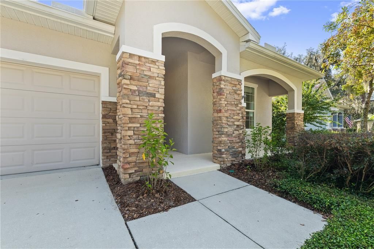
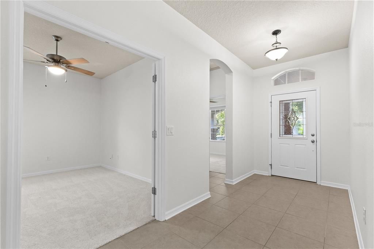
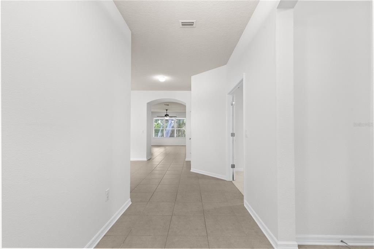
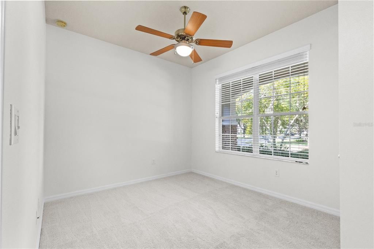
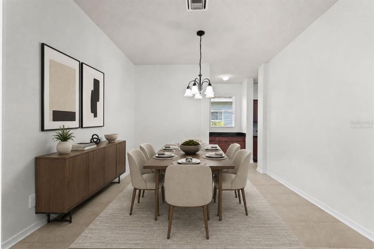
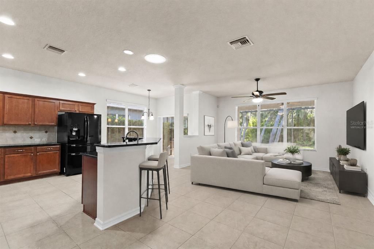
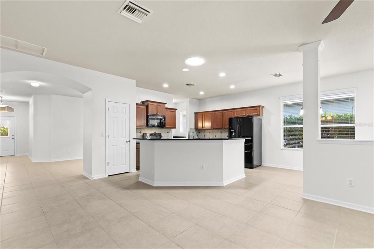
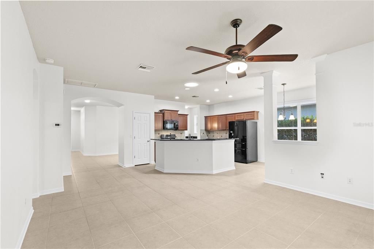
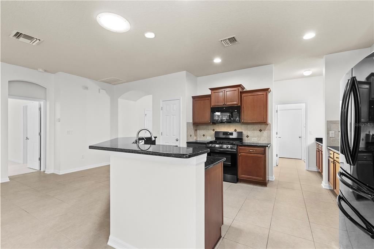
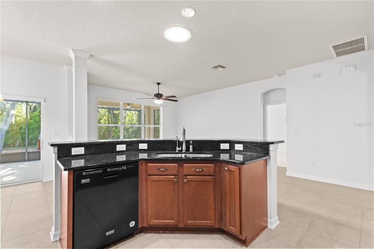
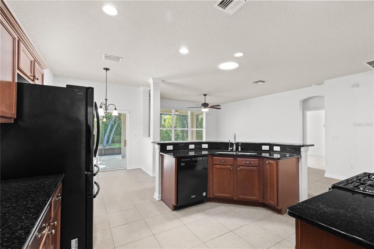
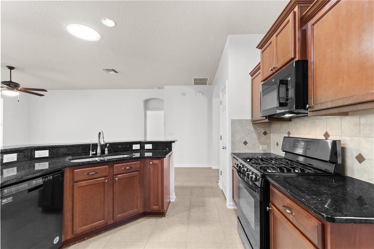
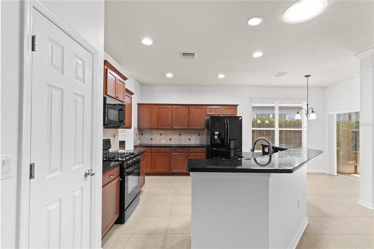
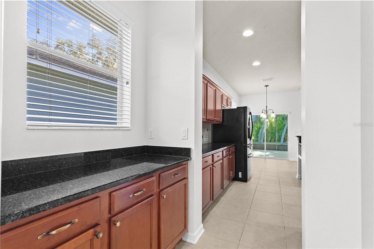
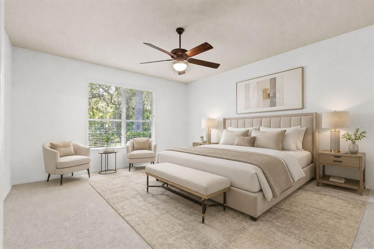
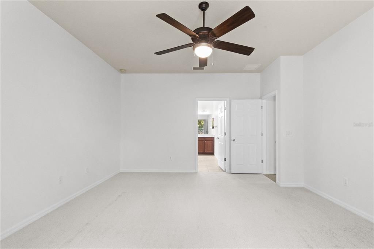
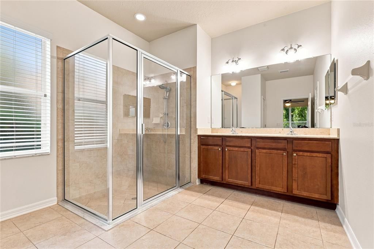
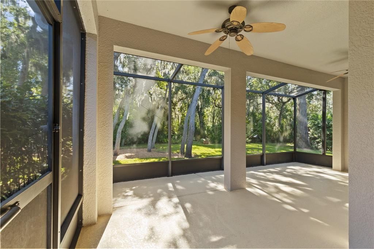
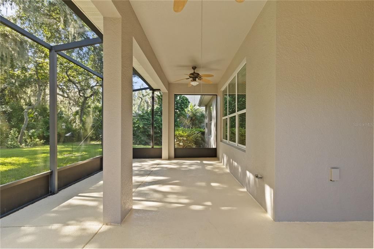
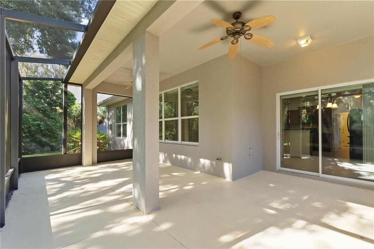
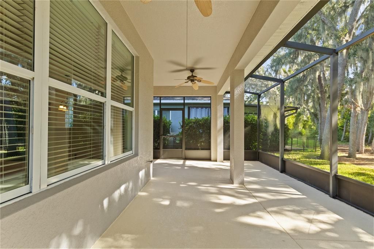
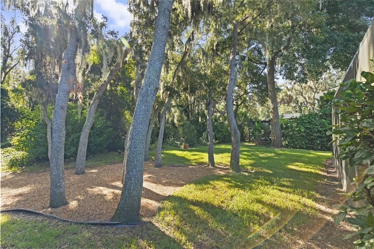
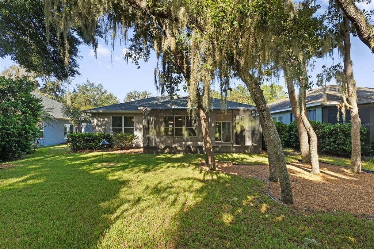
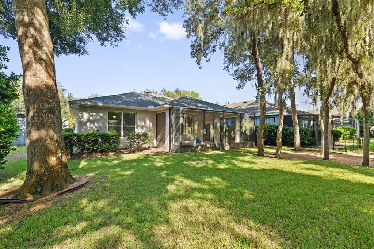
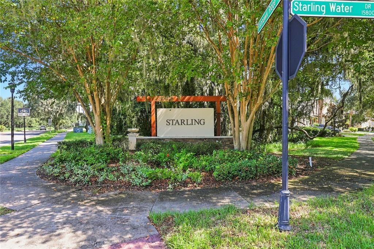
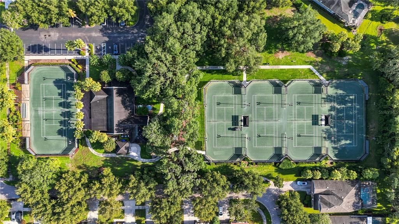
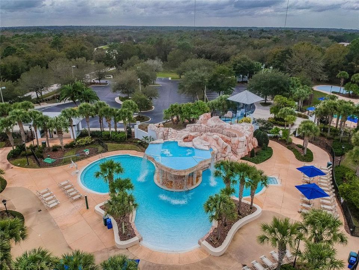
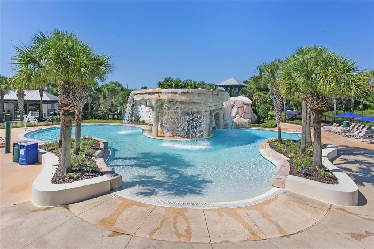
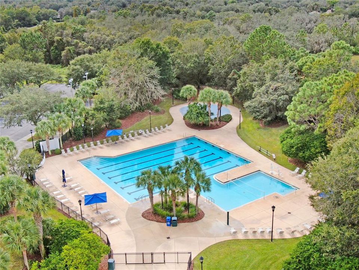
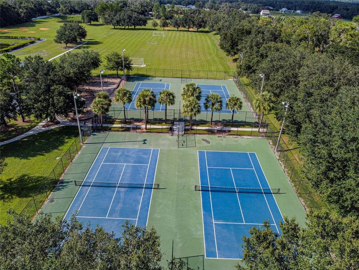
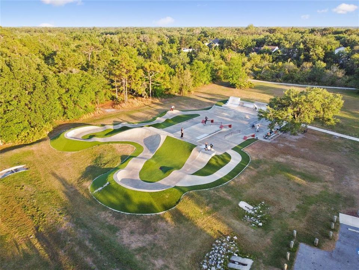
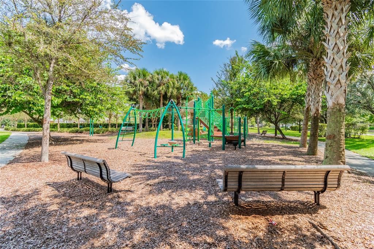
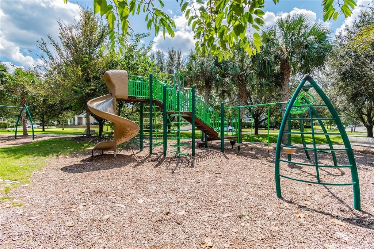
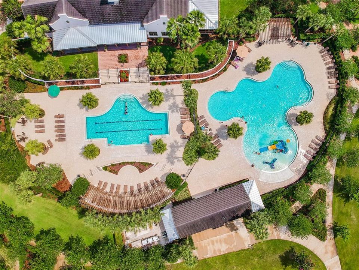
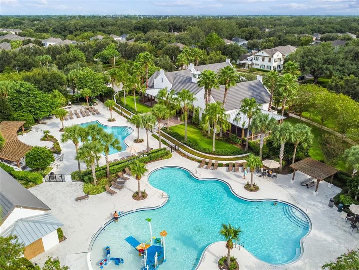
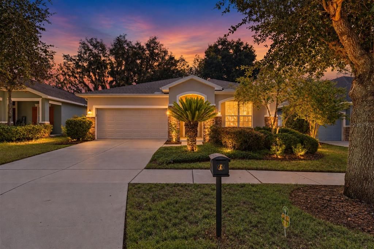
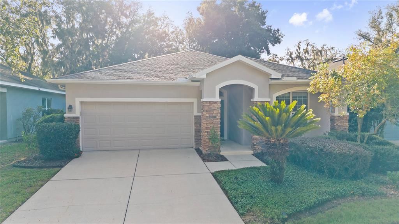
Virtually Staged. *NEW ROOF TO BE INSTALLED PRIOR TO CLOSING * Beautifully refreshed home on a peaceful CONSERVATION lot in FishHawk Ranch's coveted STARLING neighborhood, zoned for highly rated Stowers Elementary, Barrington Middle, and Newsome High Schools. Welcome home to this inviting and beautifully refreshed residence, where thoughtful updates, comfortable living spaces, and a peaceful natural backdrop come together. From the moment you arrive, you'll be welcomed by charming stacked stone accents, fresh landscaping, and a covered front porch—the perfect spot to enjoy your morning coffee and greet the neighbors. Inside, the home feels fresh, bright, and ready for its next chapter with a newly painted interior, ceramic tile floors and brand-new carpet in the bedrooms. The thoughtfully designed floor plan offers 2 bedrooms, 2 full bathrooms, a dedicated office, and a formal dining room, providing plenty of flexibility for working from home, hosting family and friends, or creating a space that fits your lifestyle. At the heart of the home, the spacious kitchen offers plenty of room to gather and features a convenient breakfast bar for casual meals, and a separate eat in kitchen area overlooking the lanai, perfect for catching up at the end of the day. There are plenty of cabinets for storage, gorgeous granite countertops, and a butler's pantry that would make an exquisite coffee or wine bar! All black appliances include a gas stove, and newer dishwasher. The open and comfortable living spaces make entertaining easy while still providing a warm and welcoming atmosphere you'll love coming home to. The formal dining room offers a wonderful space for holiday dinners and special occasions, while the private office can easily accommodate a home workspace, hobby room, or additional flex space. The primary suite overlooks the private backyard and has a sizable en-suite bathroom with dual sinks, and walk-in shower, providing a relaxing retreat at the end of the day, while the secondary bedroom and additional full bathroom offer comfortable space and privacy for family or overnight guests. One of the home's most special features is the peaceful conservation backdrop. With no backyard neighbors, you'll enjoy added privacy and tranquil views of nature right outside your door—an ideal setting to unwind and enjoy the Florida lifestyle. As a bonus, the extended, screened in lanai already has a gas hook-up! For even greater peace of mind, the seller will have a brand-new roof installed prior to closing. Combined with the fresh interior paint, brand-new carpet, new landscaping, and upcoming new roof, this home offers a wonderful opportunity to move right in to the heart of FishHawk Ranch! Start enjoying the scenic nature trails and resort amenities that FishHawk Ranch offers - multiple pools, parks, playgrounds, clubhouses, tennis and pickleball courts, and more, while still providing easy access to Tampa, Orlando attractions, and world class white sugar sand beaches!

Ubicación

Florida LITHIA 33547 Casa En Venta

Detalles

Tipo:
Residential
Estacionamiento:
Driveway / Garage Door Opener
Año de construcción:
2010
Lote:
0.15 Hectáreas
Calefacción:
Central / Electric / Natural Gas
precio por sq. medidor:
$239
Enfriamiento:
Central Air
HOA:
$125

Valuation

Our model vs. what's actually selling nearby.
Estimate
$350,000
$269K – $439K
Confidence Low
List vs. estimate
$89K above estimate
List $439,000 · +25.4%
Our model says this listing is priced above recent comparable activity. Room to negotiate.
Price per sq ft
$238
+8.0% vs. city median $221
Based on
21 MLS comparables
Median of recent comparable listings. Sold comps use closing price, active listings use list price.

Destacados

Annual tax
$5,695
2025
HOA
$125/yr
Community Pool, Maintenance Grounds, Pool Maintenance
View
Garden, Trees/Woods
Garage
2 car garage
Pets
Allowed
Más hechos y características
  • Piso

    • Carpet

    • Ceramic Tile

    Calefacción

    • Central

    • Electric

    • Natural Gas

    Enfriamiento

    • Central Air

    Accesorios

    • Dishwasher

    • Disposal

    • Dryer

    • Microwave

    • Range

    • Refrigerator

    • Washer

    • Water Softener

    Otras características interiores

    • Ceiling Fan(s)

    • Eating Space In Kitchen

    • Kitchen/Family Room Combo

    • Open Floorplan

    • Primary Bedroom Main Floor

    • Skylight(s)

    • Stone Counters

    • Thermostat

    • Walk-In Closet(s)

    • Window Treatments

    Dormitorios y baños

    • Dormitorios: 2

    • Baños completos: 2

  • Estacionamiento

    • Driveway

    • Garage Door Opener

    Propiedad

    • Pisos: One

    • Características Exteriores: Irrigation System / Sidewalk / Sliding Doors

    Lote

    • Lote: 0.15 Hectáreas

    Otra Información de Propiedad

    • Número de Parcela: U21302195000000100020.0

    • Zonificación: PD

  • Tipo y estilo

    • Tipo de propiedad: Residential

    • Subtipo de propiedad: Single Family Residence

  • Utilidad

    • BB/HS Internet Available

    • Cable Available

    • Electricity Available

    • Electricity Connected

    • Fiber Optics

    • Natural Gas Available

    • Natural Gas Connected

    • Water Available

    • Water Connected

  • Otra información financiera

    • HOA: $125

    • Frecuencia HOA: Annually

    • Importe anual de impuestos: $5,695

  • Detalles de la fuente

    • MLS ID: TB8543088

    Otros hechos

    • Materiales de construcción: Stucco

    • Detalles de la fundación: Slab

    • Características de lavandería: Inside / Laundry Room

    • Características del lote: Cleared / Conservation Area / City Lot / In County / Landscaped / Sidewalk

    • Características del patio y el porche: Covered / Front Porch / Rear Porch / Screened

    • Características de la ventana: Blinds

    • Caras de dirección: West

    • Estilo arquitectónico: Craftsman

    • Espacios de garaje: 2

    • Garaje adjunto: Si

    • Garaje: Si

    • Salón: 1839

    • Fuente de agua: Public

    • Nombre de subdivisión: FISHHAWK RANCH PH 2 TR 1

Consulta privada
Habla con el asesor de este inmueble.
Planos, documentos del HOA, comparables off-market, agendar una visita privada — un solo mensaje directo al especialista local.

Más como esta

Nuevo
En Venta
$485,000
Casa
4 camas · 2 baños · 2,560 sqft
FISHHAWK RANCH PH 2 PRCL, LITHIA
15110 HERONGLEN DRIVE
Nuevo
En Venta
$419,900
Casa
4 camas · 2 baños · 2,053 sqft
FISHHAWK RANCH, LITHIA
16312 BRIDGECROSSING DRIVE
Nuevo
En Venta
$569,000
Casa
4 camas · 3 baños · 2,277 sqft
BLOOMINGDALE SEC U V PH, VALRICO
3928 NORTHRIDGE DRIVE
Nuevo
En Venta
$495,000
Casa
4 camas · 2 baños · 2,010 sqft
BLOOMINGDALE SEC BB PH, VALRICO
2007 RIVER CROSSING DRIVE
Nuevo
En Venta
$495,000
Casa
4 camas · 3 baños · 2,446 sqft
BLOOMINGDALE SEC W, VALRICO
1424 DUMONT DRIVE
Nuevo
En Venta
$374,999
Casa
3 camas · 2 baños · 1,588 sqft
BLOOMINGDALE SEC W, VALRICO
1607 OAK ARBOR LANE
Nuevo
En Venta
$539,000
Casa
5 camas · 3 baños · 2,658 sqft
FISHHAWK RANCH PH 2 PRCL, LITHIA
16405 BRIDGEWALK DRIVE
En Venta
$509,900
Casa
4 camas · 3 baños · 2,281 sqft
RIVER HILLS COUNTRY CLUB PARCE, VALRICO
3510 AUTUMN GLEN DRIVE

Mercado cerca de esta dirección

Conteos en vivo en la misma zona.
Ver todo

The multiple listing information is provided by the Stellar MLS from a copyrighted compilation of listings. The compilation of listings and each individual listing are ©2026-present Stellar MLS. All Rights Reserved. The information provided is for consumers' personal, noncommercial use and may not be used for any purpose other than to identify prospective properties consumers may be interested in purchasing. All properties are subject to prior sale or withdrawal. All information provided is deemed reliable but is not guaranteed accurate, and should be independently verified. Listing courtesy of: RE/MAX REALTY UNLIMITED