Vender tu casa
Valoración gratuita de tu hogar
Contacto
Cuéntenos sobre sus necesidades

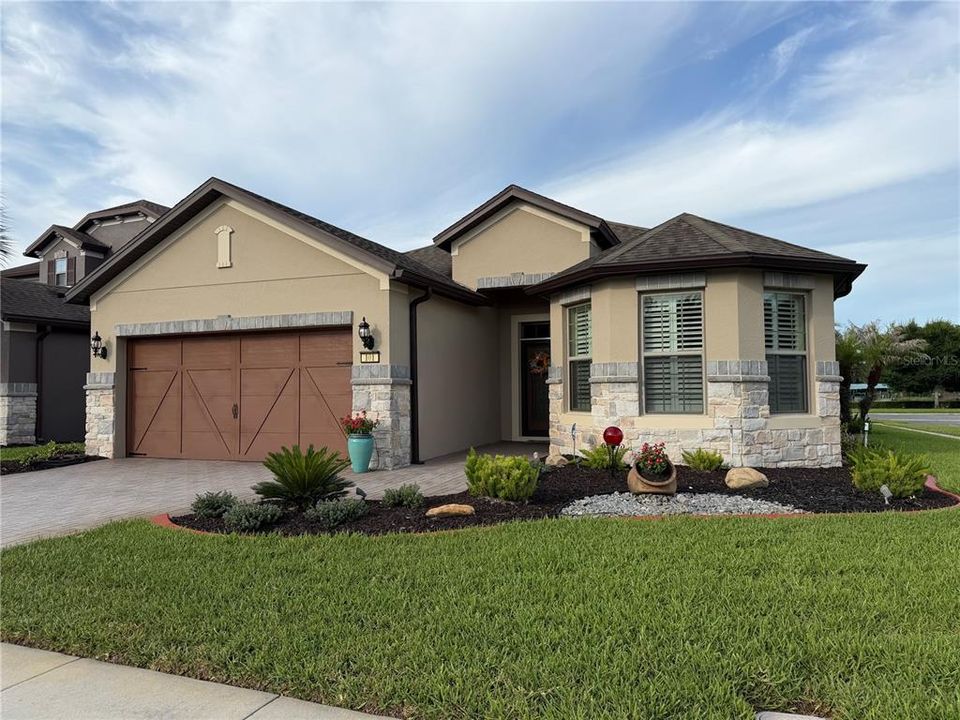
101 CASTELLON COURT

Casa Activo con contrato
$450,000

BTC: 6.90395827

ETH: 236.51347601

Nuevo
3 camas
2 baños
2,016 sqft

Visión general

Welcome to Del Webb Orlando, a premier 55+ resort-style community nestled within the guard-gated enclave of Ridgewood Lakes. Perfectly situated on a desirable corner homesite just steps from the clubhouse and world-class amenities, this popular Vernon Hill floor plan offers 3 bedrooms, 2 bathrooms, and a dedicated den/office—providing ample space for guests without sacrificing a flexible work or hobby area. Designed for both comfort and entertaining, the open-concept layout showcases numerous upgrades throughout. The gourmet kitchen features granite countertops, stainless steel appliances, under- and over-cabinet lighting, island accent lighting, and an extended entertainment area complete with custom cabinetry featuring glass doors, a wine cooler, wine rack with stemware holder, and elegant accent lighting. The spacious primary suite is privately located at the rear of the home and includes a luxurious ensuite bath with a large walk-in shower, dual vanities, and a generous walk-in closet. Two guest bedrooms and a full guest bathroom are thoughtfully positioned at the front of the home, offering privacy for family and visitors. The laundry room, conveniently located off the kitchen, is equipped with additional cabinetry and a utility sink. Interior upgrades abound, including diagonal-set tile flooring throughout, crown molding, oversized baseboards, plantation shutters, and the added peace of mind of a whole-house natural gas generator. Large glass pocket sliding doors open from the living area to a spacious extended lanai, creating seamless indoor-outdoor living and a private retreat for relaxing or entertaining. The 4-foot extended garage provides additional storage space, while exterior enhancements include a paver driveway and walkway, as well as a decorative glass front storm door. This exceptional home combines an ideal location, thoughtful upgrades, and the active lifestyle that makes Del Webb Orlando one of Central Florida’s most sought-after 55+ communities. The $425 semi-annual HOA fee provides 24x7 staffed security gate and master association-owned private road maintenance. Adjacent to recently renovated 18-hole White Heron Golf Club. The $282 monthly Del Webb HOA fee includes exclusive access to resident-owned 30,000+ SF Montecito clubhouse and amenities. DEL WEBB ORLANDO is a 55+ community with a tavern, indoor walking track, fitness center, indoor and outdoor pools and spas with locker rooms and showers, billiards, ping pong, craft room, and a ballroom for special events. Outdoor activities include pickleball, tennis, bocce, basketball, shuffleboard, community gardening center, an outdoor amphitheater, large brick fire pit and large screened-in gazebo over the water. Miles of biking and walking trails within Ridgewood Lakes gated community. You can be just as busy as you want with Del Webb Orlando’s very active adult lifestyle. Located conveniently to shopping at Posner Park (4 miles), Disney World, Universal Studios, Orlando & Central FL entertainment nearby. Easy access to I-4, medical facilities, airports & Sunrail Station. Advent Health hospital is 3 miles away.

Ubicación

Detalles

Tipo:
Residential
Estacionamiento:
Driveway / Garage Door Opener
Año de construcción:
2014
Lote:
0.17 Hectáreas
Calefacción:
Electric
precio por sq. medidor:
$223
Enfriamiento:
Central Air
HOA:
$282

Valuation

Our model vs. what's actually selling nearby.
Estimate
$345,000
$290K – $458K
Confidence Low
List vs. estimate
$105K above estimate
List $450,000 · +30.4%
Our model says this listing is priced above recent comparable activity. Room to negotiate.
Price per sq ft
$223
+15.9% vs. city median $192
Based on
22 MLS comparables
Median of recent comparable listings. Sold comps use closing price, active listings use list price.

Destacados

Annual tax
$2,590
2025
HOA
$282/mo
Common Area Taxes, Community Pool, Escrow Reserves Fund
Garage
2 car garage
Furnished
Negotiable
Pets
Number Limit
Más hechos y características
  • Piso

    • Ceramic Tile

    Calefacción

    • Electric

    Enfriamiento

    • Central Air

    Accesorios

    • Dishwasher

    • Disposal

    • Dryer

    • Gas Water Heater

    • Microwave

    • Range

    • Refrigerator

    • Washer

    • Wine Refrigerator

    Otras características interiores

    • Ceiling Fan(s)

    • Crown Molding

    • Eating Space In Kitchen

    • In Wall Pest System

    • Open Floorplan

    • Solid Surface Counters

    • Split Bedroom

    • Stone Counters

    • Thermostat

    • Walk-In Closet(s)

    Dormitorios y baños

    • Dormitorios: 3

    • Baños completos: 2

  • Estacionamiento

    • Driveway

    • Garage Door Opener

    Propiedad

    • Pisos: One

    • Características Exteriores: Irrigation System / Private Mailbox / Private Yard / Rain Gutters / Shade Shutter(s) / Sidewalk / Sliding Doors / Sprinkler Metered

    Lote

    • Lote: 0.17 Hectáreas

    Otra Información de Propiedad

    • Número de Parcela: 272633710014002010

    • Zonificación: RES

  • Tipo y estilo

    • Tipo de propiedad: Residential

    • Subtipo de propiedad: Single Family Residence

  • Utilidad

    • Cable Available

    • Electricity Connected

    • Natural Gas Connected

    • Phone Available

    • Sewer Connected

    • Sprinkler Recycled

    • Street Lights

    • Underground Utilities

    • Water Connected

  • Otra información financiera

    • HOA: $282

    • Frecuencia HOA: Monthly

    • Importe anual de impuestos: $2,591

  • Detalles de la fuente

    • MLS ID: S5151446

    Otros hechos

    • Materiales de construcción: Block

    • Detalles de la fundación: Slab

    • Características de lavandería: Electric Dryer Hookup / Gas Dryer Hookup / Laundry Room / Washer Hookup

    • Características del patio y el porche: Patio / Screened

    • Características de la ventana: Shutters

    • Caras de dirección: West

    • Espacios de garaje: 2

    • Garaje adjunto: Si

    • Garaje: Si

    • Salón: 2016

    • Fuente de agua: Public

    • Nombre de subdivisión: DEL WEBB ORLANDO PH 1

Consulta privada
Habla con el asesor de este inmueble.
Planos, documentos del HOA, comparables off-market, agendar una visita privada — un solo mensaje directo al especialista local.

Más como esta

Activo con contrato
$428,775
Casa
6 camas · 3 baños · 3,162 sqft
GENEVA LANDINGS, DAVENPORT
1945 NOBLE DRIVE
Activo con contrato
$358,455
Casa
4 camas · 2 baños · 1,819 sqft
GENEVA LANDINGS, DAVENPORT
1928 NOBLE DRIVE
Activo con contrato
$384,990
Casa
4 camas · 3 baños · 2,366 sqft
CROSSWINDS 50'S GC, HAINES CITY
2226 JENNIO DRIVE
Activo con contrato
$350,990
Casa
4 camas · 2 baños · 1,665 sqft
WYNNSTONE PHASE 1, DAVENPORT
5168 NATIVE MILE LOOP
Activo con contrato
$364,470
Casa
4 camas · 2 baños · 1,819 sqft
GENEVA LANDINGS, DAVENPORT
1921 NOBLE DRIVE
Activo con contrato
$341,045
Casa
3 camas · 2 baños · 1,545 sqft
GENEVA LANDINGS, DAVENPORT
1984 NOBLE DRIVE
Activo con contrato
$362,675
Casa
4 camas · 2 baños · 1,819 sqft
GENEVA LANDINGS, DAVENPORT
1885 NOBLE DRIVE
Activo con contrato
$437,300
Casa
6 camas · 3 baños · 3,162 sqft
GENEVA LANDINGS, DAVENPORT
1892 NOBLE DRIVE

Mercado cerca de esta dirección

Conteos en vivo en la misma zona.
Ver todo

The multiple listing information is provided by the Stellar MLS from a copyrighted compilation of listings. The compilation of listings and each individual listing are ©2026-present Stellar MLS. All Rights Reserved. The information provided is for consumers' personal, noncommercial use and may not be used for any purpose other than to identify prospective properties consumers may be interested in purchasing. All properties are subject to prior sale or withdrawal. All information provided is deemed reliable but is not guaranteed accurate, and should be independently verified. Listing courtesy of: RIDGE REALTY GROUP LLC