Недвижимость
Ознакомьтесь с нашими объявлениями
Продать дом
Бесплатная оценка дома
Контакты
Расскажите нам о своих потребностях

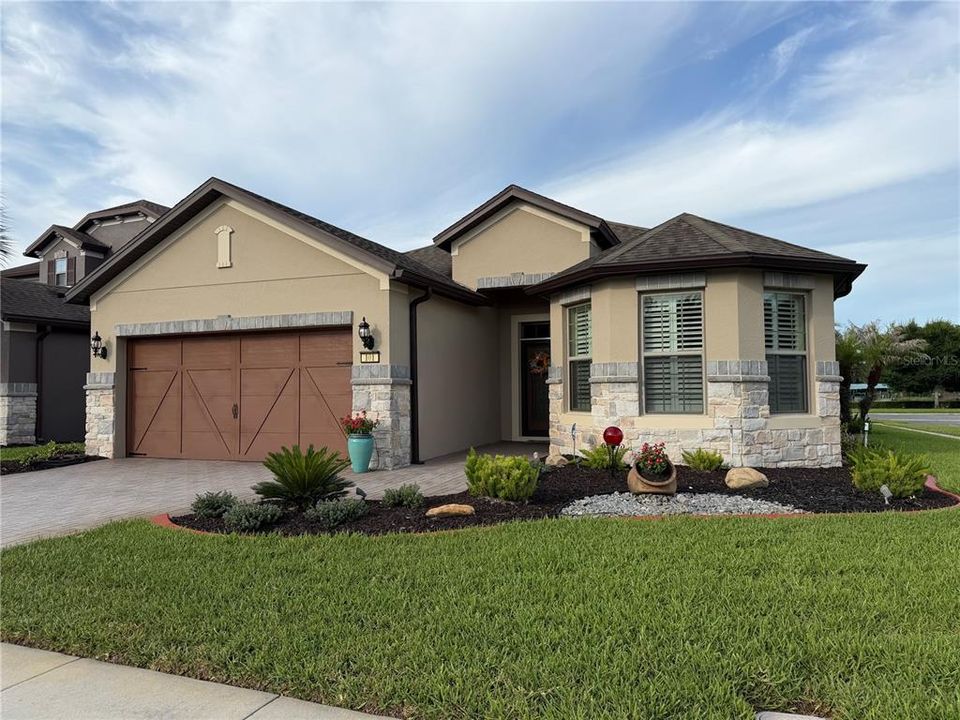
101 CASTELLON COURT

Дом Под контрактом
$450,000

BTC: 6.90395827

ETH: 236.51347601

Новое
3 спален
2 ванн
2,016 кв.фт.

Обзор

Welcome to Del Webb Orlando, a premier 55+ resort-style community nestled within the guard-gated enclave of Ridgewood Lakes. Perfectly situated on a desirable corner homesite just steps from the clubhouse and world-class amenities, this popular Vernon Hill floor plan offers 3 bedrooms, 2 bathrooms, and a dedicated den/office—providing ample space for guests without sacrificing a flexible work or hobby area. Designed for both comfort and entertaining, the open-concept layout showcases numerous upgrades throughout. The gourmet kitchen features granite countertops, stainless steel appliances, under- and over-cabinet lighting, island accent lighting, and an extended entertainment area complete with custom cabinetry featuring glass doors, a wine cooler, wine rack with stemware holder, and elegant accent lighting. The spacious primary suite is privately located at the rear of the home and includes a luxurious ensuite bath with a large walk-in shower, dual vanities, and a generous walk-in closet. Two guest bedrooms and a full guest bathroom are thoughtfully positioned at the front of the home, offering privacy for family and visitors. The laundry room, conveniently located off the kitchen, is equipped with additional cabinetry and a utility sink. Interior upgrades abound, including diagonal-set tile flooring throughout, crown molding, oversized baseboards, plantation shutters, and the added peace of mind of a whole-house natural gas generator. Large glass pocket sliding doors open from the living area to a spacious extended lanai, creating seamless indoor-outdoor living and a private retreat for relaxing or entertaining. The 4-foot extended garage provides additional storage space, while exterior enhancements include a paver driveway and walkway, as well as a decorative glass front storm door. This exceptional home combines an ideal location, thoughtful upgrades, and the active lifestyle that makes Del Webb Orlando one of Central Florida’s most sought-after 55+ communities. The $425 semi-annual HOA fee provides 24x7 staffed security gate and master association-owned private road maintenance. Adjacent to recently renovated 18-hole White Heron Golf Club. The $282 monthly Del Webb HOA fee includes exclusive access to resident-owned 30,000+ SF Montecito clubhouse and amenities. DEL WEBB ORLANDO is a 55+ community with a tavern, indoor walking track, fitness center, indoor and outdoor pools and spas with locker rooms and showers, billiards, ping pong, craft room, and a ballroom for special events. Outdoor activities include pickleball, tennis, bocce, basketball, shuffleboard, community gardening center, an outdoor amphitheater, large brick fire pit and large screened-in gazebo over the water. Miles of biking and walking trails within Ridgewood Lakes gated community. You can be just as busy as you want with Del Webb Orlando’s very active adult lifestyle. Located conveniently to shopping at Posner Park (4 miles), Disney World, Universal Studios, Orlando & Central FL entertainment nearby. Easy access to I-4, medical facilities, airports & Sunrail Station. Advent Health hospital is 3 miles away.

Локация

Детали

Тип:
Residential
Парковка:
Driveway / Garage Door Opener
Год постройки:
2014
Лот:
0.17 Акров
Отопление:
Electric
Цена/кв.фут:
$223
Охлаждение:
Central Air
HOA:
$282

Valuation

Our model vs. what's actually selling nearby.
Estimate
$345,000
$290K – $458K
Confidence Low
List vs. estimate
$105K above estimate
List $450,000 · +30.4%
Our model says this listing is priced above recent comparable activity. Room to negotiate.
Price per sq ft
$223
+15.9% vs. city median $192
Based on
22 MLS comparables
Median of recent comparable listings. Sold comps use closing price, active listings use list price.

Главное

Annual tax
$2,590
2025
HOA
$282/mo
Common Area Taxes, Community Pool, Escrow Reserves Fund
Garage
2 car garage
Furnished
Negotiable
Pets
Number Limit
Больше фактов и особенностей
  • Напольное покрытие

    • Ceramic Tile

    Отопление

    • Electric

    Охлаждение

    • Central Air

    Бытовая техника

    • Dishwasher

    • Disposal

    • Dryer

    • Gas Water Heater

    • Microwave

    • Range

    • Refrigerator

    • Washer

    • Wine Refrigerator

    Другие особенности интерьера

    • Ceiling Fan(s)

    • Crown Molding

    • Eating Space In Kitchen

    • In Wall Pest System

    • Open Floorplan

    • Solid Surface Counters

    • Split Bedroom

    • Stone Counters

    • Thermostat

    • Walk-In Closet(s)

    Спальни и ванные комнаты

    • Спальни: 3

    • Полные ванные комнаты: 2

  • Парковка

    • Driveway

    • Garage Door Opener

    Имущество

    • Этажи: One

    • Особенности Экстерьера: Irrigation System / Private Mailbox / Private Yard / Rain Gutters / Shade Shutter(s) / Sidewalk / Sliding Doors / Sprinkler Metered

    Лот

    • Лот: 0.17 Акров

    Другая Информация о Недвижимости

    • Номер Земельного Участка: 272633710014002010

    • Зонирование: RES

  • Тип и стиль

    • Тип недвижимости: Residential

    • Подтип недвижимости: Single Family Residence

  • Общественное благосостояние

    • Cable Available

    • Electricity Connected

    • Natural Gas Connected

    • Phone Available

    • Sewer Connected

    • Sprinkler Recycled

    • Street Lights

    • Underground Utilities

    • Water Connected

  • Другая финансовая информация

    • HOA: $282

    • Частота HOA: Monthly

    • Годовая сумма налога: $2,591

  • Детали источника

    • MLS ID: S5151446

    Другие факты

    • Строительные материалы: Block

    • Детали фундамента: Slab

    • Особенности прачечной: Electric Dryer Hookup / Gas Dryer Hookup / Laundry Room / Washer Hookup

    • Особенности двора и крыльца: Patio / Screened

    • Особенности окна: Shutters

    • Направленные лица: West

    • Мест в гараже: 2

    • Прикрепленный гараж: Да

    • Гараж: Да

    • Жилая площадь: 2016

    • Источник воды: Public

    • Название подразделения: DEL WEBB ORLANDO PH 1

Частный запрос
Поговорите со специалистом по этому объекту.
Планировки, HOA-документы, off-market сравнимые объекты, частный показ — одно сообщение напрямую локальному специалисту.

Ещё такие

Под контрактом
$428,775
Дом
6 спален · 3 ванн · 3,162 кв.фт.
GENEVA LANDINGS, DAVENPORT
1945 NOBLE DRIVE
Под контрактом
$358,455
Дом
4 спален · 2 ванн · 1,819 кв.фт.
GENEVA LANDINGS, DAVENPORT
1928 NOBLE DRIVE
Под контрактом
$384,990
Дом
4 спален · 3 ванн · 2,366 кв.фт.
CROSSWINDS 50'S GC, HAINES CITY
2226 JENNIO DRIVE
Под контрактом
$350,990
Дом
4 спален · 2 ванн · 1,665 кв.фт.
WYNNSTONE PHASE 1, DAVENPORT
5168 NATIVE MILE LOOP
Под контрактом
$364,470
Дом
4 спален · 2 ванн · 1,819 кв.фт.
GENEVA LANDINGS, DAVENPORT
1921 NOBLE DRIVE
Под контрактом
$341,045
Дом
3 спален · 2 ванн · 1,545 кв.фт.
GENEVA LANDINGS, DAVENPORT
1984 NOBLE DRIVE
Под контрактом
$362,675
Дом
4 спален · 2 ванн · 1,819 кв.фт.
GENEVA LANDINGS, DAVENPORT
1885 NOBLE DRIVE
Под контрактом
$437,300
Дом
6 спален · 3 ванн · 3,162 кв.фт.
GENEVA LANDINGS, DAVENPORT
1892 NOBLE DRIVE

Рынок вокруг этого адреса

Актуальные данные по району.
Смотреть все

The multiple listing information is provided by the Stellar MLS from a copyrighted compilation of listings. The compilation of listings and each individual listing are ©2026-present Stellar MLS. All Rights Reserved. The information provided is for consumers' personal, noncommercial use and may not be used for any purpose other than to identify prospective properties consumers may be interested in purchasing. All properties are subject to prior sale or withdrawal. All information provided is deemed reliable but is not guaranteed accurate, and should be independently verified. Listing courtesy of: RIDGE REALTY GROUP LLC