Vender tu casa
Valoración gratuita de tu hogar
Contacto
Cuéntenos sobre sus necesidades

1010 PALADIN COURT

Casa En Venta
$645,000

BTC: 9.96600742

ETH: 339.00264895

15 días
4 camas
2 baños
2,213 sqft

Visión general

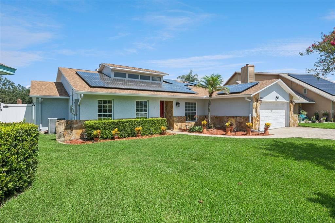
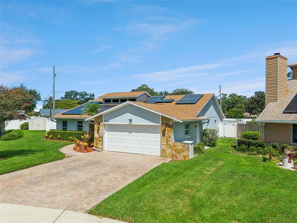
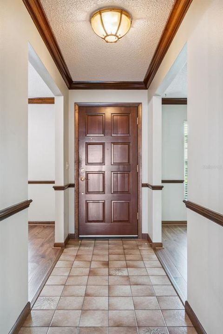
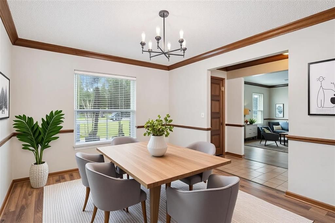
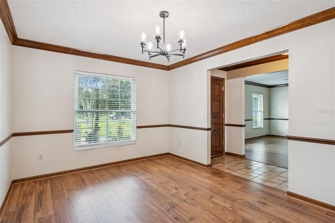
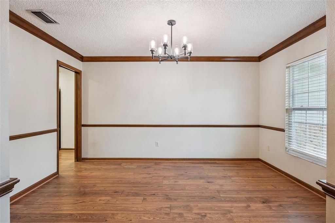
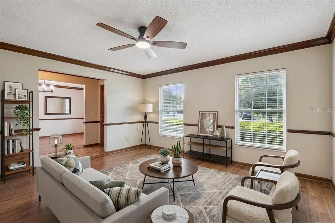
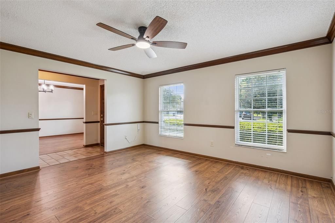
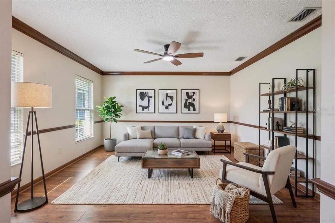
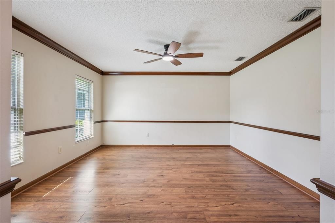
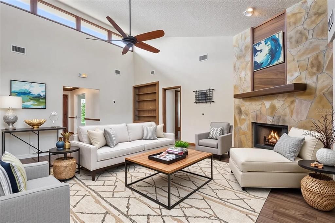
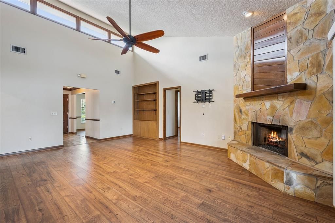
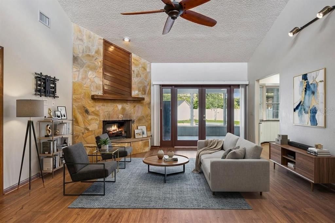
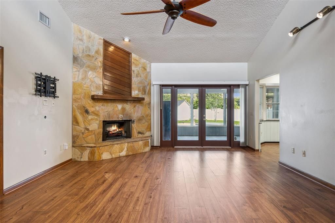
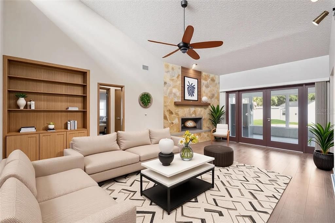
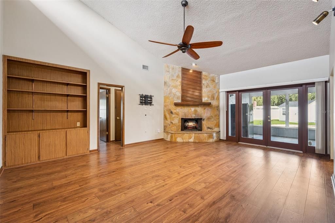
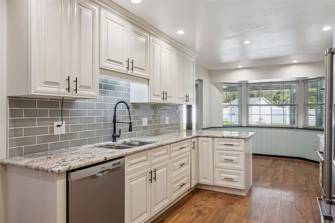
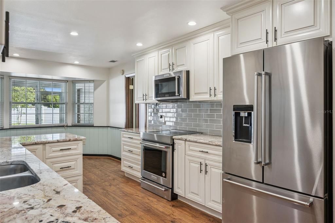
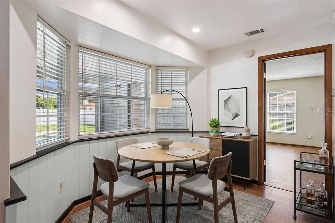
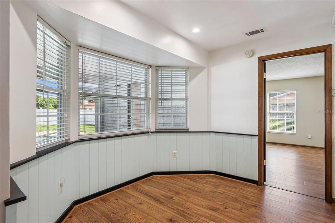
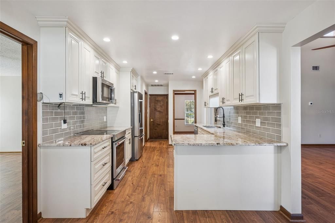
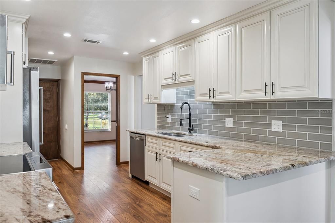
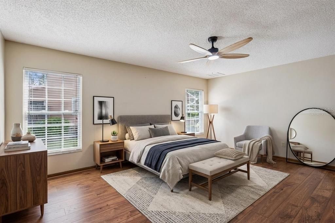
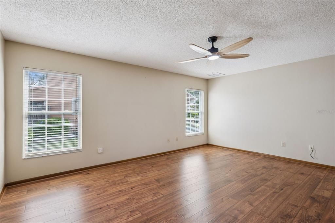
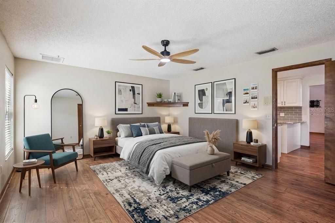
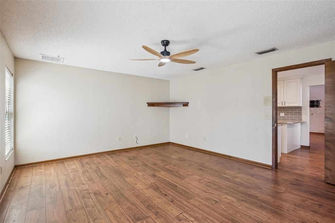
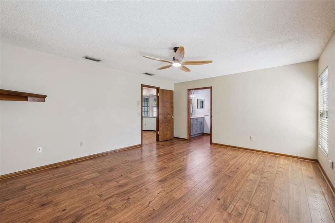
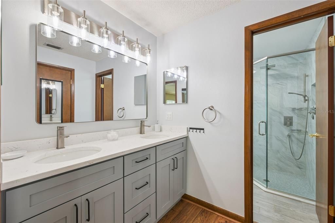
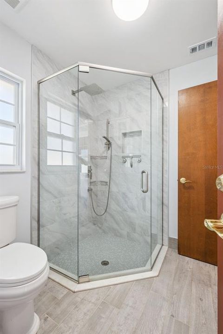
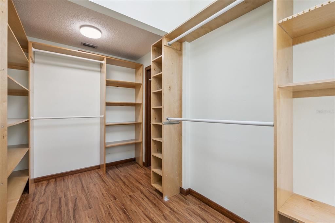
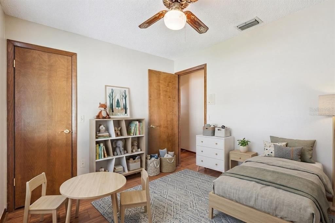
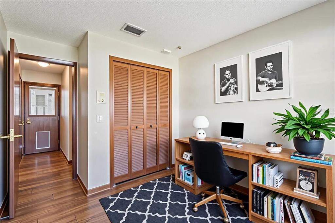
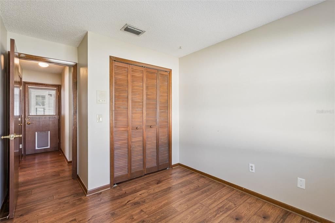
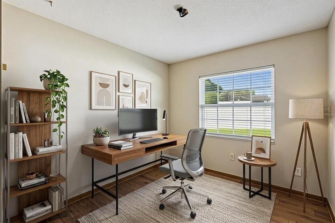
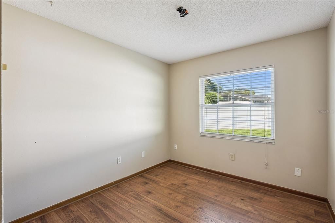
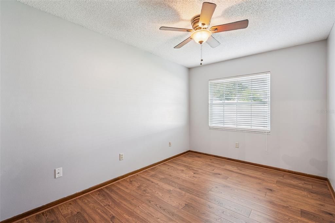
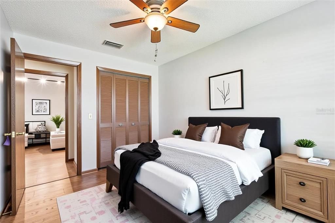
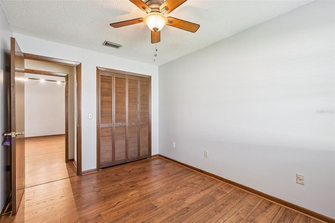
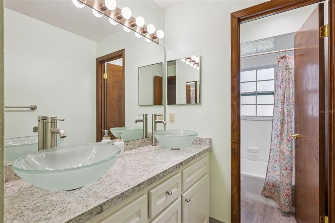
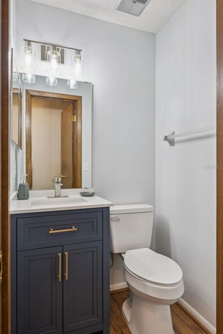
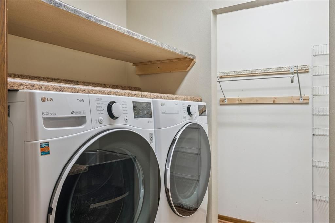
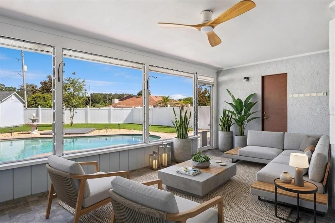
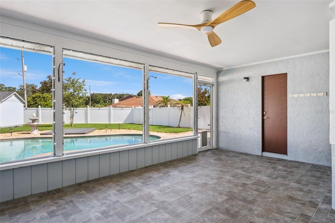
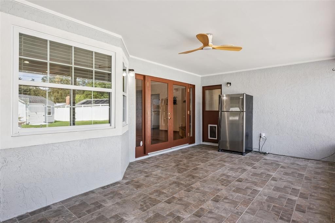
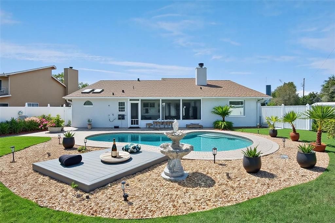
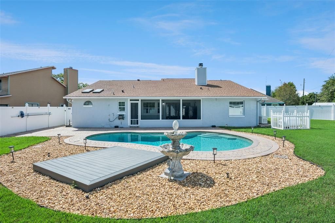
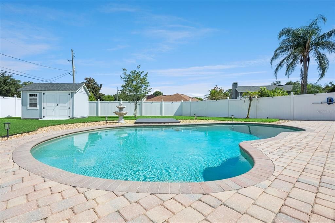
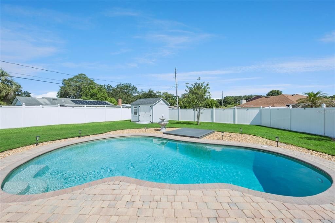
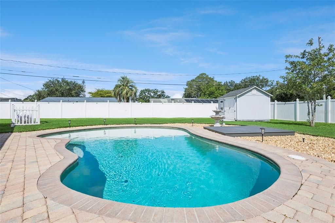
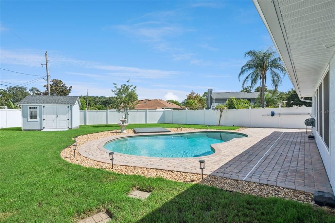
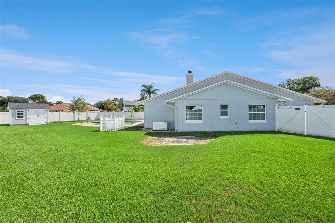
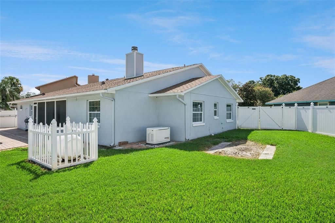
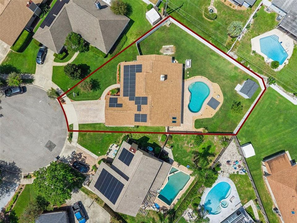
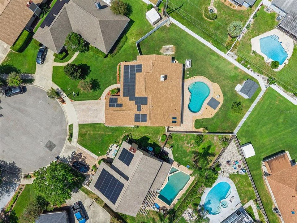
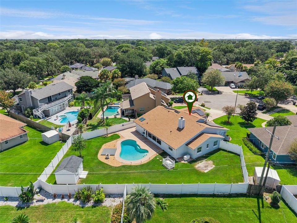
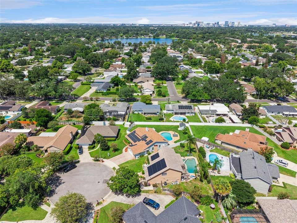
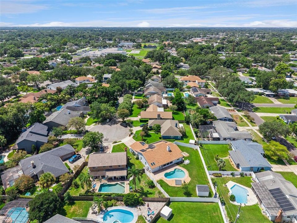
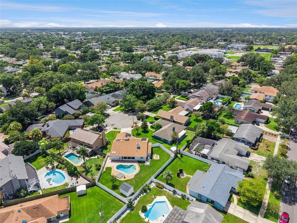
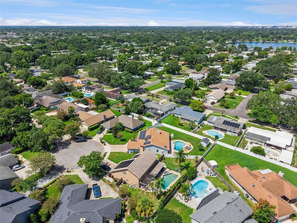
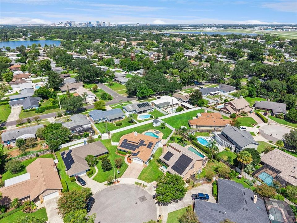
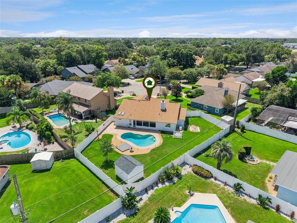
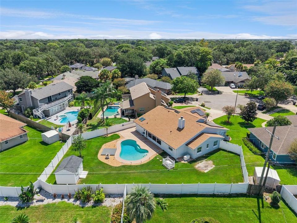
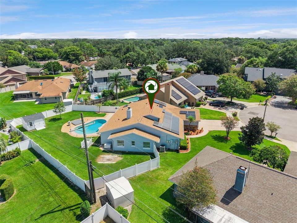
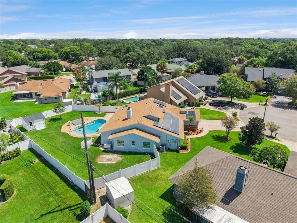
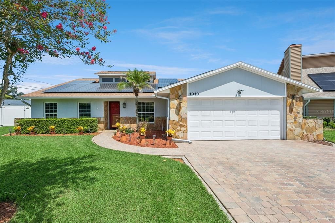
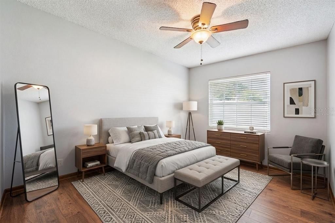
Virtually Staged. Fully Upgraded 4BR Pool Home with Solar and a Generac Whole-House Generator! Welcome home to 1010 Paladin Court, a meticulously upgraded 4-bedroom, 2.5-bath single-story pool home tucked away on a quiet cul de sac. This turnkey residence blends modern comfort with exceptional storm resilience, featuring a Generac whole house backup generator and a fully paid solar panel system that conveys with the home—providing energy efficiency and peace of mind. Inside, high-end Pergo laminate flooring flows throughout the main living areas, including the formal living and formal dining rooms, complemented by durable ceramic tile in the bathrooms. The spacious family room offers high ceilings and a beautiful stone fireplace, creating a warm and inviting gathering space. The fully renovated kitchen showcases granite countertops, tall cabinetry with undermount lighting, and a bright eat in area perfect for everyday dining. All bathrooms have been thoughtfully updated with modern finishes. Step outside to the screened lanai—recently upgraded with brand-new ceramic tile flooring—overlooking a pristine private pool for year-round enjoyment. Situated on a generous 0.27-acre lot, the property features a private shallow well dedicated to lawn irrigation, keeping utility costs impressively low. The fully fenced backyard includes vinyl fencing and a color matched storage shed with electrical power, offering both privacy and convenience. With extensive upgrades, energy-efficient systems, and a beautifully maintained interior and exterior, this home is truly move in ready. Key Features Include: • Ultimate Resilience: Premium Generac whole-house backup generator guarantees seamless power during storms. • Green Tech: Fully owned solar panels for incredible day-to-day energy efficiency. • Luxury Interior: New Double-Pane windows (entire home), fully renovated kitchen with granite countertops, upgraded bathrooms, and premium Pergo laminate flooring. • Bonus Screened in lanai with new ceramic tile flooring overlooking the pool. • Smart Utility Savings: Shallow well for free lawn irrigation. • Premium Yard Upgrades: Vinyl fully fenced lot with a premium storage shed. • Appliances: All appliances convey including the second refrigerator in the Screened in lanai and third refrigerator in the garage. Washing machine has a Pedestal mini washer under the main washer. • Updates and Upgrades: Pavers front/back of home (2015), Fully Paid Solar Panels (2017), Roof (2017), Vinyl Privacy Fence (2017), Pergo Flooring (2018), New Double Pane Windows entire house (2021), Garage Window AC (2021), Porch screen door (2022), Pool Pump (2022), Water Softener (2022), Storage Shed, color-matched to home (2023), Hot Water Heater (2023), Generac Whole House Generator (2023), Primary Bath Vanity/Shower/Floor (2025), New Ceramic Tile in Lanai (2026), and Sod (2026).

Ubicación

Detalles

Tipo:
Residential
Estacionamiento:
Sin datos
Año de construcción:
1986
Lote:
0.27 Hectáreas
Calefacción:
Central / Solar
precio por sq. medidor:
$291
Enfriamiento:
Central Air
HOA:
$138

Valuation

Our model vs. what's actually selling nearby.
Estimate
$500,500
$419K – $606K
Confidence Low
List vs. estimate
$144K above estimate
List $645,000 · +28.9%
Our model says this listing is priced above recent comparable activity. Room to negotiate.
Price per sq ft
$291
+11.4% vs. city median $261
Based on
8 MLS comparables
Median of recent comparable listings. Sold comps use closing price, active listings use list price.

Destacados

Annual tax
$3,870
2025
HOA
$137/qtr
Pool
In Ground
Garage
2 car garage
Pets
Allowed
Más hechos y características
  • Piso

    • Ceramic Tile

    • Laminate

    Calefacción

    • Central

    • Solar

    Enfriamiento

    • Central Air

    Accesorios

    • Cooktop

    • Dishwasher

    • Disposal

    • Dryer

    • Electric Water Heater

    • Exhaust Fan

    • Microwave

    • Refrigerator

    • Touchless Faucet

    • Washer

    • Water Softener

    Otras características interiores

    • Attic Fan

    • Ceiling Fan(s)

    • Crown Molding

    • Eating Space In Kitchen

    • High Ceilings

    • Primary Bedroom Main Floor

    • Skylight(s)

    • Solid Wood Cabinets

    • Stone Counters

    • Thermostat

    • Vaulted Ceiling(s)

    • Walk-In Closet(s)

    • Window Treatments

    Dormitorios y baños

    • Dormitorios: 4

    • Baños: 1

    • Baños completos: 2

  • Propiedad

    • Pisos: One

    • Piscina Privada: Si

    • Características Exteriores: Irrigation System / Private Yard / Sidewalk / Storage

    Lote

    • Lote: 0.27 Hectáreas

    Otra Información de Propiedad

    • Número de Parcela: 332230319000330

    • Zonificación: R-1A/AN

  • Tipo y estilo

    • Tipo de propiedad: Residential

    • Subtipo de propiedad: Single Family Residence

  • Utilidad

    • Public

    • Sprinkler Well

    • Street Lights

  • Otra información financiera

    • HOA: $138

    • Frecuencia HOA: Quarterly

    • Importe anual de impuestos: $3,871

  • Detalles de la fuente

    • MLS ID: O6428464

    Otros hechos

    • Materiales de construcción: Block / Stucco

    • Detalles de la fundación: Slab

    • Características de la chimenea: Electric

    • Características de lavandería: Electric Dryer Hookup / Inside / Laundry Room / Washer Hookup

    • Características del lote: Cul-De-Sac

    • Características del patio y el porche: Covered / Enclosed / Patio / Screened

    • Características de la piscina: In Ground

    • Características de la ventana: Blinds / Double Pane Windows / Insulated Windows / Window Treatments

    • Caras de dirección: South

    • Otras estructuras: Shed(s)

    • Hogar: Si

    • Espacios de garaje: 2

    • Garaje adjunto: Si

    • Garaje: Si

    • Salón: 2213

    • Fuente de agua: Public

    • Nombre de subdivisión: GREENVIEW AT DOVER

Consulta privada
Habla con el asesor de este inmueble.
Planos, documentos del HOA, comparables off-market, agendar una visita privada — un solo mensaje directo al especialista local.

Más como esta

Nuevo
En Venta
$479,900
Casa
3 camas · 2 baños · 2,072 sqft
WOOD GREEN, ORLANDO
5157 FORMBY DRIVE
Nuevo
En Venta
$499,900
Casa
3 camas · 2 baños · 1,136 sqft
COLONIAL GROVE ESTATES, ORLANDO
1615 E CONCORD STREET
Nuevo
En Venta
$745,000
Multifamiliar
4 camas · 2,586 sqft
PINECREST ADD, ORLANDO
1509 WOODWARD STREET
Nuevo
En Venta
$525,000
Casa
3 camas · 2 baños · 1,380 sqft
CRYSTAL HOMES SUB, ORLANDO
2907 VINE STREET
Nuevo
En Venta
$589,900
Casa
4 camas · 2 baños · 1,898 sqft
DOVER MANOR, ORLANDO
5112 JEANNINE COURT
Nuevo
En Venta
$699,000
Casa
4 camas · 2 baños · 1,478 sqft
AUDUBON PARK TANAGER SEC, ORLANDO
3510 CHELSEA STREET
Nuevo
En Venta
$800,000
Casa
4 camas · 4 baños · 2,096 sqft
H H DICKSON SUB, ORLANDO
1512 OREGON STREET
Nuevo
En Venta
$650,000
Casa
3 camas · 2 baños · 2,475 sqft
GATLIN PLACE PH 02, ORLANDO
3716 GATLIN PLACE CIRCLE

Mercado cerca de esta dirección

Conteos en vivo en la misma zona.
Ver todo

The multiple listing information is provided by the Stellar MLS from a copyrighted compilation of listings. The compilation of listings and each individual listing are ©2026-present Stellar MLS. All Rights Reserved. The information provided is for consumers' personal, noncommercial use and may not be used for any purpose other than to identify prospective properties consumers may be interested in purchasing. All properties are subject to prior sale or withdrawal. All information provided is deemed reliable but is not guaranteed accurate, and should be independently verified. Listing courtesy of: COLDWELL BANKER REALTY