Vender tu casa
Valoración gratuita de tu hogar
Contacto
Cuéntenos sobre sus necesidades

10106 FIDDLEY ALLEY

Casa Vendido Recientemente
$1,306,262

BTC: 16.89860285

ETH: 533.38587178

Fecha de venta: 2025-11-12
Nuevo
5 camas
4 baños
3,970 sqft

Visión general

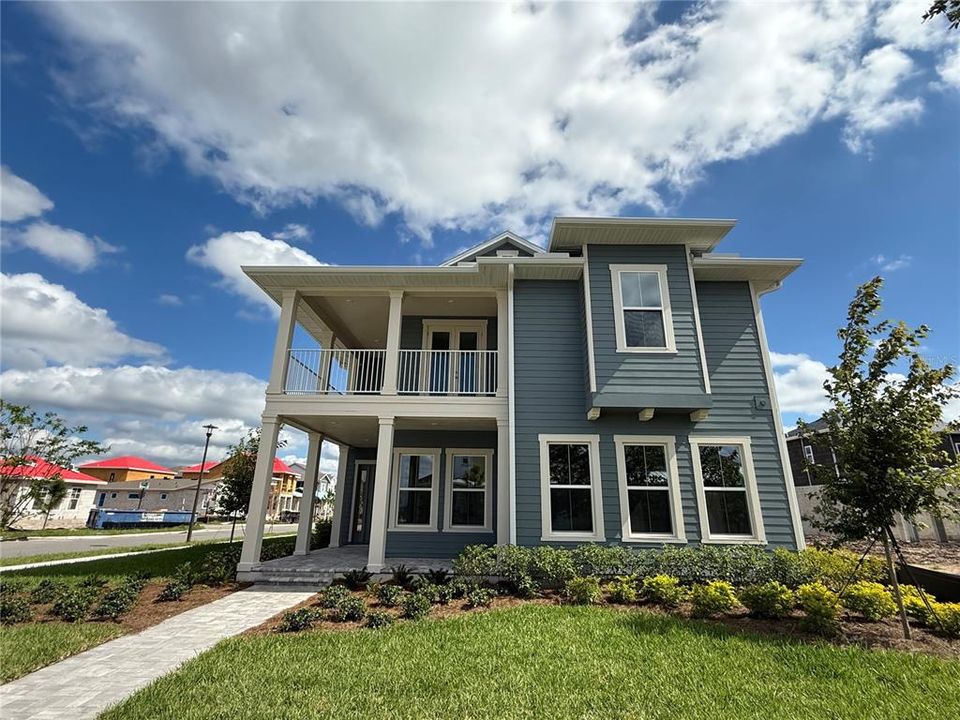
Discover ICI Homes' The Fiji: Where Everyday Living Feels Like a Private Resort. Step inside 3,900 square feet of pure sophistication, where elegance meets effortless entertaining. The Fiji by ICI Homes was crafted for those who crave space, style, and versatility — with four bedrooms, three and a half baths in the main home, accompanied by a private 1-bedroom, 1-bath garage apartment complete with a full kitchen and laundry that is perfect for guests, extended family, or rental opportunities. From the moment you enter, sunlight pours through expansive windows, drawing you into a grand living space that blends seamlessly with the outdoors. Sliding glass doors open to a covered lanai made for alfresco dinners, morning coffee, or sunset cocktails - the perfect stage for effortless indoor-outdoor living. At the heart of the home, a show-stopping kitchen anchors the open-concept design. With premium appliances, a hidden walk-in pantry, and a statement island large enough for gatherings, it’s where form meets function in the most beautiful way. The adjacent dining area sets the tone for memorable meals and lively conversation. The first floor owner’s suite is your personal retreat. Spacious, serene, and tucked away for total privacy. Dual walk-in closets and a spa-inspired bath with dual vanities and walk-in shower elevate everyday routines into rituals. A nearby flex room adds versatility that is perfect for a home office, library, or quiet reading nook. Upstairs, family and guests can spread out in three generous bedrooms and a large game room designed for movie nights, laughter, and laid-back weekends. And because every homeowner’s vision is unique, ICI Homes lets you tailor The Fiji to fit your lifestyle whether it is extending the lanai, adding a third-car garage, or reimagine the layout to create your dream space. The Fiji isn’t just a floor plan. It’s a feeling — where luxury, comfort, and connection come together beautifully, and every day feels like vacation at home.

Ubicación

Detalles

Tipo:
Residential
Estacionamiento:
Sin datos
Año de construcción:
2025
Lote:
0.17 Hectáreas
Calefacción:
Central / Electric / Heat Pump
precio por sq. medidor:
$329
Enfriamiento:
Central Air
HOA:
$515

Valuation

Our model vs. what's actually selling nearby.
Estimate
$976,100
$848K – $1.3M
Confidence Low
List vs. estimate
$330K above estimate
List $1,306,262 · +33.8%
Our model says this listing is priced above recent comparable activity. Room to negotiate.
Price per sq ft
$329
+25.9% vs. city median $261
Based on
7 MLS comparables
Median of recent comparable listings. Sold comps use closing price, active listings use list price.

Destacados

Annual tax
$4,059
2024
HOA
$515/qtr
Garage
3 car garage
Pets
Allowed
Más hechos y características
  • Piso

    • Carpet

    • Luxury Vinyl

    • Porcelain Tile

    Calefacción

    • Central

    • Electric

    • Heat Pump

    Enfriamiento

    • Central Air

    Accesorios

    • Built-In Oven

    • Cooktop

    • Dishwasher

    • Disposal

    • Electric Water Heater

    • Exhaust Fan

    • Microwave

    • Range Hood

    Otras características interiores

    • Crown Molding

    • High Ceilings

    Dormitorios y baños

    • Dormitorios: 5

    • Baños: 1

    • Baños completos: 4

  • Propiedad

    • Pisos: Two

    • Características Exteriores: Irrigation System / Sidewalk

    Lote

    • Lote: 0.17 Hectáreas

    Otra Información de Propiedad

    • Número de Parcela: 312431484300680

    • Zonificación: PD/AN

  • Tipo y estilo

    • Tipo de propiedad: Residential

    • Subtipo de propiedad: Single Family Residence

  • Utilidad

    • Cable Available

    • Electricity Connected

    • Sewer Connected

    • Water Connected

  • Otra información financiera

    • HOA: $515

    • Frecuencia HOA: Quarterly

    • Importe anual de impuestos: $4,060

  • Detalles de la fuente

    • MLS ID: O6359839

    Otros hechos

    • Materiales de construcción: Block / Cement Siding / Stucco / Wood Frame

    • Detalles de la fundación: Slab

    • Características de lavandería: Inside

    • Caras de dirección: West

    • Espacios de garaje: 3

    • Garaje adjunto: Si

    • Garaje: Si

    • Salón: 3970

    • Fuente de agua: Public

    • Nombre de subdivisión: LAUREATE PARK

Consulta privada
Habla con el asesor de este inmueble.
Planos, documentos del HOA, comparables off-market, agendar una visita privada — un solo mensaje directo al especialista local.

Más como esta

Vendido Recientemente
$922,990
Casa
6 camas · 4 baños · 3,892 sqft
LAUREATE PARK AT LAKE NONA, ORLANDO
10060 DULBECCO STREET
Vendido Recientemente
$937,000
Casa
5 camas · 4 baños · 3,300 sqft
LAUREATE PARK AT LAKE NONA, ORLANDO
10221 DULBECCO STREET
Vendido Recientemente
$970,596
Casa
4 camas · 4 baños · 3,339 sqft
EAGLE CREEK VILLAGE, ORLANDO
13730 LARKTON LANE
Vendido Recientemente
$956,244
Casa
4 camas · 3 baños · 2,940 sqft
LAUREATE PK PH 2 PCL N-2, ORLANDO
9620 MACBRIDE DRIVE
Vendido Recientemente
$1,044,779
Casa
5 camas · 5 baños · 4,238 sqft
EAGLE CREEK, ORLANDO
13220 AYLESBURY STREET
Vendido Recientemente
$1,549,730
Casa
4 camas · 3 baños · 4,398 sqft
THE ESTATES AT NONA SOUND, ORLANDO
16602 LONE OAK CIRCLE
Vendido Recientemente
$1,074,990
Casa
5 camas · 4 baños · 3,617 sqft
ISLES OF LAKE NONA, ORLANDO
13648 HAULOVER BEACH LANE
Vendido Recientemente
$1,250,921
Casa
4 camas · 4 baños · 4,020 sqft
LAUREATE PARK NEIGHBORHOOD CENTER PHASE 1, ORLANDO
8257 ELION STREET

Mercado cerca de esta dirección

Conteos en vivo en la misma zona.
Ver todo

The multiple listing information is provided by the Stellar MLS from a copyrighted compilation of listings. The compilation of listings and each individual listing are ©2026-present Stellar MLS. All Rights Reserved. The information provided is for consumers' personal, noncommercial use and may not be used for any purpose other than to identify prospective properties consumers may be interested in purchasing. All properties are subject to prior sale or withdrawal. All information provided is deemed reliable but is not guaranteed accurate, and should be independently verified. Listing courtesy of: ICI SELECT REALTY