Vender tu casa
Valoración gratuita de tu hogar
Contacto
Cuéntenos sobre sus necesidades

10006 DULBECCO STREET

Casa Vendido Recientemente
$1,499,336

BTC: 23.00300706

ETH: 788.02926460

Fecha de venta: 2025-10-17
Nuevo
5 camas
5 baños
4,793 sqft

Visión general

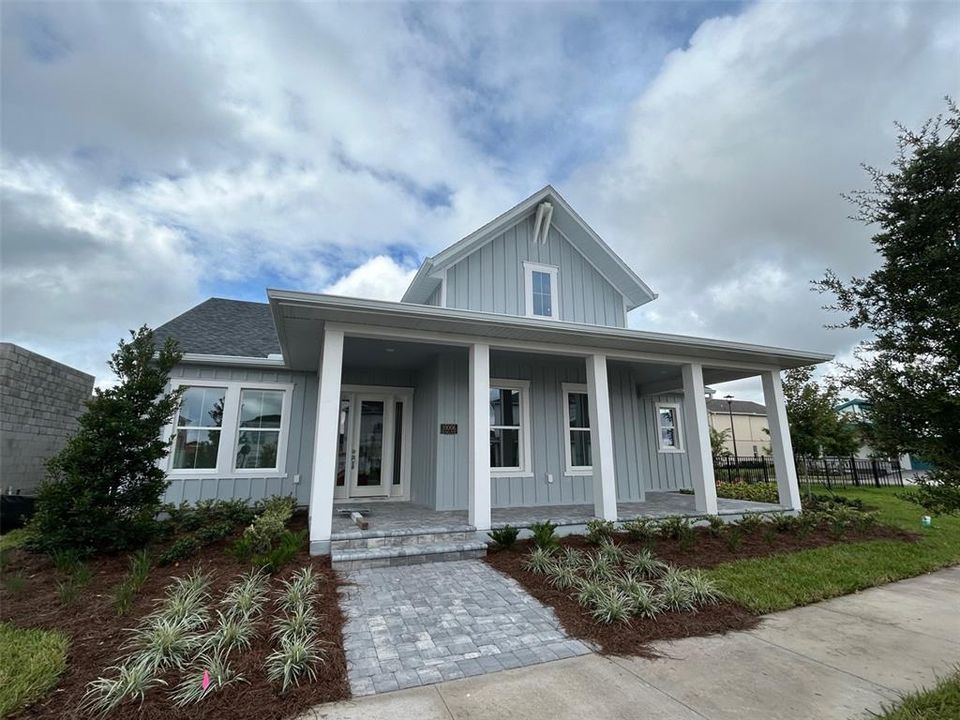
Under Construction. Welcome to the Maldives by ICI Homes—a stunning one-story custom home that combines luxury, flexibility, and Florida lifestyle in all the best ways. Situated on an oversized corner homesite, this beautifully custom designed 5 bedroom, 5 bathroom, 3 car garage floor plan features over 4,700 square feet of functional elegance, plus a private pool and a fully equipped garage apartment. Step inside to discover an open-concept layout that seamlessly connects the deluxe kitchen, spacious dining area, and bright living room, all overlooking the extended covered lanai and sparkling pool perfect for entertaining or unwinding at the end of the day. The kitchen boasts a large island, quartz countertops, hidden pantry, and designer fixtures, making it the heart of the home. The thoughtfully split-bedroom layout provides privacy for everyone, with a luxurious owner’s suite tucked away featuring tray ceilings, large walk-in closet, and a spa-like bath with oversized walk-in shower. Two additional bedrooms share a Jack-and-Jill bathroom, while a fourth bedroom at the front offers the ideal guest suite or home office. The detached garage apartment includes a private entrance, full kitchen, bathroom, laundry, and living area ideal for extended family, guests, or rental income. Built by ICI Homes, Florida’s family-owned custom home builder, this energy-efficient home includes high-performance Low-E windows, a hybrid hot water heater, and a 2-10 Home Buyers Warranty for added peace of mind. The Maldives delivers exceptional value, quality craftsmanship, and the lifestyle flexibility today’s buyers are looking for all in one perfect package.

Ubicación

Detalles

Tipo:
Residential
Estacionamiento:
Sin datos
Año de construcción:
2025
Lote:
0.25 Hectáreas
Calefacción:
Central / Electric / Heat Pump
precio por sq. medidor:
$313
Enfriamiento:
Central Air
HOA:
$515

Valuation

Our model vs. what's actually selling nearby.
Estimate
$1,748,147
$1.3M – $2.2M
Confidence Low
List vs. estimate
$248K below estimate
List $1,499,366 · -14.2%
Our model says this listing is priced below recent comparable activity. Expect competition.
Price per sq ft
$312
+19.3% vs. city median $262
Based on
10 MLS comparables
Median of recent comparable listings. Sold comps use closing price, active listings use list price.

Destacados

Annual tax
$4,059
2024
HOA
$515/qtr
Pool
In Ground
Garage
3 car garage
Pets
Allowed
Más hechos y características
  • Piso

    • Luxury Vinyl

    • Tile

    Calefacción

    • Central

    • Electric

    • Heat Pump

    Enfriamiento

    • Central Air

    Accesorios

    • Built-In Oven

    • Cooktop

    • Dishwasher

    • Disposal

    • Electric Water Heater

    • Exhaust Fan

    • Microwave

    • Range Hood

    Otras características interiores

    • Crown Molding

    • Primary Bedroom Main Floor

    • Tray Ceiling(s)

    Dormitorios y baños

    • Dormitorios: 5

    • Baños completos: 5

  • Propiedad

    • Pisos: One

    • Piscina Privada: Si

    • Características Exteriores: Irrigation System / Sidewalk / Sliding Doors

    Lote

    • Lote: 0.25 Hectáreas

    Otra Información de Propiedad

    • Número de Parcela: 312431484301430

    • Zonificación: PD/AN

  • Tipo y estilo

    • Tipo de propiedad: Residential

    • Subtipo de propiedad: Single Family Residence

  • Utilidad

    • Cable Available

    • Electricity Connected

    • Sewer Connected

  • Otra información financiera

    • HOA: $515

    • Frecuencia HOA: Quarterly

    • Importe anual de impuestos: $4,060

  • Detalles de la fuente

    • MLS ID: O6342220

    Otros hechos

    • Materiales de construcción: Block / Cement Siding / Stucco / Wood Frame

    • Detalles de la fundación: Slab

    • Características de lavandería: Inside / Laundry Room

    • Características de la piscina: In Ground

    • Caras de dirección: North

    • Espacios de garaje: 3

    • Garaje adjunto: Si

    • Garaje: Si

    • Salón: 4793

    • Fuente de agua: Public

    • Nombre de subdivisión: LAUREATE PARK

Consulta privada
Habla con el asesor de este inmueble.
Planos, documentos del HOA, comparables off-market, agendar una visita privada — un solo mensaje directo al especialista local.

Más como esta

Vendido Recientemente
$1,500,000
Casa
5 camas · 5 baños · 4,418 sqft
EAGLE CRK PH 1C-2-VLG F, ORLANDO
10613 MOBBERLEY CIRCLE
Vendido Recientemente
$1,478,825
Casa
4 camas · 4 baños · 3,571 sqft
EAGLE CREEK, ORLANDO
13802 ABBERWICK DRIVE
Vendido Recientemente
$1,205,944
4 camas · 2 baños · 5,668 sqft
EAGLE CRK PH 01A, ORLANDO
Vendido Recientemente
$1,059,030
Casa
5 camas · 3 baños · 3,575 sqft
ESTATES AT NONA SOUND, ORLANDO
16687 LONE OAK CIRCLE
Vendido Recientemente
$1,250,000
Casa
4 camas · 2 baños · 3,081 sqft
LAUREATE PARK PH 1A, ORLANDO
13866 WALCOTT AVENUE
Vendido Recientemente
$1,450,000
Casa
5 camas · 4 baños · 5,120 sqft
LAUREATE PARK PH 9, ORLANDO
9008 LOWER CARREL CIRCLE
Vendido Recientemente
$1,250,921
Casa
4 camas · 4 baños · 4,020 sqft
LAUREATE PARK NEIGHBORHOOD CENTER PHASE 1, ORLANDO
8257 ELION STREET
Vendido Recientemente
$1,063,748
Casa
5 camas · 5 baños · 4,238 sqft
EAGLE CRK VILLAGE I, ORLANDO
13042 BOTTESFORD DRIVE

Mercado cerca de esta dirección

Conteos en vivo en la misma zona.
Ver todo

The multiple listing information is provided by the Stellar MLS from a copyrighted compilation of listings. The compilation of listings and each individual listing are ©2026-present Stellar MLS. All Rights Reserved. The information provided is for consumers' personal, noncommercial use and may not be used for any purpose other than to identify prospective properties consumers may be interested in purchasing. All properties are subject to prior sale or withdrawal. All information provided is deemed reliable but is not guaranteed accurate, and should be independently verified. Listing courtesy of: ICI SELECT REALTY