Vender tu casa
Valoración gratuita de tu hogar
Contacto
Cuéntenos sobre sus necesidades

10189 GOBAT ALLEY

Casa Vendido Recientemente
$1,790,513

BTC: 21.57244578

ETH: 736.23067434

Fecha de venta: 2025-12-19
Nuevo
7 camas
6 baños
4,533 sqft

Visión general

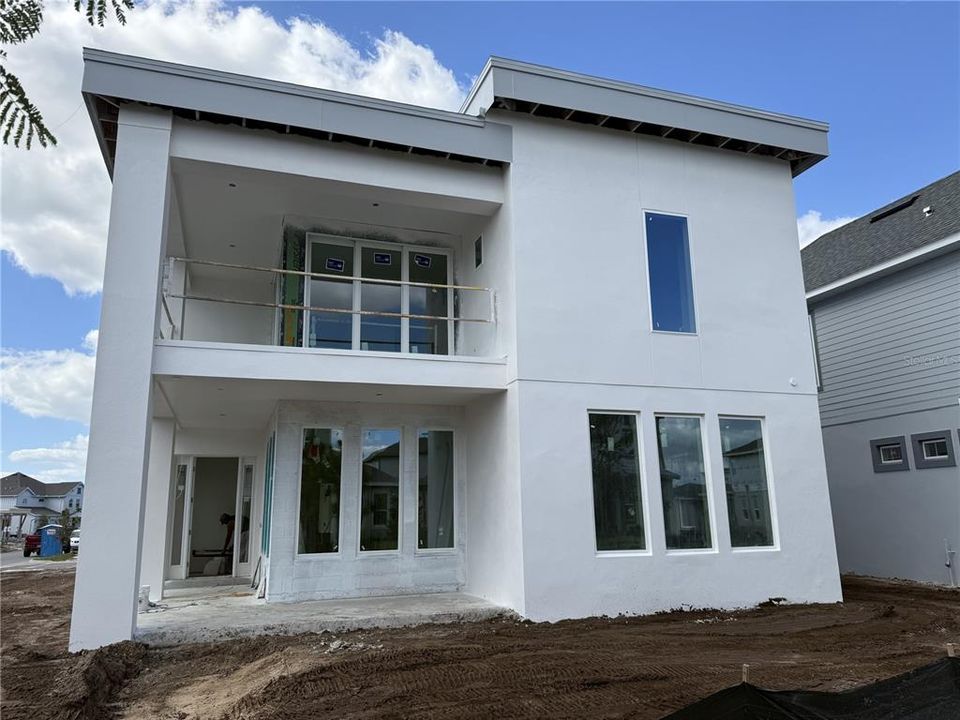
Under Construction. The Fiji: Modern Luxury With a Resort-Style Way of Life. Welcome to The Fiji by ICI Homes, a stunning modern-elevation residence where everyday living feels like a private retreat. With over 4,500 living square feet of beautifully designed space plus an incredible bonus living suite above the garage, this home is crafted for those who crave style, flexibility, and unforgettable spaces for both entertaining and relaxation. From the moment you enter, sunlight floods the open living area, drawing you toward expansive sliding glass doors that open to a covered lanai. This seamless indoor-outdoor flow sets the stage for alfresco dinners, morning coffee rituals, and sunset gatherings in true Florida fashion. At the heart of the home, the gourmet kitchen commands attention with premium appliances, a hidden walk-in pantry, and a striking central island that invites both conversation and culinary creativity. The adjoining dining area offers the perfect backdrop for everything from quiet family meals to lively dinner parties. The first-floor primary suite is a sanctuary of comfort that is serene, spacious, and thoughtfully tucked away for privacy. Oversized walk-in closet and a spa-inspired bath with dual vanities and a walk-in shower elevate your daily routine. A nearby flex room adapts effortlessly to your lifestyle, serving as a home office, reading lounge, or additional guest space. Upstairs inside the main home, four generous bedrooms including a second primary suite and a versatile game room provide space for movie nights, weekend hangouts, and relaxed living. Step outside to the second-floor balcony, a breezy perch perfect for enjoying morning air or evening views. The bonus suite above the garage adds a remarkable layer of versatility, offering two additional bedrooms, two full baths, and a private living room ideal for extended family, guests, or even a multigenerational living setup. It’s the ultimate blend of independence and connection under one roof. The Fiji isn’t just a home, it’s a destination. A place where modern design, effortless comfort, and unforgettable spaces come together to create a life that feels like luxury every single day.

Ubicación

Detalles

Tipo:
Residential
Estacionamiento:
Sin datos
Año de construcción:
2025
Lote:
0.17 Hectáreas
Calefacción:
Central / Electric / Heat Pump
precio por sq. medidor:
$392
Enfriamiento:
Central Air
HOA:
$515

Valuation

Our model vs. what's actually selling nearby.
Estimate
$772,033
$721K – $1.7M
Confidence Low
List vs. estimate
$1.0M above estimate
List $1,776,289 · +130.1%
Our model says this listing is priced above recent comparable activity. Room to negotiate.
Price per sq ft
$391
+51.6% vs. city median $258
Based on
5 MLS comparables
Median of recent comparable listings. Sold comps use closing price, active listings use list price.

Destacados

Annual tax
$4,059
2024
HOA
$515/qtr
View
Park/Greenbelt
Garage
3 car garage
Pets
Allowed
Más hechos y características
  • Piso

    • Luxury Vinyl

    • Porcelain Tile

    Calefacción

    • Central

    • Electric

    • Heat Pump

    Enfriamiento

    • Central Air

    Accesorios

    • Built-In Oven

    • Cooktop

    • Dishwasher

    • Disposal

    • Electric Water Heater

    • Exhaust Fan

    • Microwave

    • Range Hood

    Otras características interiores

    • Crown Molding

    • Primary Bedroom Main Floor

    • Walk-In Closet(s)

    Dormitorios y baños

    • Dormitorios: 7

    • Baños: 1

    • Baños completos: 6

  • Propiedad

    • Pisos: Two

    • Características Exteriores: Irrigation System / Sidewalk

    Lote

    • Lote: 0.17 Hectáreas

    Otra Información de Propiedad

    • Número de Parcela: 312431484300790

    • Zonificación: PD/AN

  • Tipo y estilo

    • Tipo de propiedad: Residential

    • Subtipo de propiedad: Single Family Residence

  • Utilidad

    • Cable Available

    • Electricity Connected

    • Sewer Connected

    • Water Connected

  • Otra información financiera

    • HOA: $515

    • Frecuencia HOA: Quarterly

    • Importe anual de impuestos: $4,060

  • Detalles de la fuente

    • MLS ID: O6358786

    Otros hechos

    • Materiales de construcción: Block / Stucco

    • Detalles de la fundación: Slab

    • Características de lavandería: Inside / Laundry Room

    • Características del lote: Corner Lot

    • Caras de dirección: East

    • Estilo arquitectónico: Contemporary

    • Espacios de garaje: 3

    • Garaje adjunto: Si

    • Garaje: Si

    • Salón: 4533

    • Fuente de agua: Public

    • Nombre de subdivisión: LAUREATE PARK

Consulta privada
Habla con el asesor de este inmueble.
Planos, documentos del HOA, comparables off-market, agendar una visita privada — un solo mensaje directo al especialista local.

Más como esta

Vendido Recientemente
$1,508,681
Casa
4 camas · 4 baños · 3,805 sqft
LAUREATE PARK, ORLANDO
9491 FLOREY WAY
Vendido Recientemente
$1,602,216
Casa
5 camas · 4 baños · 3,911 sqft
LAUREATE PARK, ORLANDO
9687 MACBRIDE DRIVE
Vendido Recientemente
$1,750,000
Casa
5 camas · 6 baños · 5,738 sqft
EAGLE CRK PH 1C-2 PT E VILLAGE F, ORLANDO
10912 MOBBERLEY CIRCLE
Vendido Recientemente
$1,306,262
Casa
5 camas · 4 baños · 3,970 sqft
LAUREATE PARK, ORLANDO
10106 FIDDLEY ALLEY
Vendido Recientemente
$1,499,336
Casa
5 camas · 5 baños · 4,793 sqft
LAUREATE PARK, ORLANDO
10006 DULBECCO STREET
Vendido Recientemente
$1,504,627
Casa
4 camas · 4 baños · 3,094 sqft
LAUREATE PARK PH 1 PRCL N-2, ORLANDO
10402 MEDAWAR STREET
Vendido Recientemente
$1,450,000
Casa
6 camas · 5 baños · 4,700 sqft
EAGLE CREEK VILLAGE J & K, PHASE 2B1, ORLANDO
13202 AYLESBURY STREET
Vendido Recientemente
$1,478,656
Casa
6 camas · 5 baños · 4,274 sqft
LAUREATE PARK, ORLANDO
9406 HARTLINE WAY

Mercado cerca de esta dirección

Conteos en vivo en la misma zona.
Ver todo

The multiple listing information is provided by the Stellar MLS from a copyrighted compilation of listings. The compilation of listings and each individual listing are ©2026-present Stellar MLS. All Rights Reserved. The information provided is for consumers' personal, noncommercial use and may not be used for any purpose other than to identify prospective properties consumers may be interested in purchasing. All properties are subject to prior sale or withdrawal. All information provided is deemed reliable but is not guaranteed accurate, and should be independently verified. Listing courtesy of: ICI SELECT REALTY