Vender tu casa
Valoración gratuita de tu hogar
Contacto
Cuéntenos sobre sus necesidades
1012 BANFF DRIVE NE

Casa Activo con contrato
$445,500

BTC: 6.85384615

ETH: 234.14834125

-$2K (2026/07/15)
45 días
4 camas
3 baños
2,210 sqft

Visión general

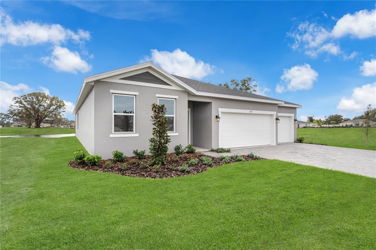
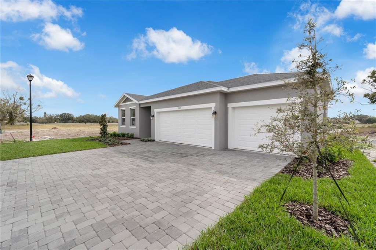
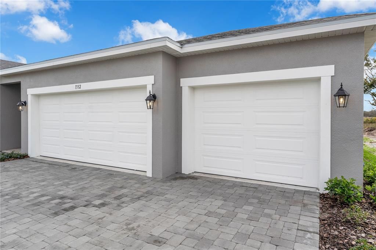
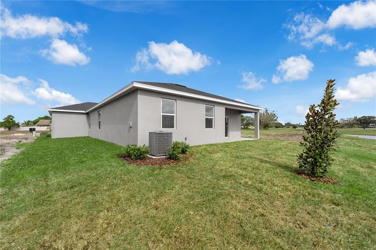
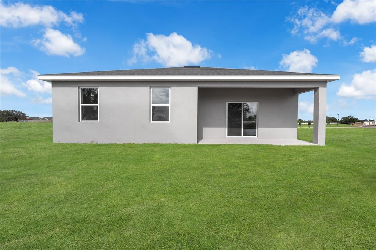
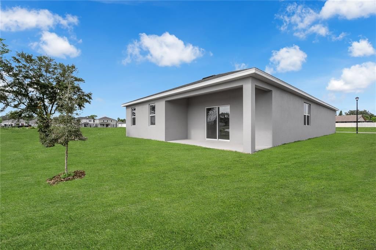
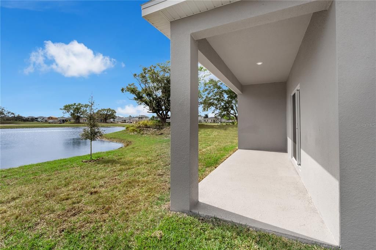
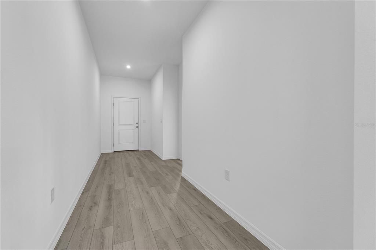
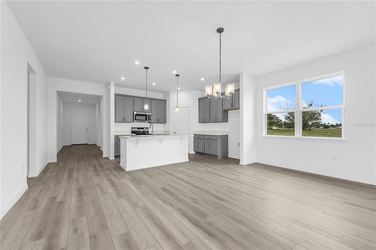
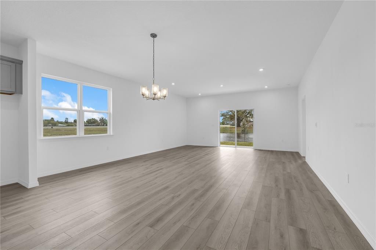
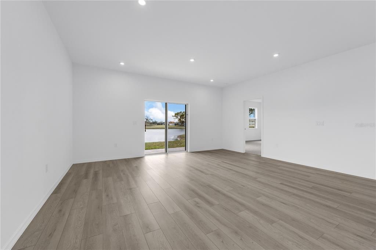
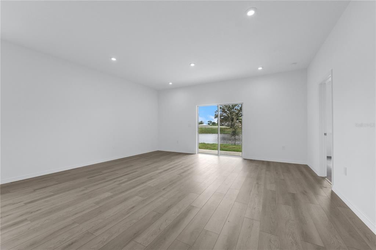
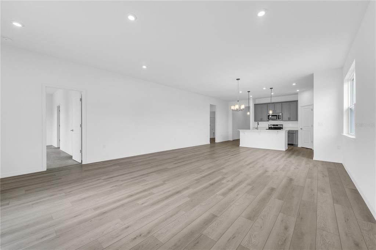
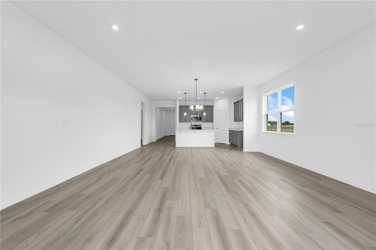
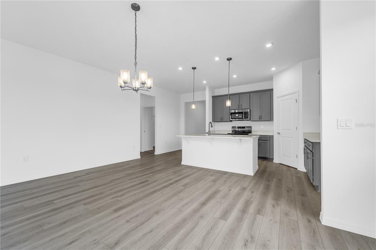
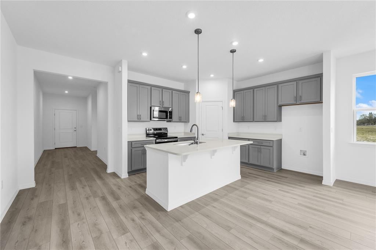
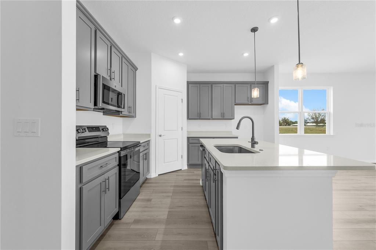
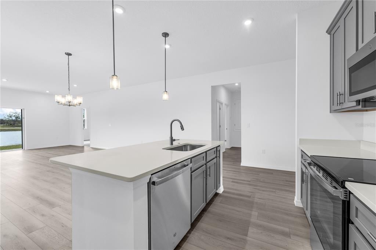
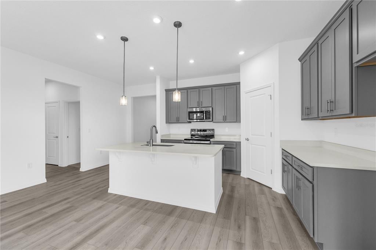
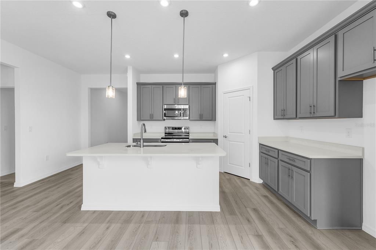
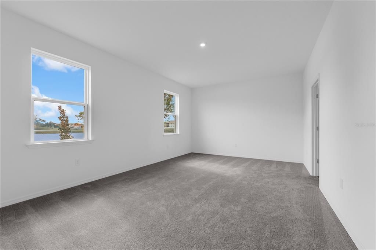
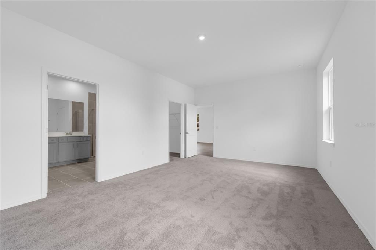
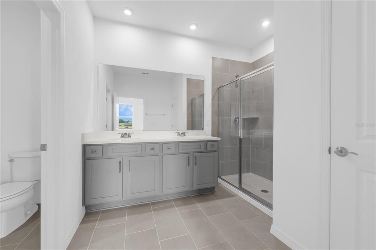
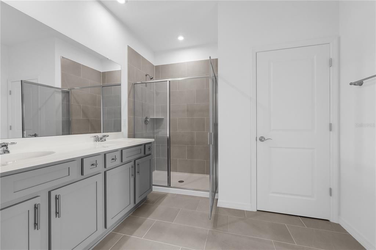
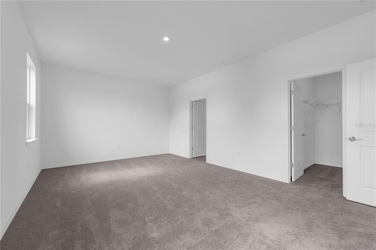
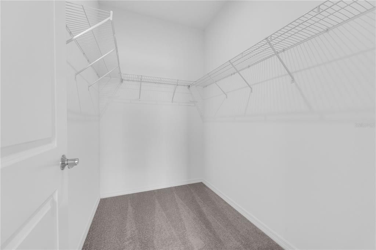
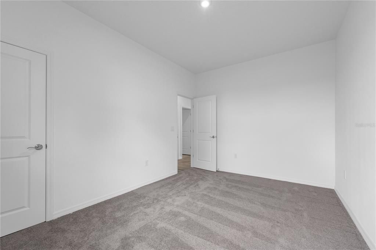
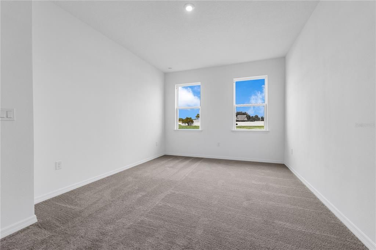
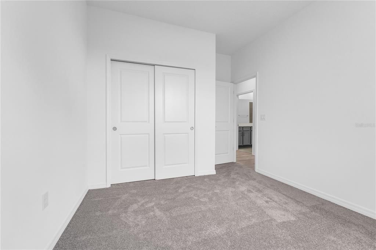
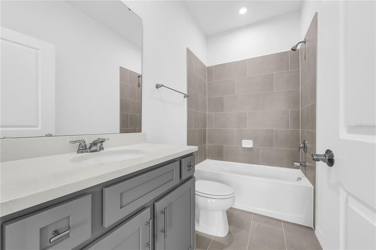
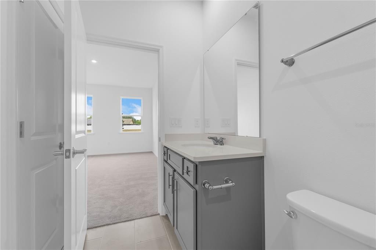
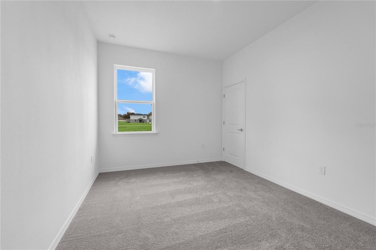
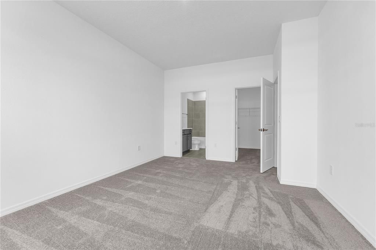
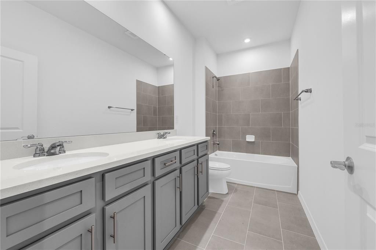
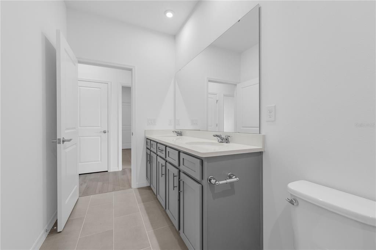
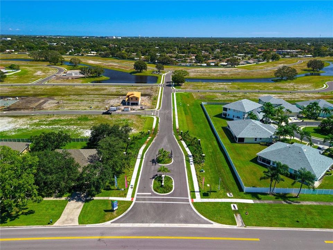
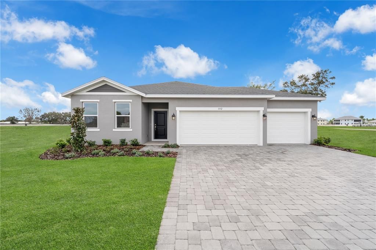
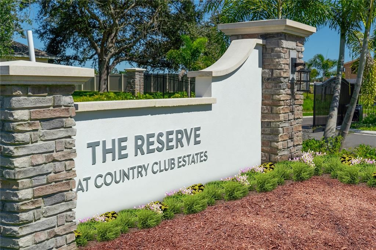
Virtually Staged. Pre-Construction. To be built. "Welcome to Country Club Estates, an established, gated community in northeast Palm Bay. Homes in this Brevard County neighborhood are thoughtfully designed with functional layouts, designer-inspired features, and open-concept floor plans to meet your diverse needs. Choose from our most popular home designs offering a 1 or 2-level layout, 2 or 3-car garage, and a variety of homesites, many with water views. Located along Florida’s Space Coast, you are minutes from nearby beaches such as Melbourne Beach, Indialantic Beach, Satellite Beach, and Indian Harbour Beach, as well as many outdoor recreation areas like Turkey Creek Sanctuary, Fred Lee Park, and Andretti Thrill Park. Conveniently located near major highways (I-95, FL-192, and US-1) and 78 miles from Orlando attractions, Country Club Estates offers the perfect blend of coastal living and easy access to Central Florida. The Webber is a spacious 2,210 square feet single-story home featuring four bedrooms and three bathrooms. The kitchen overlooks the dining and living room, while the outdoor patio off the great room provides plenty of natural light throughout the main living area. Tucked away in the front of the home is second bedroom with an ensuite bathroom - perfect for guests! Featuring a spacious primary suite at the rear of the home and three additional bedrooms, the Webber offers comfort and flexibility for a variety of lifestyles. *Photos are from a similar home.
Ubicación

Detalles
Tipo:
Residential
Estacionamiento:
Covered / Driveway
Año de construcción:
2026
Lote:
0.17 Hectáreas
Calefacción:
Central / Electric
precio por sq. medidor:
$202
Enfriamiento:
Central Air
HOA:
$182

Valuation

Our model vs. what's actually selling nearby.
Estimate
$443,956
$418K – $453K
Confidence High
List vs. estimate
At estimate
List $445,500 · +0.3%
List is in line with recent comparable activity.
Price per sq ft
$201
+3.9% vs. city median $194
Based on
6 MLS comparables
Median of recent comparable listings. Sold comps use closing price, active listings use list price.

Destacados

Annual tax
$5,593
2026
HOA
$182/qtr
Maintenance Grounds
Garage
3 car garage
Pets
Allowed
Más hechos y características
  • Piso

    • Carpet

    • Ceramic Tile

    • Luxury Vinyl

    Calefacción

    • Central

    • Electric

    Enfriamiento

    • Central Air

    Accesorios

    • Dishwasher

    • Disposal

    • Microwave

    • Range

    Otras características interiores

    • Eating Space In Kitchen

    • Kitchen/Family Room Combo

    • Living Room/Dining Room Combo

    • Open Floorplan

    • Primary Bedroom Main Floor

    • Thermostat

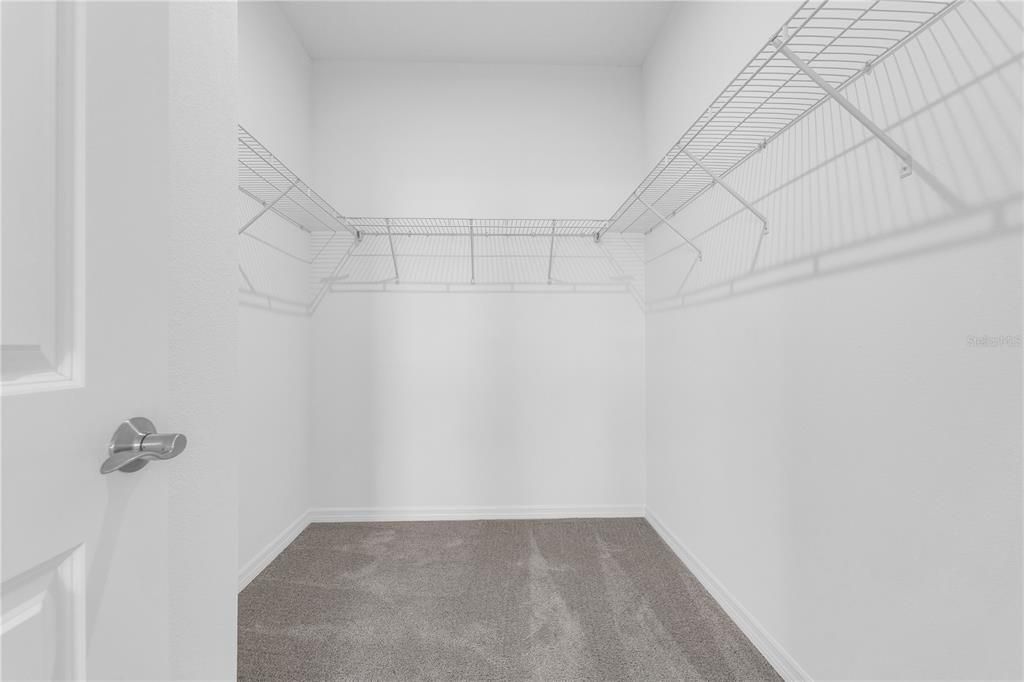
    • Walk-In Closet(s)

    Dormitorios y baños

    • Dormitorios: 4

    • Baños completos: 3

  • Estacionamiento

    • Covered

    • Driveway

    Propiedad

    • Pisos: One

    • Características Exteriores: Irrigation System / Lighting / Sidewalk / Sliding Doors

    Lote

    • Lote: 0.17 Hectáreas

    Otra Información de Propiedad

    • Número de Parcela: 2837282600000.00077.00

    • Zonificación: RES

  • Tipo y estilo

    • Tipo de propiedad: Residential

    • Subtipo de propiedad: Single Family Residence

  • Utilidad

    • Cable Available

    • Electricity Connected

    • Phone Available

    • Public

    • Sewer Connected

    • Underground Utilities

    • Water Connected

  • Otra información financiera

    • HOA: $182

    • Frecuencia HOA: Quarterly

    • Importe anual de impuestos: $5,593

  • Detalles de la fuente

    • MLS ID: O6411401

    Otros hechos

    • Materiales de construcción: Block / Stucco

    • Detalles de la fundación: Slab

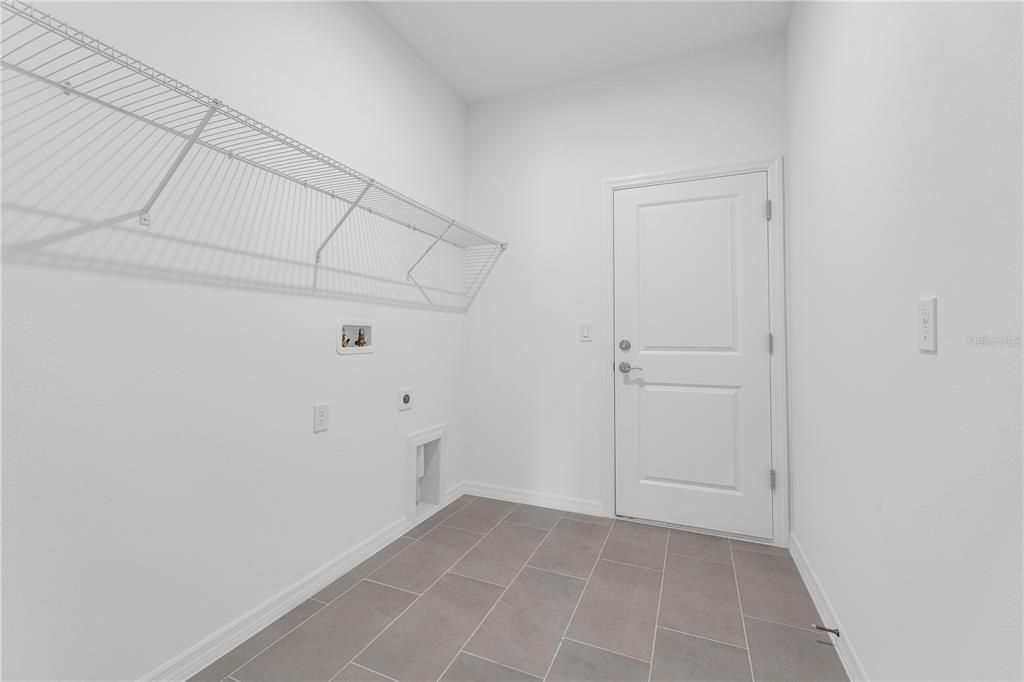
    • Características de lavandería: Electric Dryer Hookup / Inside / Laundry Room / Washer Hookup

    • Características del lote: Cleared / Landscaped / Sidewalk

    • Características del patio y el porche: Covered / Front Porch / Patio

    • Características de la ventana: Double Pane Windows / ENERGY STAR Qualified Windows

    • Caras de dirección: Southeast

    • Estilo arquitectónico: Ranch / Traditional

    • Espacios de garaje: 3

    • Garaje adjunto: Si

    • Garaje: Si

    • Salón: 2210

    • Fuente de agua: Public

    • Tamaño de la parcela: 60 x 120

    • Nombre de subdivisión: RESERVE AT COUNTRY CLUB LAKES ESTATES

Consulta privada
Habla con el asesor de este inmueble.
Planos, documentos del HOA, comparables off-market, agendar una visita privada — un solo mensaje directo al especialista local.

Más como esta

Nuevo
Activo con contrato
$444,000
Casa
4 camas · 2 baños · 2,118 sqft
PORT MALABAR UNIT 7, Palm Bay
478 Fillmore Avenue NE, Palm Bay FL 32907
Activo con contrato
$508,500
Casa
5 camas · 4 baños · 2,856 sqft
RESERVE AT COUNTRY CLUB LAKES ESTATES, PALM BAY
1025 CONNOLLY LANE NE
Activo con contrato
$408,000
Casa
4 camas · 2 baños · 1,839 sqft
RESERVE AT COUNTRY CLUB LAKES ESTATES, PALM BAY
1472 DUNBLANE WAY NE
Activo con contrato
$333,500
Casa
3 camas · 2 baños · 1,604 sqft
RESERVE AT COUNTRY CLUB LAKES ESTATES, PALM BAY
896 CASTLEFORD AVENUE NE
Activo con contrato
$350,000
Casa
4 camas · 4 baños · 2,278 sqft
HIGHLAND SHORES REP BLK E, PALM BAY
1033 GLENHAM DRIVE NE
-$20K
Activo con contrato
$395,000
Casa
3 camas · 2 baños · 1,875 sqft
PORT MALABAR UNIT 8, Palm Bay
270 Avens Road NE, Palm Bay FL 32907
-$21K
Activo con contrato
$449,990
Casa
5 camas · 3 baños · 2,434 sqft
GREEN LEAF, MELBOURNE
3360 VIRIDIAN CIRCLE
-$20K
Activo con contrato
$317,500
Casa
3 camas · 2 baños · 1,604 sqft
RESERVE AT COUNTRY CLUB LAKES ESTATES, PALM BAY
826 CASTLEFORD AVENUE NE

Mercado cerca de esta dirección

Conteos en vivo en la misma zona.
Ver todo

The multiple listing information is provided by the Stellar MLS from a copyrighted compilation of listings. The compilation of listings and each individual listing are ©2026-present Stellar MLS. All Rights Reserved. The information provided is for consumers' personal, noncommercial use and may not be used for any purpose other than to identify prospective properties consumers may be interested in purchasing. All properties are subject to prior sale or withdrawal. All information provided is deemed reliable but is not guaranteed accurate, and should be independently verified. Listing courtesy of: SM FLORIDA BROKERAGE LLC