
Vender tu casa
Valoración gratuita de tu hogar
Contacto
Cuéntenos sobre sus necesidades
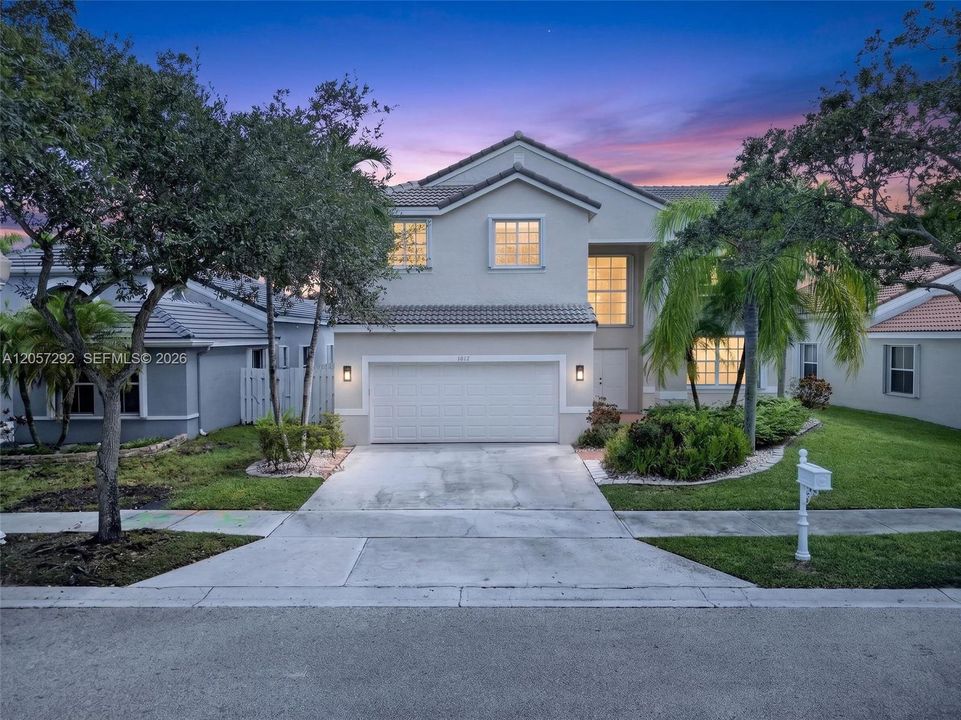
1012 Cedar Falls Dr, Weston FL 33327

Casa En Venta
$1,150,000

BTC: 17.69230769

ETH: 604.42332759

10 días
4 camas
2 baños
2,669 sqft

Visión general

Welcome to life in The Falls, one of Weston's most sought-after guard-gated communities. This beautiful move in ready *New Roof* 4 Bed plus Den, 2.5-bath pool home offers the perfect combination of space & an unbeatable location. The moment you walk in you're welcomed by soaring two story ceilings in the formal living room that create a bright open feel & flow seamlessly into the dining area & kitchen. Freshly Painted inside & featuring newer appliances, 2022 & 2023 HVACS, 2022 Water Heater- this move in ready home offers a clean, modern feel with plenty of room for everyday living. Outside you have a private fully fenced backyard with a sparkling pool, screened lanai perfect for enjoying South Florida's year-round sunshine. Living in The Falls means enjoying a true community lifestyle with tree lined streets shaded by majestic oak trees & scenic walking trails. Residents enjoy a community pool, cabana, basketball & volleyball courts & beautifully maintained common areas. Ideally located near the highly acclaimed Eagle Point Elementary School, consistently recognized among Broward County's top-rated schools & zoned for A+ schools. Weston continues to be one of South Florida's most desirable cities, known for its exceptional schools, safety, beautiful parks, and outstanding quality of life. Just minutes from I-75, this home offers convenient access to Fort Lauderdale-Hollywood International Airport, world class shopping, dining, parks, and recreational facilities.

Ubicación

Florida Weston 33327 Casa En Venta

Detalles

Tipo:
Residential
Estacionamiento:
Driveway / No Rv/Boats
Año de construcción:
1996
Lote:
6202 Pies Cuadrados
Calefacción:
Central
precio por sq. medidor:
$431
Enfriamiento:
Central Air
HOA:
$540

Valuation

Our model vs. what's actually selling nearby.
Estimate
$849,900
$600K – $1.0M
Confidence Low
List vs. estimate
$300K above estimate
List $1,150,000 · +35.3%
Our model says this listing is priced above recent comparable activity. Room to negotiate.
Price per sq ft
$430
-3.3% vs. city median $445
Based on
11 MLS comparables
Median of recent comparable listings. Sold comps use closing price, active listings use list price.

Destacados

Annual tax
$10,734
2025
HOA
$540/qtr
Pool
Free Form
View
Garden, Pool
Garage
2 car garage
Más hechos y características
  • Piso

    • Tile

    • Wood

    Calefacción

    • Central

    Enfriamiento

    • Central Air

    Accesorios

    • Dishwasher

    • Disposal

    • Dryer

    • Electric Range

    • Microwave

    • Refrigerator

    • Washer

    Otras características interiores

    • First Floor Entry

    • Entrance Foyer

    • Pantry

    • Vaulted Ceiling(s)

    • Walk-In Closet(s)

    • Den/Library/Office

    • Family Room

    • Great Room

    • Utility Room/Laundry

    Dormitorios y baños

    • Dormitorios: 4

    • Baños: 1

    • Baños completos: 2

  • Estacionamiento

    • Driveway

    • No Rv/Boats

    Propiedad

    • Características Exteriores: Lighting / Outdoor Shower

    Lote

    • Lote: 6202 Pies Cuadrados

    Otra Información de Propiedad

    • Número de Parcela: 503901045710

    • Zonificación: R-2

  • Tipo y estilo

    • Tipo de propiedad: Residential

    • Subtipo de propiedad: Single Family Residence

  • Otra información financiera

    • HOA: $540

    • Frecuencia HOA: Quarterly

    • Importe anual de impuestos: $10,734

  • Detalles de la fuente

    • MLS ID: A12057292

    Otros hechos

    • Materiales de construcción: Concrete Block Construction

    • Características de lavandería: Utility Room/Laundry

    • Características del lote: Less Than 1/4 Acre Lot

    • Características del patio y el porche: Screened Porch

    • Características de la piscina: Free Form

    • Características de la ventana: Complete Accordian Shutters / Blinds / Rods Only

    • Caras de dirección: South

    • Estilo arquitectónico: Detached / Two Story

    • Espacios de garaje: 2

    • Garaje: Si

    • Salón: 2669

    • Fuente de agua: Municipal Water

    • Nombre de subdivisión: SECTOR 3 - PARCELS C D E,The Falls

Consulta privada
Habla con el asesor de este inmueble.
Planos, documentos del HOA, comparables off-market, agendar una visita privada — un solo mensaje directo al especialista local.

Más como esta

En Venta
$817,000
Casa
4 camas · 2 baños · 2,450 sqft
SECTOR 2- PARCELS 21B 22 2, Weston
1428 CANARY ISLAND Drive, Weston FL 33327
En Venta
$829,000
Casa
4 camas · 3 baños · 2,071 sqft
BONAVENTURE LAKES ADD 2, Weston
16791 Royal Poinciana Dr, Weston FL 33326
Nuevo
En Venta
$859,900
Casa
4 camas · 2 baños · 2,450 sqft
SECTOR 2-PARCELS 21A 25 2,SAVANNA, Weston
1280 Majesty Ter, Weston FL 33327
Nuevo
En Venta
$1,390,000
Casa
5 camas · 3 baños · 3,416 sqft
SECTOR 4, Weston
347 Fairmont Rd, Weston FL 33326
Nuevo
En Venta
$1,145,000
Casa
4 camas · 3 baños · 2,352 sqft
ORCHID ISLAND, Weston
894 Spoonbill Cir, Weston FL 33326
Nuevo
En Venta
$875,000
Casa
3 camas · 2 baños · 1,763 sqft
HARBOUR SUBDIVISION, Weston
1397 Harbour Side Dr, Weston FL 33326
En Venta
$1,250,000
Casa
6 camas · 3 baños · 3,024 sqft
SECTOR 6 EAST,The Islands -Jasmine, Weston
1164 Ginger Circle, Weston FL 33326
En Venta
$1,078,888
Casa
4 camas · 3 baños · 2,416 sqft
ORCHID ISLAND, Weston
875 Bayside Lane, Weston FL 33326

Mercado cerca de esta dirección

Conteos en vivo en la misma zona.
Ver todo

The multiple listing information is provided by the Miami Association of REALTORS® from a copyrighted compilation of listings. The compilation of listings and each individual listing are ©2026-present Miami Association of REALTORS®. All Rights Reserved. The information provided is for consumers' personal, noncommercial use and may not be used for any purpose other than to identify prospective properties consumers may be interested in purchasing. All properties are subject to prior sale or withdrawal. All information provided is deemed reliable but is not guaranteed accurate, and should be independently verified. Listing courtesy of: The Keyes Company