Vender tu casa
Valoración gratuita de tu hogar
Contacto
Cuéntenos sobre sus necesidades
1012 SALAMANCA PLACE

Casa En Venta
$314,988

BTC: 4.07909868

ETH: 128.61902817

1 días
2 camas
2 baños
1,295 sqft

Visión general

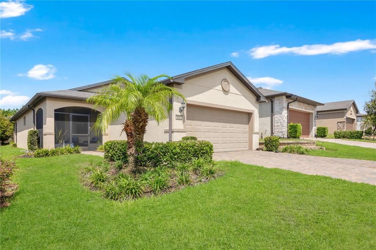
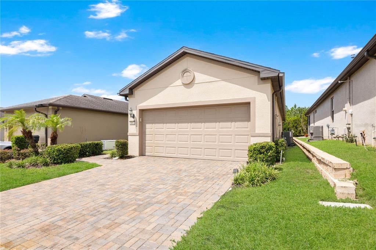
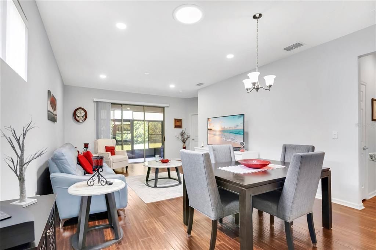
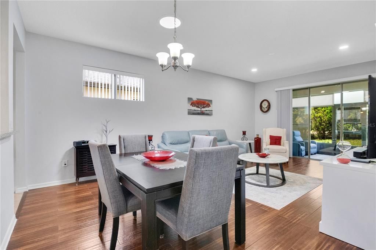
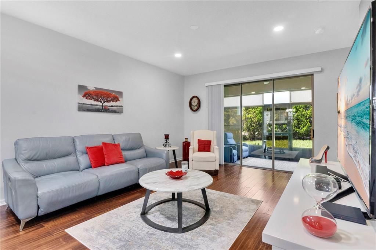
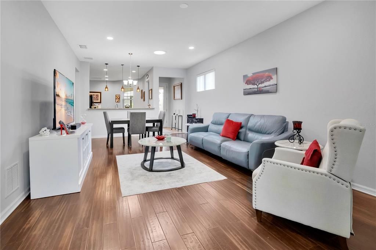
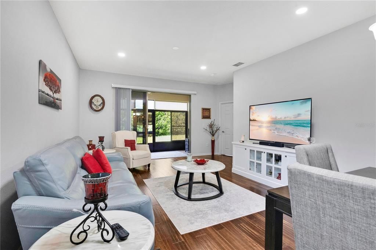
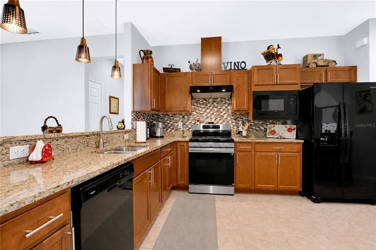
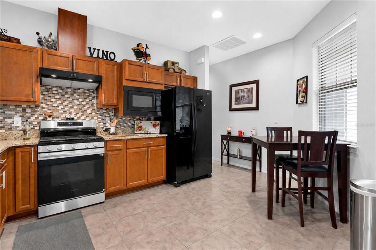
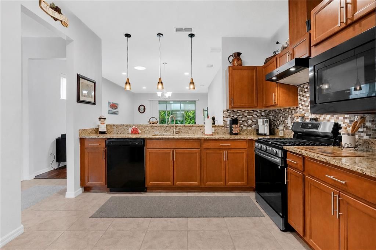
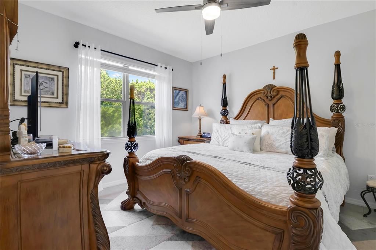
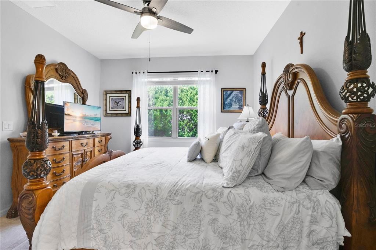
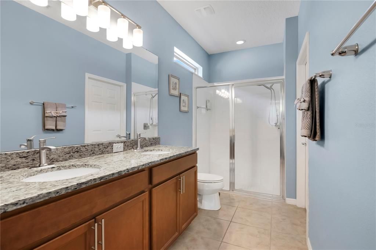
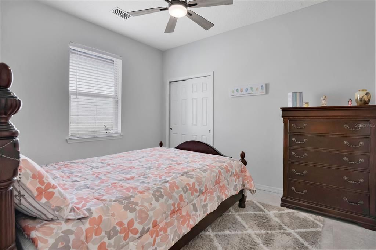
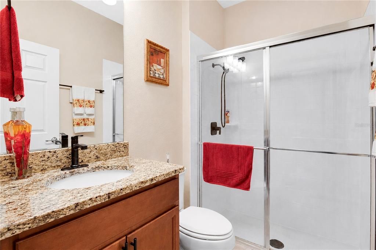
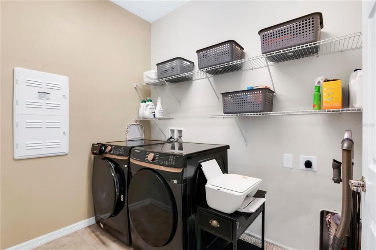
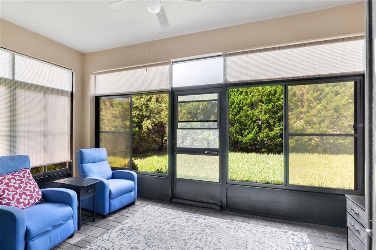
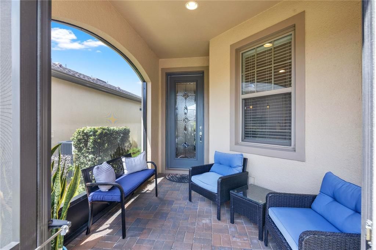
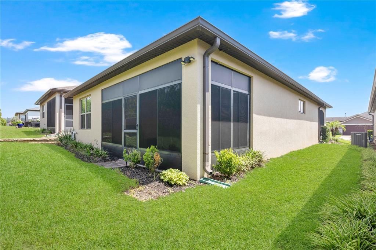
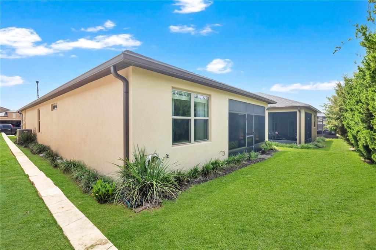
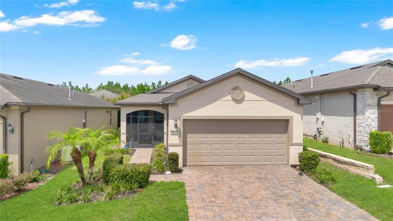
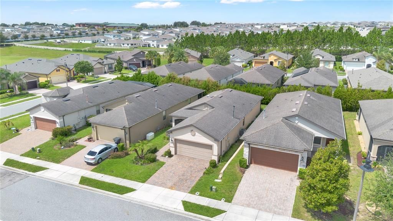
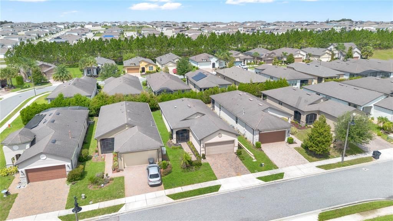
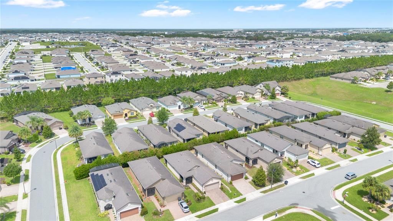
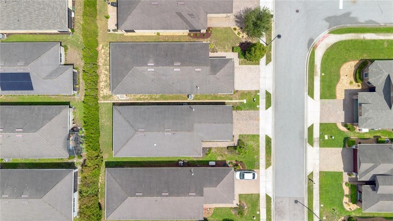
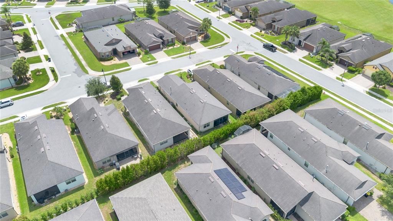
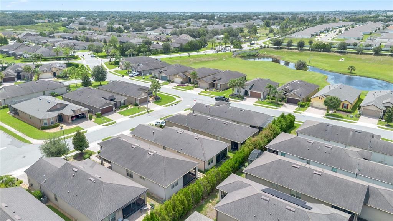
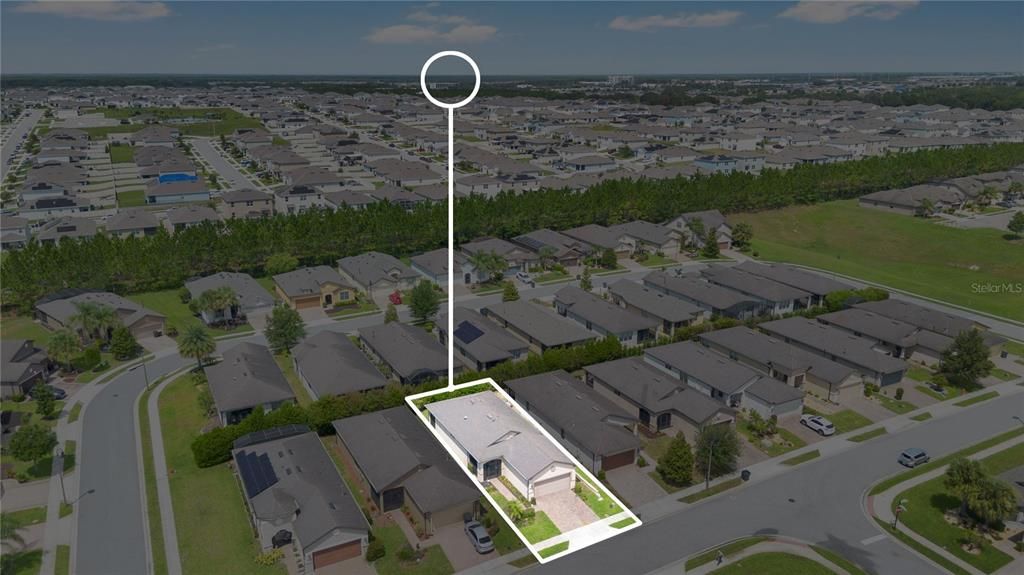
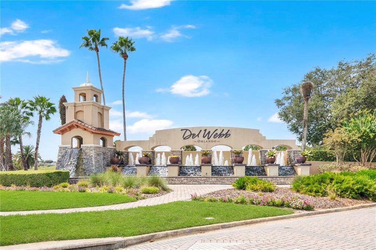
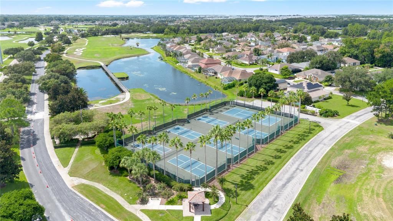
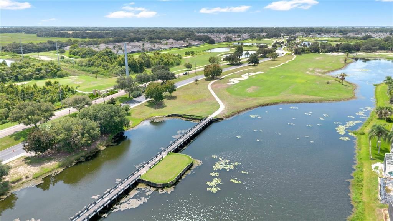
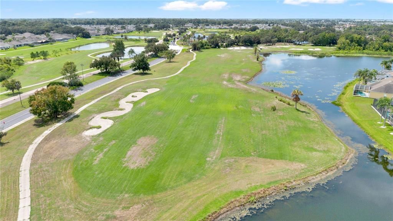
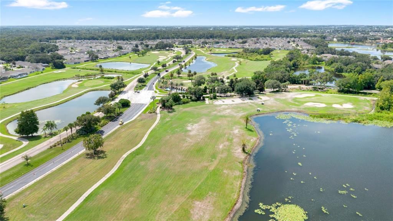
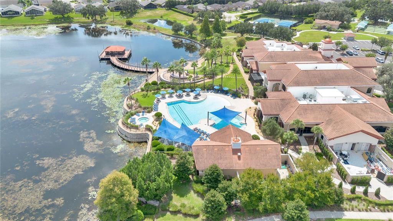
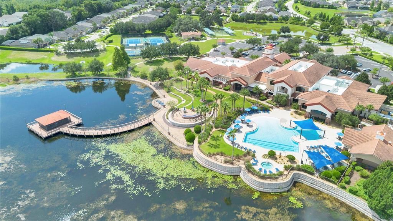
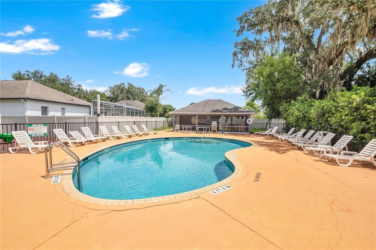
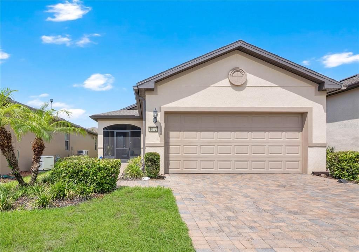
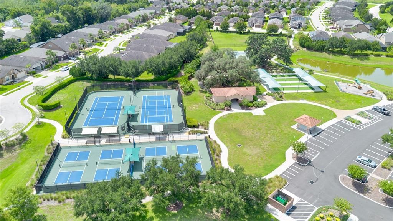
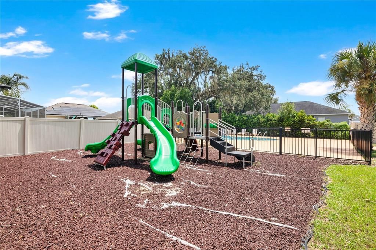
Welcome to impeccable 55+ living in the highly sought-after Del Webb Davenport! This beautifully maintained 2-bedroom, 2-bath single-family home offers comfort, style, and an exceptional resort-style lifestyle. The spacious open living areas feature hardwood flooring throughout the common areas, with ceramic tile in the remaining areas of the home. The kitchen showcases granite countertops, ample cabinetry, and TWO pantries for exceptional storage. Both bathrooms also feature granite countertops. Enjoy year-round outdoor living from the air-conditioned, covered lanai—perfect for relaxing, entertaining, or enjoying your morning coffee. A convenient 2-car garage completes this wonderful home. Del Webb Davenport offers an impressive array of amenities designed for active 55+ living. Outdoor amenities include pickleball, tennis, bocce, basketball, shuffleboard, a community gardening center, outdoor amphitheater, large brick fire pit, and a spacious screened gazebo overlooking the water. Tavern, indoor walking track, fitness center, indoor and outdoor pools and spas, locker rooms and showers, billiards, ping pong, craft room, and a ballroom for special events. 24/7 staffed security gate and maintenance of the master association-owned private roads. Located adjacent to the 18-hole W Heron Golf Club and within the gated Ridgewood Lakes community, residents can also enjoy miles of scenic biking and walking trails. This is more than a home—it’s a lifestyle!
Ubicación

Detalles

Tipo:
Residential
Estacionamiento:
Sin datos
Año de construcción:
2019
Lote:
0.10 Hectáreas
Calefacción:
Electric / Heat Pump
precio por sq. medidor:
$243
Enfriamiento:
Central Air
HOA:
$282

Valuation

Our model vs. what's actually selling nearby.
Estimate
$299,950
$239K – $326K
Confidence Low
List vs. estimate
$15K above estimate
List $314,988 · +5.0%
Our model says this listing is priced above recent comparable activity. Room to negotiate.
Price per sq ft
$243
+27.2% vs. city median $191
Based on
8 MLS comparables
Median of recent comparable listings. Sold comps use closing price, active listings use list price.

Destacados

Annual tax
$2,900
2025
HOA
$282/mo
24-Hour Guard, Common Area Taxes, Community Pool
Garage
2 car garage
Furnished
Negotiable
Pets
Allowed
Más hechos y características
  • Piso

    • Bamboo

    • Tile

    Calefacción

    • Electric

    • Heat Pump

    Enfriamiento

    • Central Air

    Accesorios

    • Dishwasher

    • Disposal

    • Gas Water Heater

    • Microwave

    • Range

    • Refrigerator

    Otras características interiores

    • Ceiling Fan(s)

    • High Ceilings

    • Living Room/Dining Room Combo

    • Open Floorplan

    • Primary Bedroom Main Floor

    • Stone Counters

    Dormitorios y baños

    • Dormitorios: 2

    • Baños completos: 2

  • Propiedad

    • Pisos: One

    • Características Exteriores: Irrigation System / Rain Gutters / Sidewalk

    Lote

    • Lote: 0.10 Hectáreas

    Otra Información de Propiedad

    • Número de Parcela: 272705726004012080

  • Tipo y estilo

    • Tipo de propiedad: Residential

    • Subtipo de propiedad: Single Family Residence

  • Utilidad

    • Cable Available

    • Electricity Connected

    • Natural Gas Connected

    • Phone Available

    • Public

    • Sewer Connected

    • Sprinkler Recycled

    • Street Lights

    • Underground Utilities

    • Water Connected

  • Otra información financiera

    • HOA: $282

    • Frecuencia HOA: Monthly

    • Importe anual de impuestos: $2,900

  • Detalles de la fuente

    • MLS ID: O6436592

    Otros hechos

    • Materiales de construcción: Block / Concrete / Stucco

    • Detalles de la fundación: Slab

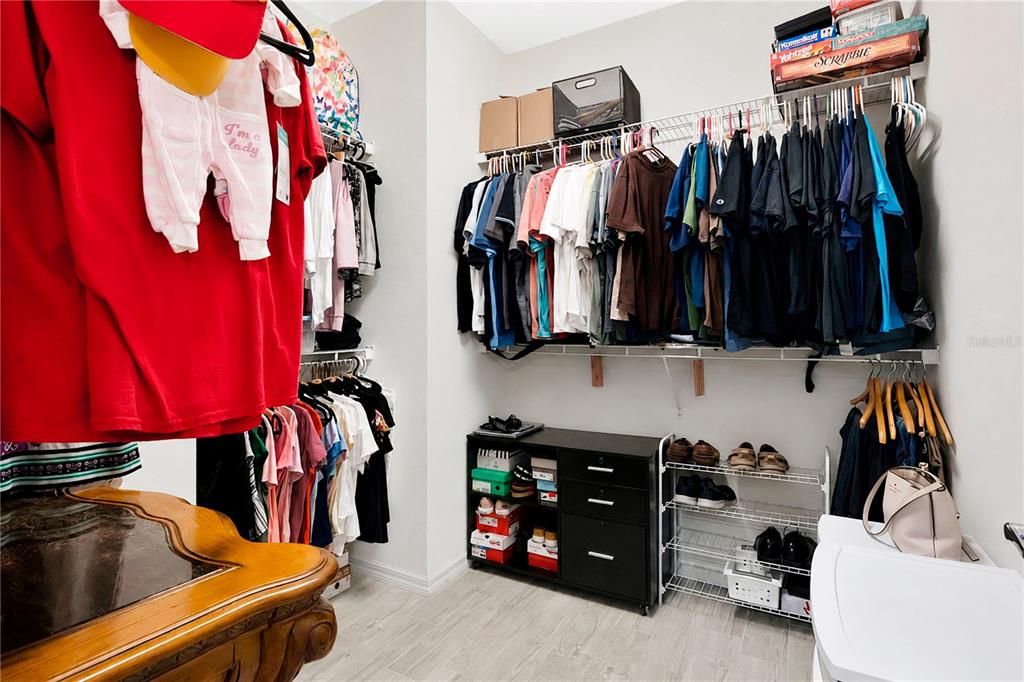
    • Características de lavandería: Inside / Laundry Room

    • Características del lote: Landscaped / Level

    • Características del patio y el porche: Covered / Front Porch / Rear Porch / Screened

    • Caras de dirección: East

    • Estilo arquitectónico: Bungalow / Florida / Mediterranean / Traditional

    • Espacios de garaje: 2

    • Garaje adjunto: Si

    • Garaje: Si

    • Salón: 1295

    • Fuente de agua: Public

    • Nombre de subdivisión: DEL WEBB ORLANDO PH 4

Consulta privada
Habla con el asesor de este inmueble.
Planos, documentos del HOA, comparables off-market, agendar una visita privada — un solo mensaje directo al especialista local.

Más como esta

En Venta
$389,900
Casa
4 camas · 3 baños · 2,392 sqft
RESERVE/AVIANA, DAVENPORT
1365 YORKDALE ROAD
En Venta
$346,990
Casa
4 camas · 2 baños · 1,665 sqft
WYNNSTONE PHASE 2, DAVENPORT
4799 ROLLING ROCK LANE
En Venta
$249,900
Casa
5 camas · 2 baños · 2,992 sqft
NORTHRIDGE ESTATES, DAVENPORT
196 TAFT DRIVE
En Venta
$395,000
Casa
3 camas · 2 baños · 2,067 sqft
DAVENPORT, DAVENPORT
12 E LEMON STREET
Nuevo
En Venta
$261,540
Adosados
3 camas · 2 baños · 1,378 sqft
BRENTWOOD TH, DAVENPORT
3310 WANDEL TERRACE
Nuevo
En Venta
$304,890
Casa
4 camas · 2 baños · 1,985 sqft
CROSSWINDS 50'S GC, HAINES CITY
2251 JENNIO DRIVE
Nuevo
En Venta
$340,000
Casa
4 camas · 2 baños · 1,851 sqft
BELLA NOVA PH 4, DAVENPORT
120 PANDA WAY
Nuevo
En Venta
$249,090
Adosados
3 camas · 2 baños · 1,460 sqft
CROSSWINDS TH, HAINES CITY
2930 CHERRY LANE

Mercado cerca de esta dirección

Conteos en vivo en la misma zona.
Ver todo

The multiple listing information is provided by the Stellar MLS from a copyrighted compilation of listings. The compilation of listings and each individual listing are ©2026-present Stellar MLS. All Rights Reserved. The information provided is for consumers' personal, noncommercial use and may not be used for any purpose other than to identify prospective properties consumers may be interested in purchasing. All properties are subject to prior sale or withdrawal. All information provided is deemed reliable but is not guaranteed accurate, and should be independently verified. Listing courtesy of: MAGNUS REALTY GROUP LLC