Vender tu casa
Valoración gratuita de tu hogar
Contacto
Cuéntenos sobre sus necesidades
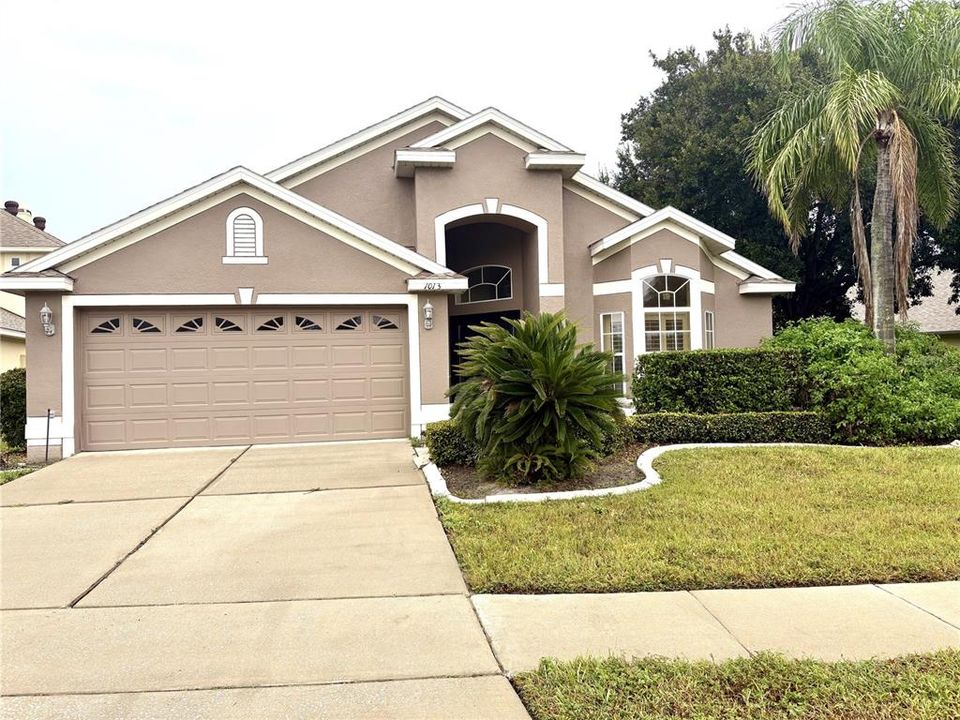
1013 WALNUT CREEK COVE

Casa En Venta
$499,900

BTC: 6.14429695

ETH: 205.55098684

10 días
Frente al mar
3 camas
2 baños
1,947 sqft

Visión general

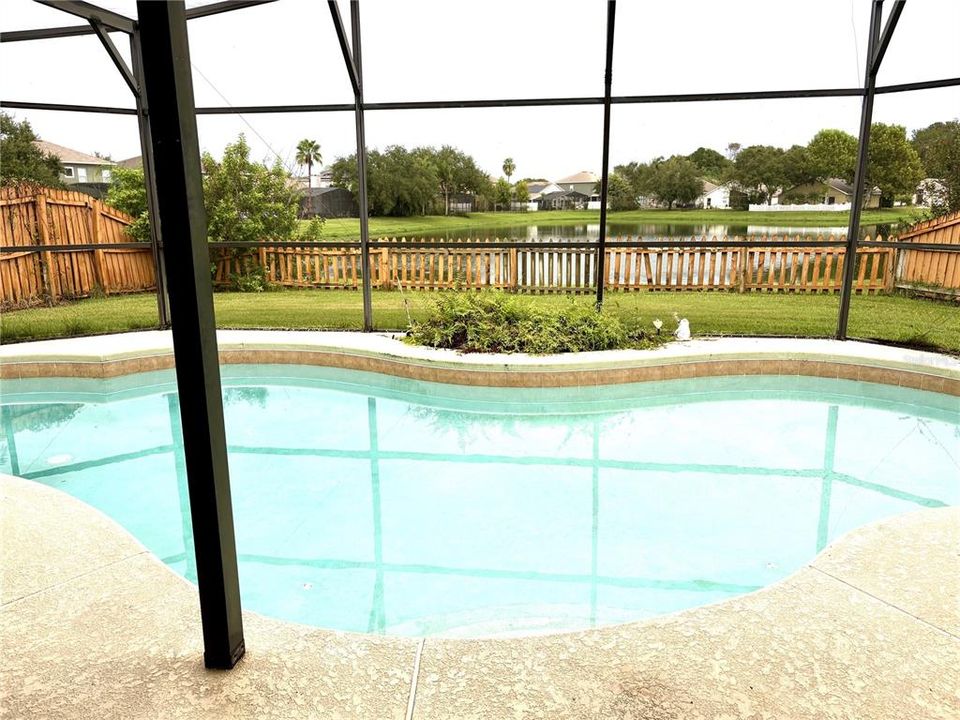
Beautiful 4-bedroom POOL home with awesome pond front in the exclusive gated community of Parkstone! Formal Living, Dining, and Family rooms. Spacious eat-in kitchen with stainless steel appliances. Large owner's suite with huge closet and elegant garden tub and separate shower. High ceilings and tile flooring throughout house. One story home. New AC. Laundry room. Covered screened-in back porch with POOL and stunning view of the pond. 2 car garage. Roof about 5 years old. HOA mows yard. House is on a CUL-DE-ac so very quiet. Enjoy the community pool, splash pad, tennis courts, playground, and fishing pier. Near the Seminole Trail for biking and walking as well as Central Winds Park/dog park. Good schools. Great location. Must See!

Ubicación

Detalles

Tipo:
Residential
Estacionamiento:
Driveway / Garage Door Opener
Año de construcción:
2003
Lote:
0.21 Hectáreas
Calefacción:
Central / Electric
precio por sq. medidor:
$257
Enfriamiento:
Central Air
HOA:
$450

Valuation

Our model vs. what's actually selling nearby.
Estimate
$459,000
$353K – $545K
Confidence Low
List vs. estimate
$40K above estimate
List $499,900 · +8.9%
Our model says this listing is priced above recent comparable activity. Room to negotiate.
Price per sq ft
$256
+0.3% vs. city median $255
Based on
19 MLS comparables
Median of recent comparable listings. Sold comps use closing price, active listings use list price.

Destacados

Annual tax
$2,920
2025
HOA
$450/qtr
Common Area Taxes, Community Pool, Escrow Reserves Fund
Pool
Gunite
View
Water
Waterfront
Lake, Pond
Garage
2 car garage
Pets
Allowed
Más hechos y características
  • Piso

    • Carpet

    • Tile

    Calefacción

    • Central

    • Electric

    Enfriamiento

    • Central Air

    Accesorios

    • Cooktop

    • Dishwasher

    • Disposal

    • Electric Water Heater

    • Range

    • Range Hood

    • Refrigerator

    Otras características interiores

    • Cathedral Ceiling(s)

    • Ceiling Fan(s)

    • Eating Space In Kitchen

    • High Ceilings

    • Kitchen/Family Room Combo

    • Living Room/Dining Room Combo

    • Primary Bedroom Main Floor

    • Vaulted Ceiling(s)

    • Walk-In Closet(s)

    Dormitorios y baños

    • Dormitorios: 3

    • Baños completos: 2

  • Estacionamiento

    • Driveway

    • Garage Door Opener

    Propiedad

    • Pisos: One

    • Piscina Privada: Si

    • Características Exteriores: Irrigation System / Lighting / Private Mailbox / Private Yard / Sidewalk / Sliding Doors

    Lote

    • Lote: 0.21 Hectáreas

    Otra Información de Propiedad

    • Número de Parcela: 3520305NN00003640

    • Zonificación: PUD

  • Tipo y estilo

    • Tipo de propiedad: Residential

    • Subtipo de propiedad: Single Family Residence

  • Utilidad

    • BB/HS Internet Available

    • Cable Available

    • Electricity Connected

    • Phone Available

    • Sewer Connected

    • Street Lights

    • Underground Utilities

    • Water Connected

  • Otra información financiera

    • HOA: $450

    • Frecuencia HOA: Quarterly

    • Importe anual de impuestos: $2,920

  • Detalles de la fuente

    • MLS ID: O6447269

    Otros hechos

    • Materiales de construcción: Block / Stucco

    • Detalles de la fundación: Slab

    • Características de lavandería: Inside / Laundry Room

    • Características del lote: Cul-De-Sac / Drainage Canal / Sidewalk

    • Características del patio y el porche: Covered / Front Porch / Rear Porch / Screened

    • Características de la piscina: Gunite / In Ground

    • Caras de dirección: Northeast

    • Frente al mar: Si

    • Nombre del cuerpo de agua: LAKE JESSUP

    • Espacios de garaje: 2

    • Garaje adjunto: Si

    • Garaje: Si

    • Salón: 1947

    • Fuente de agua: Public

    • Nombre de subdivisión: PARKSTONE UNIT 4

Consulta privada
Habla con el asesor de este inmueble.
Planos, documentos del HOA, comparables off-market, agendar una visita privada — un solo mensaje directo al especialista local.

Más como esta

En Venta
$440,000
Casa
3 camas · 2 baños · 1,701 sqft
FOX GLEN AT CHELSEA PARC TUSCAWILLA, WINTER SPRINGS
1519 WOODSGLEN DRIVE
Nuevo
En Venta
$489,000
Casa
3 camas · 2 baños · 1,680 sqft
TUSKAWILLA CROSSINGS 34'S, WINTER SPRINGS
154 WOODED VINE DRIVE
Nuevo
En Venta
$559,000
Casa
3 camas · 2 baños · 2,292 sqft
OAK FOREST UNIT 2A, WINTER SPRINGS
1008 FOREST CIRCLE
Nuevo
En Venta
$355,000
Casa
3 camas · 2 baños · 1,373 sqft
NORTH ORLANDO 5TH ADD, WINTER SPRINGS
140 BOMBAY AVENUE
Nuevo
En Venta
$485,000
Casa
5 camas · 3 baños · 1,986 sqft
THE HIGHLANDS SEC FOUR TRACTS A & B REP, WINTER SPRINGS
627 CLEARN COURT
Nuevo
En Venta
$350,000
Casa
4 camas · 2 baños · 1,312 sqft
NORTH ORLANDO RANCHES SEC 09, WINTER SPRINGS
113 LIDO ROAD
En Venta
$464,000
Casa
3 camas · 3 baños · 2,012 sqft
SPORTSMANS PARADISE REP OF A PT OF, CASSELBERRY
1319 QUINTUPLET DRIVE
En Venta
$399,000
Adosados
3 camas · 3 baños · 1,932 sqft
JESUPS LANDING, WINTER SPRINGS
1436 WINTER WHARF LANE

Mercado cerca de esta dirección

Conteos en vivo en la misma zona.
Ver todo

The multiple listing information is provided by the Stellar MLS from a copyrighted compilation of listings. The compilation of listings and each individual listing are ©2026-present Stellar MLS. All Rights Reserved. The information provided is for consumers' personal, noncommercial use and may not be used for any purpose other than to identify prospective properties consumers may be interested in purchasing. All properties are subject to prior sale or withdrawal. All information provided is deemed reliable but is not guaranteed accurate, and should be independently verified. Listing courtesy of: HOME SOLD NETWORK LLC